
Sold!
$615,000
3
Beds
1/1
Bath
1,406
Living Area
-
Property Description
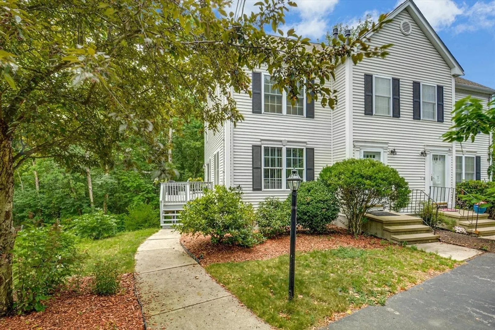
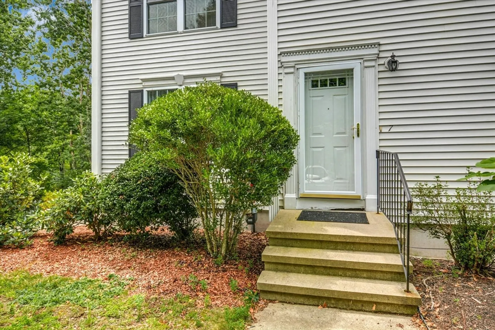
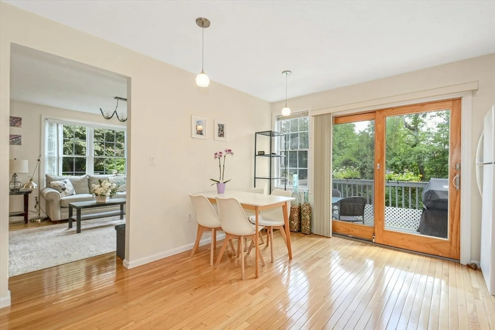
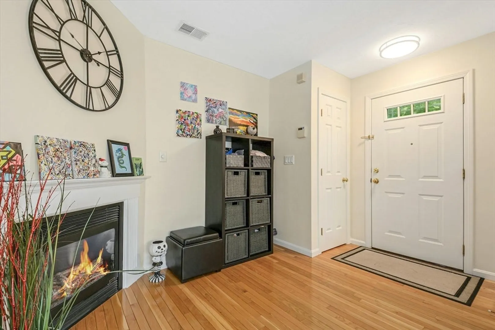
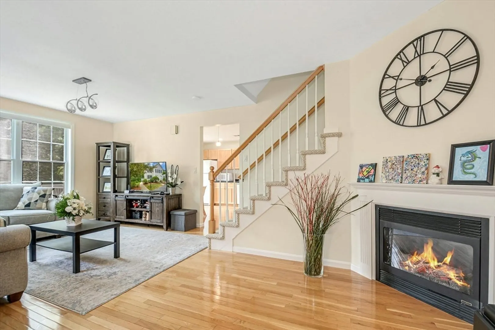
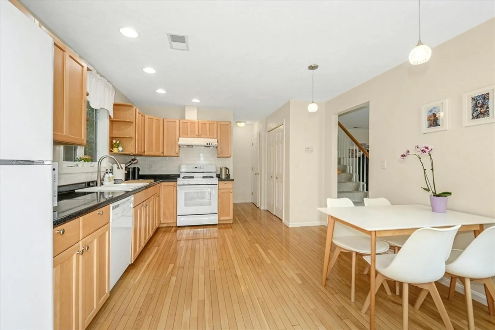
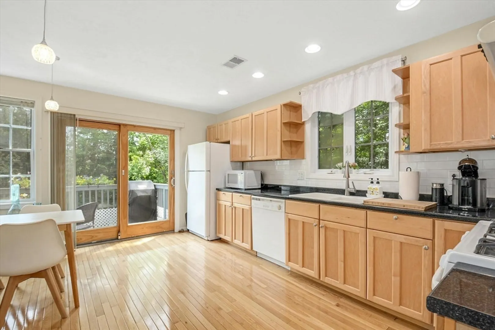
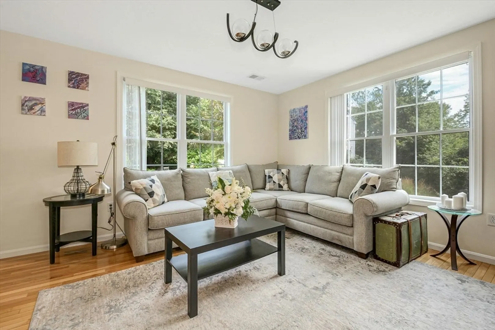
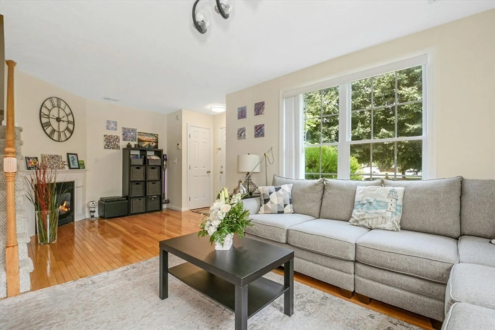
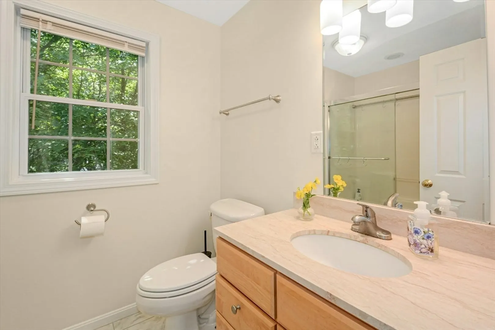
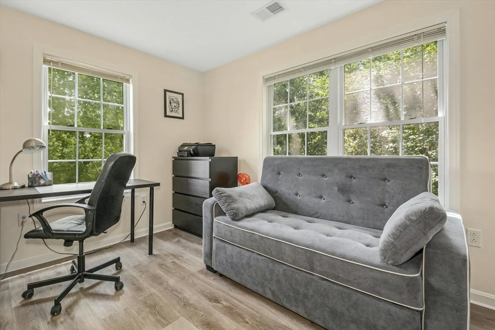
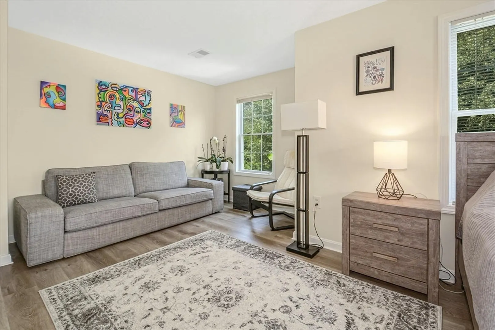
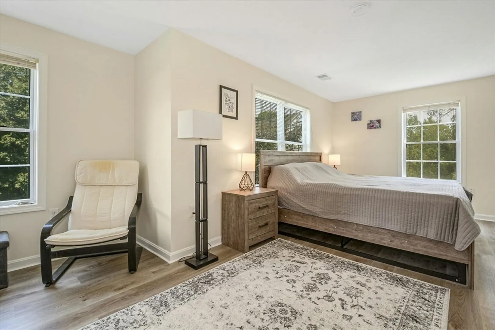
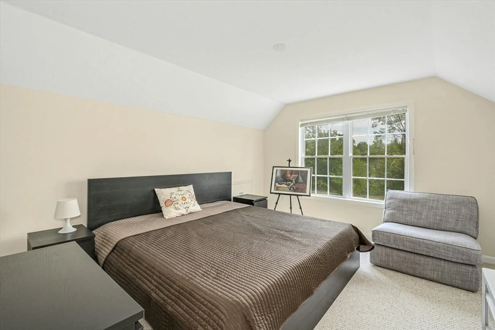
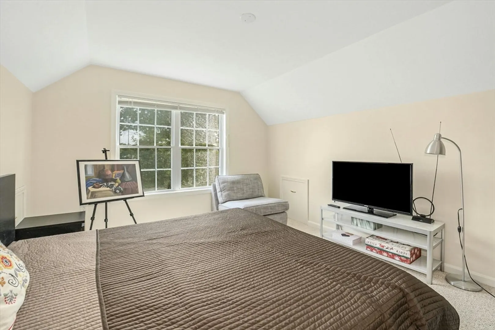
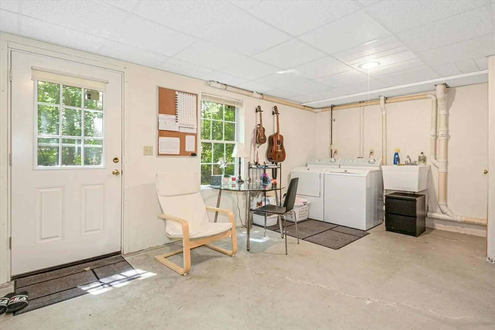
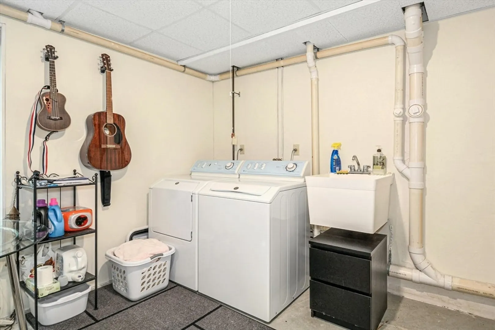
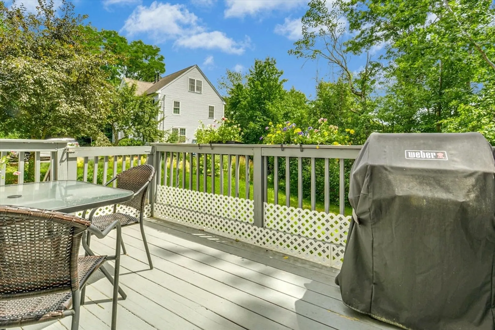
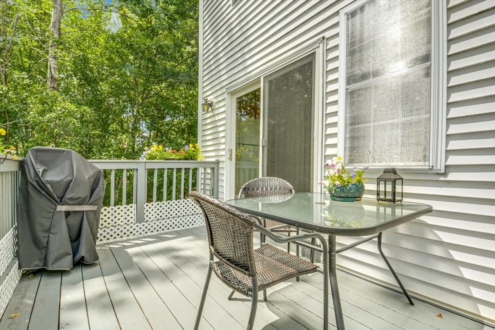
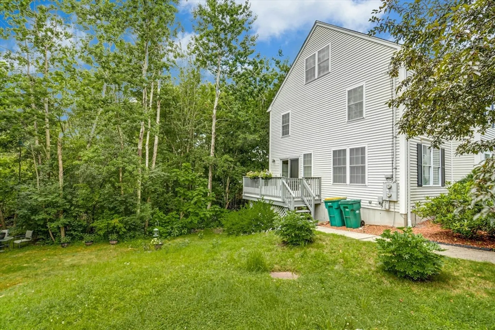
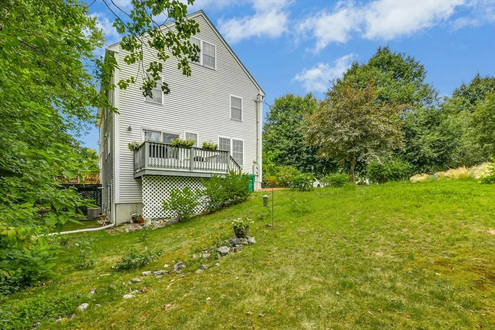
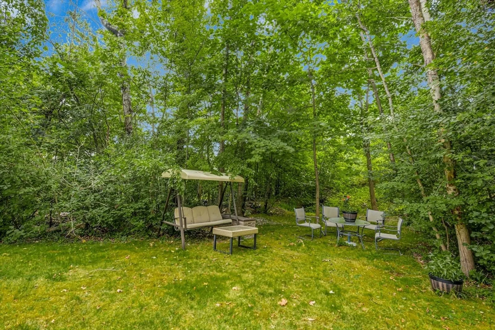
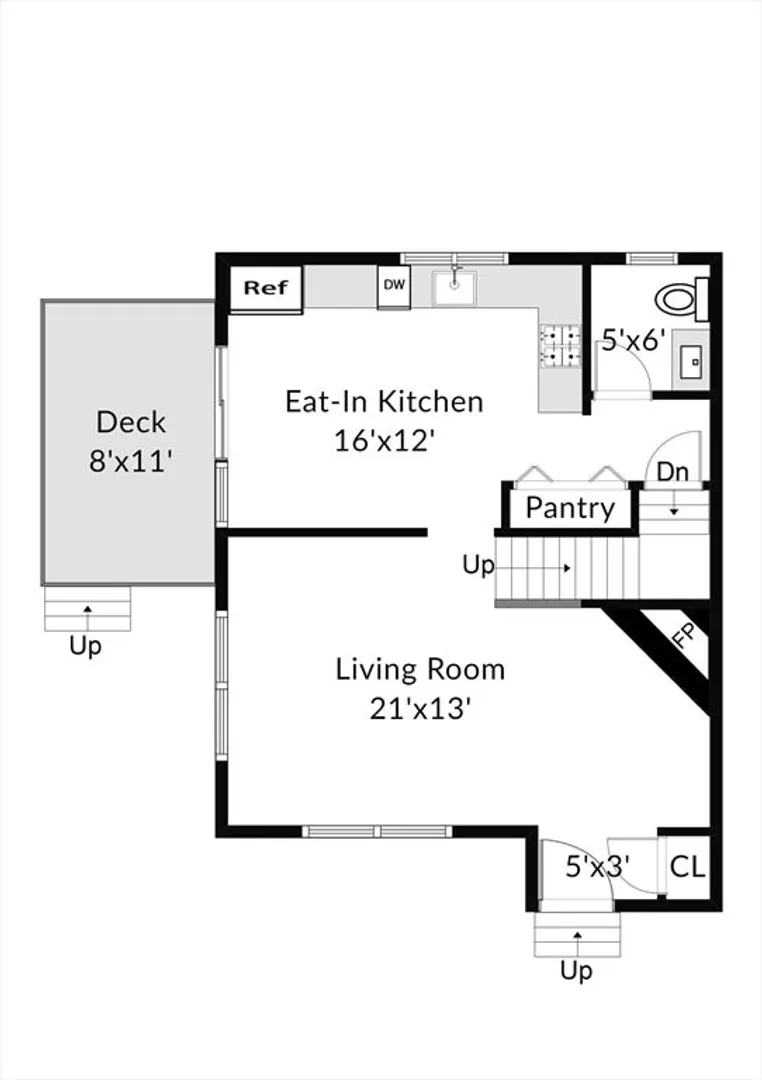
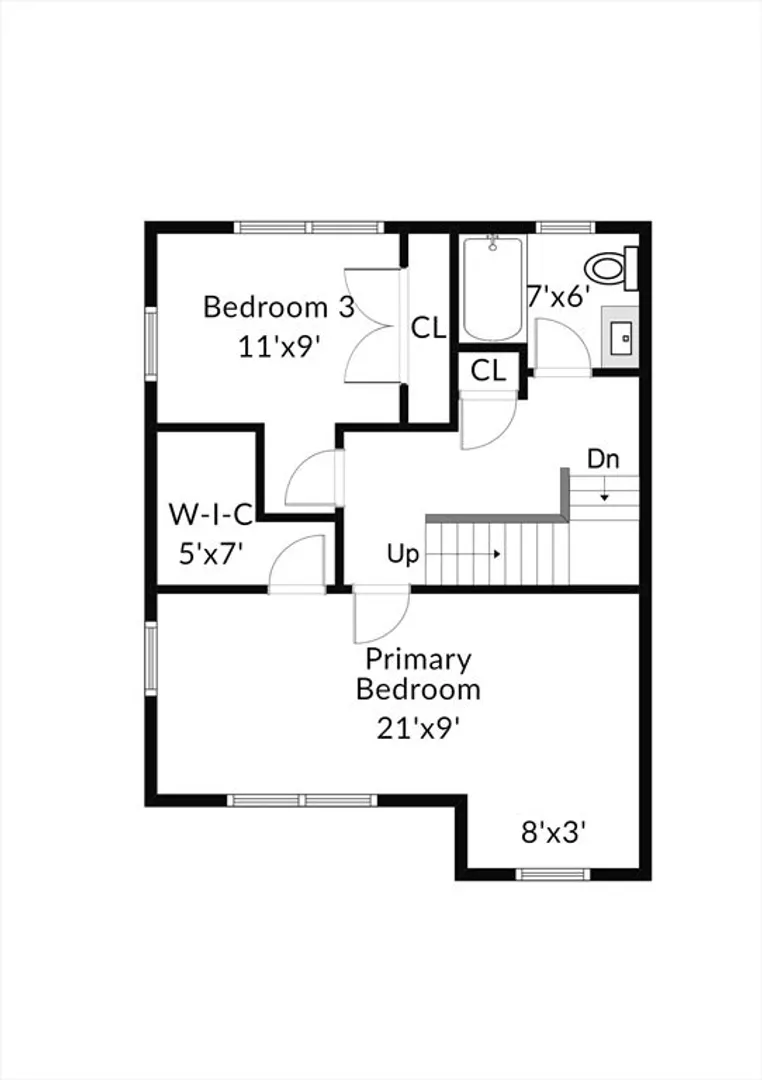
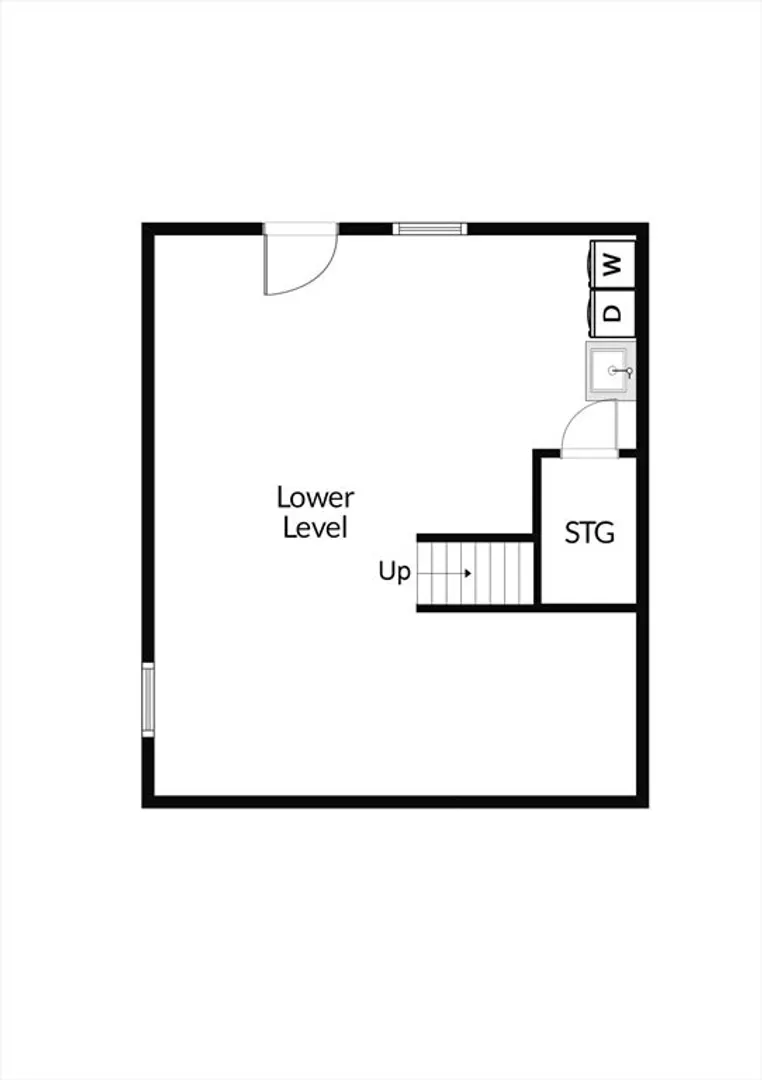
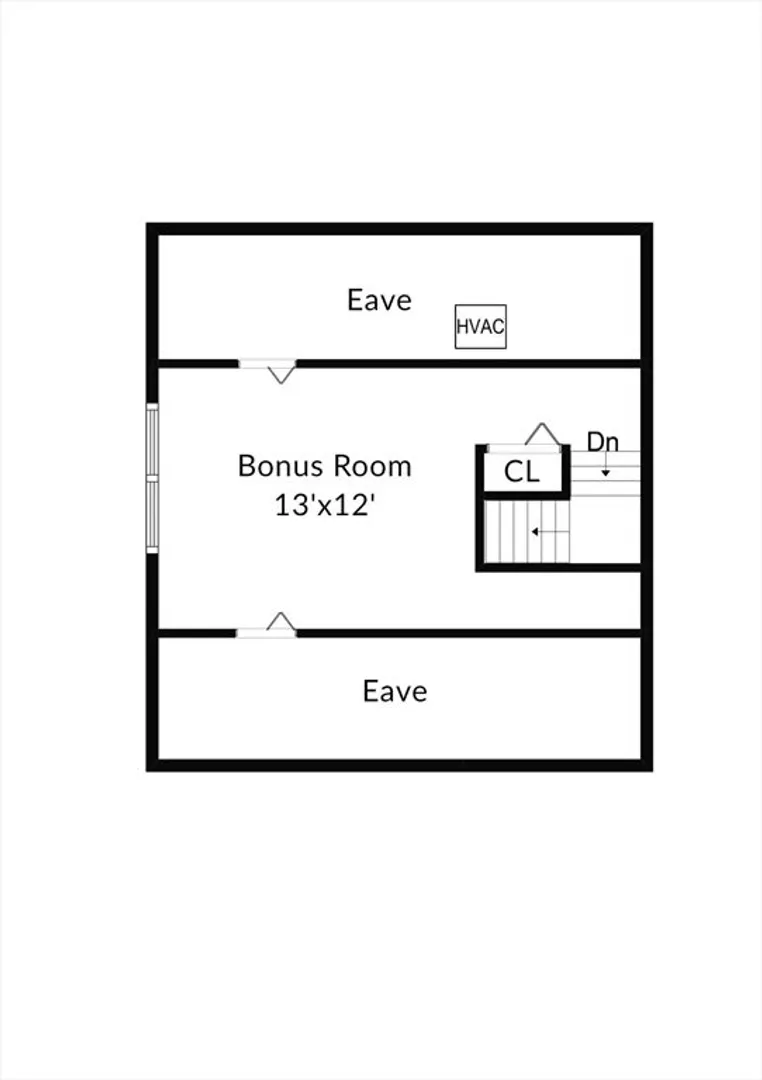
You won't want to miss this meticulously maintained condo in a prime location, close to the highway and just one mile from the train station.NO CONDO FEE! First Floor: The bright and sunny kitchen features cherry cabinets, a pantry, and access to the deck with private space for gardening. The spacious family room includes a gas fireplace and numerous windows for ample natural light. Second Floor: The large primary bedroom comes with a walk-in closet and a sitting area. A full bathroom and guest room are conveniently located on this level.Third Floor: offers a bedroom/office with lots of privacy and ample storage.Additional Features: The condo boasts gas heating and cooking, central AC, a full semi-finished walk-out basement allowing for future expansion, a nice private deck, and a backyard. This home is perfect for anyone looking for comfort, convenience, and room to grow. Don't miss out on this fantastic opportunity! Open House on Sunday, 07/28 1-2:30PM
-
Highlights
- Building Name: Celtic Way Condominiums
- Heating: Forced Air, Natural Gas
- Property Class: Residential
- Stories: 3
- Unit Number: 7
- Status: Closed
- Cooling: Central Air
- Parking Spots: 3
- Property Type: Condominium
- Total Rooms: 5
- Year Built: 2002
-
Additional Details
- Appliances: Range, Dishwasher, Disposal, Refrigerator
- Construction: Frame, Stone
- Fireplaces: 1
- Roof: Shingle
- Total Number of Units: 2
- Year Built Source: Public Records
- Basement: Y
- Exterior Features: Deck, Garden
- Flooring: Wood
- SqFt Source: Public Record
- Year Built Details: Actual
- Zoning: Res
-
Amenities
- Community Features: Public Transportation, Shopping, Park, Medical Facility, Highway Access, Public School
- Parking Features: Off Street
-
Utilities
- Electric: Circuit Breakers
- Water Source: Public
- Sewer: Public Sewer
-
Fees / Taxes
- Assessed Value: $528,400
- Taxes: $5,532
- Tax Year: 2024
Similar Listings
Sold
27 Photos
Sold
34 Photos
Sold
27 Photos
Sold
41 Photos
Content © 2026 MLS Property Information Network, Inc. The information in this listing was gathered from third party resources including the seller and public records.
Listing information provided courtesy of Coldwell Banker Realty - Brookline.
MLS Property Information Network, Inc. and its subscribers disclaim any and all representations or warranties as to the accuracy of this information.
