
Sold!
$645,000
3
Beds
2/1
Baths
2,065
Living Area
-
Property Description
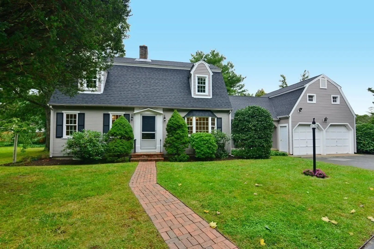
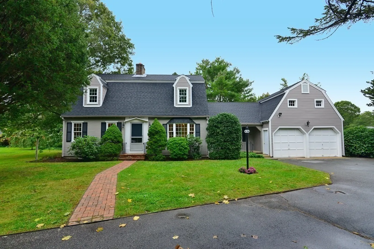
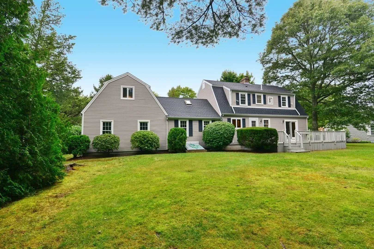
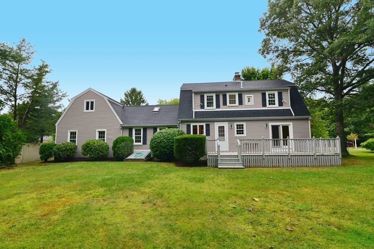
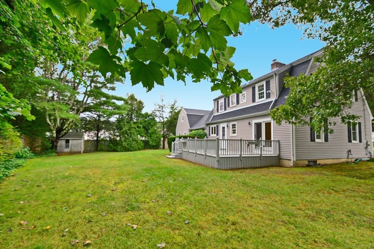
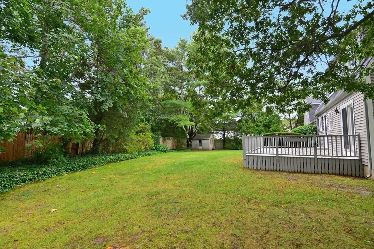
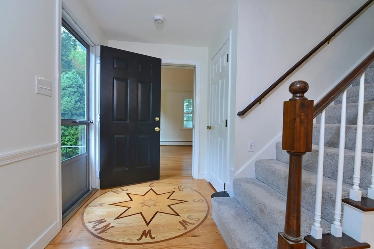
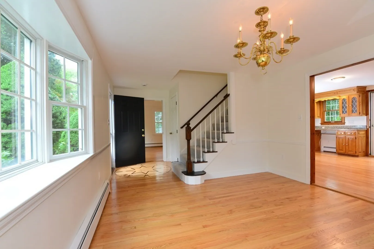
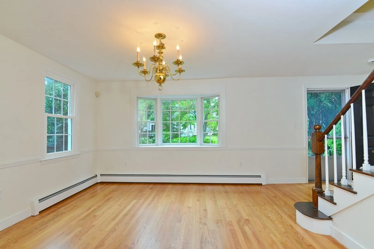
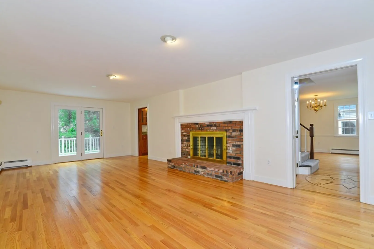
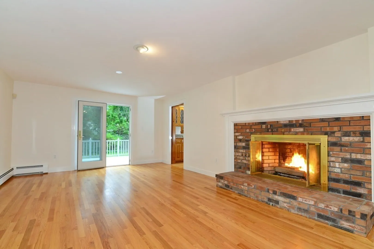
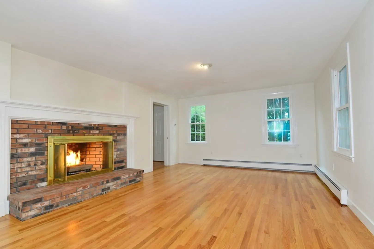
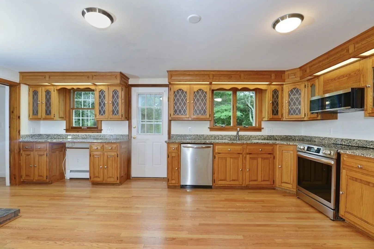
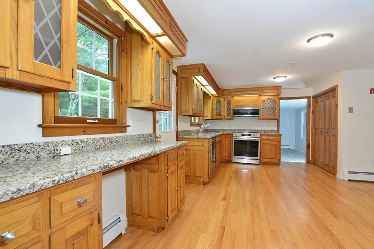
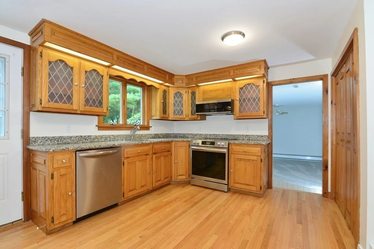
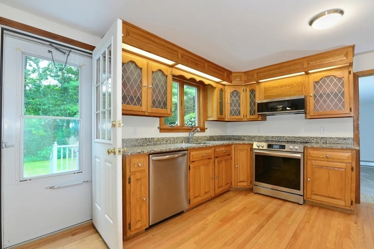
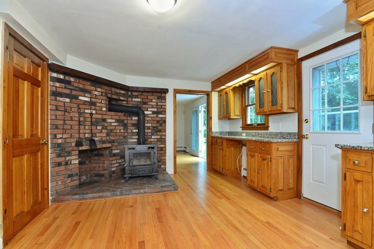
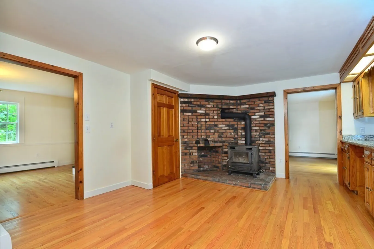
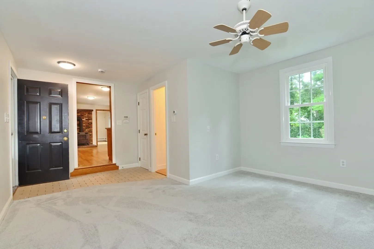
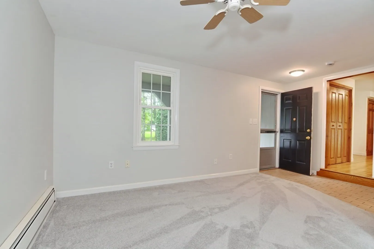
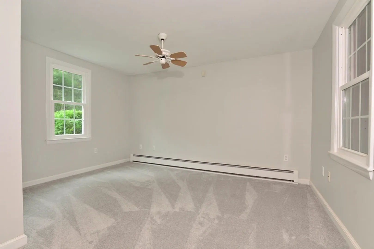
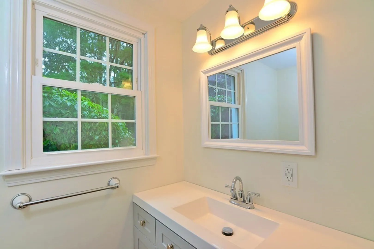
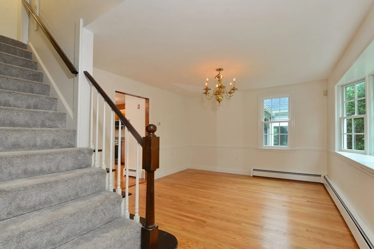
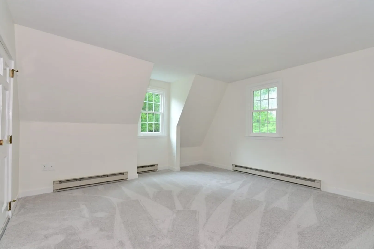
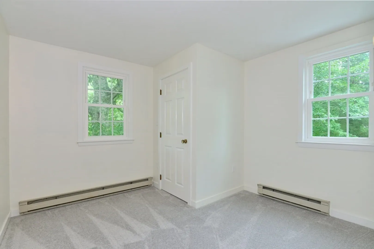
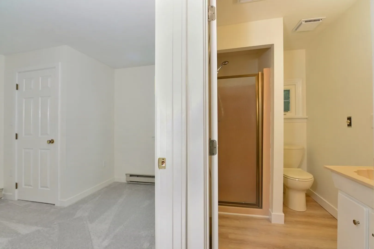
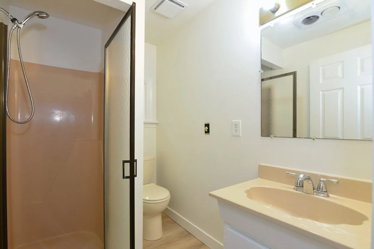
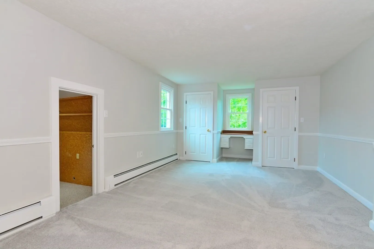
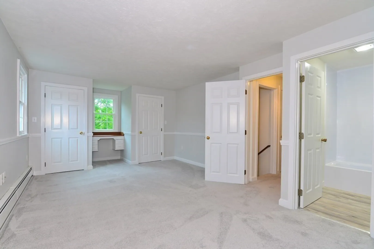
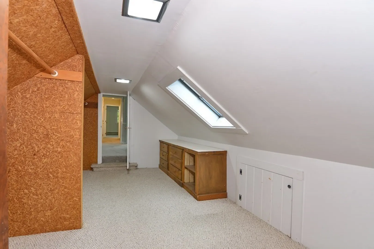
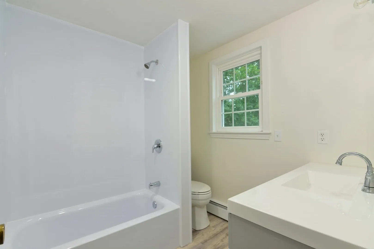
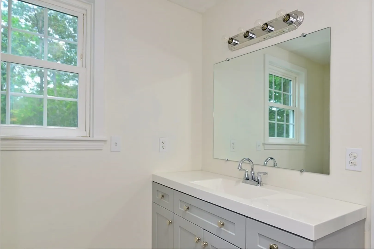
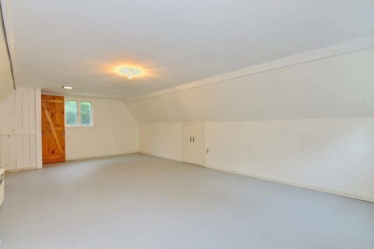
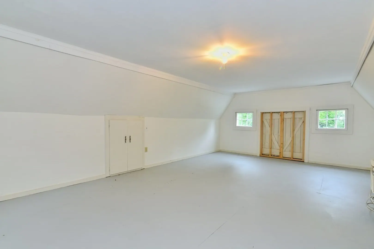
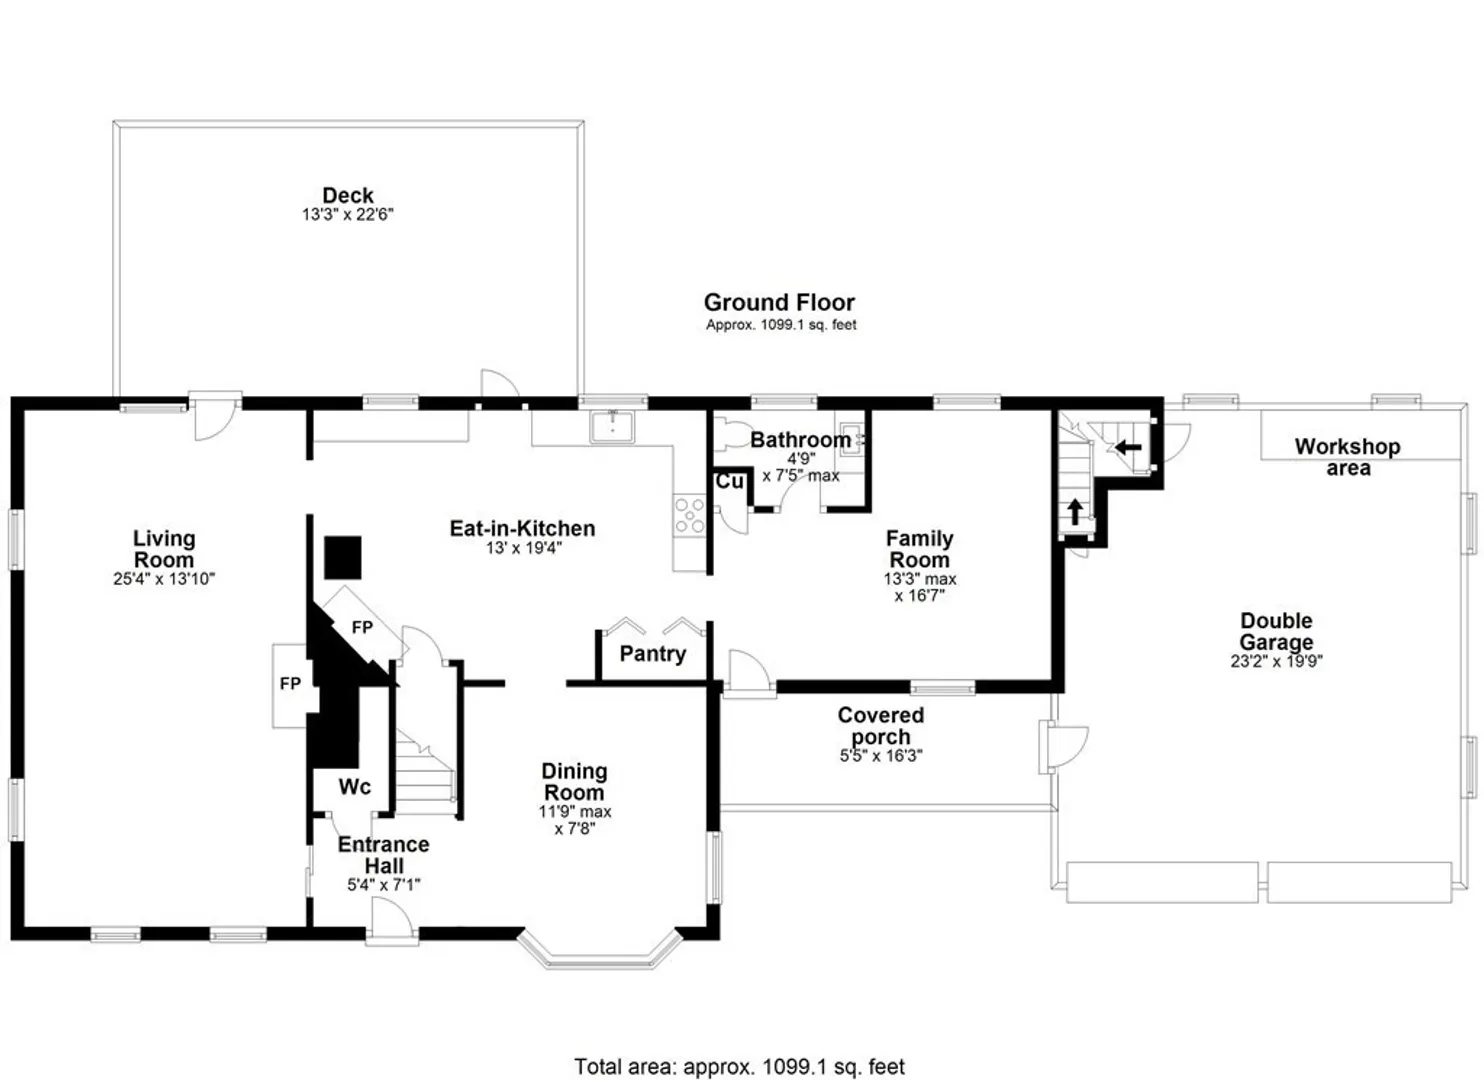
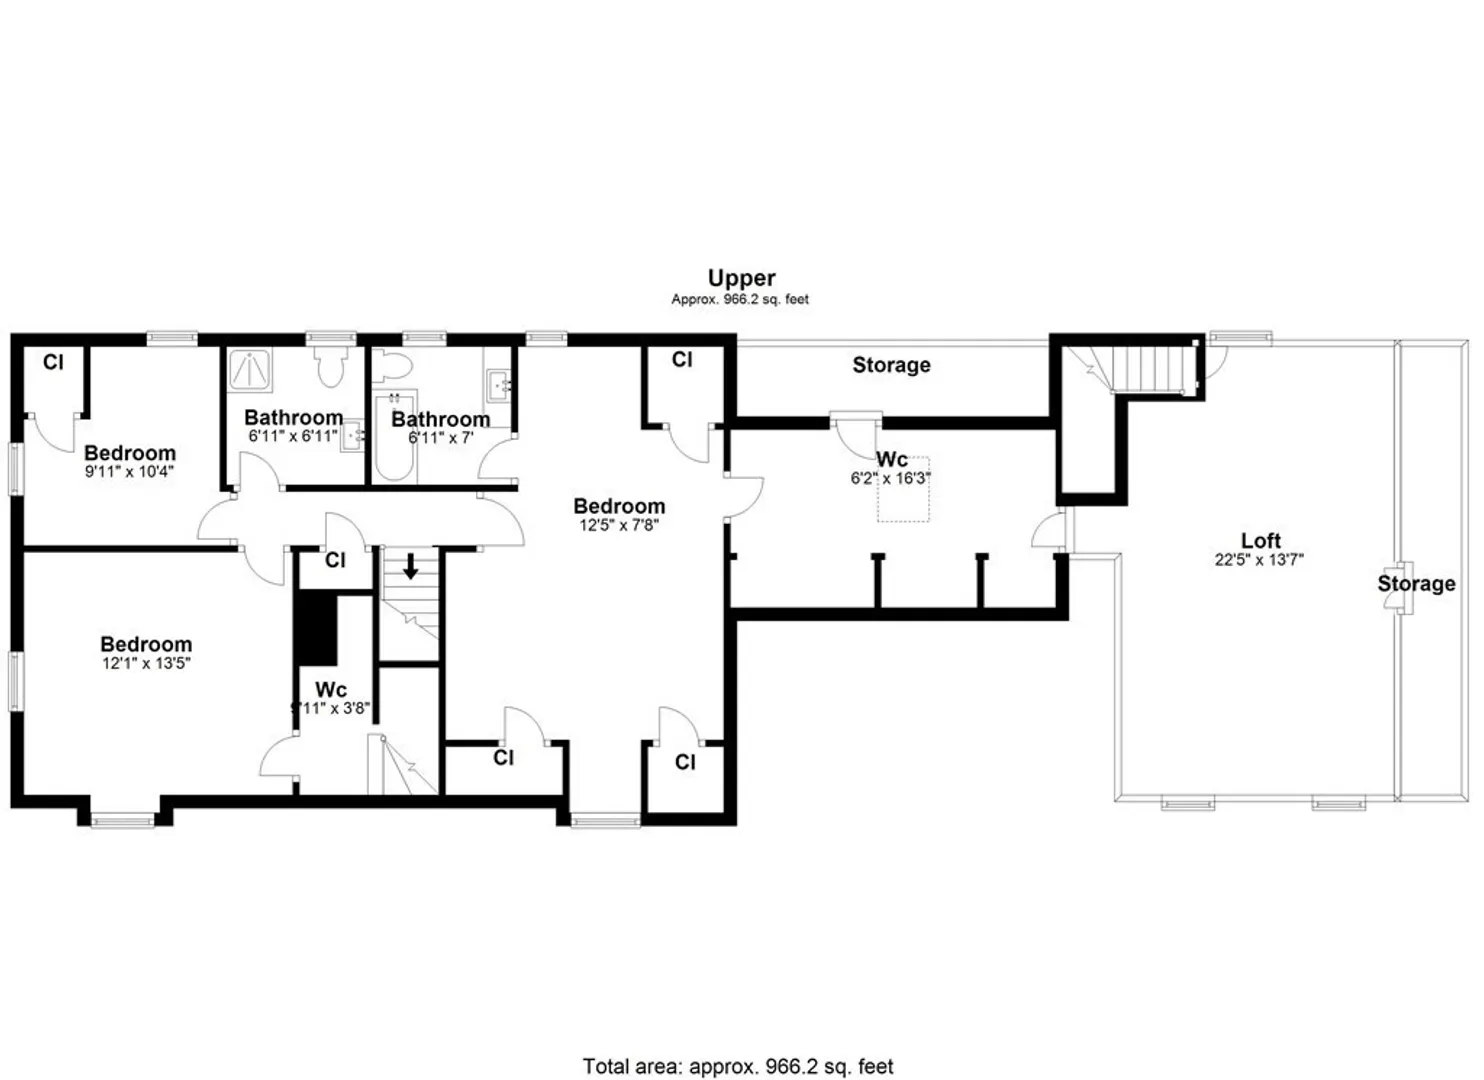
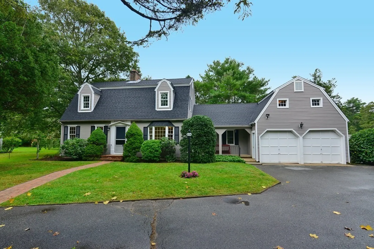
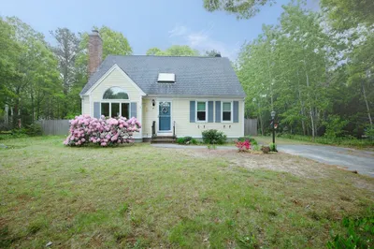
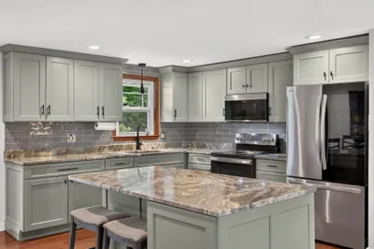
Immaculate Move In Ready Three Bedroom Cape Situated on Level Lot in Cul-de-sac Neighborhood Features Brand New Roof, Brand New Heating System, New Hot Water Tank, New Oil Tank, Spacious Eat-In Kitchen with Granite, Fireplace and Brand New Stainless Steel Appliances, Oversized Front to Back Fireplaced Living Room, Hardwood Floors Recently Refinished, Master Bedroom with Walk-In Closet and Newly Remodeled Full Bath, New Carpet in Family Room, Second Floor and Stairs, Two Car Garage with Epoxy Floor, Bonus Area Over Garage Great For Storage or Possible Expansion, Walk Up Attic, Interior Recently Painted, Irrigation System, Full Basement with Garage Access, Title V Approved, Oversized Deck Great for Entertaining, A Must See!
-
Highlights
- Cooling: Window Unit(s)
- Parking Spots: 4
- Property Type: Single Family Residence
- Total Rooms: 7
- Status: Closed
- Heating: Baseboard, Oil, Electric
- Property Class: Residential
- Style: Cape
- Year Built: 1980
-
Additional Details
- Appliances: Range, Dishwasher, Microwave, Utility Connections for Electric Range, Utility Connections for Electric Dryer
- Construction: Frame
- Fireplaces: 2
- Foundation: Concrete Perimeter
- Roof: Shingle
- Year Built Source: Public Records
- Basement: Full, Garage Access, Bulkhead, Concrete
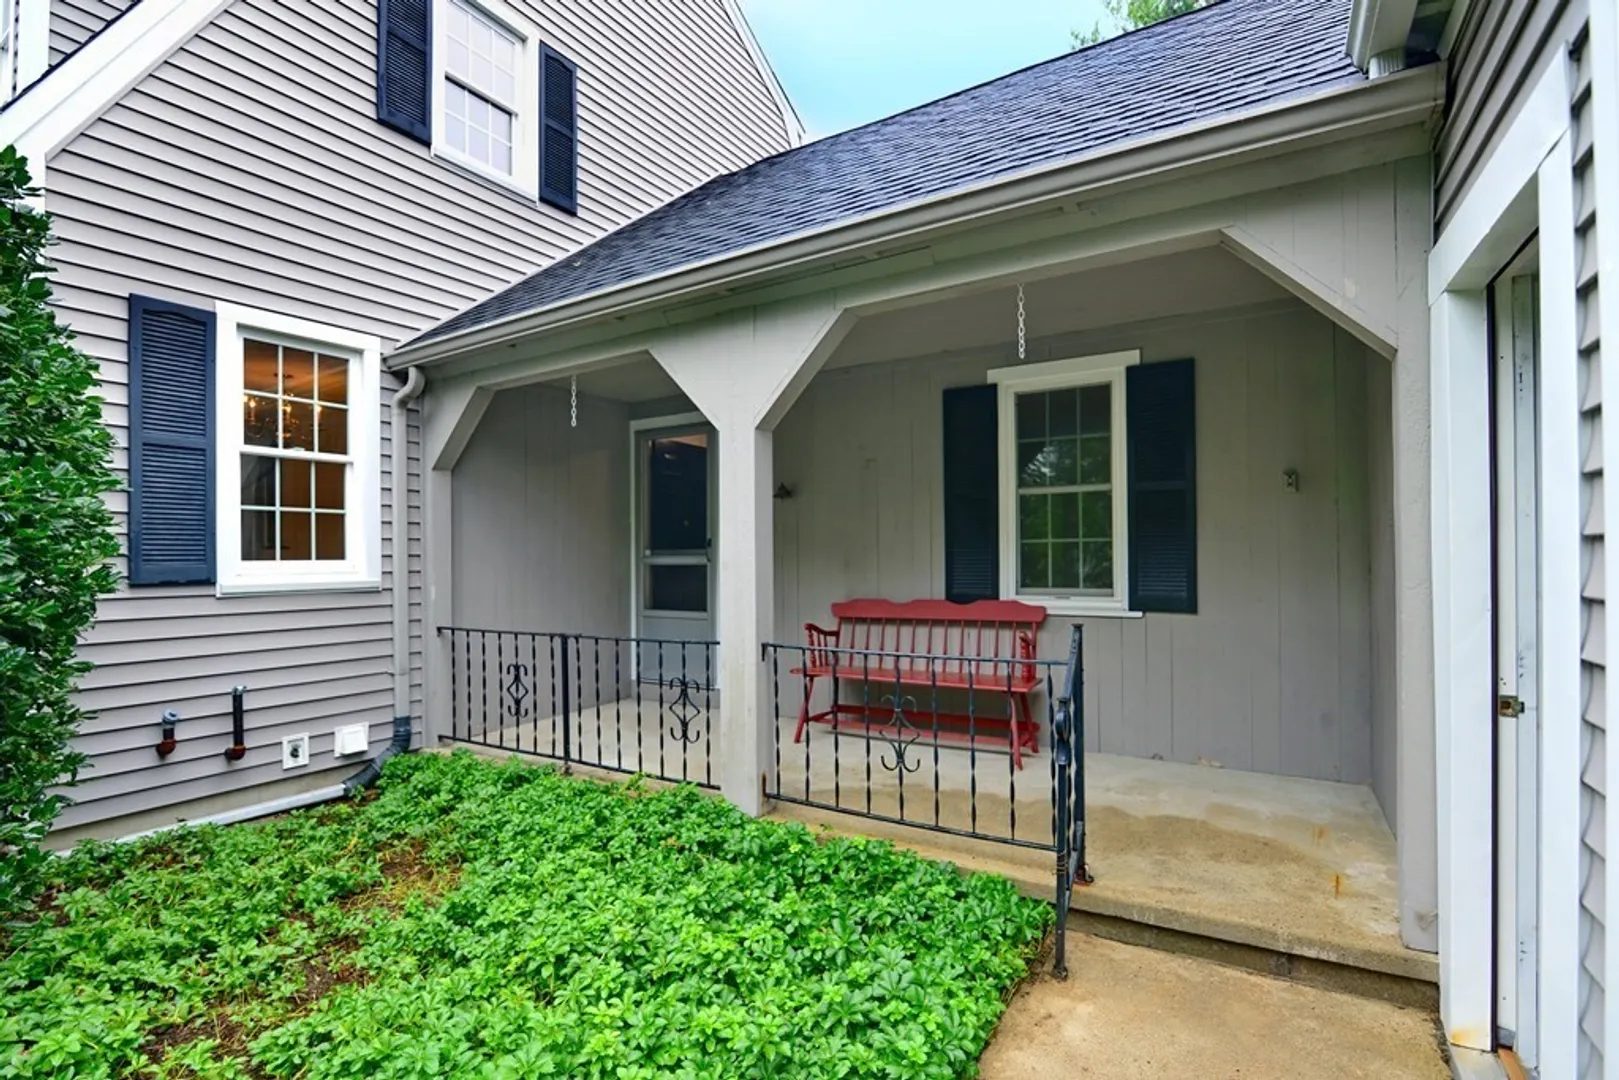
- Exterior Features: Porch, Deck, Rain Gutters, Storage, Professional Landscaping, Sprinkler System, Screens
- Flooring: Vinyl, Carpet, Hardwood
- Lot Features: Cul-De-Sac, Level
- Year Built Details: Actual
- Zoning: Res
-
Amenities
- Community Features: Public Transportation, Shopping, Public School
- Parking Features: Attached, Garage Faces Side, Paved Drive, Driveway, Paved
- Covered Parking Spaces: 2
-
Utilities
- Electric: Circuit Breakers
- Water Source: Public
- Sewer: Private Sewer
-
Fees / Taxes
- Assessed Value: $480,600
- Compensation Based On: Net Sale Price
- Tax Year: 2023
- Buyer Agent Compensation: 2%
- Facilitator Compensation: 2%
- Taxes: $3,326
Similar Listings
Sold
16 Photos
Sold
41 Photos
Sold
36 Photos
Sold
27 Photos
Content © 2026 MLS Property Information Network, Inc. The information in this listing was gathered from third party resources including the seller and public records.
Listing information provided courtesy of Keller Williams Realty.
MLS Property Information Network, Inc. and its subscribers disclaim any and all representations or warranties as to the accuracy of this information.
