
7 Calumet Street
$524,000
2
Beds
1
Bath
1,088
Sqft
- Request Info
- Call
- Save
-
More
- Mortgage Calculator

Property Tools
$524,000
2
Beds
1
Bath
1,088
Living Area
-
Property Description
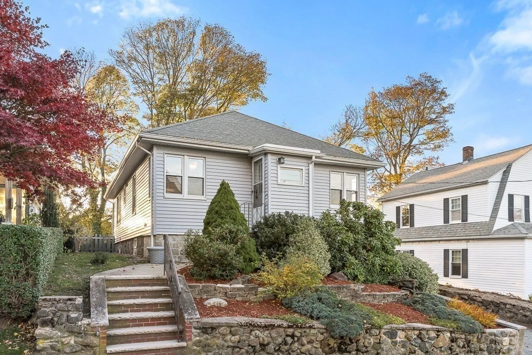
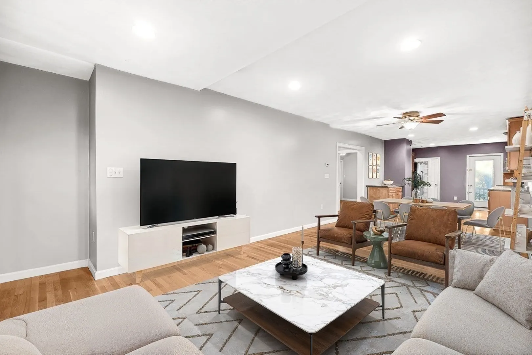
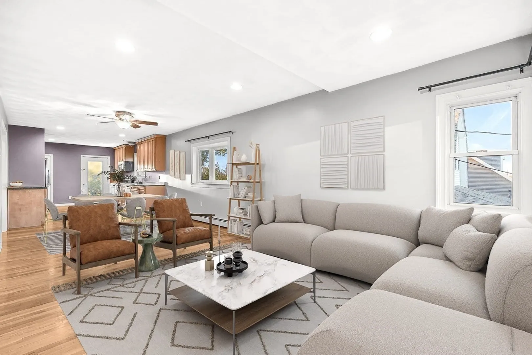
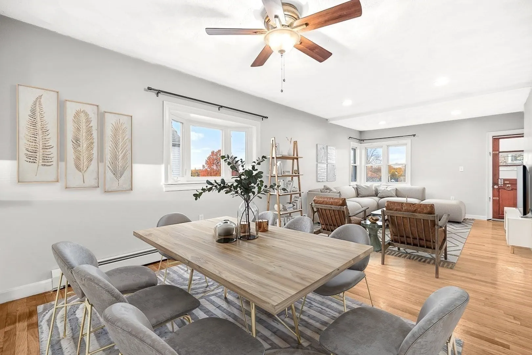
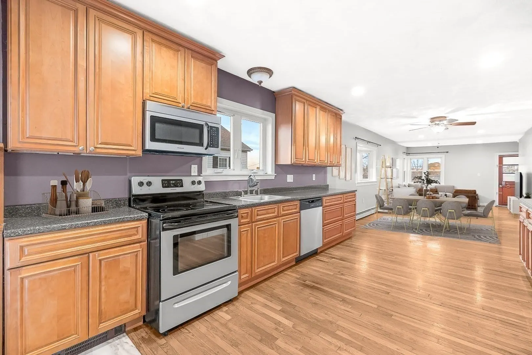
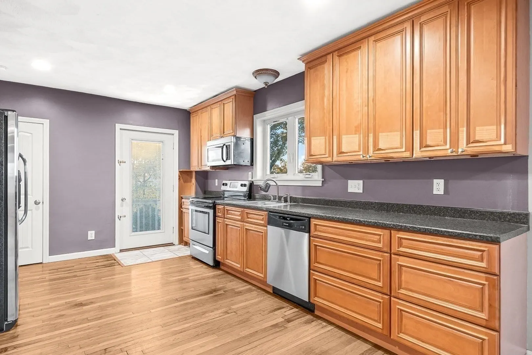
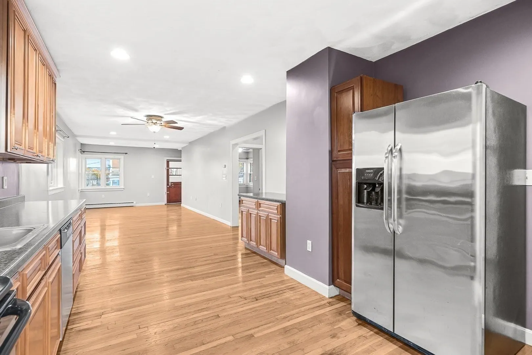
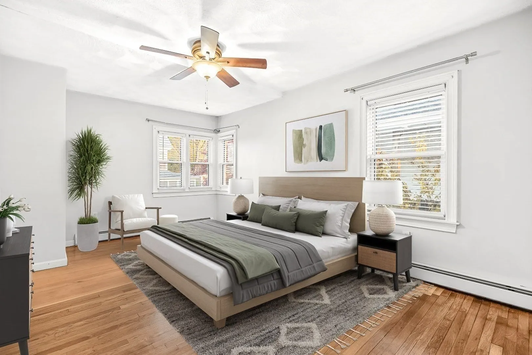
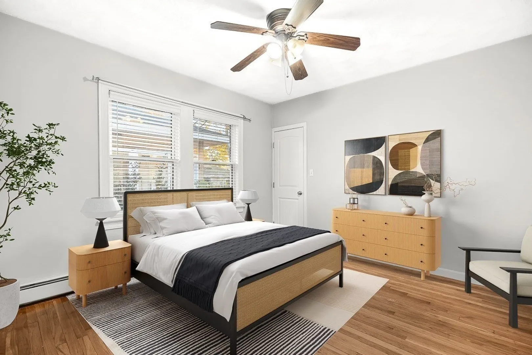
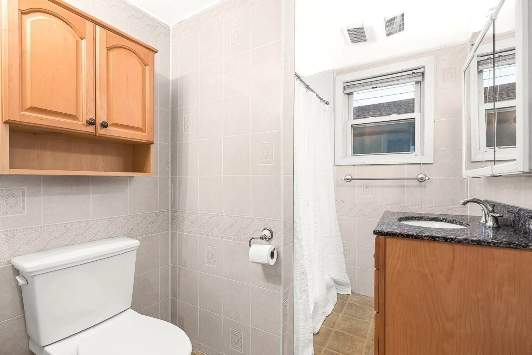
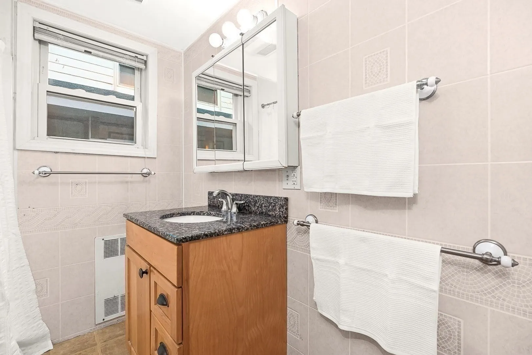
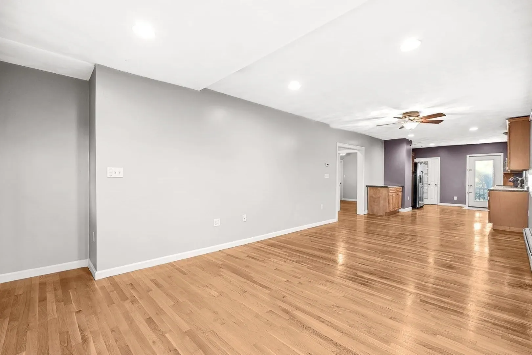
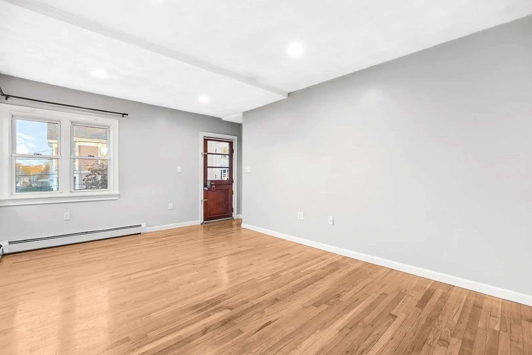
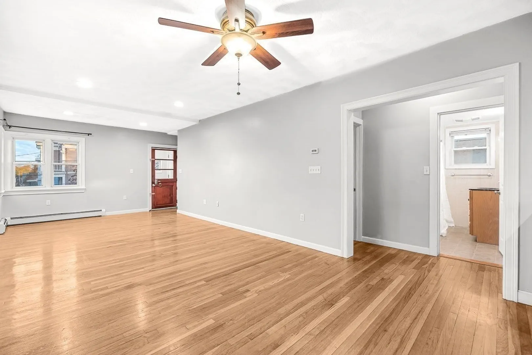
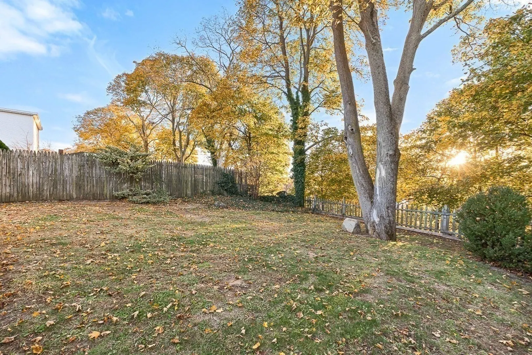
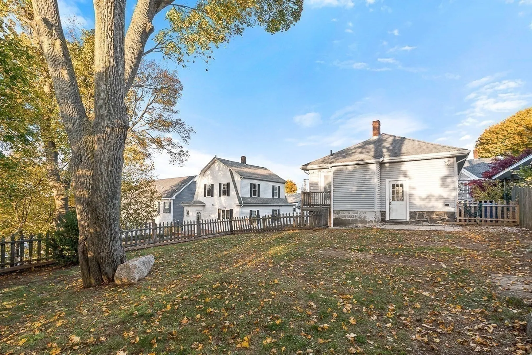
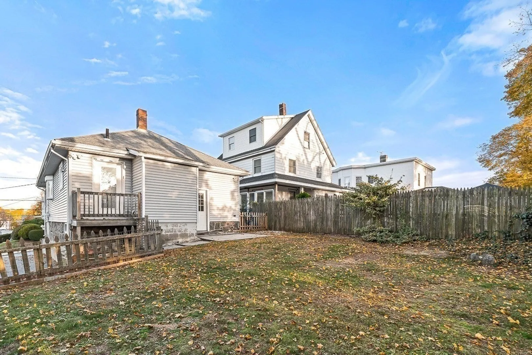
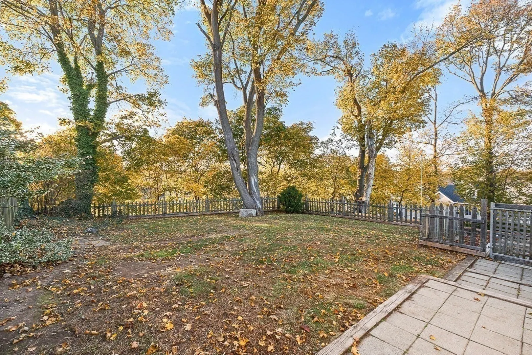
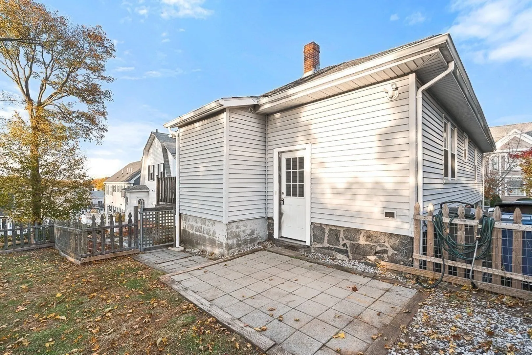
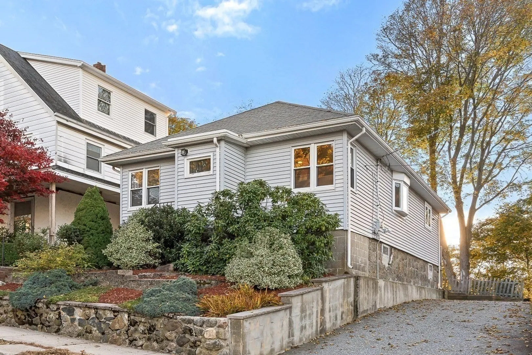
Welcome to 7 Calumet Street, Peabody! This delightful 2-bedroom, 1-bathroom home offers comfort, character, and plenty of potential! Featuring beautiful hardwood floors throughout, an open kitchen with ample cabinet space including a movable island, and plenty of storage, this home offers both functionality and charm. Enjoy the added bonus of a nice, fenced-in yard, all tucked away on a quiet side street. Have small kids? There are 4 playgrounds all within walking distance! Whether you're a first-time homebuyer looking to put down roots or looking to downsize into something more manageable, this home is full of possibilities! A
-
Highlights
- Cooling: Window Unit(s)
- Parking Spots: 2
- Property Type: Single Family Residence
- Total Rooms: 5
- Status: Active
- Heating: Hot Water
- Property Class: Residential
- Style: Ranch
- Year Built: 1926
-
Additional Details
- Appliances: Water Heater
- Construction: Frame
- Foundation: Concrete Perimeter
- Roof: Shingle
- Year Built Details: Actual
- Zoning: R2
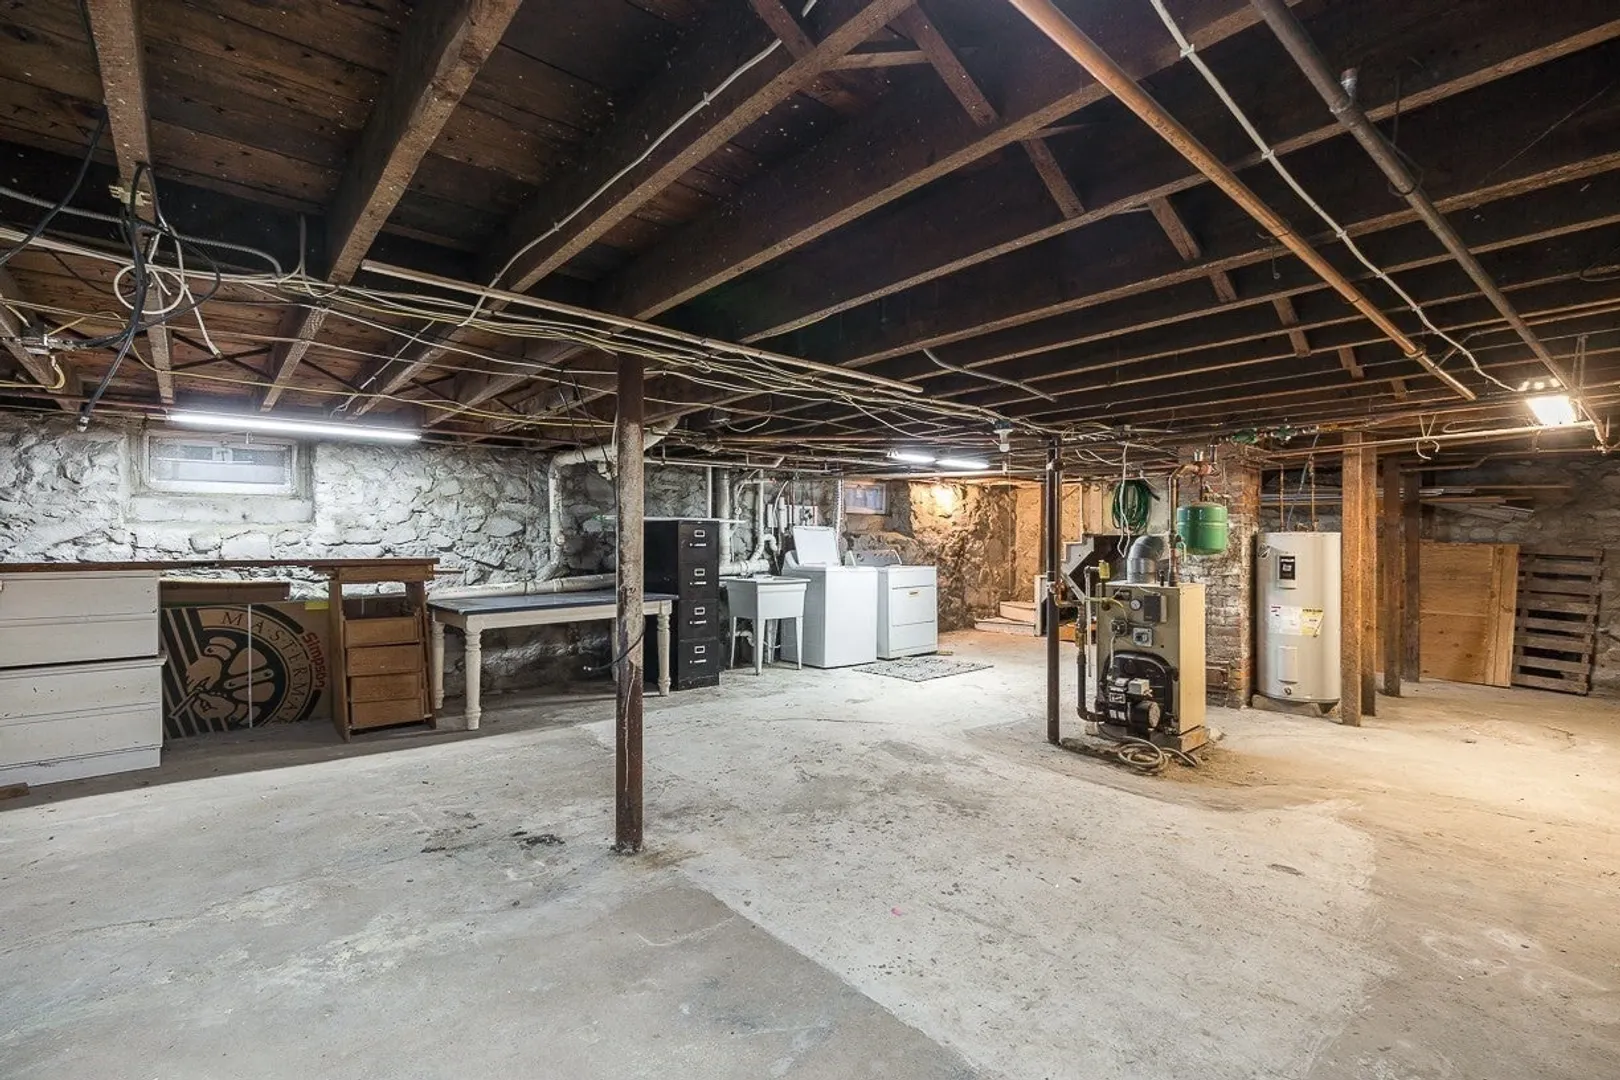
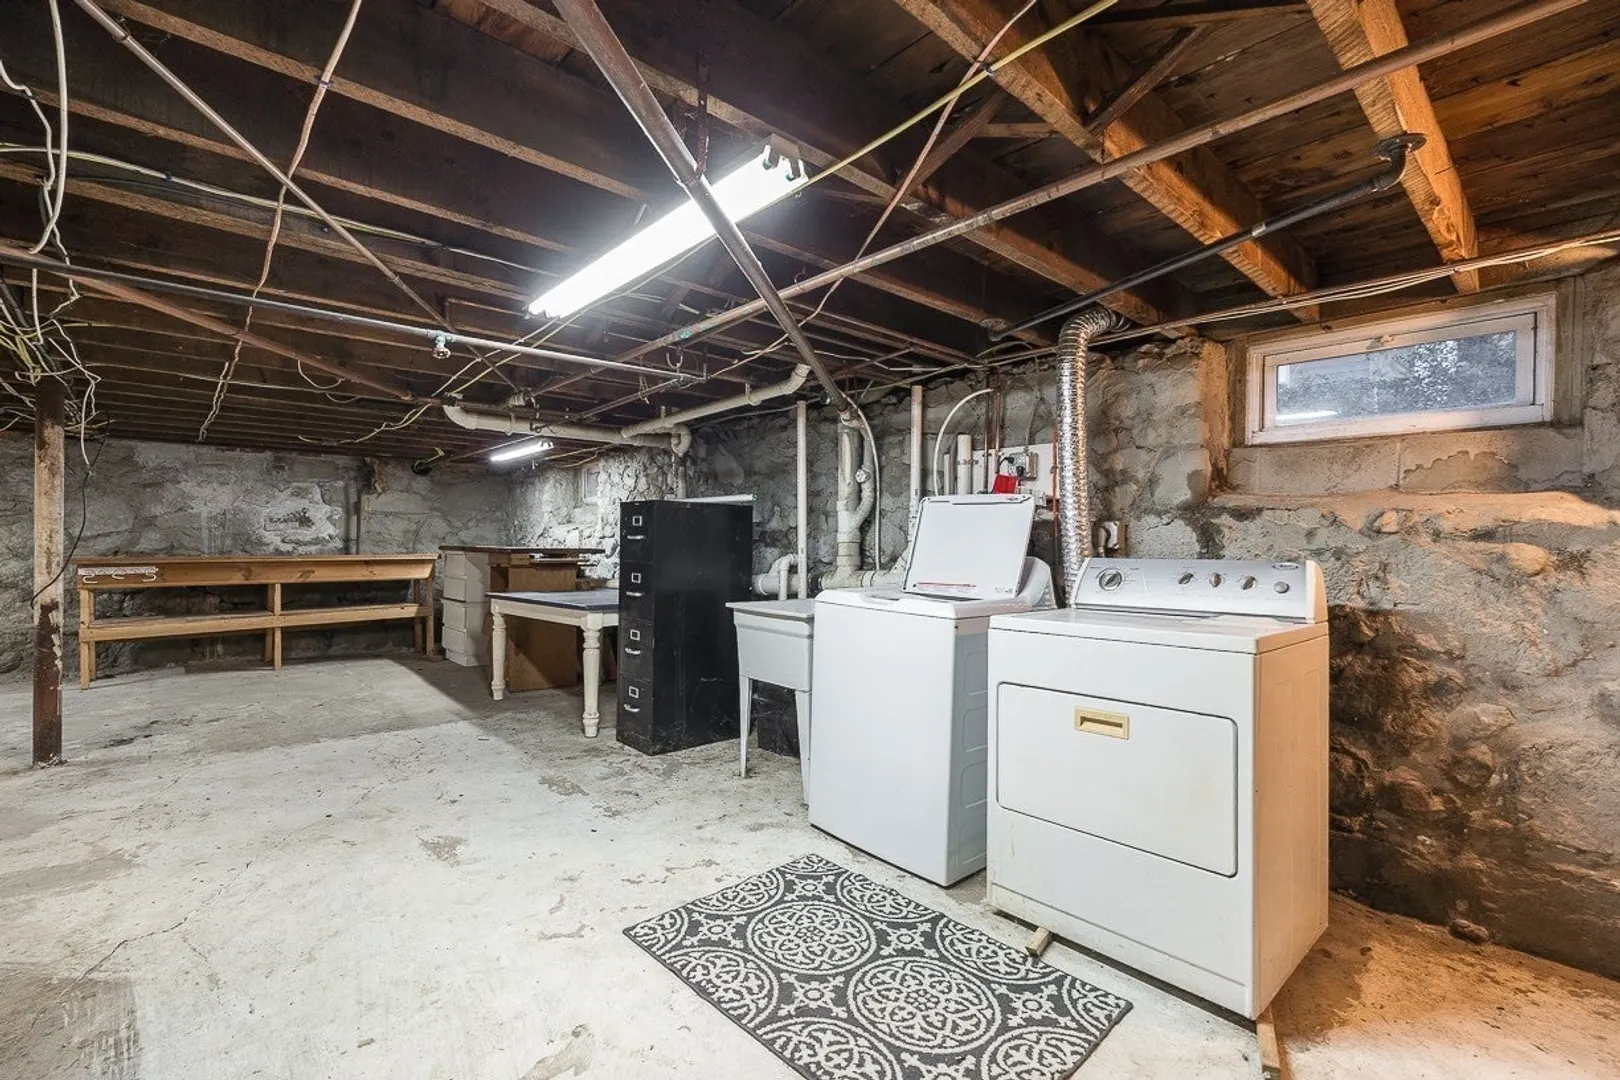
- Basement: Unfinished
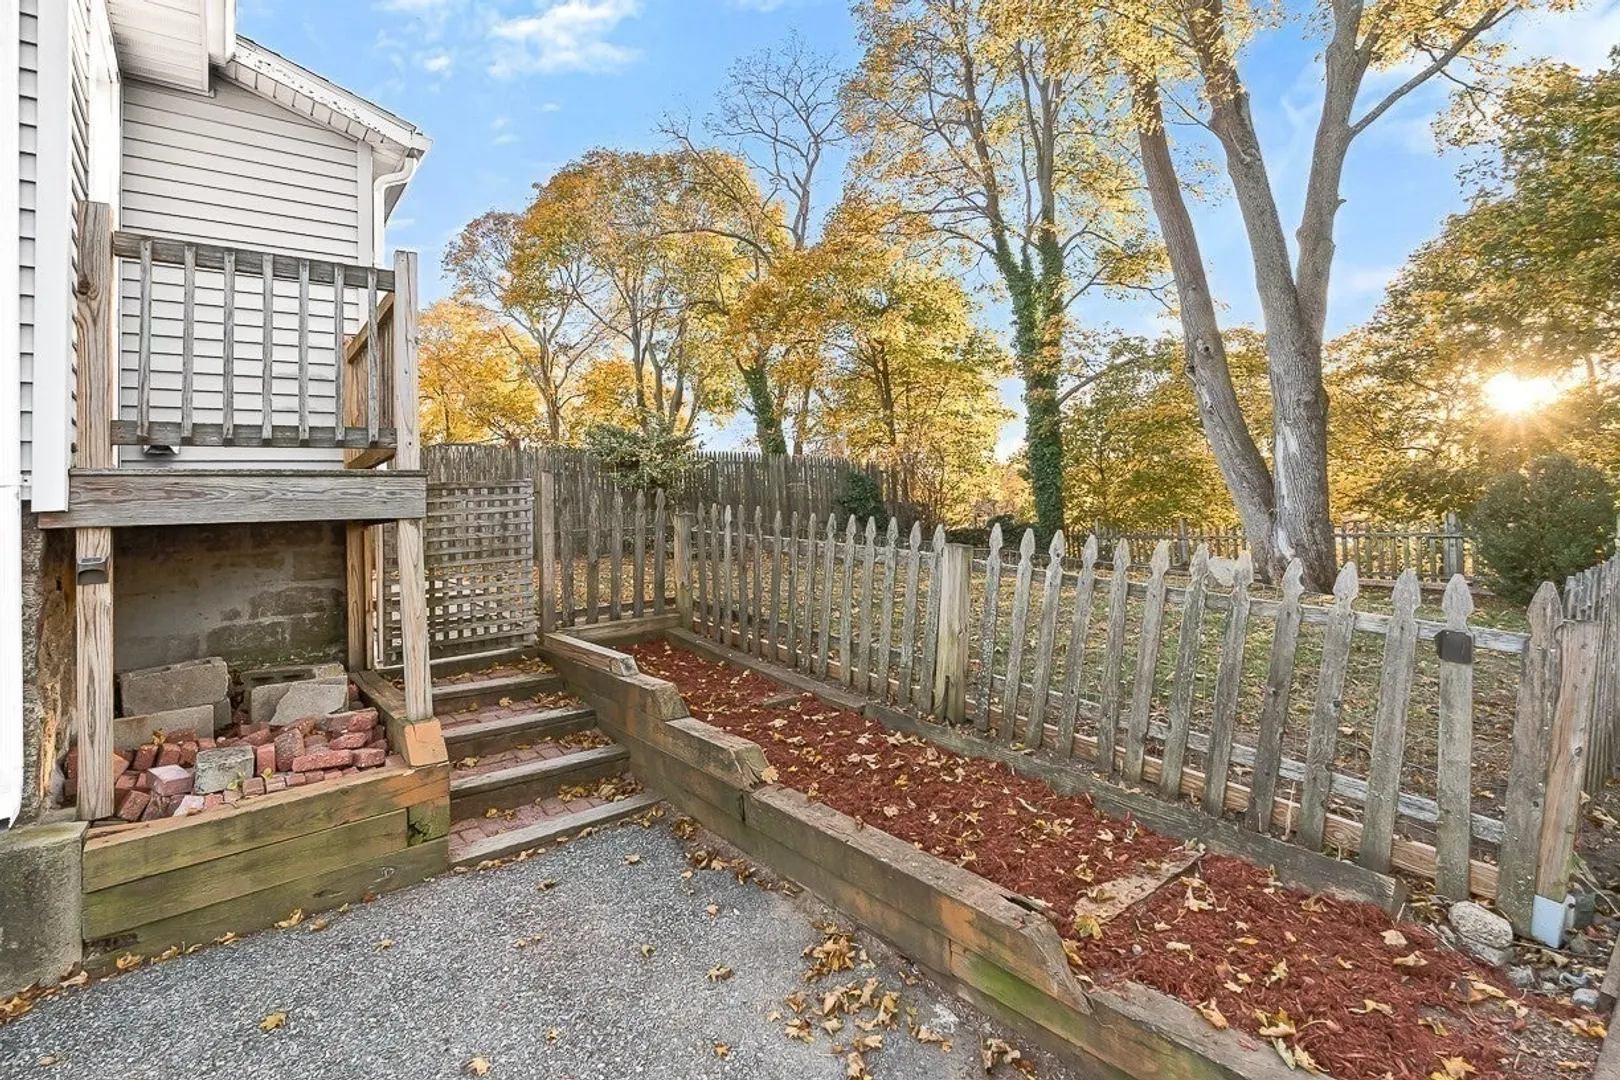
- Exterior Features: Fenced Yard
- Road Frontage Type: Public
- SqFt Source: Public Record
- Year Built Source: Public Records
-
Amenities
- Community Features: Public Transportation, Shopping, Park, Walk/Jog Trails, Golf, Medical Facility, Laundromat, Bike Path, Conservation Area, Highway Access, House of Worship, Private School, Public School, University
- Parking Features: Paved Drive, Off Street
-
Utilities
- Sewer: Public Sewer
- Water Source: Public
-
Fees / Taxes
- Assessed Value: $489,600
- Taxes: $4,637
- Tax Year: 2026
Similar Listings
Sold
31 Photos
Sold
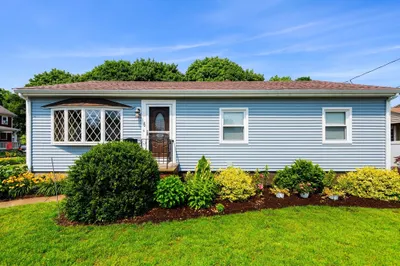
31 Photos
Sold
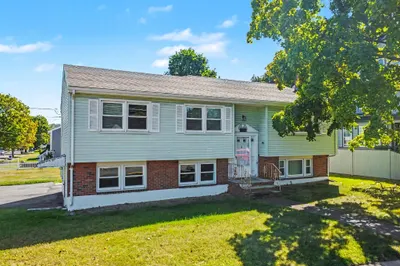
38 Photos
Sold
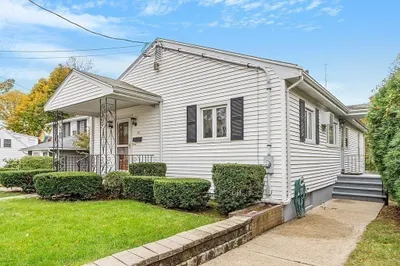
33 Photos
Content © 2026 MLS Property Information Network, Inc. The information in this listing was gathered from third party resources including the seller and public records.
Listing information provided courtesy of Lyv Realty.
MLS Property Information Network, Inc. and its subscribers disclaim any and all representations or warranties as to the accuracy of this information.