
Sold!
$450,000
3
Beds
2
Baths
1,913
Living Area
-
Property Description
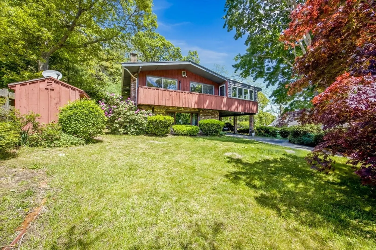
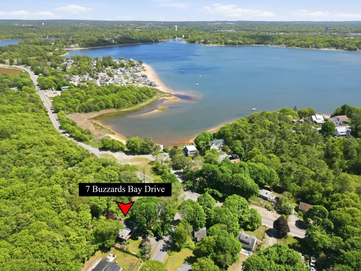
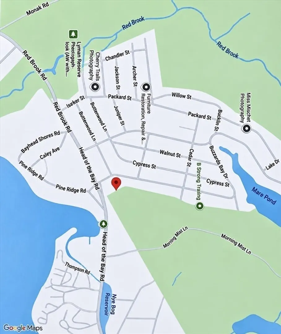
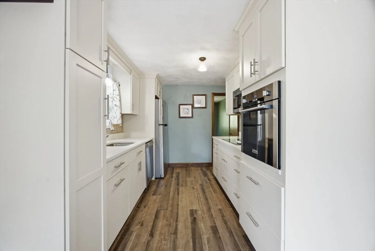
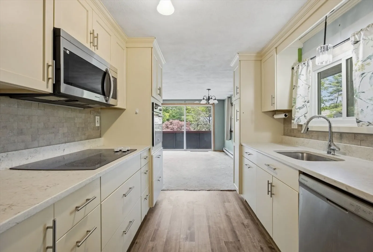
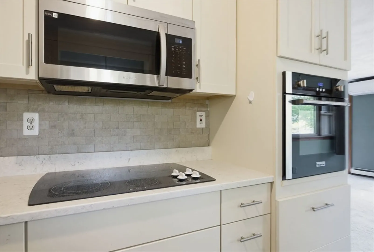
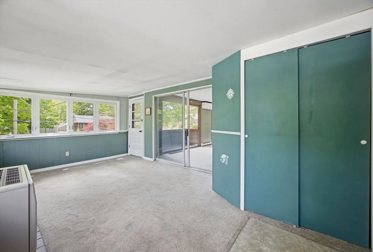
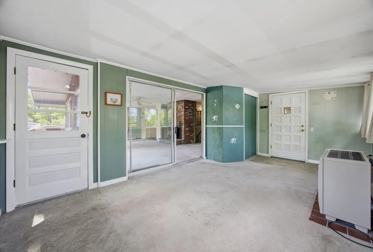
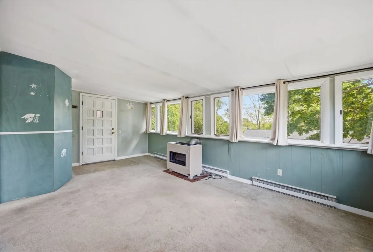
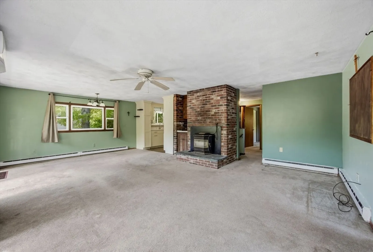
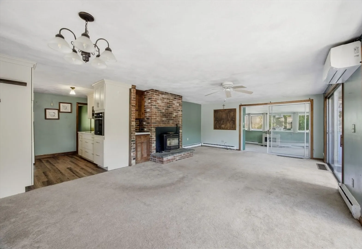
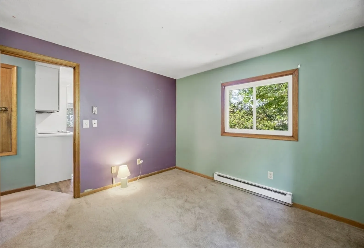
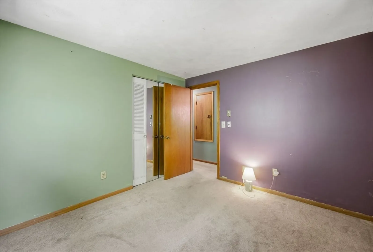
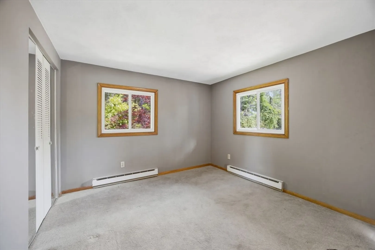
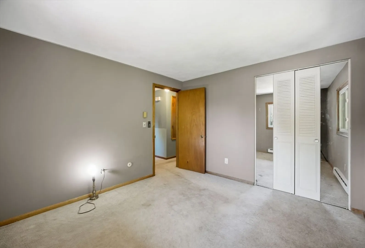
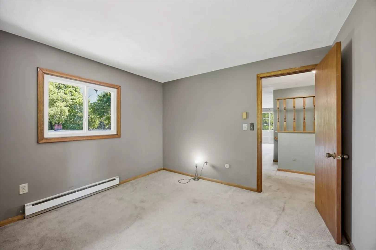
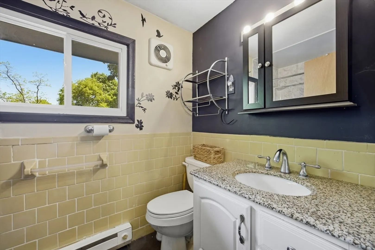
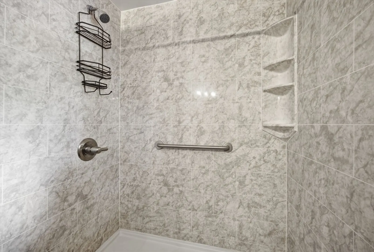
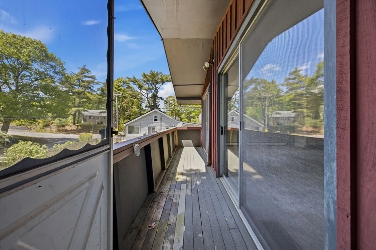
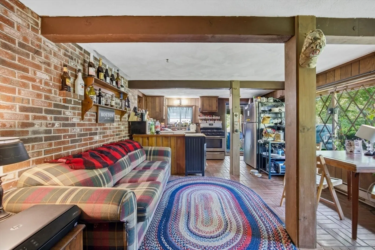
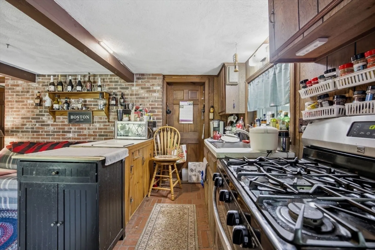
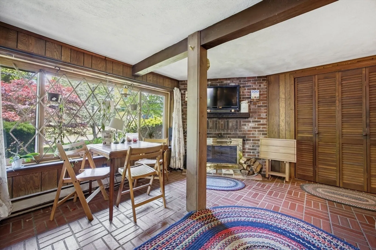
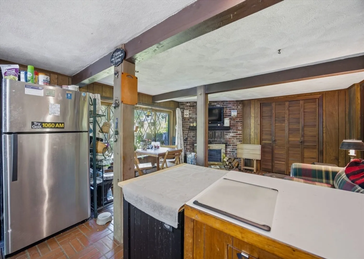
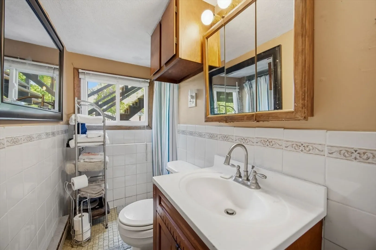
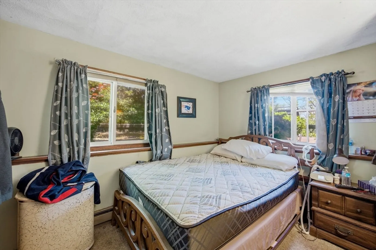
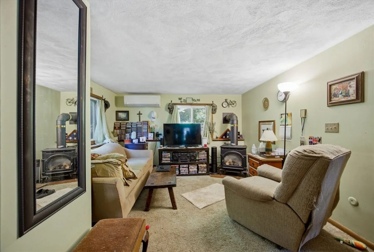
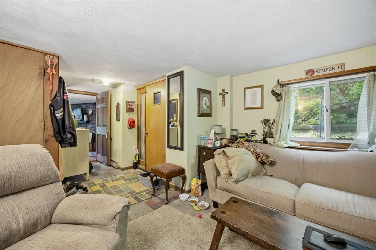
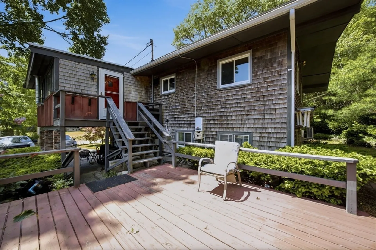
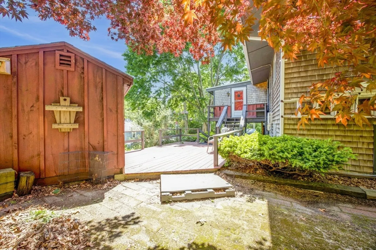
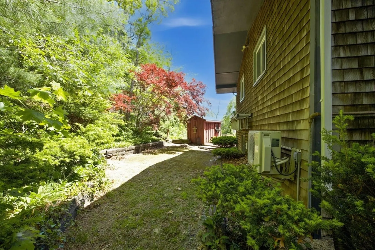
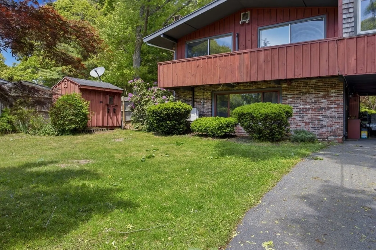
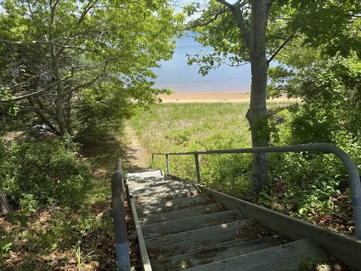
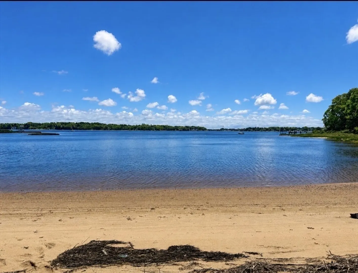
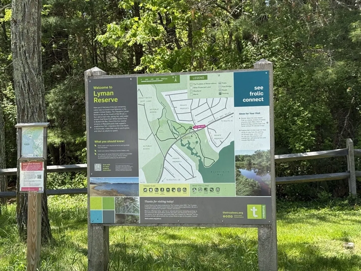
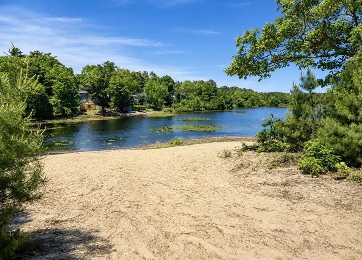
So much potential in this two story raised ranch. Main floor offers an updated kitchen, living area, family room, 2 bedrooms and 1 bath upstairs. The walk out lower level offers a kitchen, living area, 1 bedroom and 1 bath and a separate entrance. Beautiful lot with plenty of parking, two sheds, solar and carport. Home is equipped with a generator and multiple heating sources including electric baseboard, 2 mini split systems, a pellet stove, 2 gas stoves and a wood fireplace. Home is just mins to Bay/Beach, Mare Pond (fishing, kayaking, etc) and also Lyman Reserve - a scenic walking trail.
-
Highlights
- Cooling: Ductless
- Parking Spots: 5
- Property Type: Single Family Residence
- Total Rooms: 9
- Status: Closed
- Heating: Electric Baseboard, Pellet Stove, Wood Stove
- Property Class: Residential
- Style: Raised Ranch
- Year Built: 1970
-
Additional Details
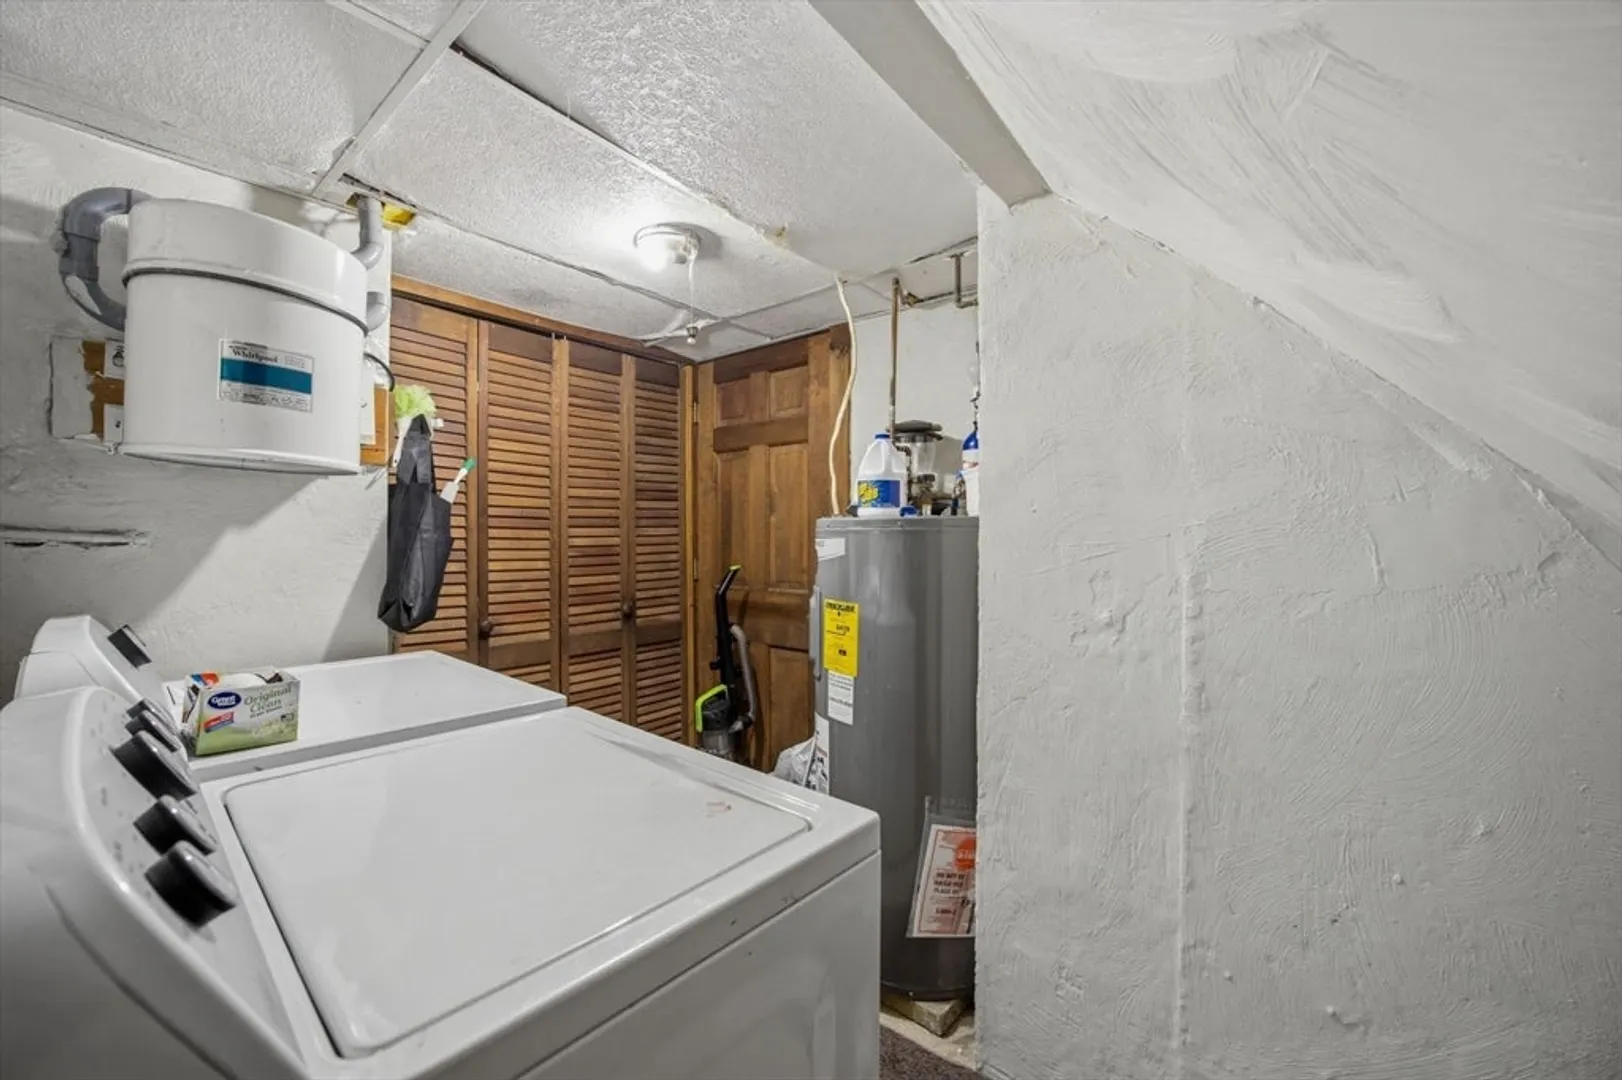
- Appliances: Electric Water Heater, Range, Oven, Dishwasher, Refrigerator, Washer, Dryer
- Exterior Features: Porch, Deck, Storage
- Flooring: Tile, Carpet, Flooring - Wall to Wall Carpet, Flooring - Stone/Ceramic Tile
- Interior Features: Sitting Room, Living/Dining Rm Combo, Kitchen
- Road Frontage Type: Public
- Year Built Details: Actual
- Zoning: Rr
- Basement: Full, Finished, Walk-Out Access, Interior Entry
- Fireplaces: 1
- Foundation: Concrete Perimeter
- Lot Features: Gentle Sloping
- SqFt Source: Public Record
- Year Built Source: Public Records
-
Amenities
- Parking Features: Off Street
- Waterfront Features: Bay
-
Utilities
- Electric: 200+ Amp Service, Generator Connection
- Water Source: Public
- Sewer: Private Sewer
-
Fees / Taxes
- Assessed Value: $424,300
- Taxes: $5,384
- Tax Year: 2025
Similar Listings
Sold
41 Photos
Sold
39 Photos
Sold
42 Photos
Sold
40 Photos
Content © 2026 MLS Property Information Network, Inc. The information in this listing was gathered from third party resources including the seller and public records.
Listing information provided courtesy of Coldwell Banker Realty - Westwood.
MLS Property Information Network, Inc. and its subscribers disclaim any and all representations or warranties as to the accuracy of this information.
