
Sold!
$617,200
3
Beds
2/1
Baths
2,520
Living Area
-
Property Description
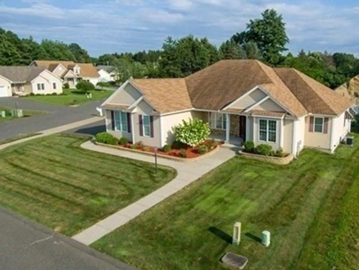
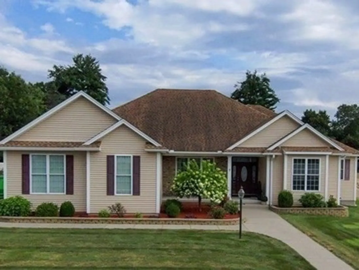
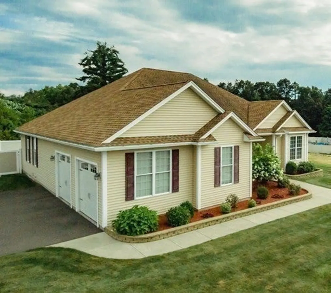
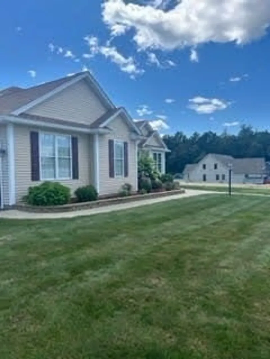
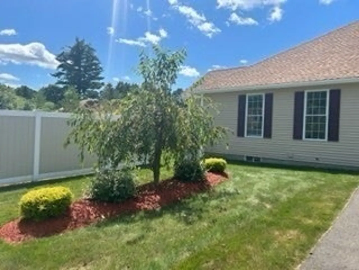
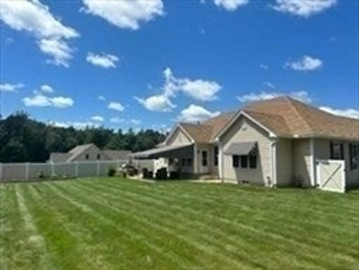
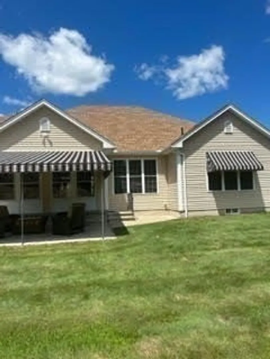
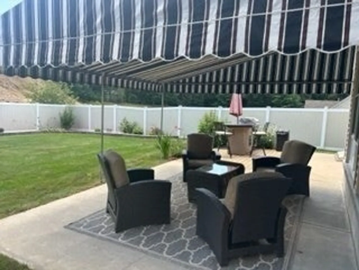
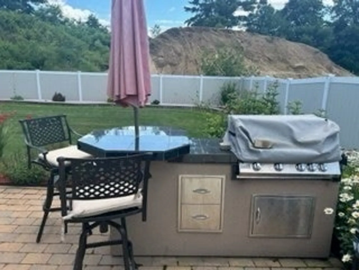
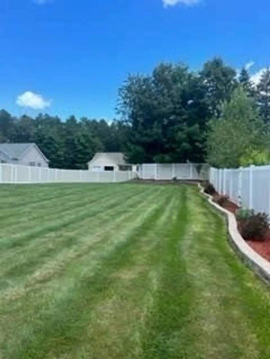
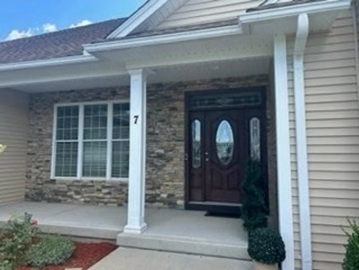
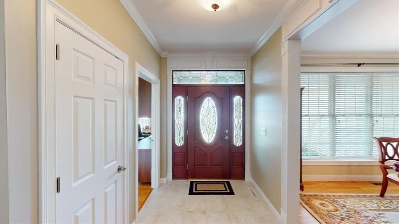
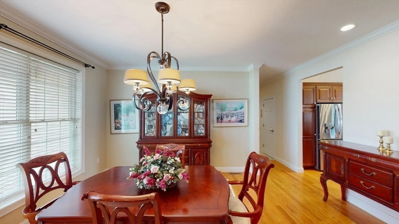
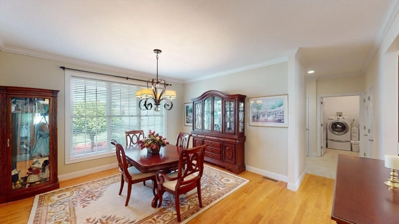
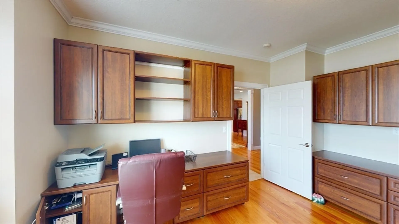
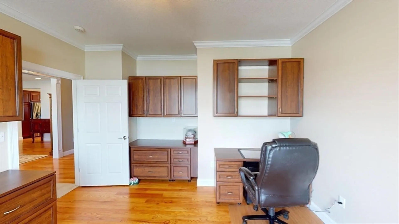
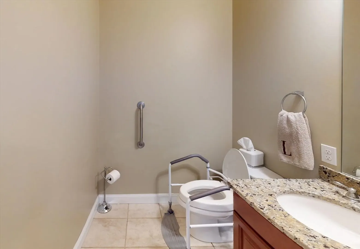
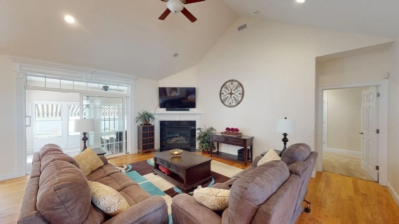
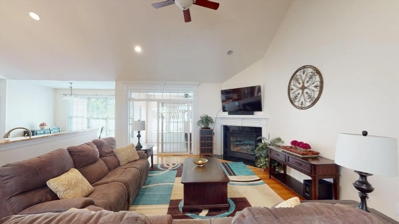
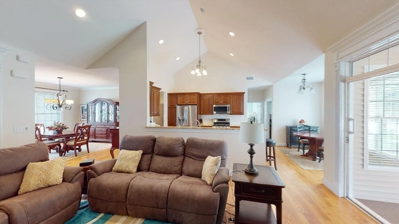
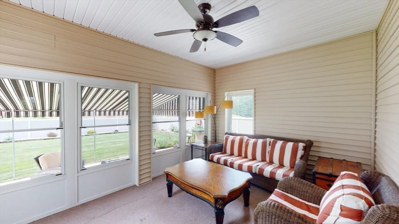
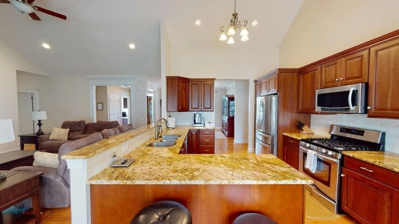
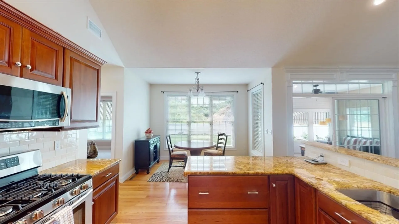
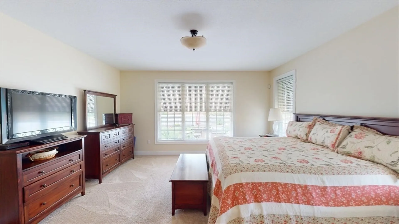
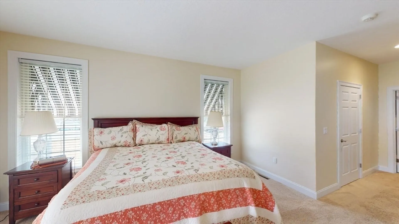
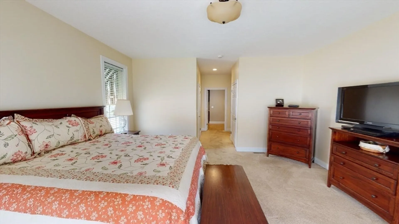
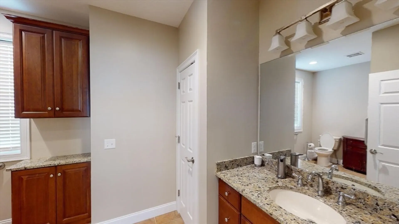
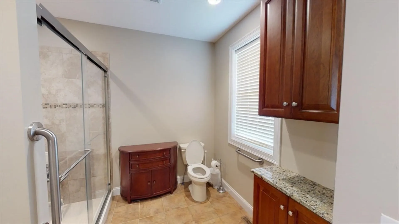
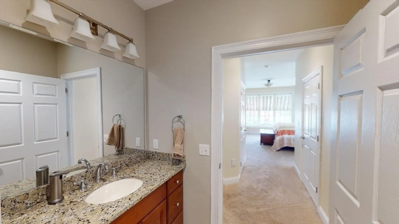
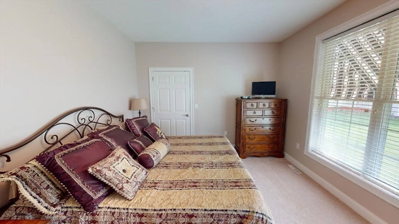
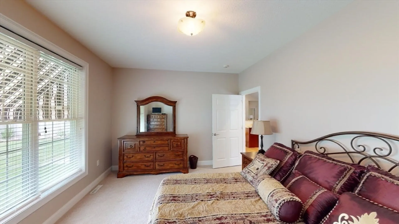
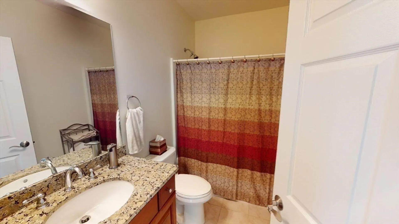
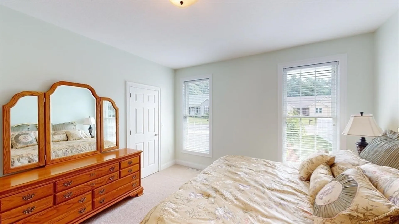
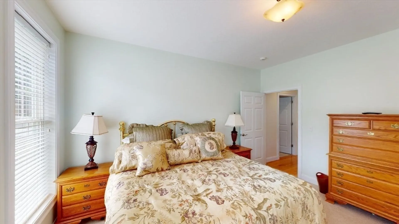
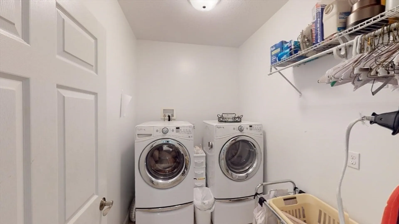
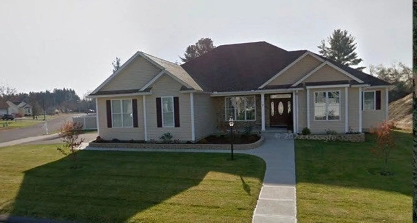
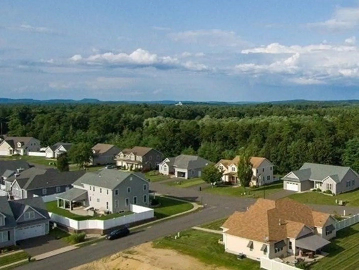
Come home to this open floor plan ranch located just 1.5 miles form the pike and 291 off of Burnett rd. in Country Club Estates subdivision cul-de-sac bunker lane. Entering through the grand foyer to formal dining room and large cathedral great room including kitchen and living room. Off of the foyer the office and half bath make working from home ideal. Laundry and mud room are adjacent to the garage entry and steps from the kitchen. Additional eat-in dinette is surrounded by natural light. Primary suite off of the living room includes expansive bedroom area with dual walk-in closets and bathroom with oversized walk-in tile shower & linen closet. An additional full bath and two bedrooms on the opposite side of the home. Secondary bedrooms also include walk-in closets. The living room area has ample space and corner fireplace. An 8 foot sliding glass door leads directly to a three season sun room. Step down to awning covered patio and an oasis fenced in manicured back yard
-
Highlights
- Cooling: Central Air
- Parking Spots: 6
- Property Type: Single Family Residence
- Total Rooms: 7
- Status: Closed
- Heating: Central, Forced Air, Natural Gas
- Property Class: Residential
- Style: Ranch
- Year Built: 2013
-
Additional Details
- Appliances: Gas Water Heater, Tankless Water Heater, Dishwasher, Microwave, Refrigerator, Washer, Dryer, ENERGY STAR Qualified Refrigerator, ENERGY STAR Qualified Dryer, ENERGY STAR Qualified Dishwasher, ENERGY STAR Qualified Washer, Vacuum System, Range, Oven, Plumbed For Ice Maker
- Construction: Conventional (2x4-2x6)
- Exterior Features: Porch, Porch - Enclosed, Patio, Covered Patio/Deck, Rain Gutters, Professional Landscaping, Sprinkler System, Screens, Fenced Yard
- Flooring: Tile, Carpet, Hardwood, Flooring - Hardwood, Flooring - Wall to Wall Carpet, Flooring - Stone/Ceramic Tile
- Foundation Area: 2520
- Lot Features: Cul-De-Sac, Corner Lot, Wooded, Level
- Roof: Shingle
- Year Built Source: Public Records
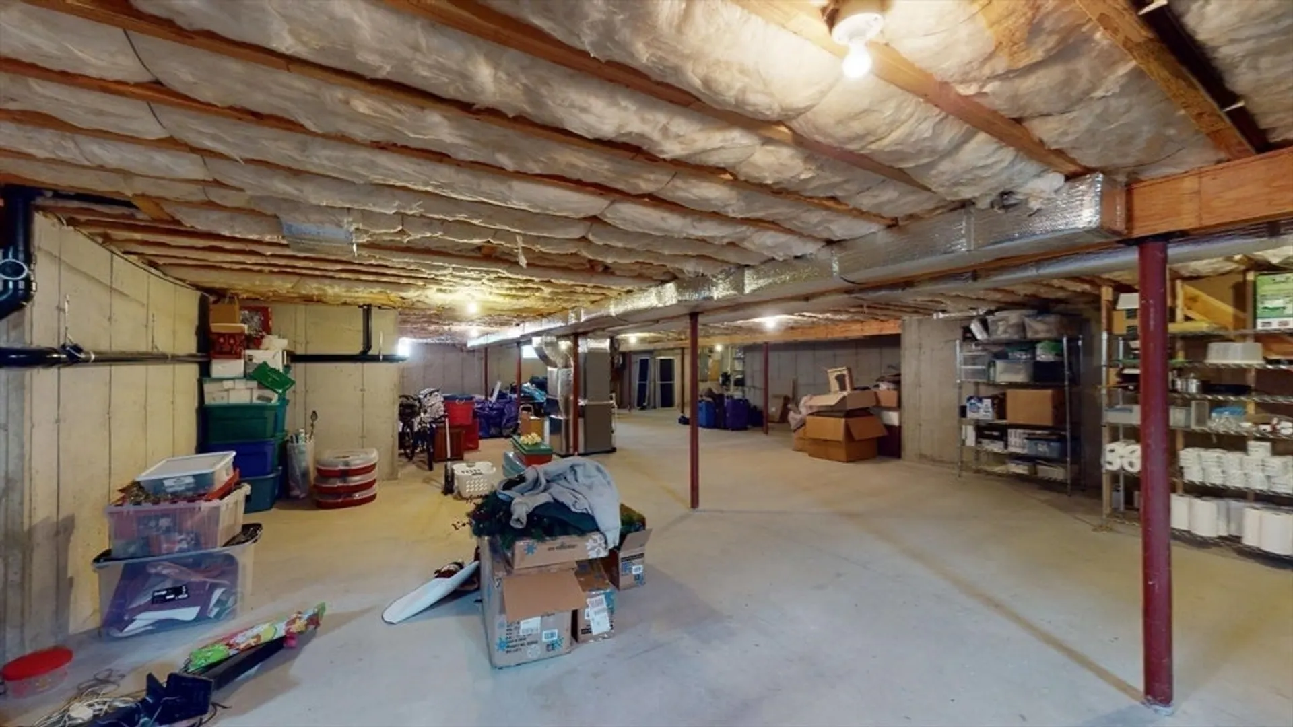
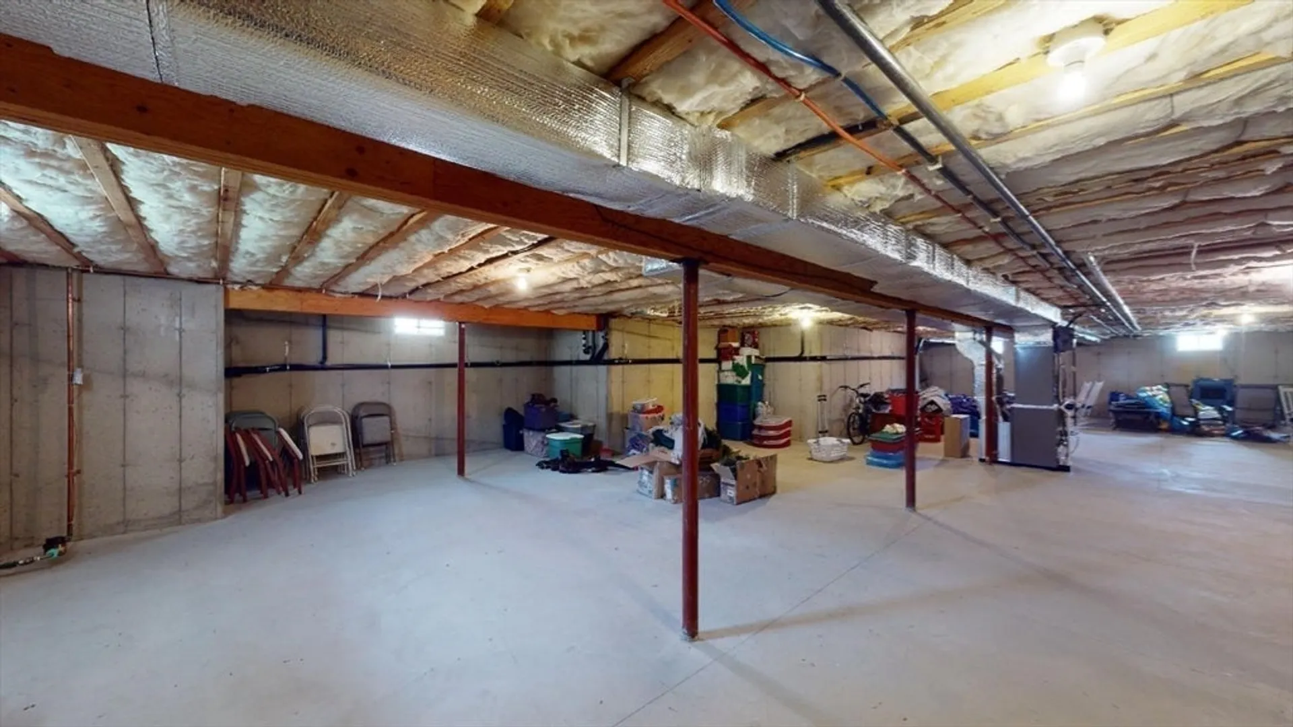
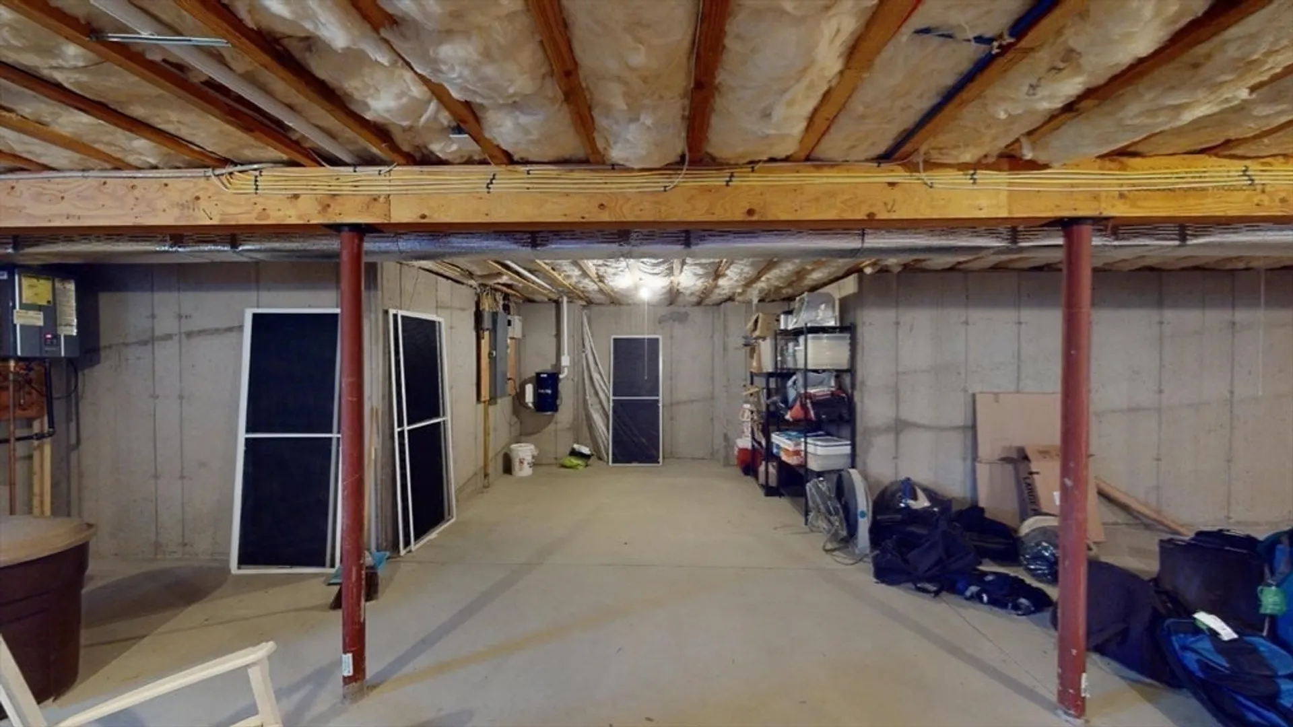
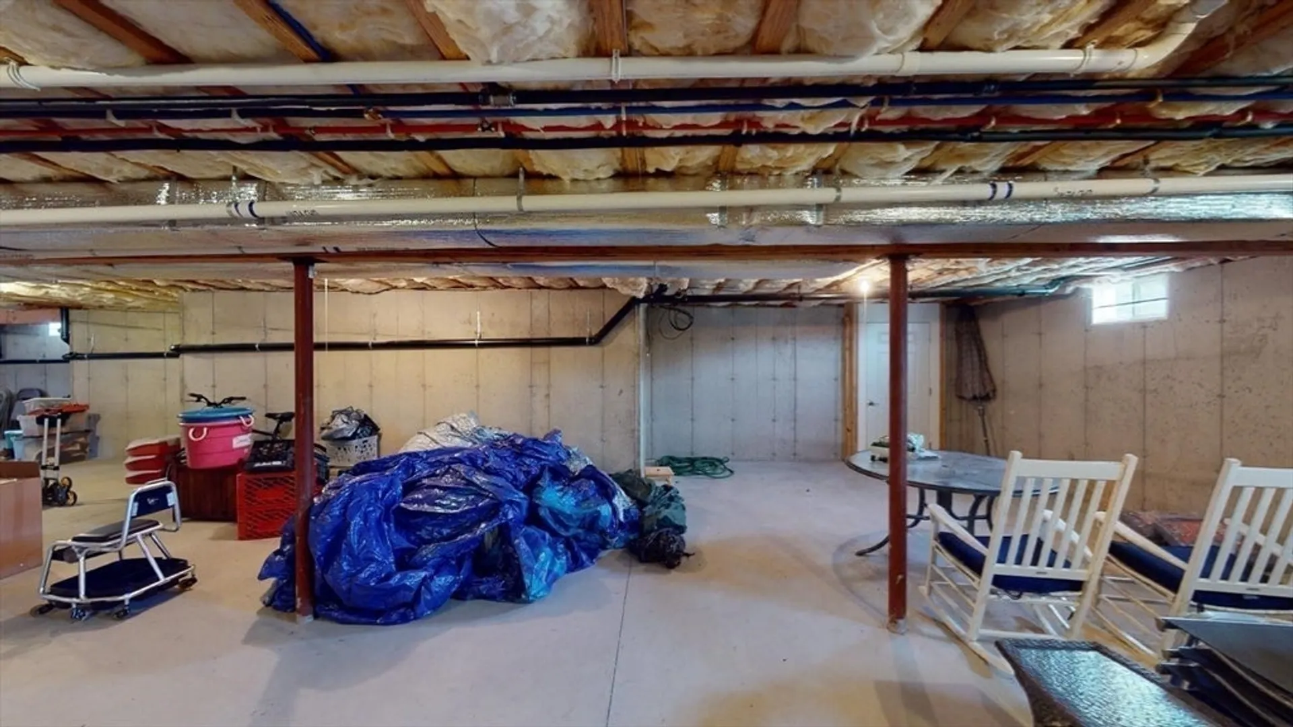
- Basement: Full, Bulkhead, Concrete, Unfinished
- Exclusions: Patio And Sunroom Furniture. Garage Freezer And Garage Refrigerator. Ramp In Garage Is Negotiable.
- Fireplaces: 1
- Foundation: Concrete Perimeter
- Interior Features: Cabinets - Upgraded, Cable Hookup, High Speed Internet Hookup, Lighting - Overhead, Crown Molding, Ceiling Fan(s), Slider, Bathroom - Full, Dining Area, Open Floorplan, Decorative Molding, Home Office, Sun Room, Foyer, Central Vacuum, Internet Available - Broadband, High Speed Internet
- Road Frontage Type: Public
- Year Built Details: Actual
- Zoning: 95
-
Amenities
- Community Features: Public Transportation, Park, Walk/Jog Trails, Golf, Conservation Area, Highway Access, Public School, Sidewalks
- Parking Features: Attached, Garage Door Opener, Workshop in Garage, Garage Faces Side, Insulated, Paved Drive, Off Street, Paved
- Covered Parking Spaces: 2
- Security Features: Security System
-
Utilities
- Electric: 200+ Amp Service
- Water Source: Public
- Sewer: Private Sewer
-
Fees / Taxes
- Assessed Value: $700,500
- Compensation Based On: Gross/Full Sale Price
- Tax Year: 2024
- Buyer Agent Compensation: 2%
- Facilitator Compensation: 1%
- Taxes: $10,339
Similar Listings
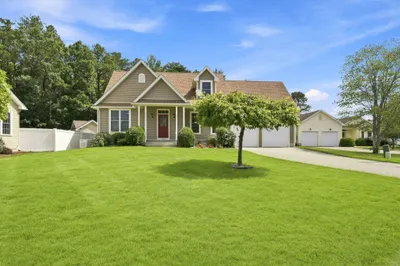
Sold
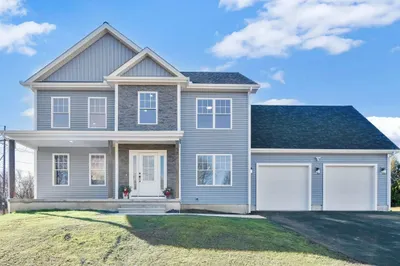
40 Photos
Sold
NEW CONSTRUCTION
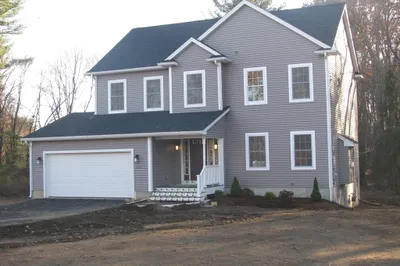
1 Photo
Sold
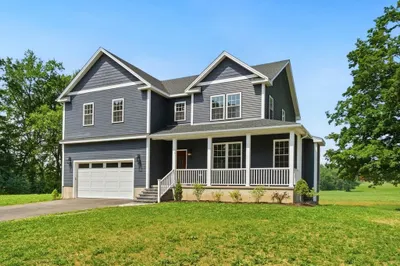
39 Photos
Sold
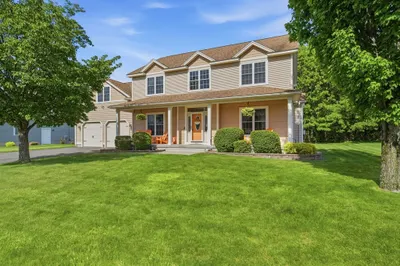
41 Photos
Content © 2026 MLS Property Information Network, Inc. The information in this listing was gathered from third party resources including the seller and public records.
Listing information provided courtesy of Berkshire Hathaway HomeServices Commonwealth Real Estate.
MLS Property Information Network, Inc. and its subscribers disclaim any and all representations or warranties as to the accuracy of this information.
