
Sold!
$799,000
3
Beds
1/1
Bath
1,884
Living Area
-
Property Description
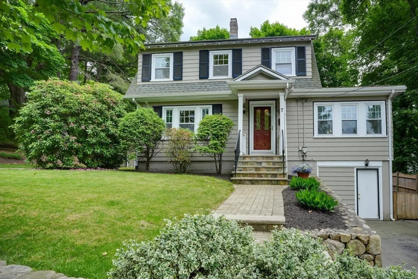
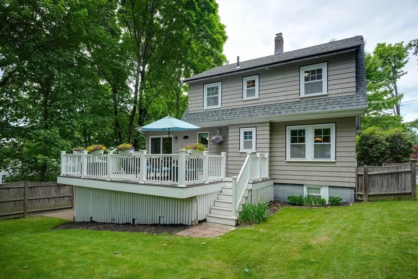
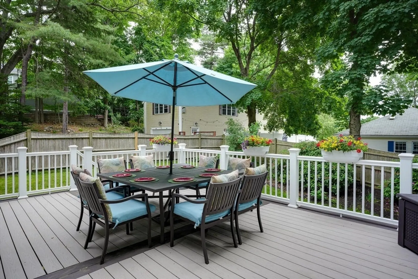
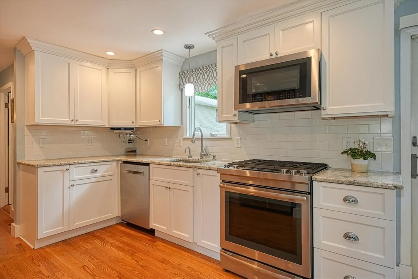
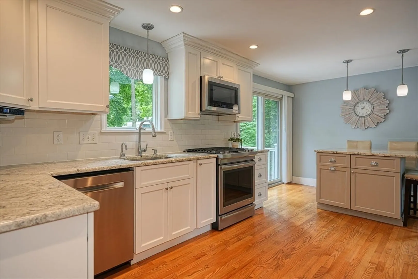
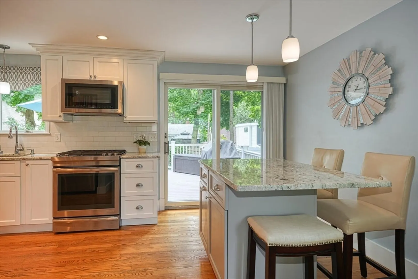
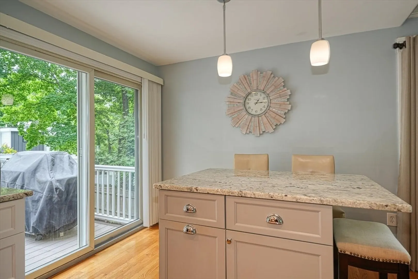
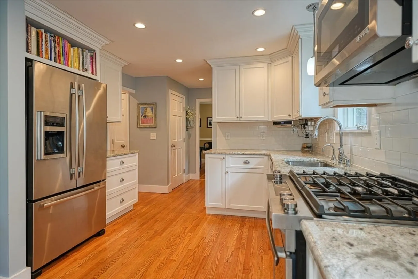
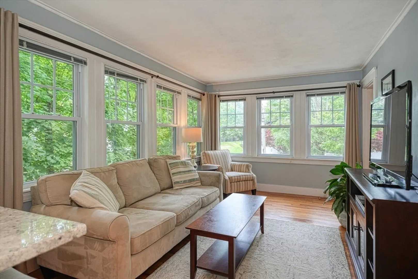
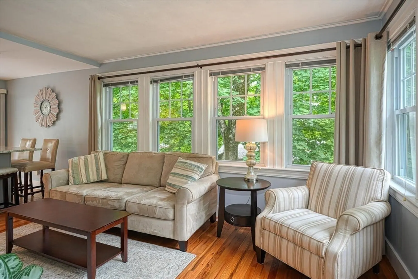
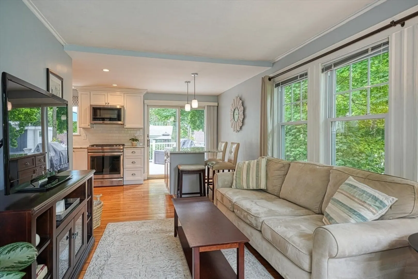
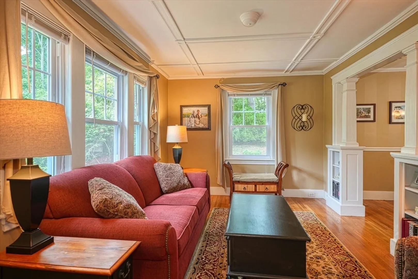
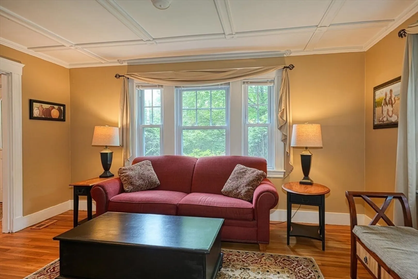
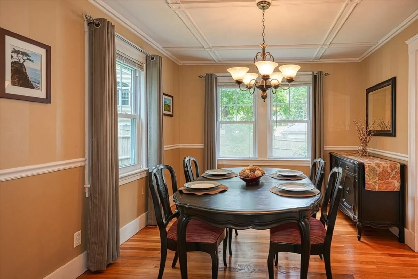
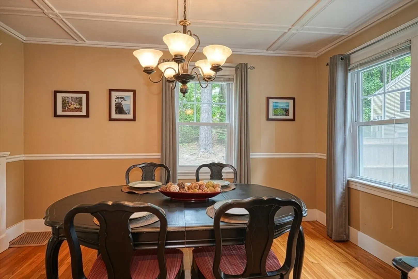
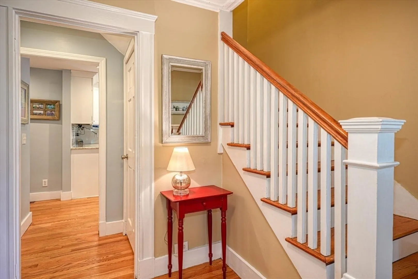
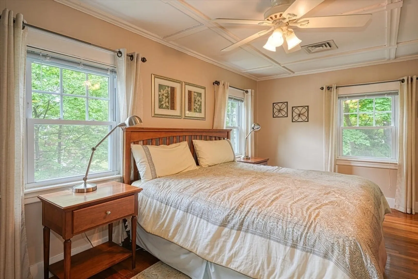
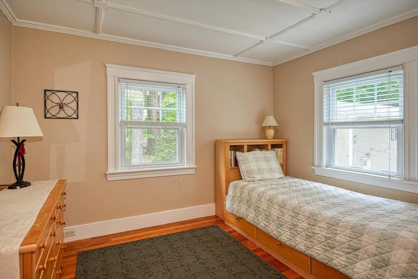
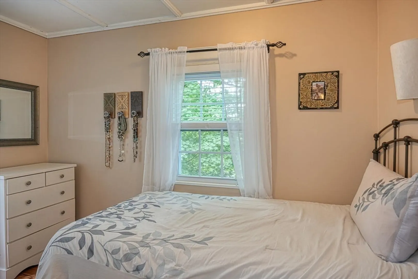
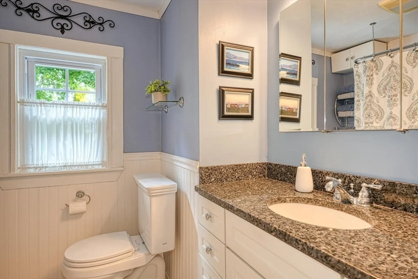
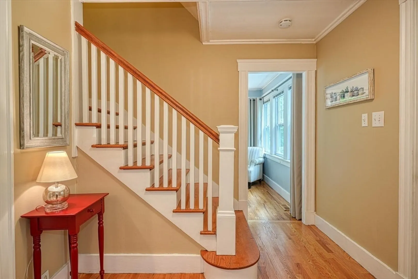
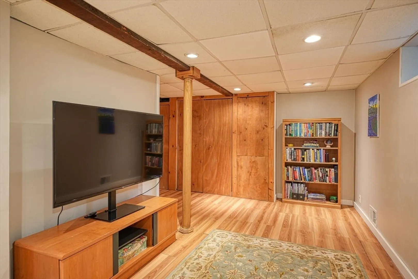
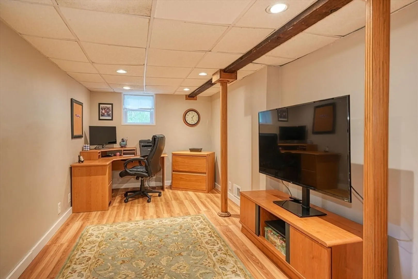
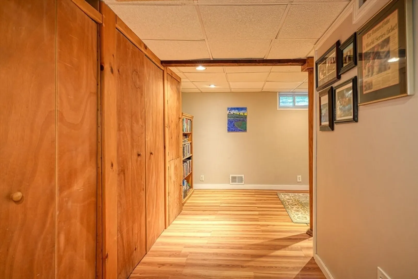
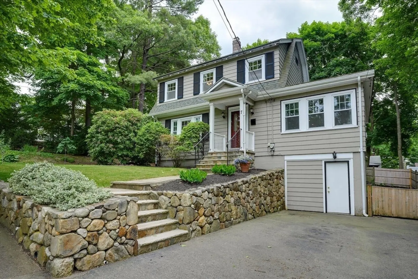
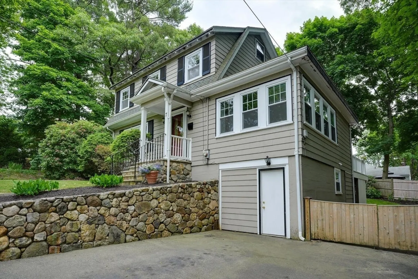
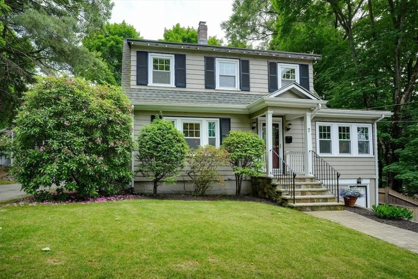
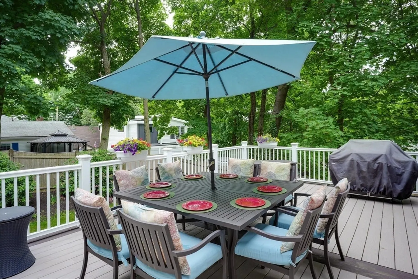
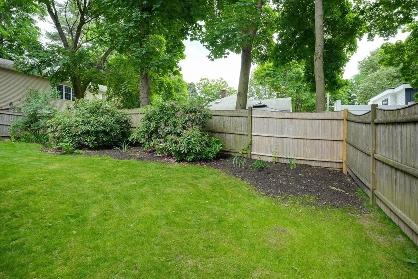
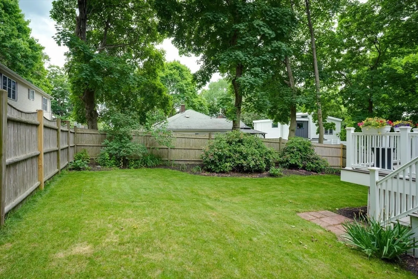
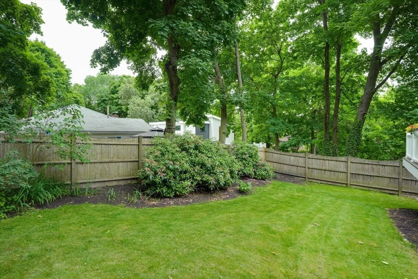
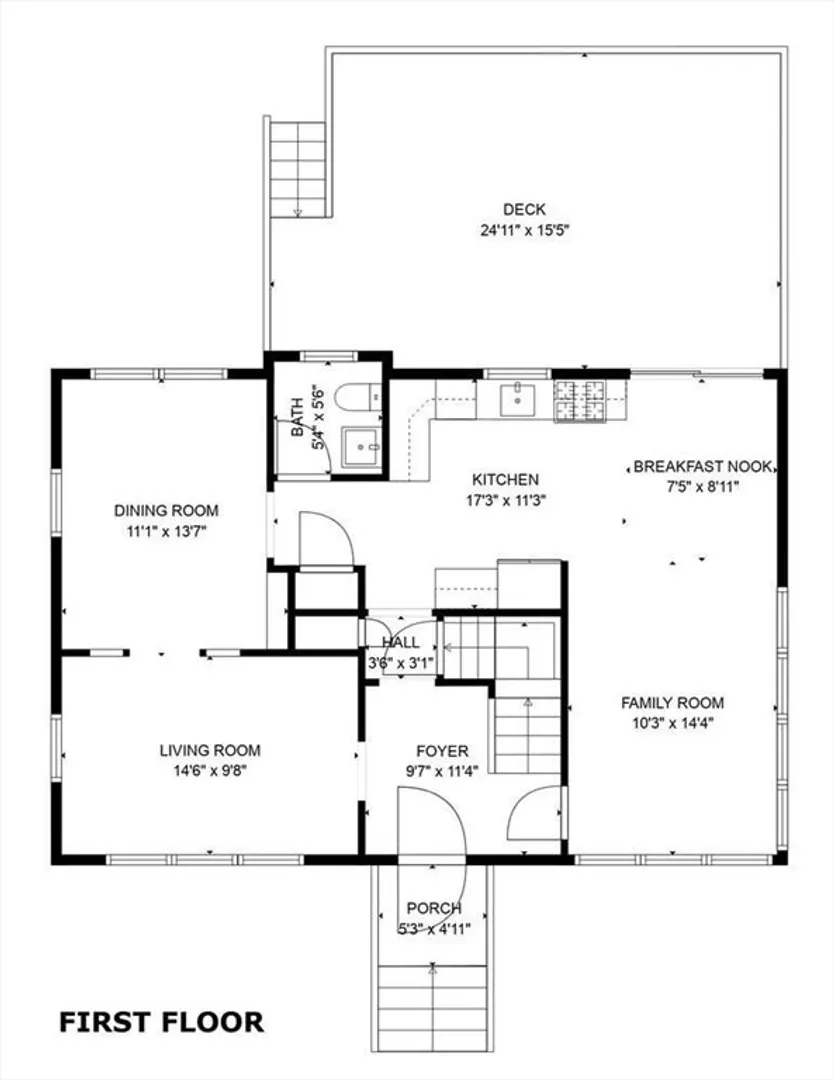
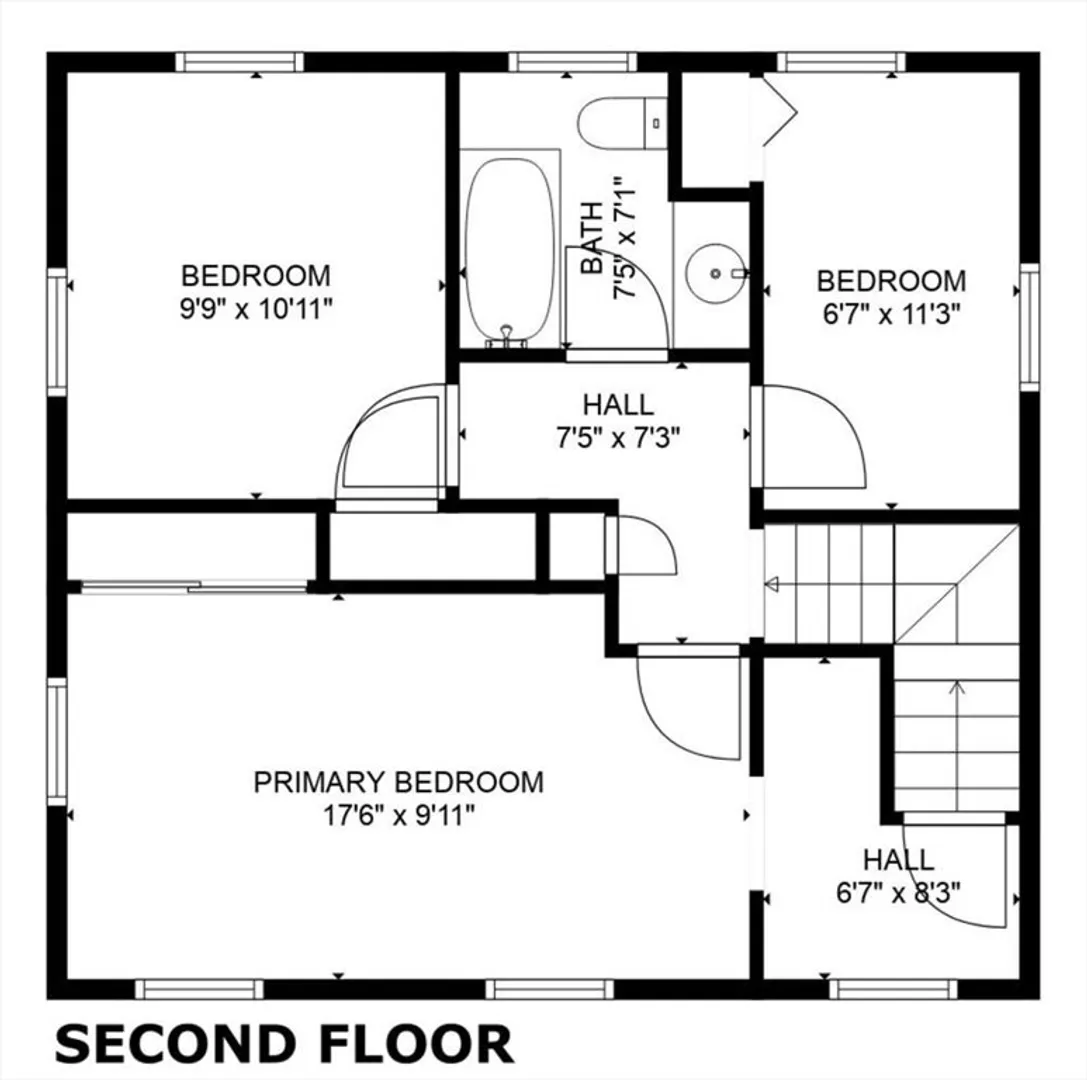
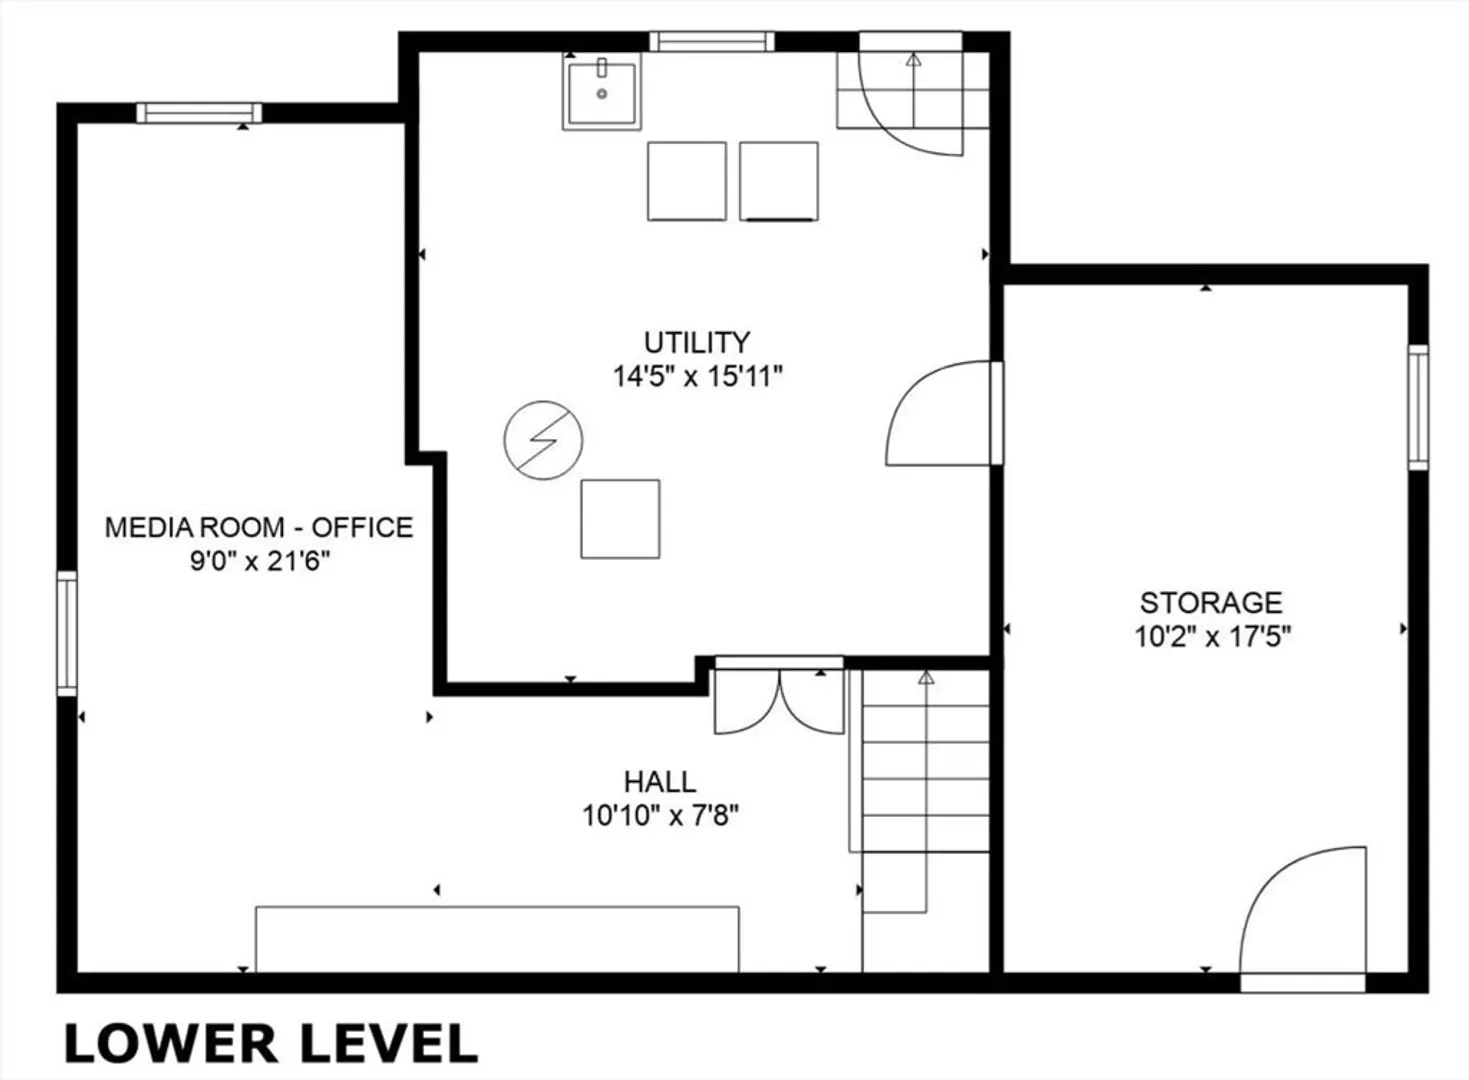
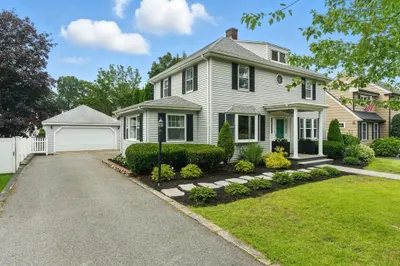
Move right in to this updated Bear Hill Dutch colonial with lovely period details! Newer eat-in kitchen with granite counters, subway tile backsplash, and high-end appliances. Kitchen features sliders to a fabulous Azek deck and opens to a bright family room. This floor also features a beautiful living room with coffered ceilings, fluted columns and built-in shelving opening to a formal dining room with chair rail and coffered ceilings. The second floor features 3 bedrooms with an updated full bath. Convenient walk-up access to the attic offers additional storage space. The partially finished lower level offers a versatile space, ideal for a home office or playroom. Gleaming hardwood floors throughout. Central Air, newer windows, and a professionally landscaped yard! Don’t miss this gem located in the coveted Robin Hood School district with close proximity to Routes 128 and 93 to Boston.
-
Highlights
- Cooling: Central Air
- Parking Spots: 6
- Property Type: Single Family Residence
- Total Rooms: 8
- Status: Closed
- Heating: Forced Air
- Property Class: Residential
- Style: Colonial
- Year Built: 1935
-
Additional Details
- Appliances: Range, Dishwasher, Disposal, Microwave, Refrigerator, Washer, Dryer
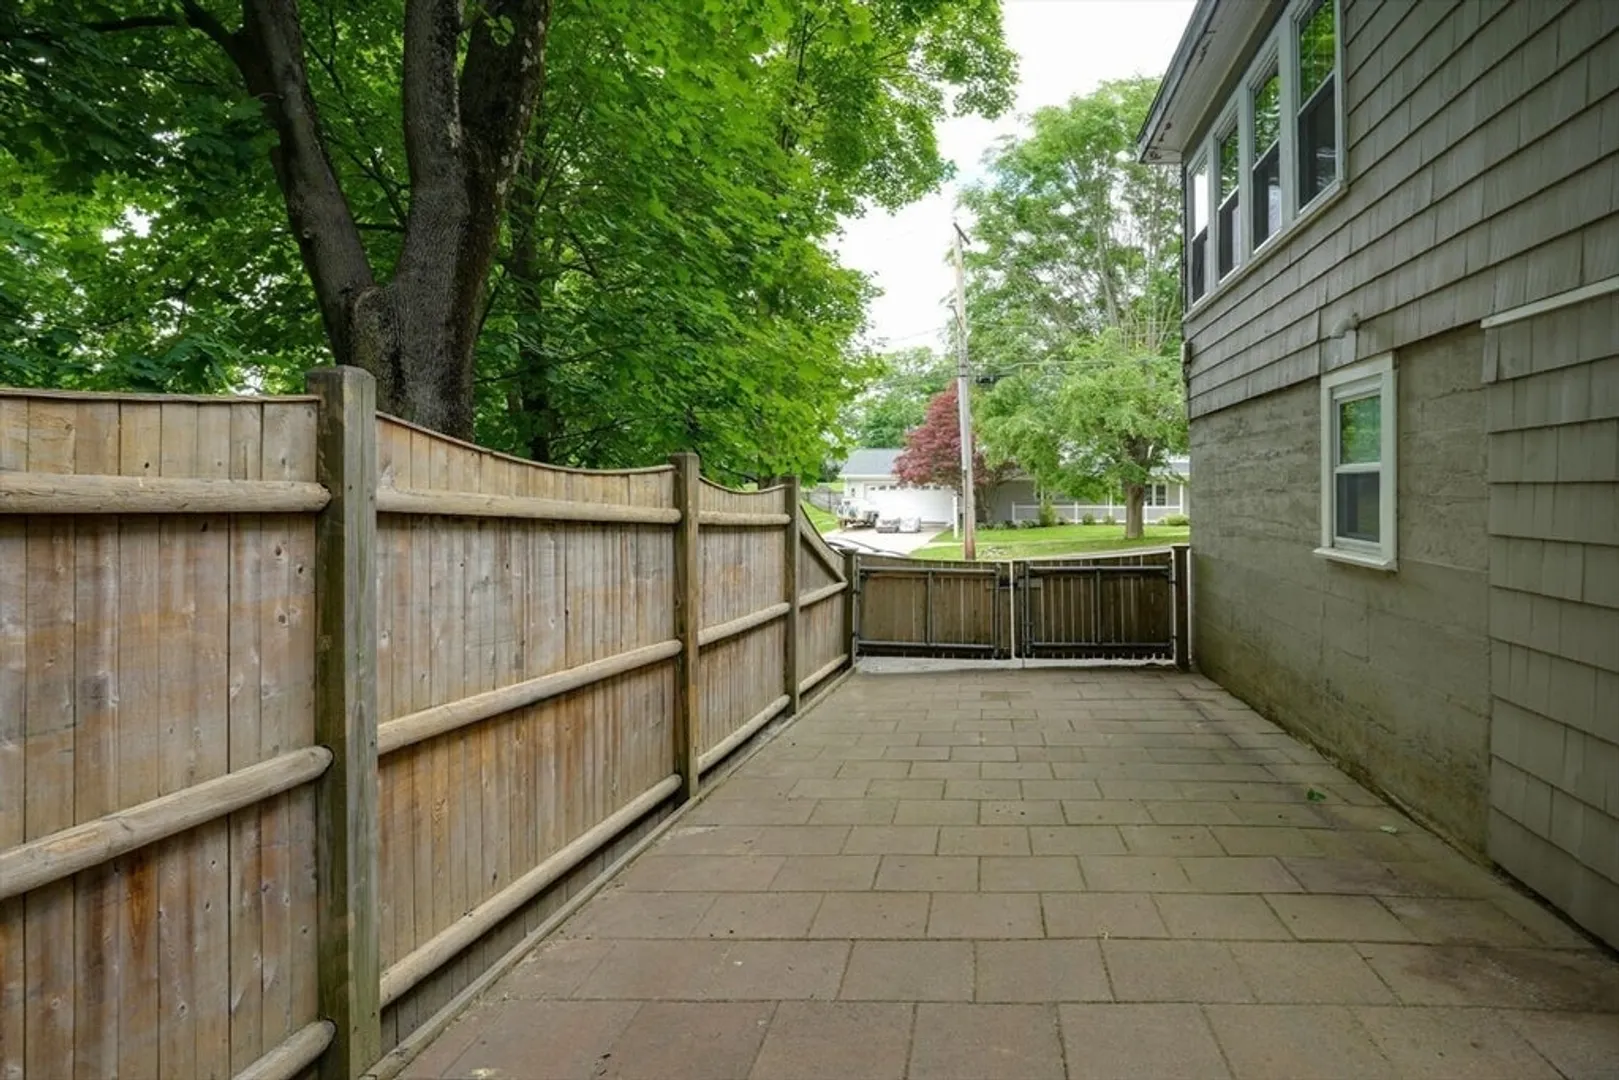
- Exterior Features: Deck - Composite, Storage, Fenced Yard, Garden
- Foundation: Concrete Perimeter
- Road Frontage Type: Public
- Year Built Source: Public Records
- Basement: Full, Partially Finished, Walk-Out Access, Interior Entry
- Flooring: Laminate
- Interior Features: Media Room, Walk-up Attic
- Year Built Details: Actual
- Zoning: Ra
-
Amenities
- Community Features: Public Transportation, Shopping, Highway Access, Public School
- Parking Features: Under, Storage, Workshop in Garage, Off Street, Driveway, Paved
-
Utilities
- Sewer: Public Sewer
- Water Source: Public
-
Fees / Taxes
- Assessed Value: $719,800
- Taxes: $7,623
- Tax Year: 2024
Similar Listings

Sold

60 Photos
Sold
33 Photos
Sold
37 Photos
Sold
36 Photos
Content © 2026 MLS Property Information Network, Inc. The information in this listing was gathered from third party resources including the seller and public records.
Listing information provided courtesy of Compass.
MLS Property Information Network, Inc. and its subscribers disclaim any and all representations or warranties as to the accuracy of this information.
