
Sold!





$929,000
2
Beds
2/1
Baths
2,480
Living Area
-
Property Description
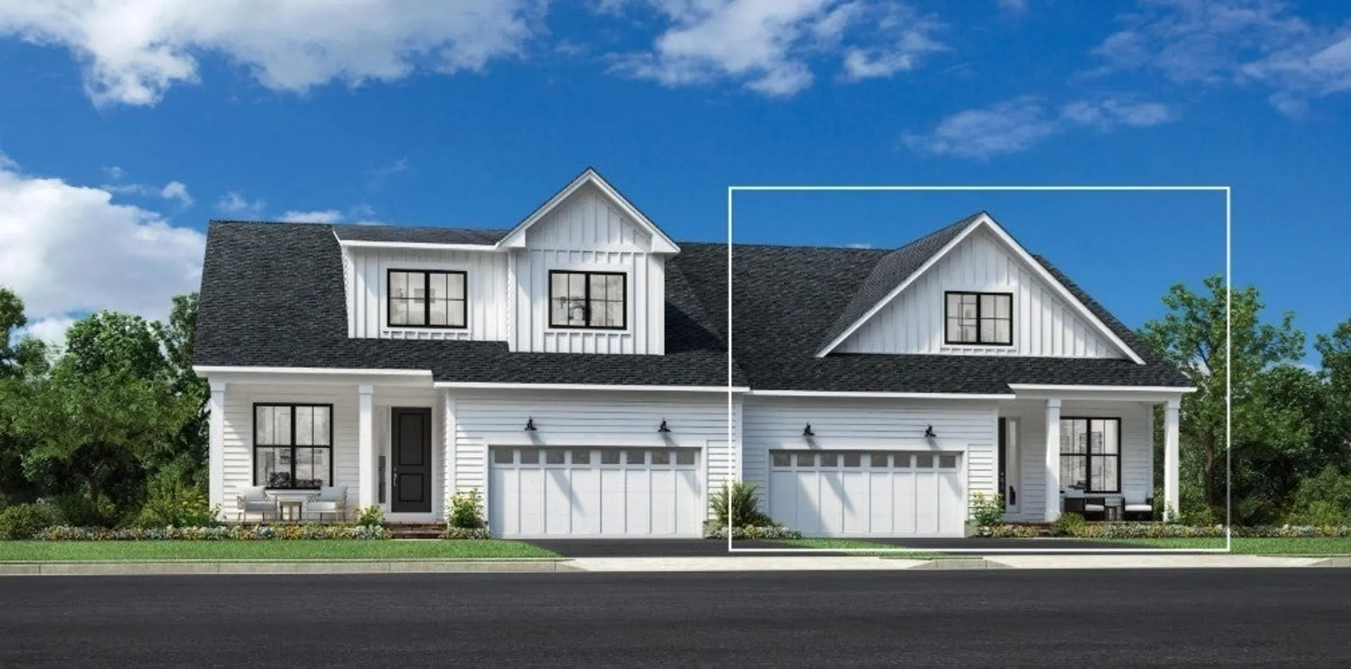
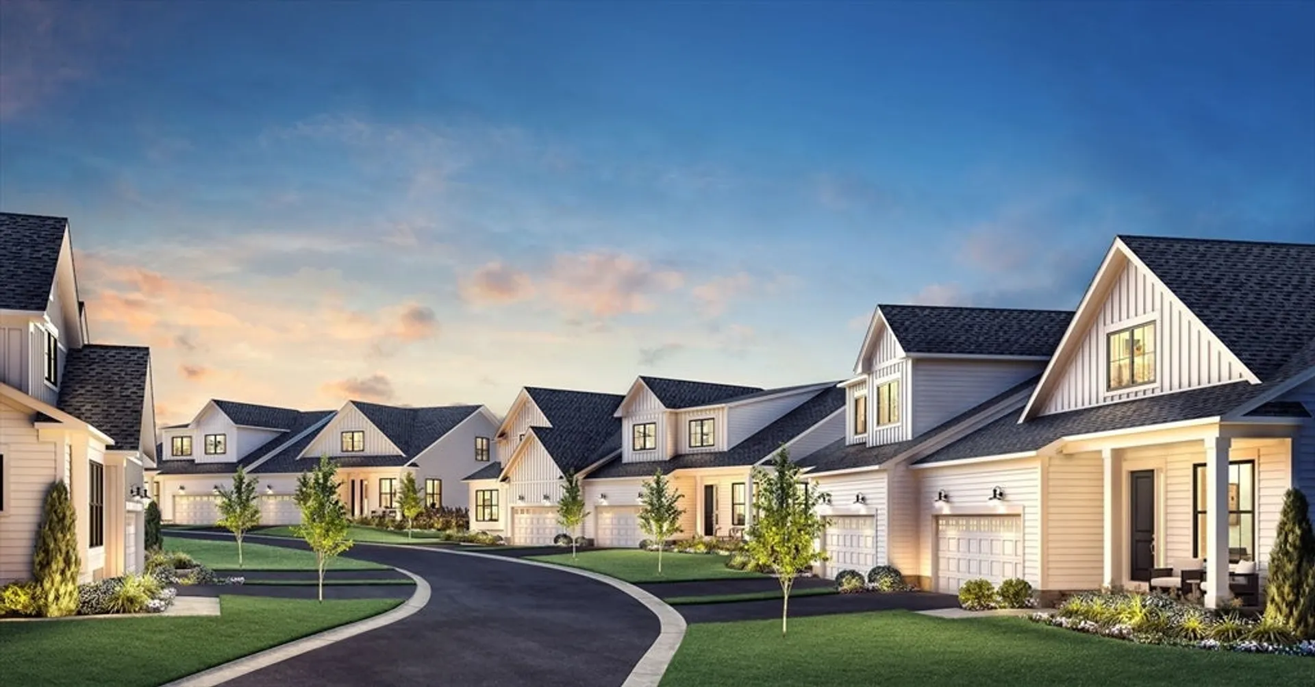
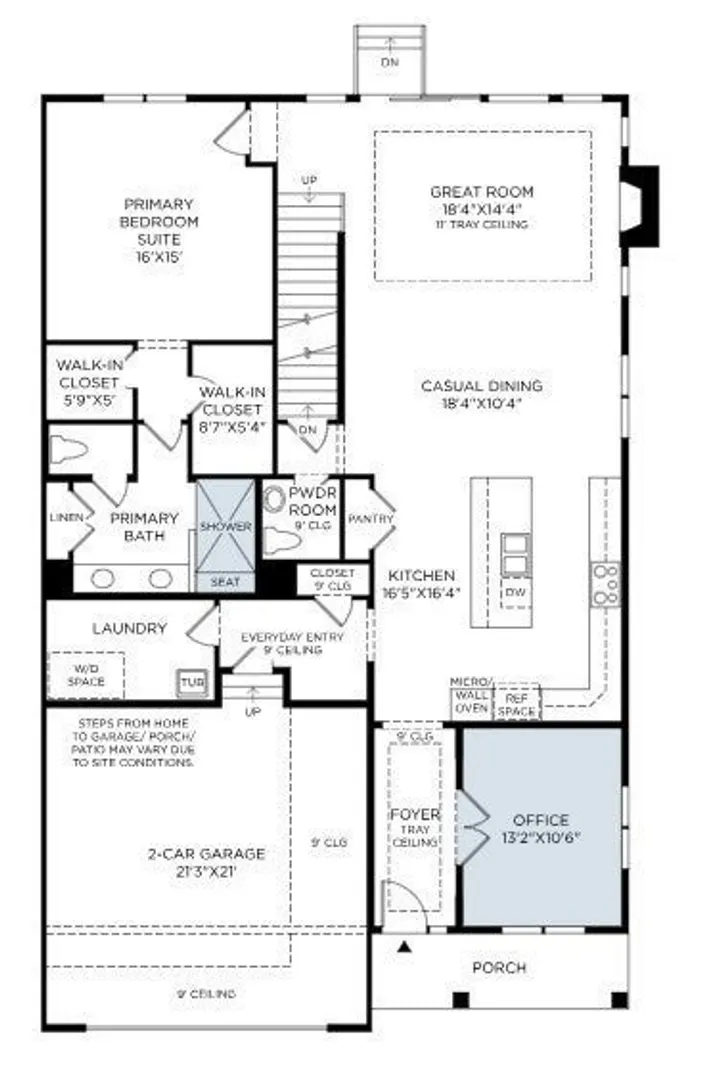
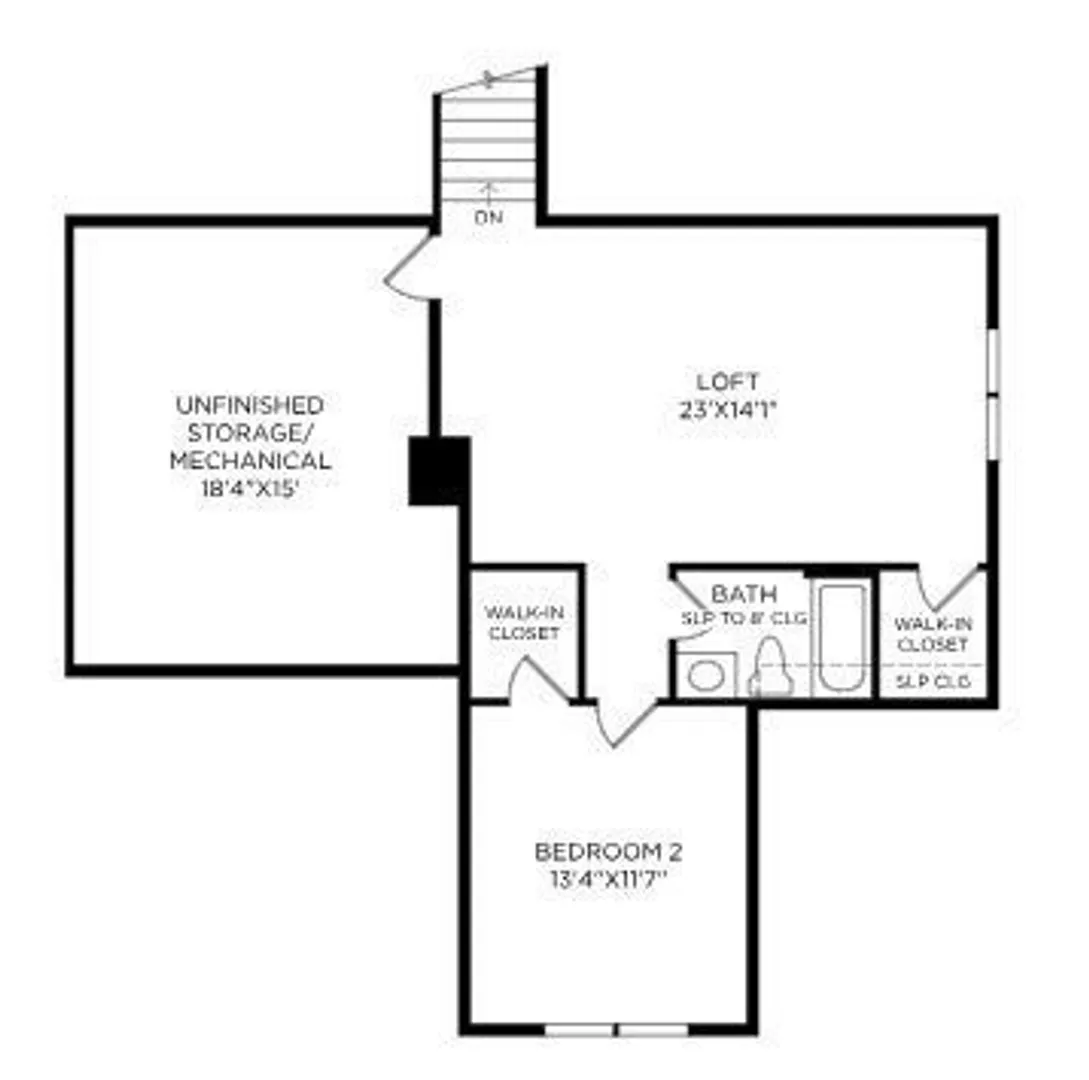
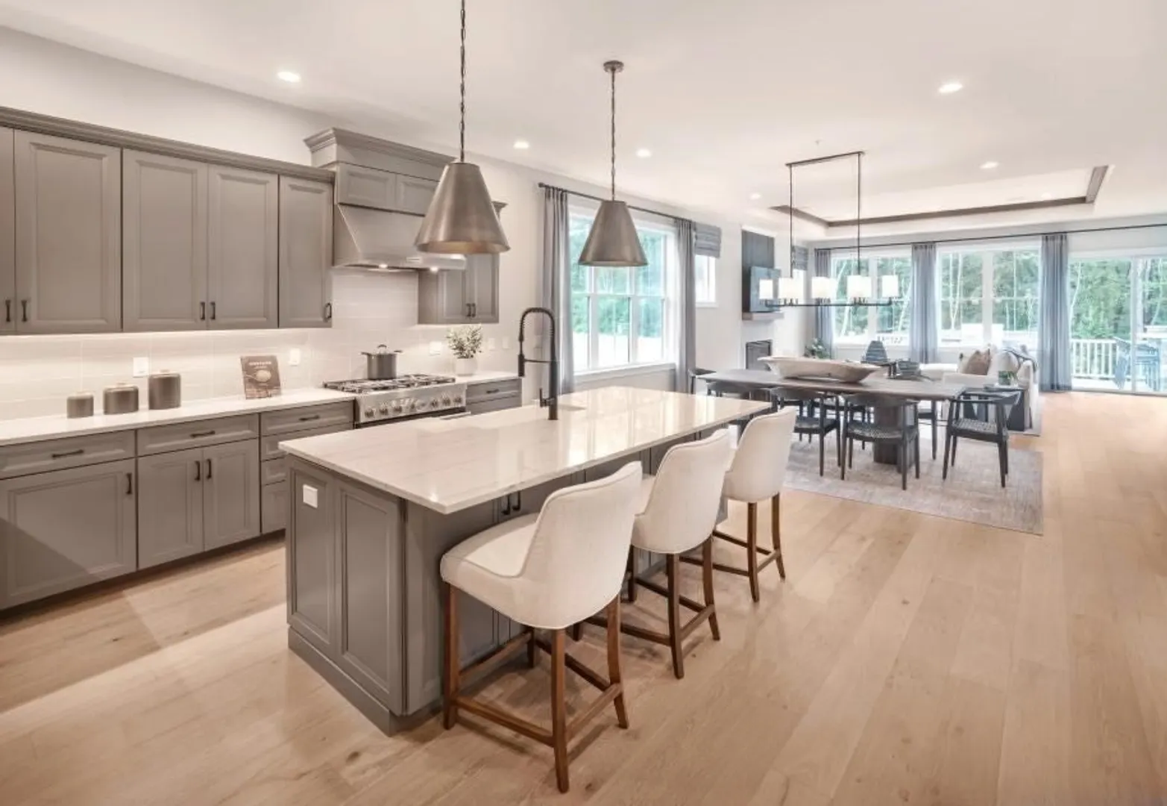
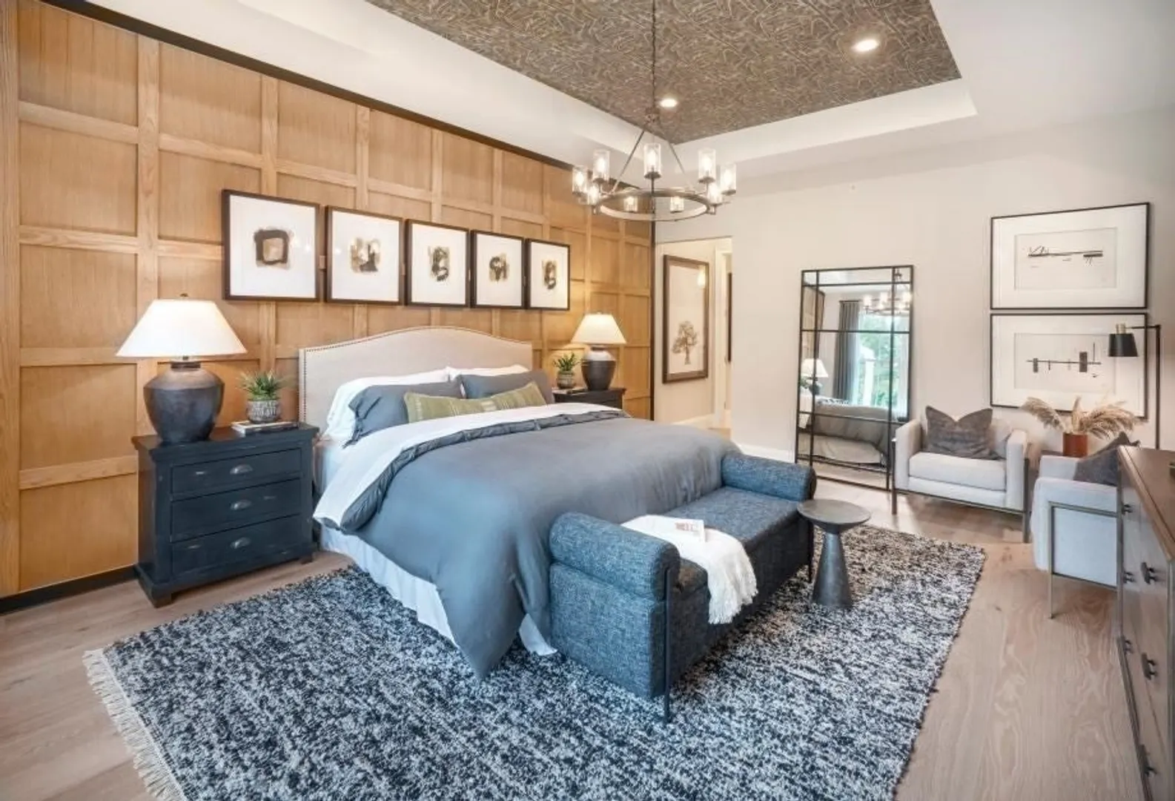
HOME IS TO-BE-BUILT. Welcome to Broadleaf in The Pinehills! This brand new community offers thoughtfully designed homes nestled only steps from the Village Green. This Davis Manchester's inviting covered porch and foyer with tray ceiling open immediately onto the bright flex room, affording views to the spacious casual dining area and great room with tray ceiling and rear yard access. The gourmet kitchen is equipped with a large center island, plenty of counter and cabinet space, and sizable pantry. The sophisticated primary bedroom suite offers dual walk-in closets, and primary bath with dual-sink vanity & oversized glass-enclosed shower with seat. The second floor offers generous loft space and features a private secondary bedroom and bath. Designer appointed finishes throughout.
-
Highlights
- Area: Pinehills
- Cooling: Central Air
- HOA Fee: $417
- Property Class: Residential
- Stories: 2
- Unit Number: 3
- Status: Closed
- Building Name: Broadleaf
- Heating: Central, Forced Air, Natural Gas
- Parking Spots: 4
- Property Type: Condominium
- Total Rooms: 7
- Year Built: 2026
-
Additional Details
- Appliances: Oven, Dishwasher, Disposal, Microwave, Range, Range Hood, Plumbed For Ice Maker
- Construction: Frame, Conventional (2x4-2x6)
- Fireplaces: 1
- Interior Features: Office, Loft
- Roof: Shingle
- Total Number of Units: 36
- Year Built Source: Owner
- Basement: Y
- Exterior Features: Screens, Rain Gutters, Professional Landscaping, Sprinkler System
- Flooring: Wood, Tile, Carpet, Flooring - Wall to Wall Carpet
- Pets Allowed: Yes
- SqFt Source: Unit Floor Plan
- Year Built Details: To Be Built
- Zoning: Res
-
Amenities
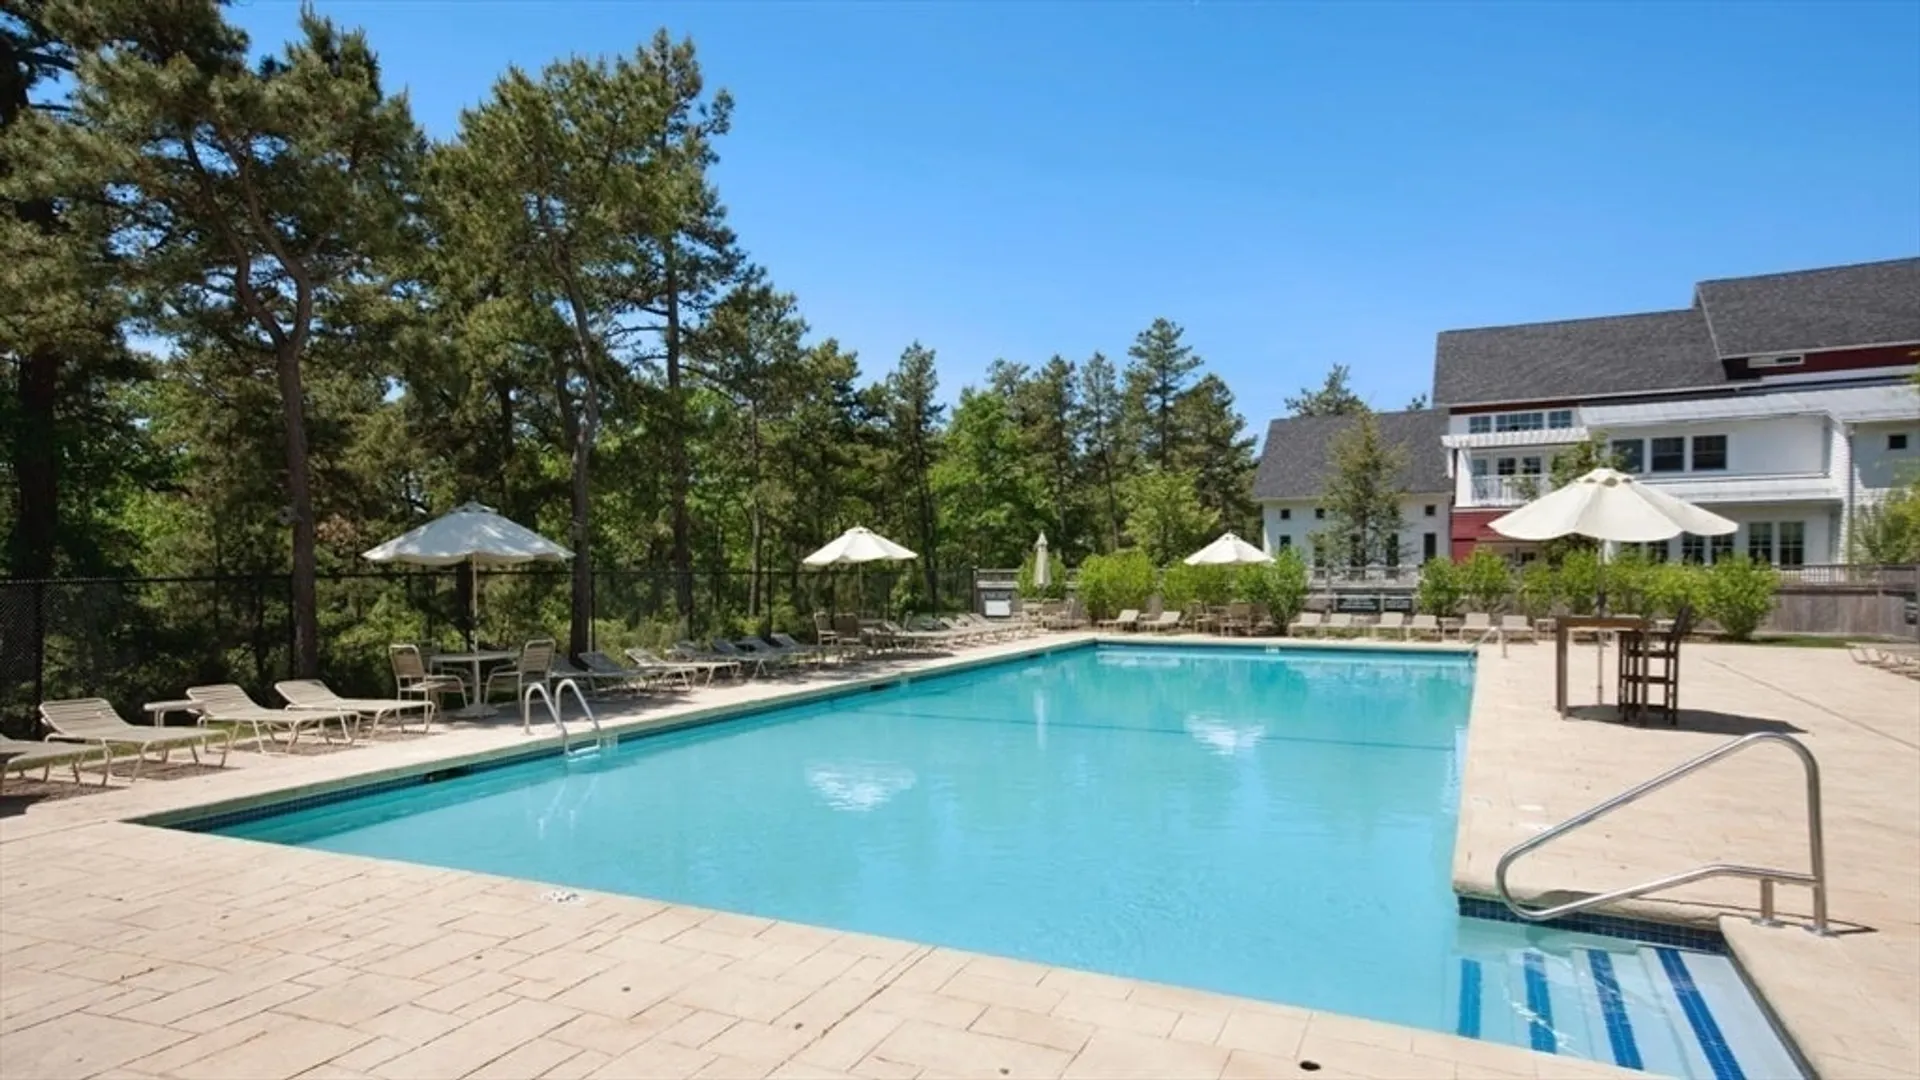
- Community Features: Shopping, Pool, Tennis Court(s), Walk/Jog Trails, Golf, Medical Facility, Conservation Area, Highway Access
- Parking Features: Attached, Garage Door Opener, Off Street
- Covered Parking Spaces: 2
- Security Features: Security System
-
Utilities
- Electric: 200+ Amp Service
- Water Source: Individual Meter, Private
- Sewer: Private Sewer
-
Fees / Taxes
- HOA Fee Frequency: Monthly
- Tax Year: 2026
- HOA Fee Includes: Sewer, Road Maintenance, Maintenance Grounds, Snow Removal, Trash, Reserve Funds
- Taxes: $12
Similar Listings
Sold

42 Photos
Sold
42 Photos
Sold
40 Photos
Content © 2026 MLS Property Information Network, Inc. The information in this listing was gathered from third party resources including the seller and public records.
Listing information provided courtesy of Fathom Realty MA.
MLS Property Information Network, Inc. and its subscribers disclaim any and all representations or warranties as to the accuracy of this information.
