
Sold!
$550,000
3
Beds
2
Baths
1,772
Living Area
-
Property Description
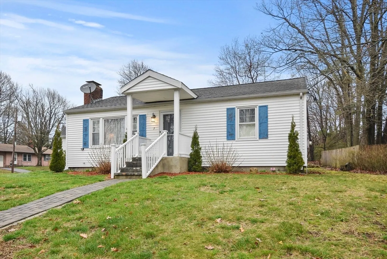
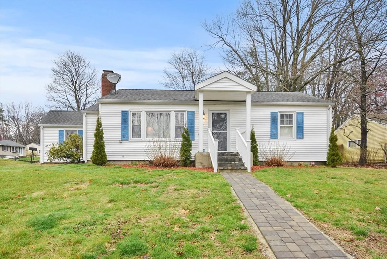
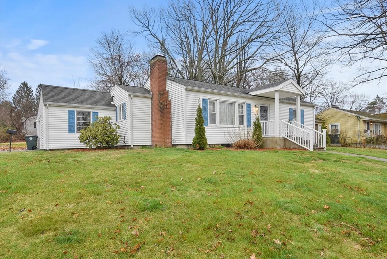
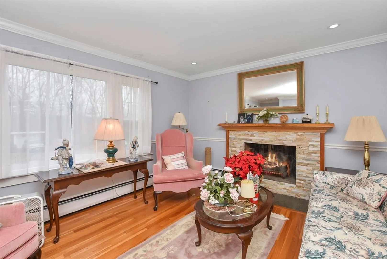
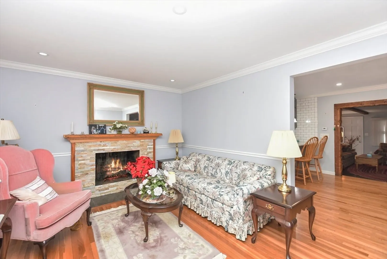
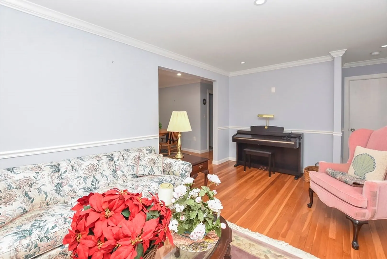
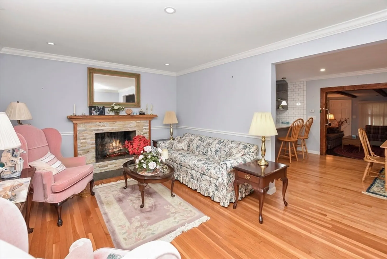
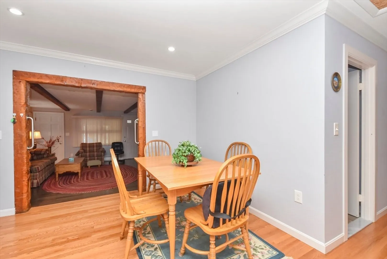
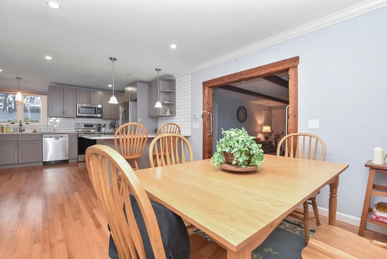
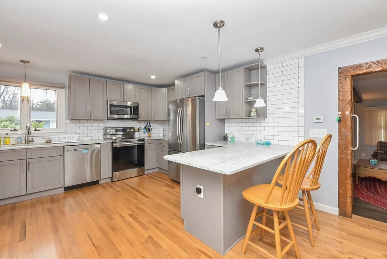
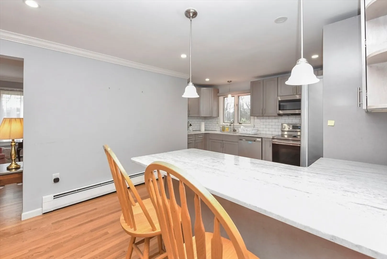
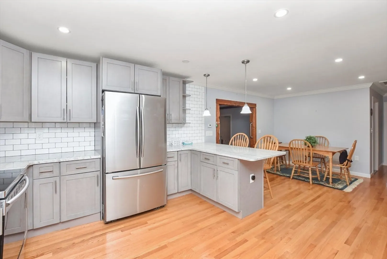
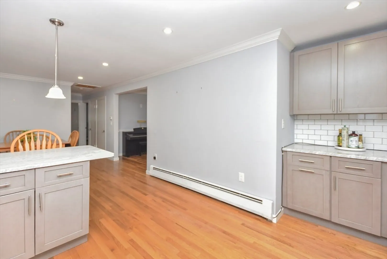
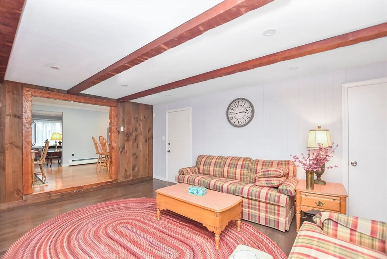
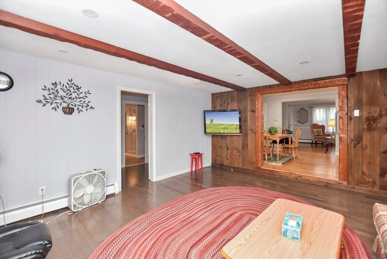
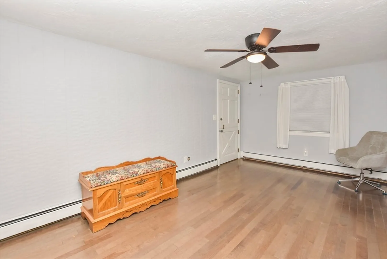
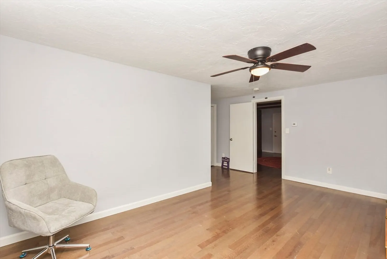
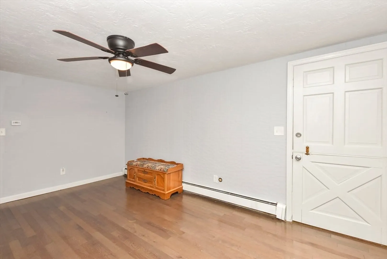
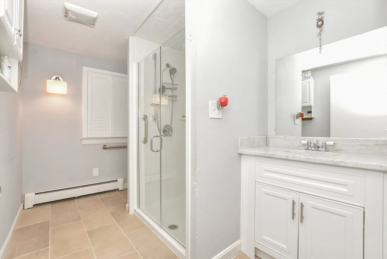
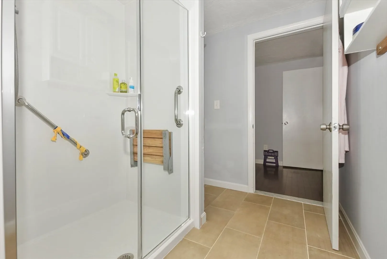
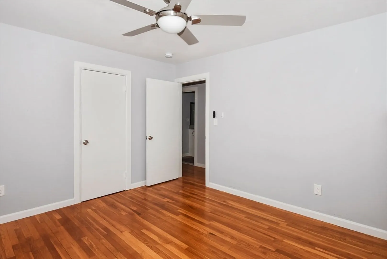
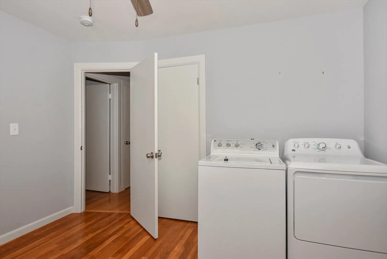
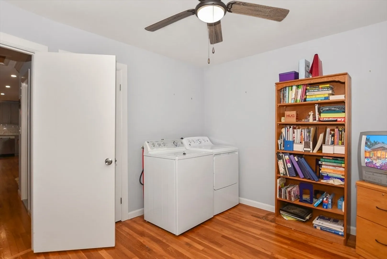
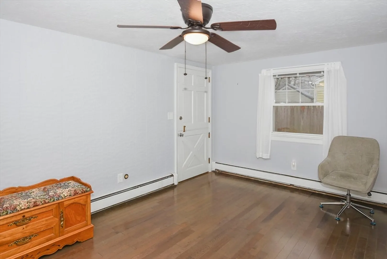
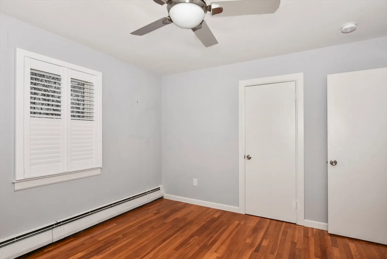
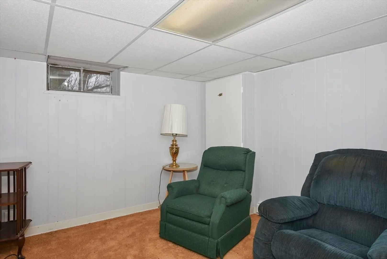
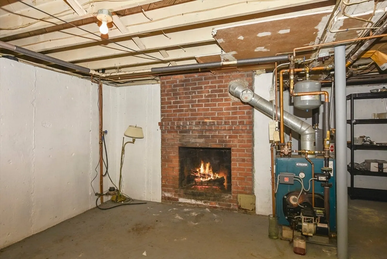
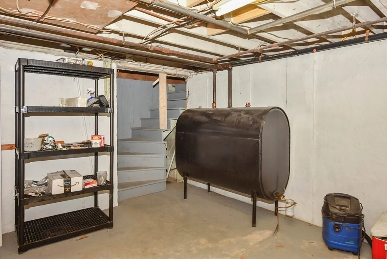
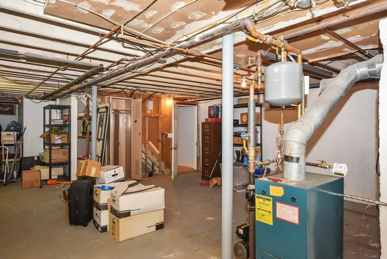
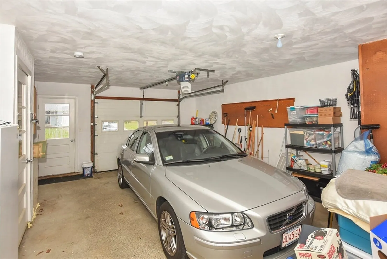
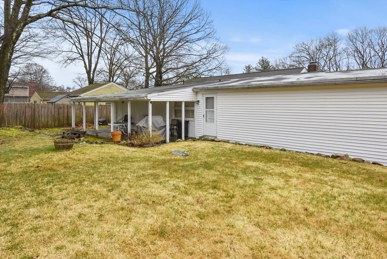
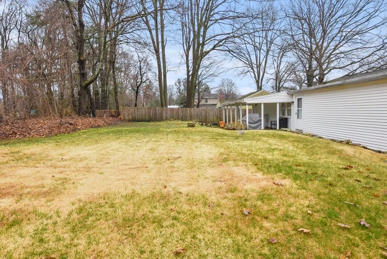
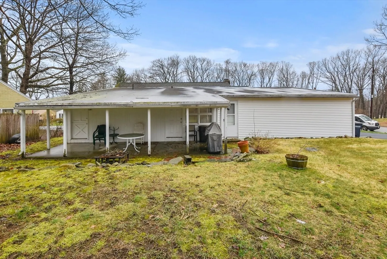
Welcome home to this charming 3 bed, 2 bath updated ranch in highly sought after Holden! Enter into a sun-drenched living room with HW flooring, crown molding and a charming fireplace providing a relaxing ambience. Through there is a well-equipped kitchen with granite countertops, S/S appliances, tile backsplash, recessed lighting and a breakfast bar for quick meals on the go! Open to the kitchen is the dining room with HW, and recessed lighting. Relax with a good book or host game night in the family/additional living room with beamed ceiling. Your primary bedroom provides a double closet, exterior access and your very own bathroom with a stand-up shower. 2 additional bedrooms with ample closet space and HW flooring. Another full bath along with garage access to complete the main living space. The lower level offers plenty of storage space, laundry hookups and a versatile bonus room - YOU decide! Covered patio and spacious backyard completes this package! See it today!
-
Highlights
- Heating: Baseboard, Electric Baseboard, Oil
- Property Class: Residential
- Style: Ranch
- Year Built: 1950
- Parking Spots: 4
- Property Type: Single Family Residence
- Total Rooms: 8
- Status: Closed
-
Additional Details
- Appliances: Electric Water Heater, Water Heater, Range, Dishwasher, Disposal, Microwave, Refrigerator
- Construction: Frame
- Exterior Features: Covered Patio/Deck, Rain Gutters
- Flooring: Vinyl, Carpet, Concrete, Hardwood, Flooring - Wall to Wall Carpet
- Interior Features: Closet, Bonus Room
- Road Frontage Type: Public
- Year Built Details: Renovated Since
- Zoning: R15
- Basement: Full, Partially Finished, Interior Entry, Garage Access, Concrete
- Exclusions: Washer, Dryer
- Fireplaces: 2
- Foundation: Concrete Perimeter
- Lot Features: Corner Lot, Cleared
- Roof: Rubber, Asphalt/Composition Shingles
- Year Built Source: Public Records
-
Amenities
- Community Features: Highway Access, Public School
- Parking Features: Attached, Garage Door Opener, Workshop in Garage, Garage Faces Side, Paved Drive, Off Street, Paved
- Covered Parking Spaces: 1
-
Utilities
- Electric: Circuit Breakers, 200+ Amp Service
- Water Source: Public
- Sewer: Public Sewer
-
Fees / Taxes
- Assessed Value: $412,600
- Compensation Based On: Net Sale Price
- Tax Year: 2024
- Buyer Agent Compensation: 2%%
- Facilitator Compensation: 1%%
- Taxes: $5,838
Similar Listings
Sold
28 Photos
Sold
NEW CONSTRUCTION
41 Photos
Sold
39 Photos
Sold
1 Photo
Content © 2026 MLS Property Information Network, Inc. The information in this listing was gathered from third party resources including the seller and public records.
Listing information provided courtesy of Lamacchia Realty, Inc..
MLS Property Information Network, Inc. and its subscribers disclaim any and all representations or warranties as to the accuracy of this information.
