Artboard 1? alert-icon? Artboard 1? ? ? delete-icon? edit-icon? email-icon hide-hover-icon? Artboard 1? login-icon-white Artboard 1? next-icon-left next-icon-right-left next-icon-left-ochre next-icon next-icon-right-grey next-icon-right-ochre plus-with-circle-iconP search-fw-icon? search-icon-ochre search-icon-white

7 Boardwalk Rd

Sandwich, MA 02563
$1,200,000
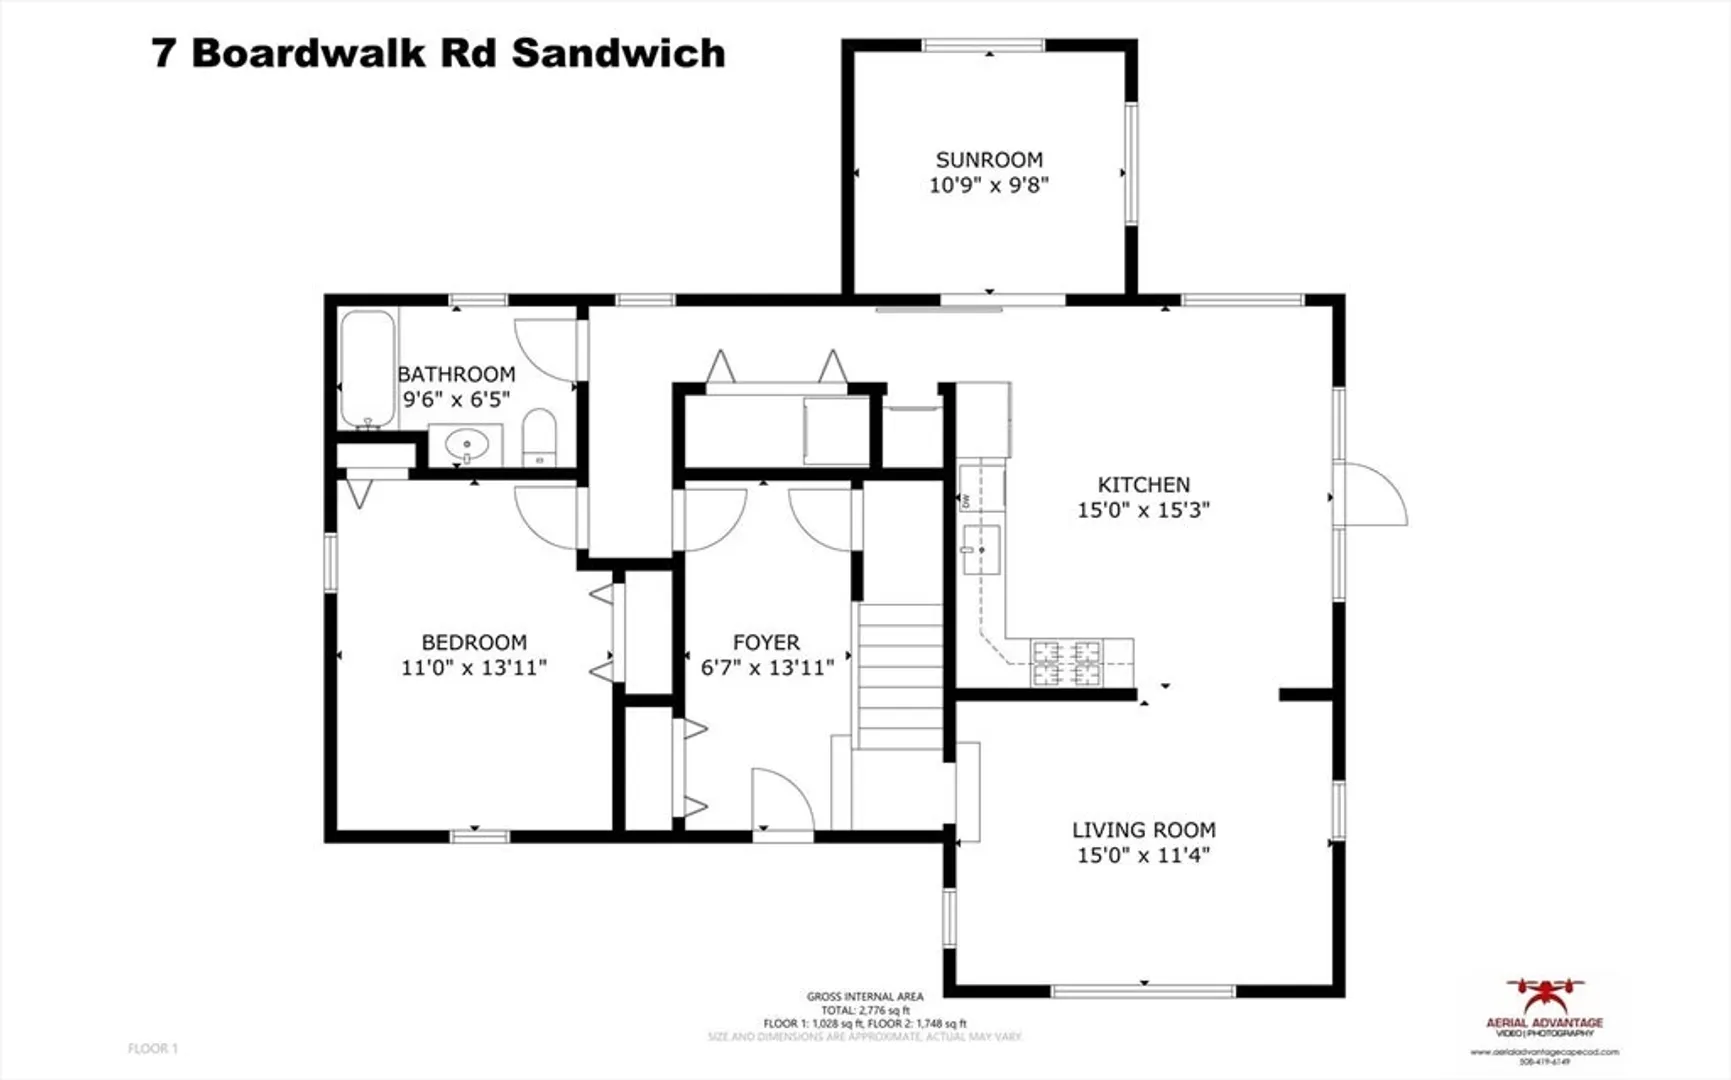
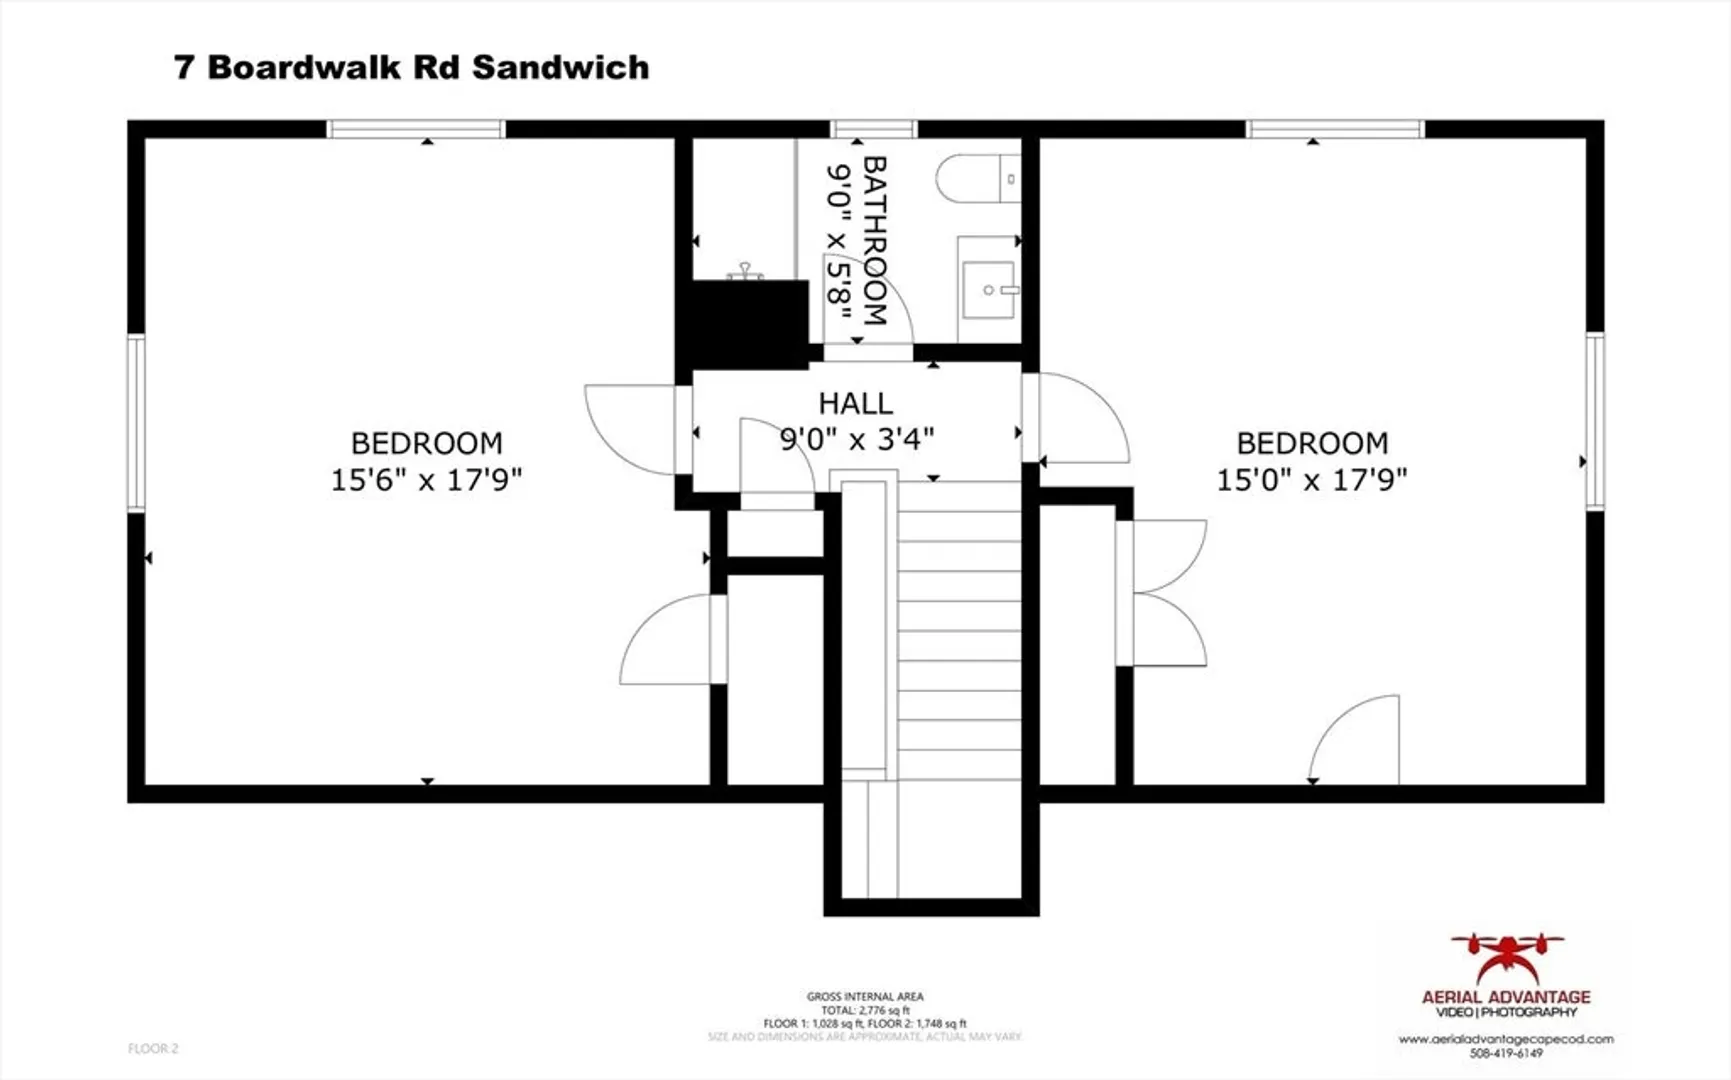
3 Beds
2 Baths
1,756 Living Area
  • Property Description
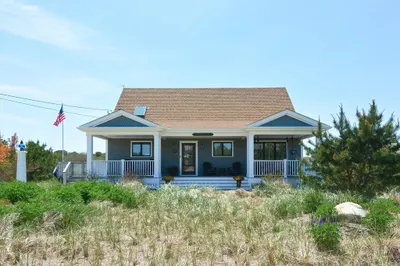
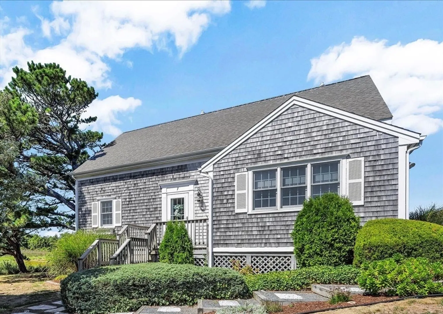
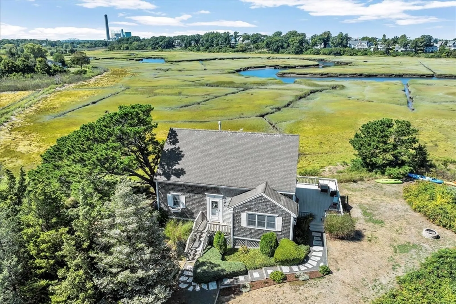
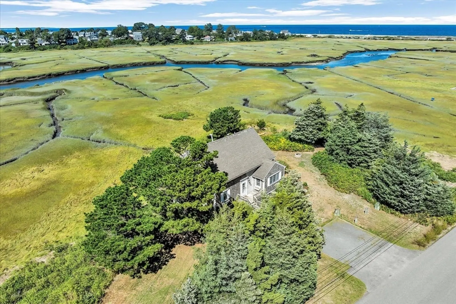
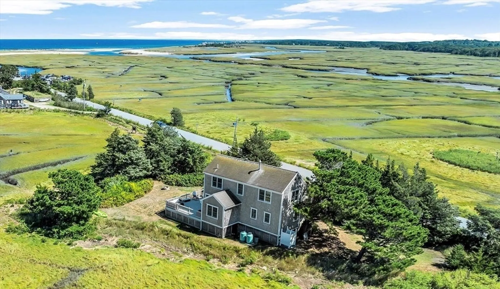
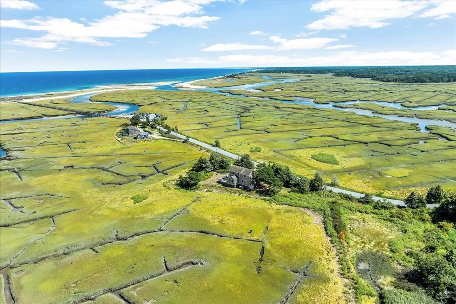
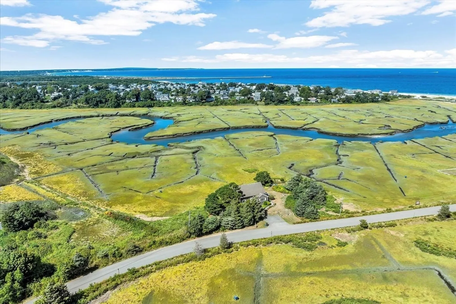
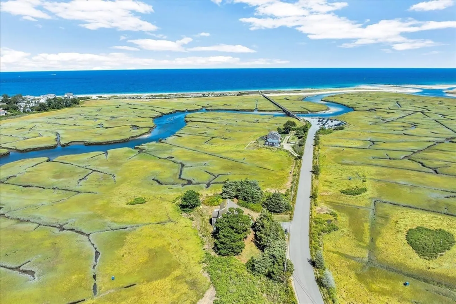
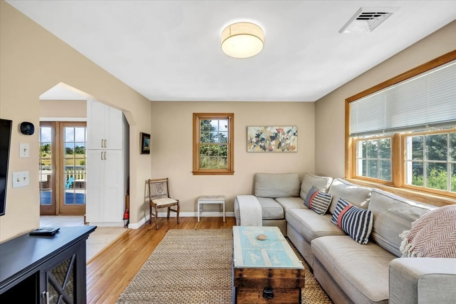
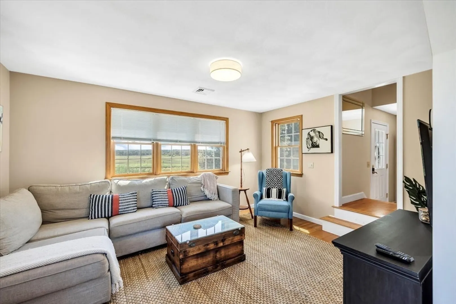
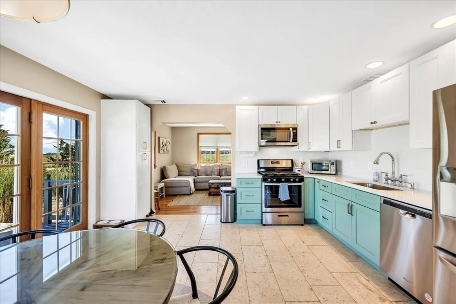
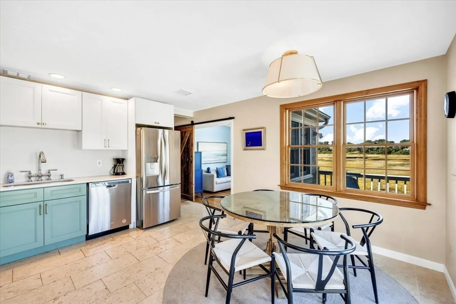
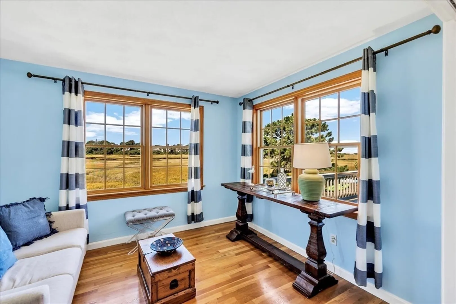
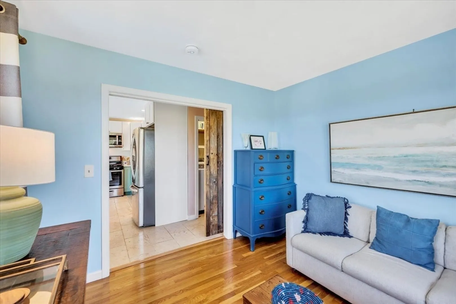
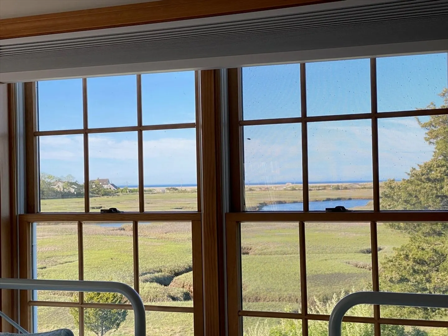
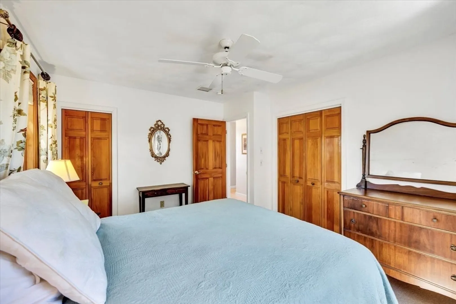
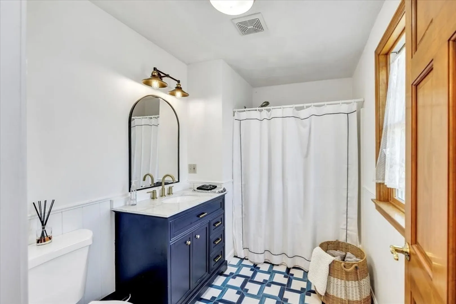
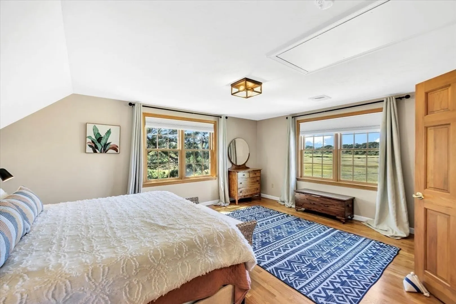
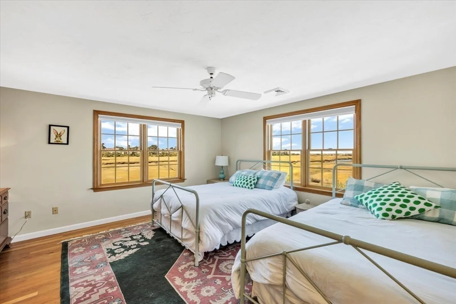
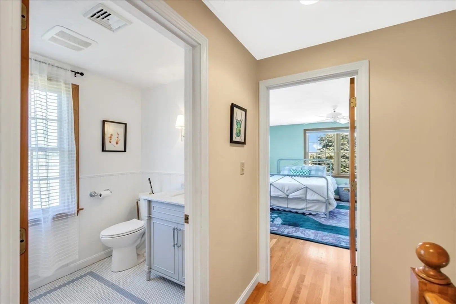
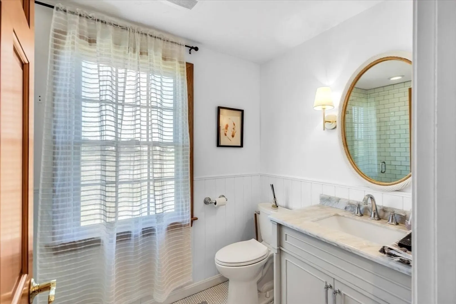
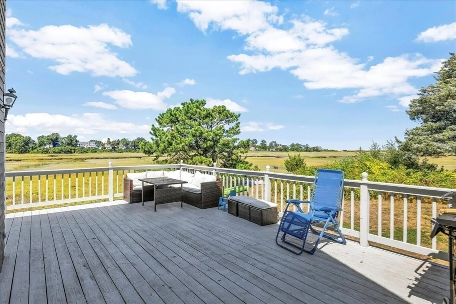
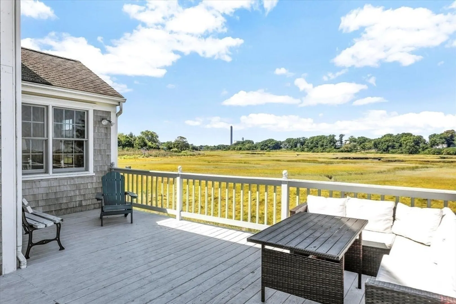
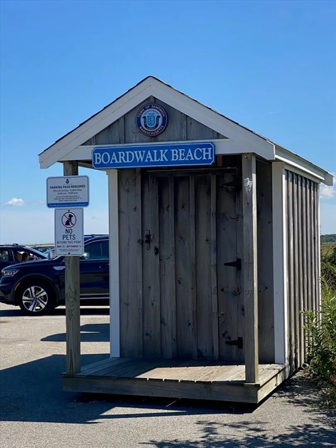
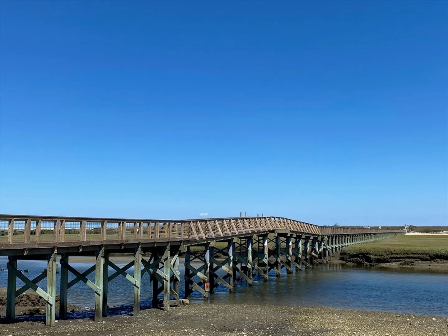
    Breathtaking vistas and sunsets over the marsh towards the boardwalk in Sandwich with Town Neck Beach nearby. This renovated home has 3BR, 2Baths, views from every room and is elevated providing protection from the water and offering unparalleled privacy. Launch your kayak from the back yard and paddle through the marsh while taking in the salt air and sunsets! Buyer to do due diligence.
  • Highlights
    • Cooling: Central Air
    • Heating: Central, Forced Air, Propane
    • Property Class: Residential
    • Style: Cape
    • Year Built: 1995
    • Has View: Yes
    • Parking Spots: 3
    • Property Type: Single Family Residence
    • Total Rooms: 6
    • Status: Closed
  • Additional Details
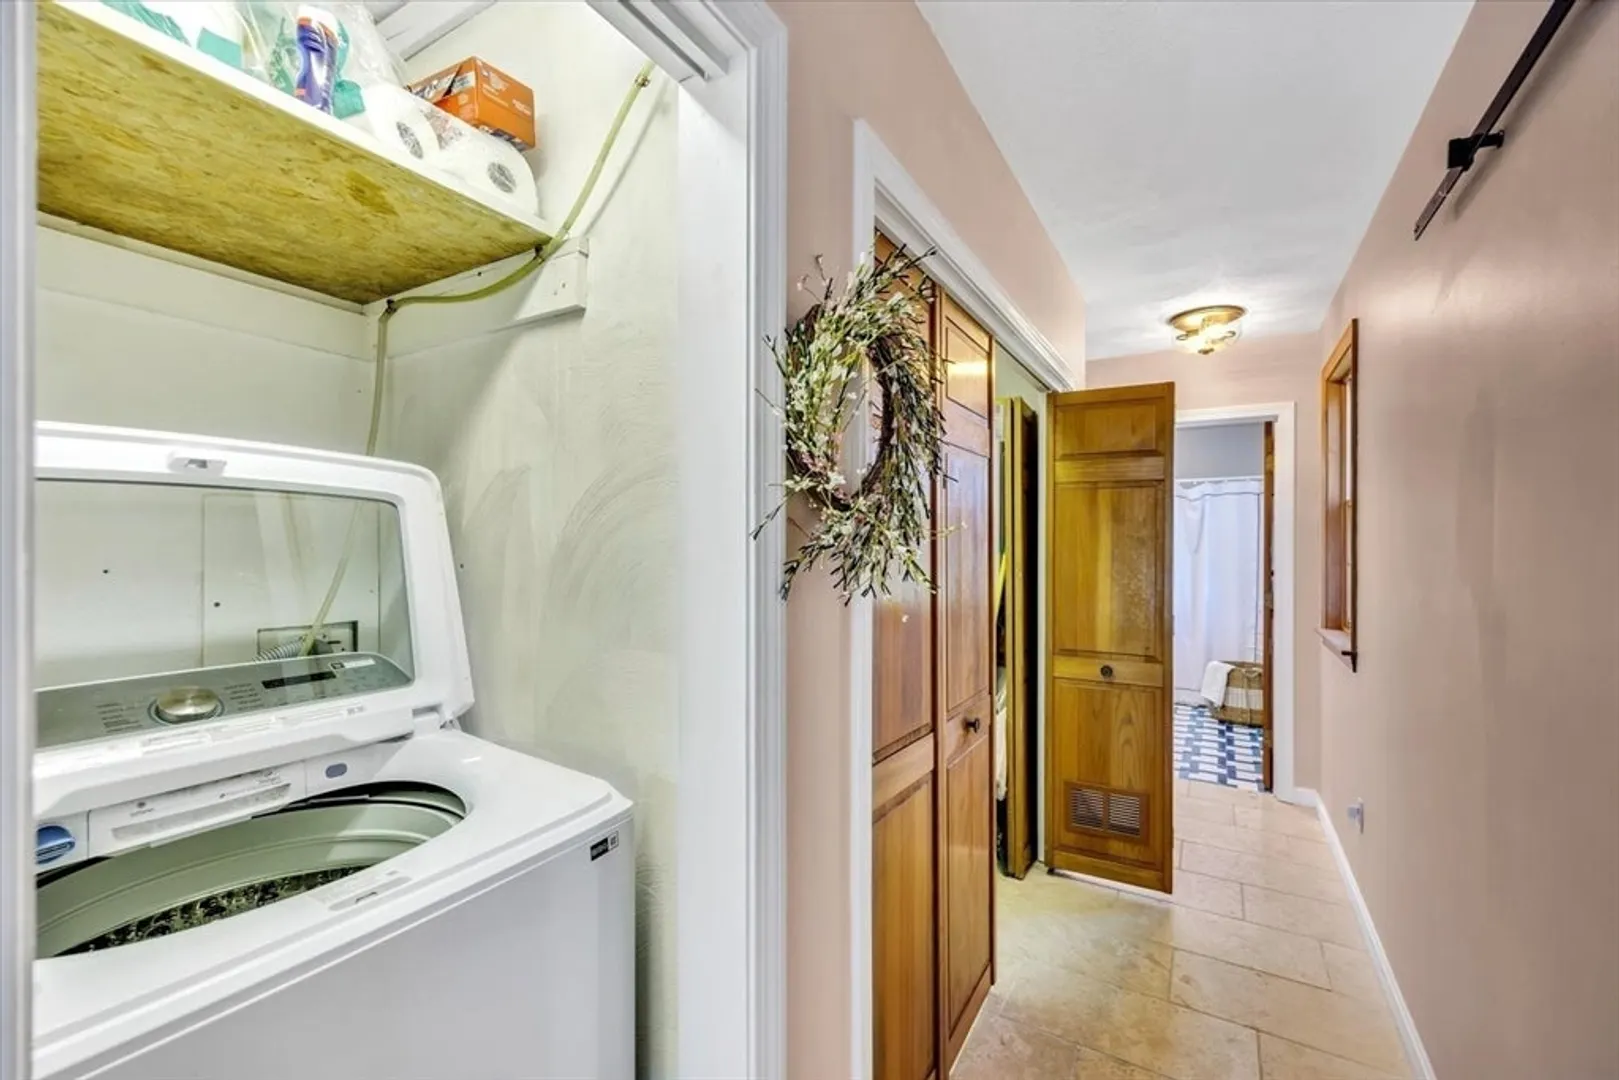
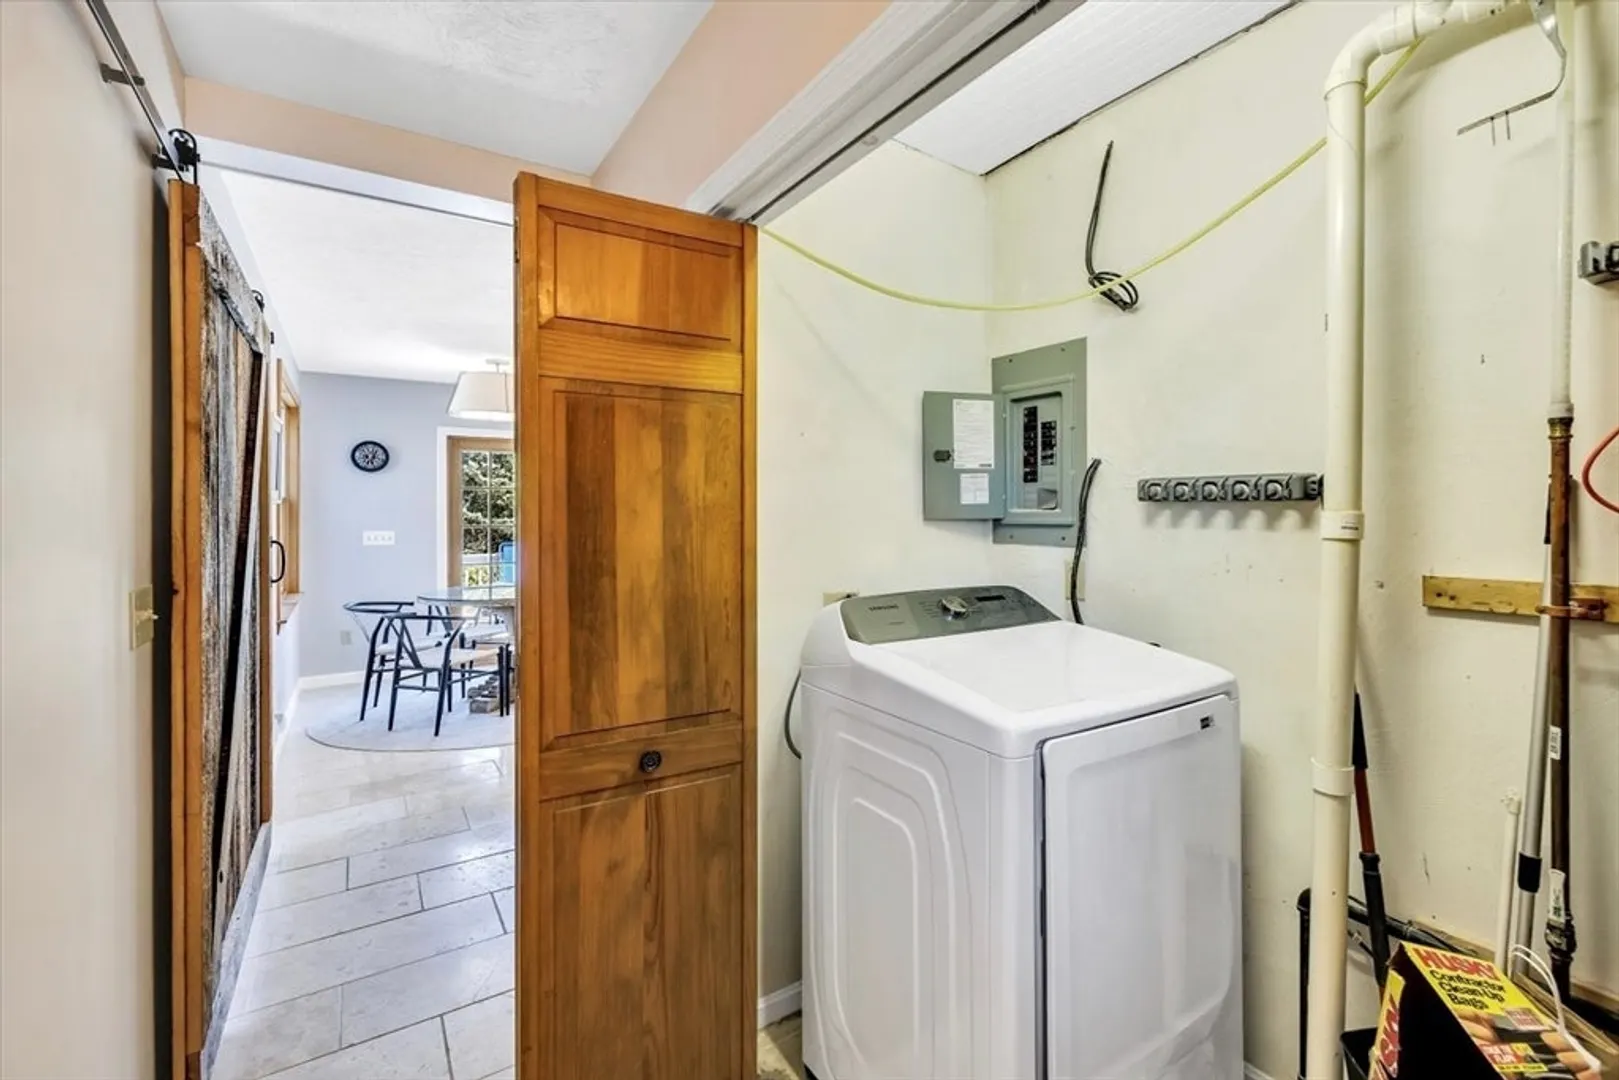
    • Appliances: Tankless Water Heater, Range, Dishwasher, Refrigerator, Washer, Dryer
    • Exterior Features: Deck, Rain Gutters, Outdoor Shower
    • Foundation: Other
    • Lot Features: Flood Plain, Marsh
    • Roof: Shingle
    • View: Scenic View(s)
    • Year Built Source: Public Records
    • Construction: Frame
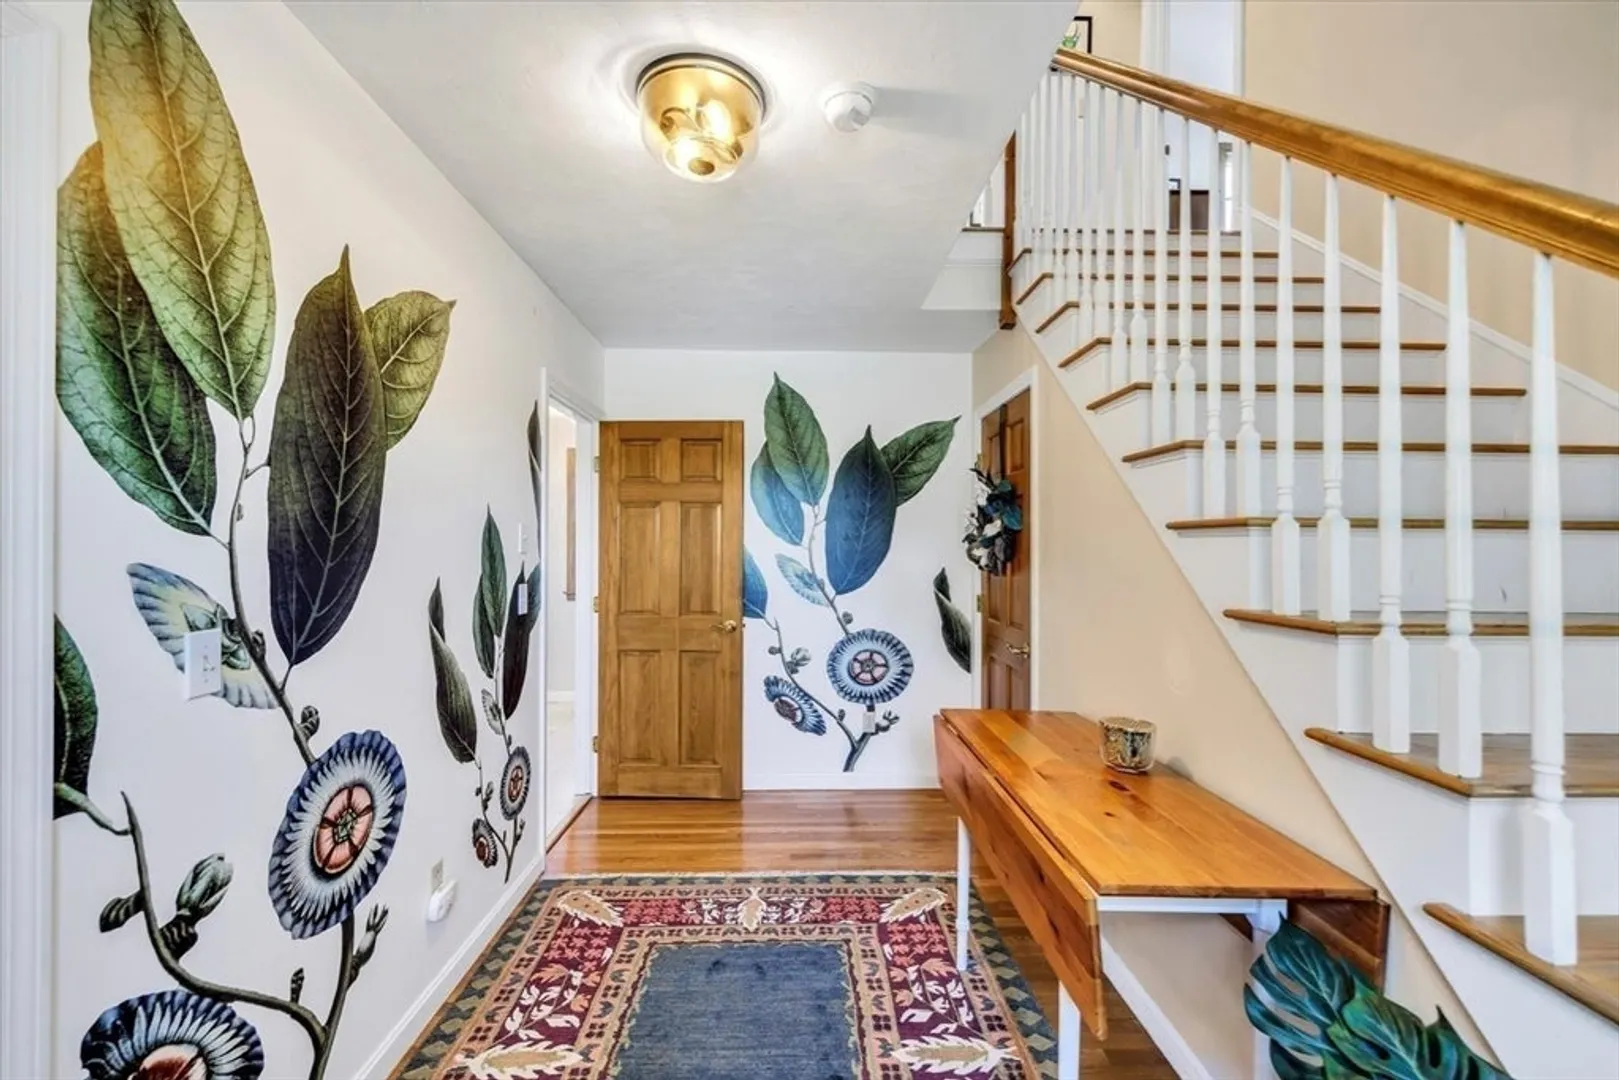
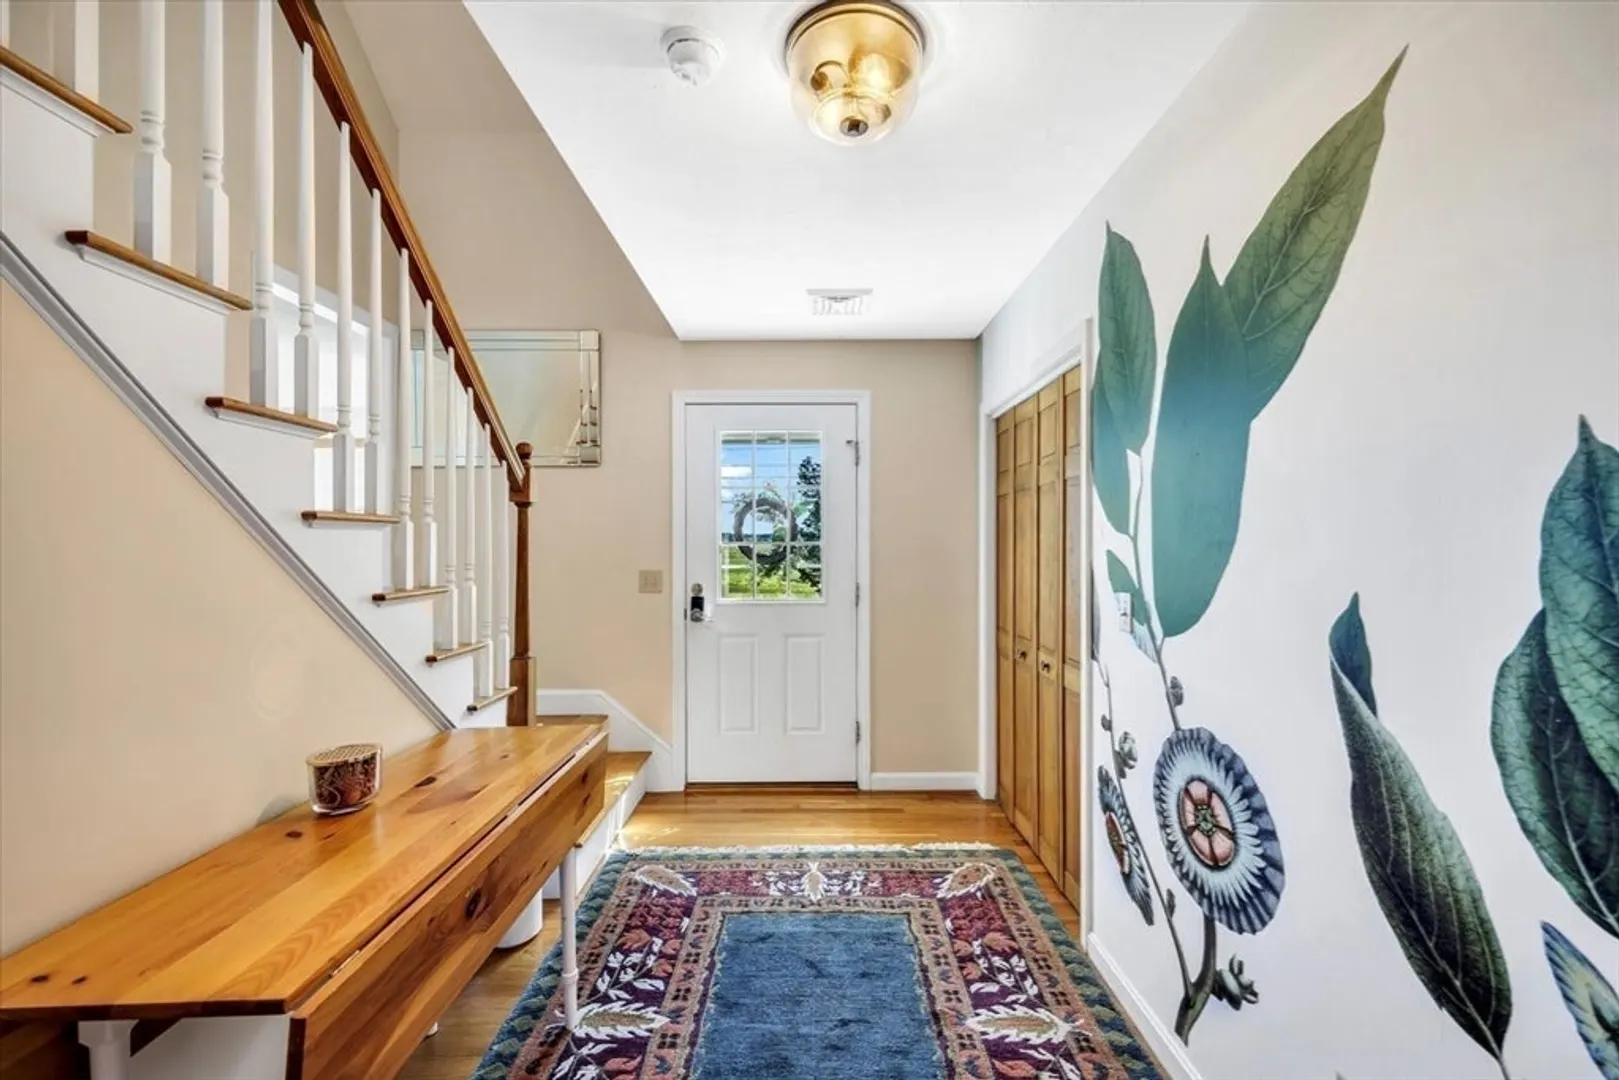
    • Flooring: Wood, Tile, Carpet, Marble, Flooring - Hardwood
    • Interior Features: Den
    • Road Frontage Type: Public
    • SqFt Source: Public Record
    • Year Built Details: Actual
    • Zoning: R-1
  • Amenities
    • Parking Features: Stone/Gravel
    • Waterfront Features: Waterfront, Marsh, 3/10 to 1/2 Mile To Beach
    • Waerfront: Yes
  • Utilities
    • Sewer: Private Sewer
    • Water Source: Public
  • Fees / Taxes
    • Assessed Value: $996,300
    • Taxes: $10,531
    • Tax Year: 2025

Location

7 Boardwalk Rd, Sandwich, MA 02563

Loading Map...

Similar Listings

Open House, Sat 11:00-1:00
33 Dexter Ave 1
42 Photos
33 Dexter Ave Sandwich, MA 02563
$1,250,000
3 Beds 2/1 Baths 1,772 Sqft
View Details
Open House, Sat 11:00-12:30
3 Hill Wood Way 1
42 Photos
3 Hill Wood Way Sandwich, MA 02563
$1,199,000
3 Beds 2/1 Baths 3,400 Sqft
View Details
Open House, Sat 11:00-1:00
34 Dexter Ave 1
39 Photos
34 Dexter Ave Sandwich, MA 02563
$1,185,000
3 Beds 2/1 Baths 2,452 Sqft
View Details
9 Coach Ln 1
37 Photos
9 Coach Ln Sandwich, MA 02563
$1,149,000
3 Beds 2 Baths 1,798 Sqft
View Details
Sold
7 Mary Leal Lane 1
41 Photos
7 Mary Leal Lane Sandwich, MA 02563
$1,425,000
3 Beds 3 Baths 3,745 Sqft
View Details
Sold
252 Route 6a 1
42 Photos
252 Route 6a Sandwich, MA 02537
$1,425,000
4 Beds 3 Baths 2,799 Sqft
View Details
Sold
5 Sheperds Quay Drive 1
33 Photos
5 Sheperds Quay Drive Brewster, MA 02631
$1,400,000
3 Beds 3 Baths 3,297 Sqft
View Details
Sold
308 Phillips Road 1
42 Photos
308 Phillips Road Sandwich, MA 02563
$1,399,900
3 Beds 2 Baths 1,680 Sqft
View Details
Content © 2026 MLS Property Information Network, Inc. The information in this listing was gathered from third party resources including the seller and public records. Listing information provided courtesy of Berkshire Hathaway HomeServices Robert Paul Properties. MLS Property Information Network, Inc. and its subscribers disclaim any and all representations or warranties as to the accuracy of this information.
  • Request More Information:

    617.262.2500
    When you are ready, please contact us and we will put our unrivaled knowledge of the Boston real estate market to work for you. Whether you are buying a luxury condo or renting a luxury apartment, we pledge to make your experience as stress free and enjoyable as possible.

    Please call, email, or send us a message through the web form below. An LRG Real Estate agent will contact you promptly.

    For More Info Please Call:

    617.262.2500

    or

    Email Us
  • Hidden
  • This field is for validation purposes and should be left unchanged.

By joining you agree to our Terms of Use and Privacy Policy