
Sold!
$500,000
4
Beds
2/1
Baths
2,400
Living Area
-
Property Description
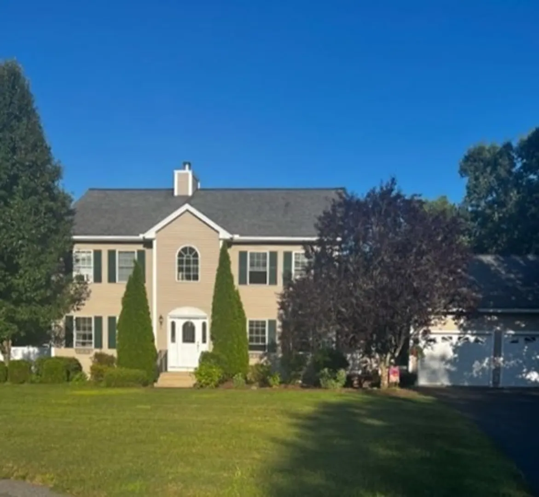
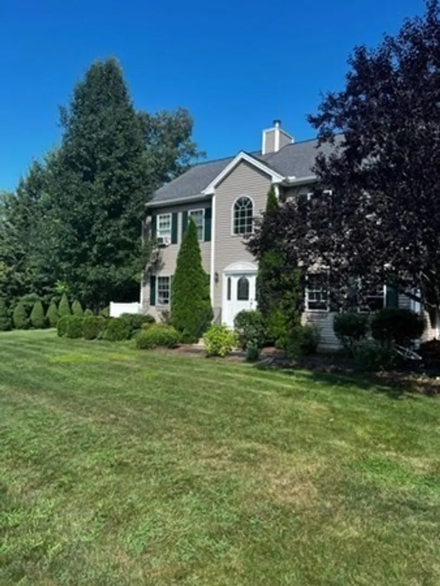
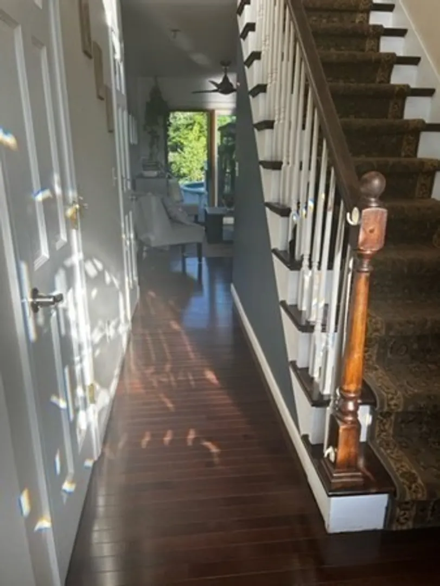
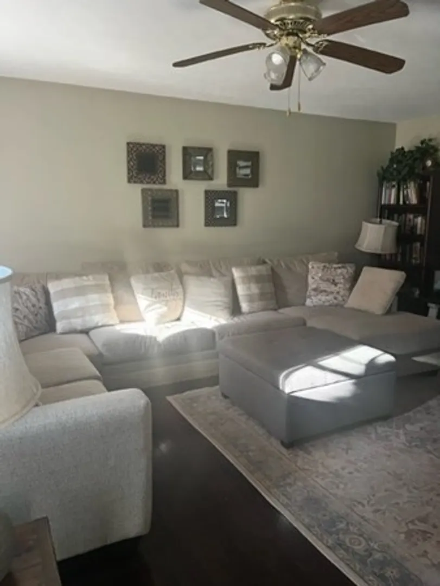
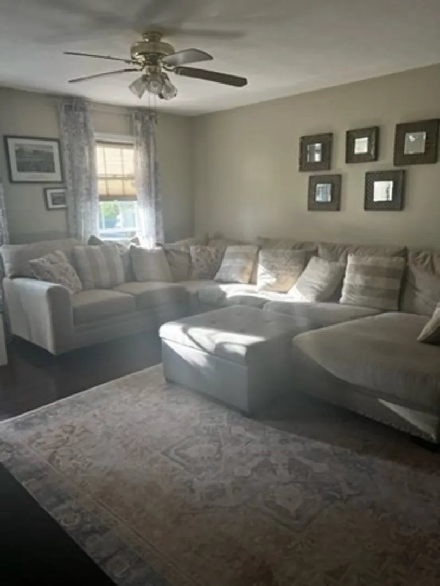
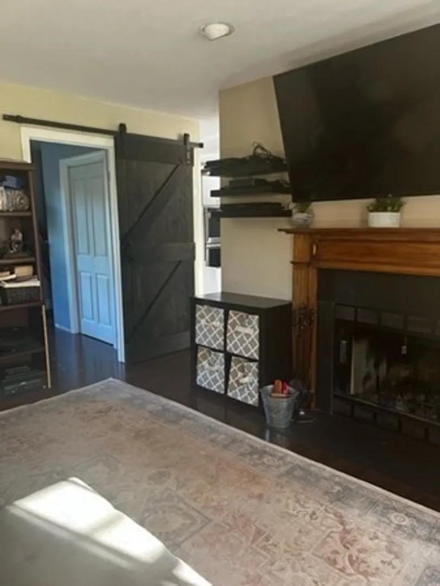
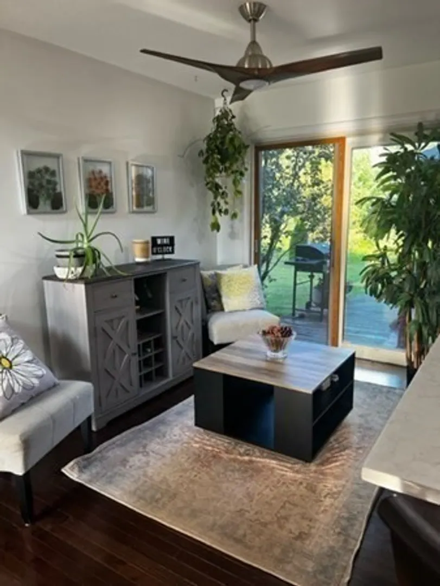
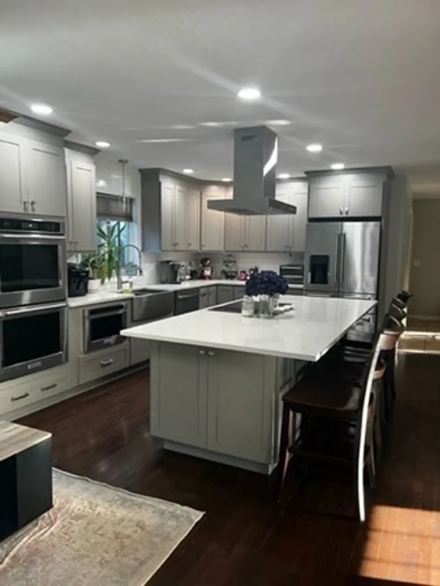
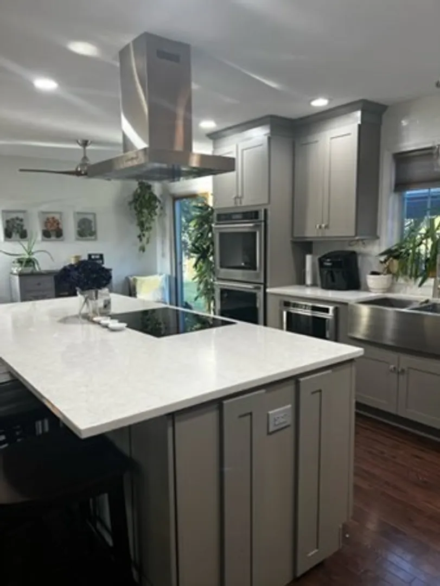
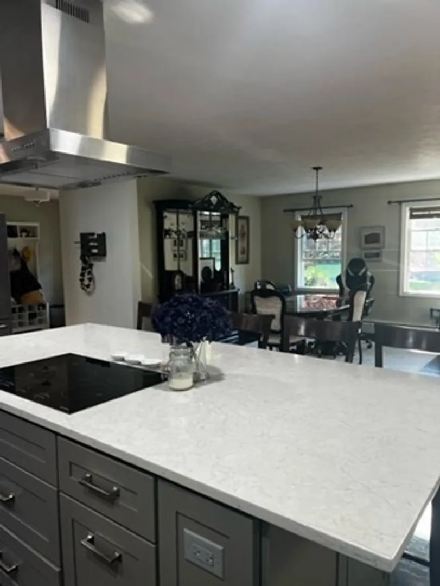
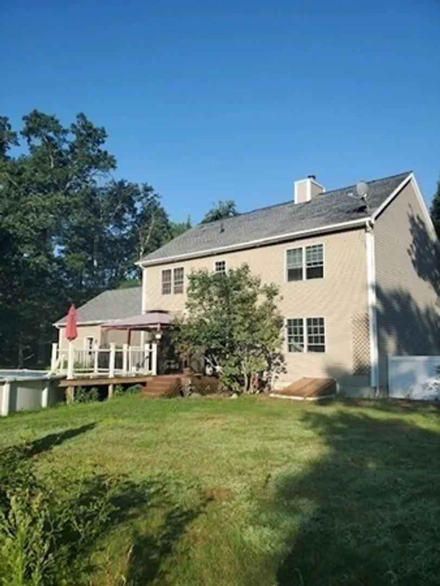
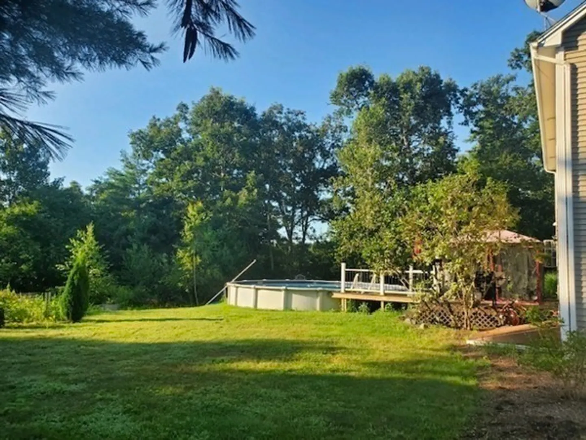
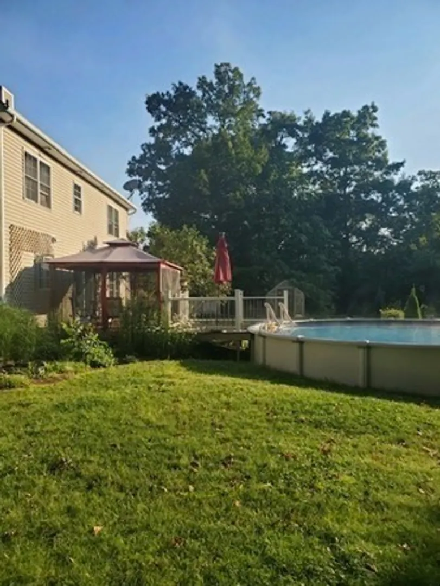
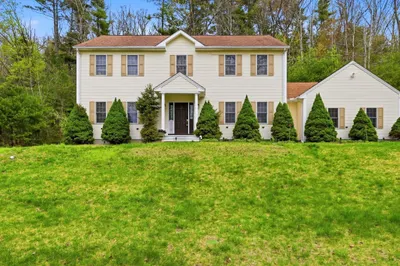
OPEN HOUSE Saturday (August 12th) from 11:30 am to 1:00 pm..... first showings. Stately (4) bedroom, 2.5 colonial situated on a cul-de-sac 2.72 acre lot in Timber Frame Estates. This well cared for home offers a brand new kitchen with stainless steel appliances and a (9x5) center island w/cook top and exterior venting, mudroom w/half bath, first floor bedroom, a 2nd floor laundry... Exterior is a private 2.72 acre lot with newer above ground pool, and leads to the Beaver Lake Water Shed where you can enjoy canoeing and kayaking. A truly wonderful family home. Attached to listing: Sellers Description of Property, Energy Costs, Covenants, Plot Plan
-
Highlights
- Acres: 2
- Parking Spots: 4
- Property Type: Single Family Residence
- Total Rooms: 7
- Status: Closed
- Heating: Baseboard, Oil
- Property Class: Residential
- Style: Colonial
- Year Built: 2004
-
Additional Details
- Appliances: Range, Oven, Dishwasher, Microwave, Countertop Range, Refrigerator, Utility Connections for Electric Range, Utility Connections for Electric Oven, Utility Connections for Electric Dryer
- Construction: Frame
- Fireplaces: 1
- Foundation: Concrete Perimeter
- Lot Features: Easements
- Year Built Details: Approximate
- Zoning: 00
- Basement: Full, Bulkhead
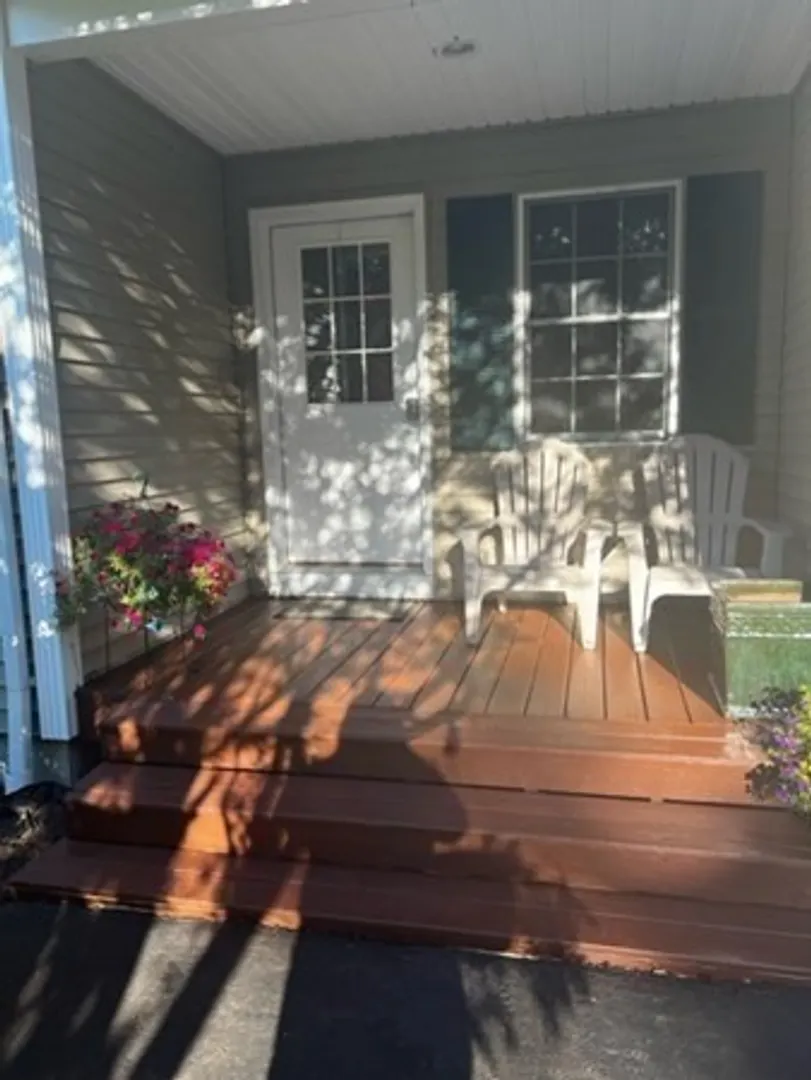
- Exterior Features: Porch, Deck, Pool - Above Ground, Storage, Garden
- Flooring: Wood, Tile, Flooring - Stone/Ceramic Tile, Flooring - Wood
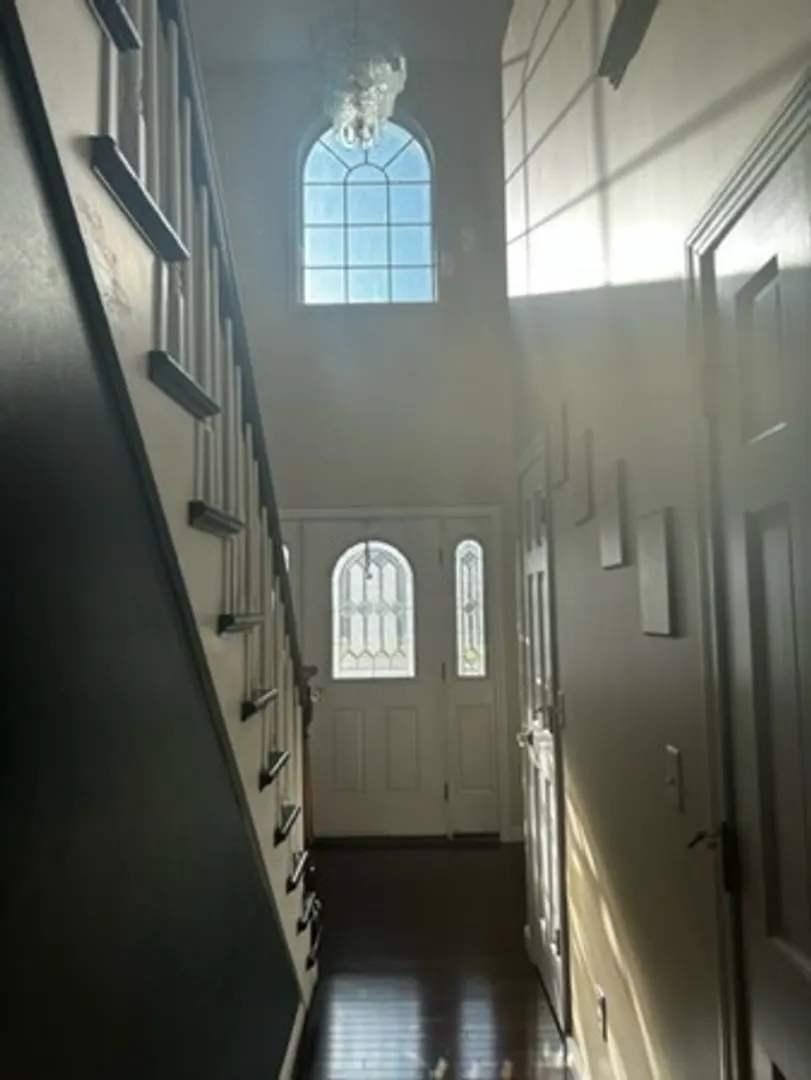
- Interior Features: Bathroom - Half, Closet, Mud Room, Foyer
- Roof: Shingle
- Year Built Source: Public Records
-
Amenities
- Covered Parking Spaces: 2
- Pool Features: Above Ground
- Parking Features: Attached, Garage Door Opener, Paved Drive
-
Utilities
- Sewer: Private Sewer
- Water Source: Private
-
Fees / Taxes
- Assessed Value: $367,300
- Compensation Based On: Net Sale Price
- Taxes: $6,340
- Buyer Agent Compensation: 2%
- Tax Year: 2023
Similar Listings
Sold
38 Photos
Sold
42 Photos
Sold
42 Photos
Sold
36 Photos
Content © 2026 MLS Property Information Network, Inc. The information in this listing was gathered from third party resources including the seller and public records.
Listing information provided courtesy of RE/MAX Connections - Belchertown.
MLS Property Information Network, Inc. and its subscribers disclaim any and all representations or warranties as to the accuracy of this information.
