
Sold!
$825,000
3
Beds
2
Baths
1,447
Living Area
-
Property Description
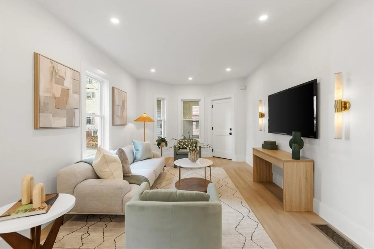
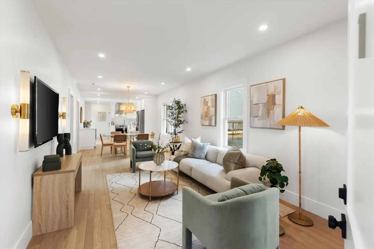
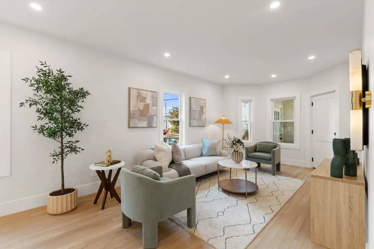
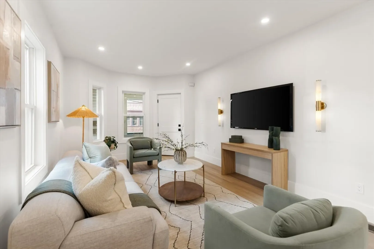
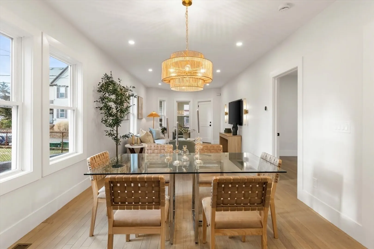
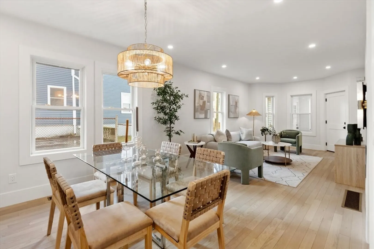
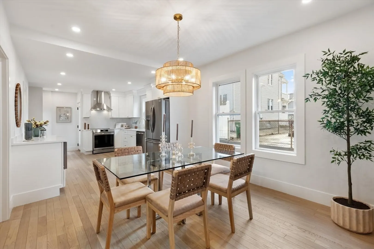
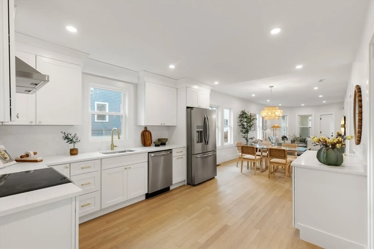
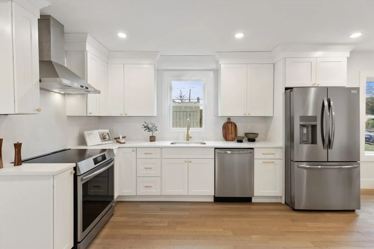
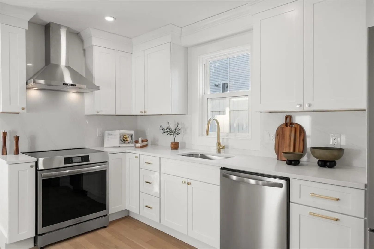
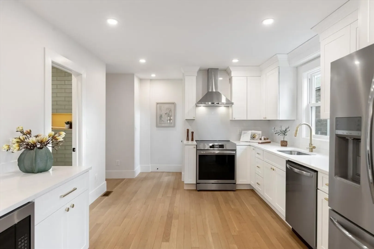
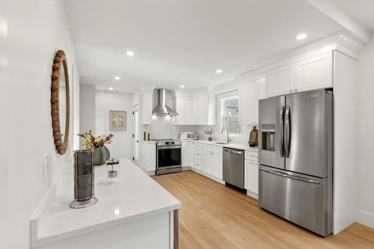
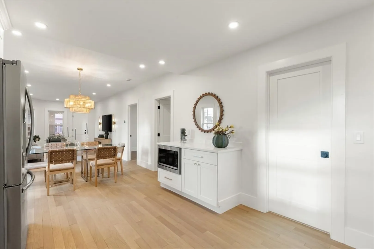
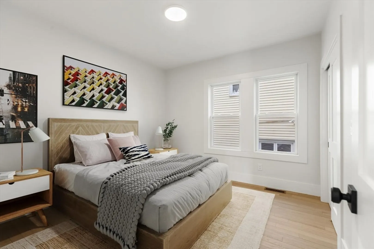
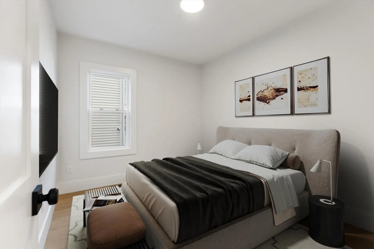
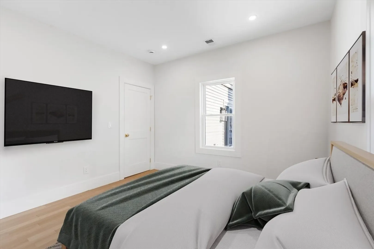
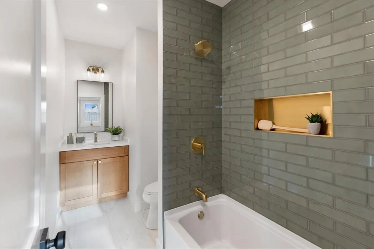
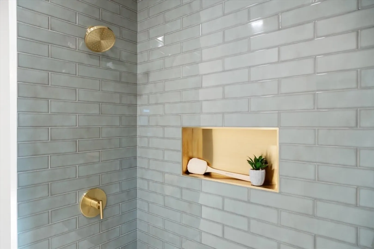
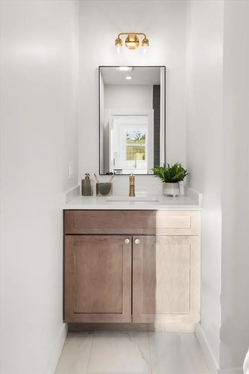
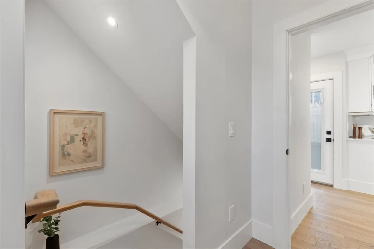
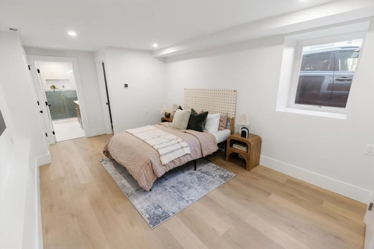
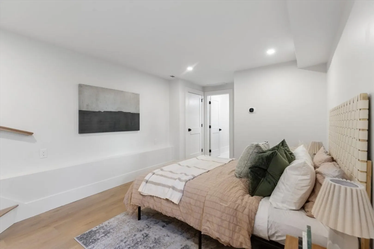
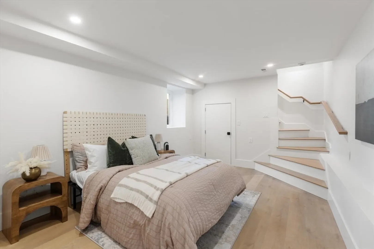
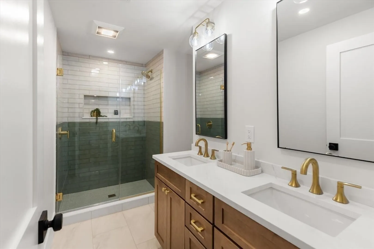
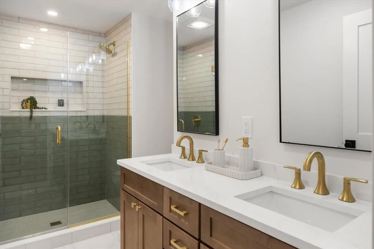
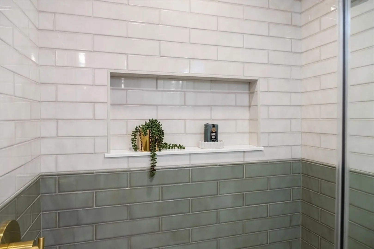
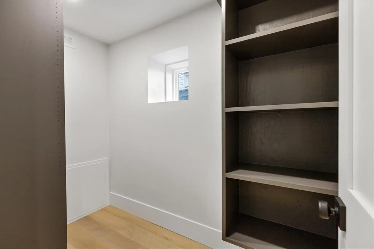
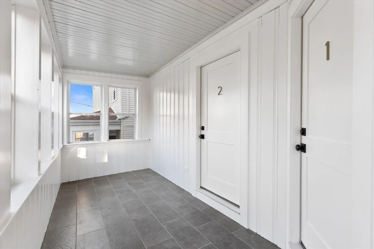
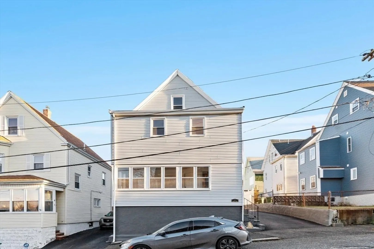
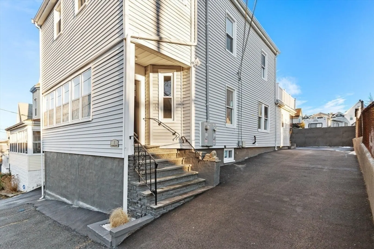
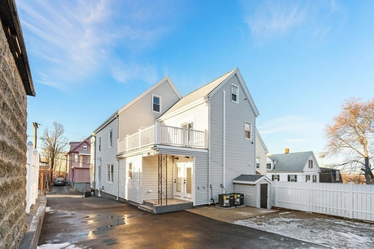
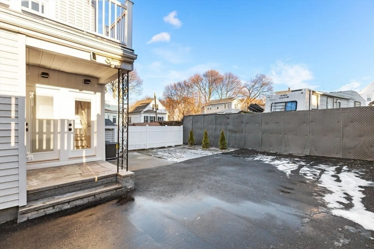
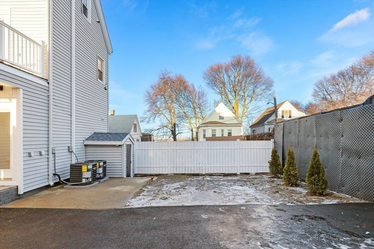
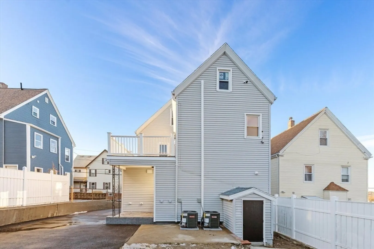
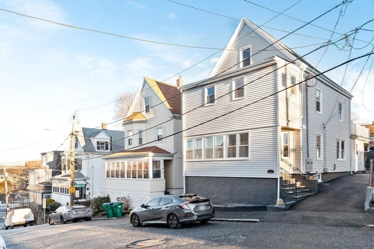
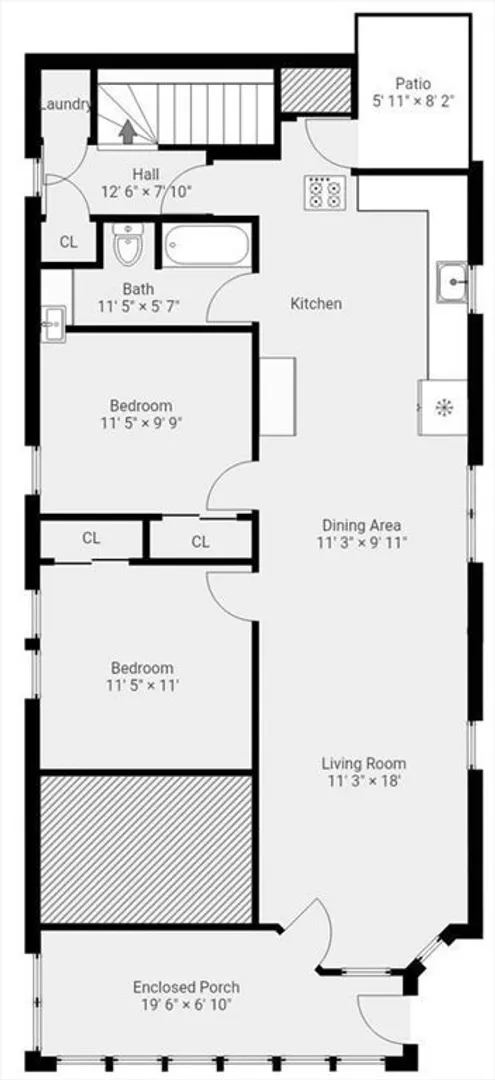
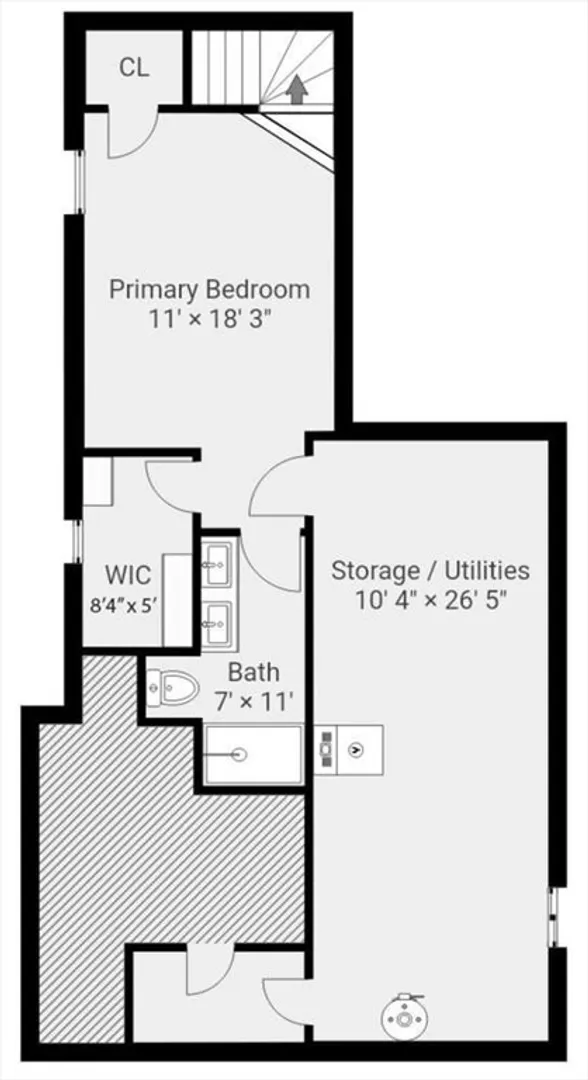
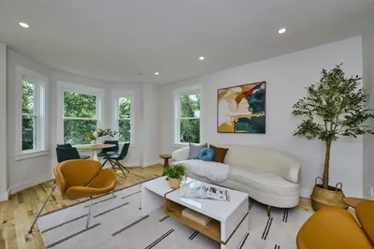
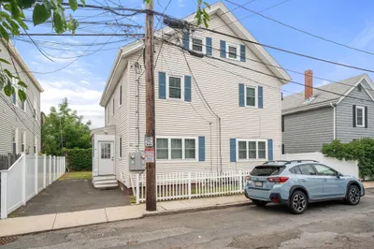
Welcome to 7 Bennett St Unit-1 Medford.This newly renovated multi-level 3-bedroom,2-bath residence that blends modern elegance with functional design in one of the area’s most sought-after locations on the Medford/Somerville line.The main level features an open-concept layout with sun-filled living/dining areas flowing seamlessly into the modern kitchen,complete with white shaker cabinetry,quartz countertops,stainless steel appliances,elegant brass hardware,complemented by a stunning quartz backsplash.Two nice size bedrooms on the main level provide versatility for guests or home office,beautiful full size tiled bath.The lower-level features primary en-suite with walk-in closet,gorgeous bath highlighted by designer green subway tile,matte brass rain shower fixtures. Additional highlights,oak hardwood flooring throughout,recessed lighting,A/C,EV outlet,ample private storage space,exclusive use back yard space.Located near Ball Sq,Magoun Sq,Davis Sq,restaurants,Green line,Assembly Row.
-
Highlights
- Cooling: Central Air
- HOA Fee: $250
- Property Class: Residential
- Stories: 2
- Unit Number: 1
- Status: Closed
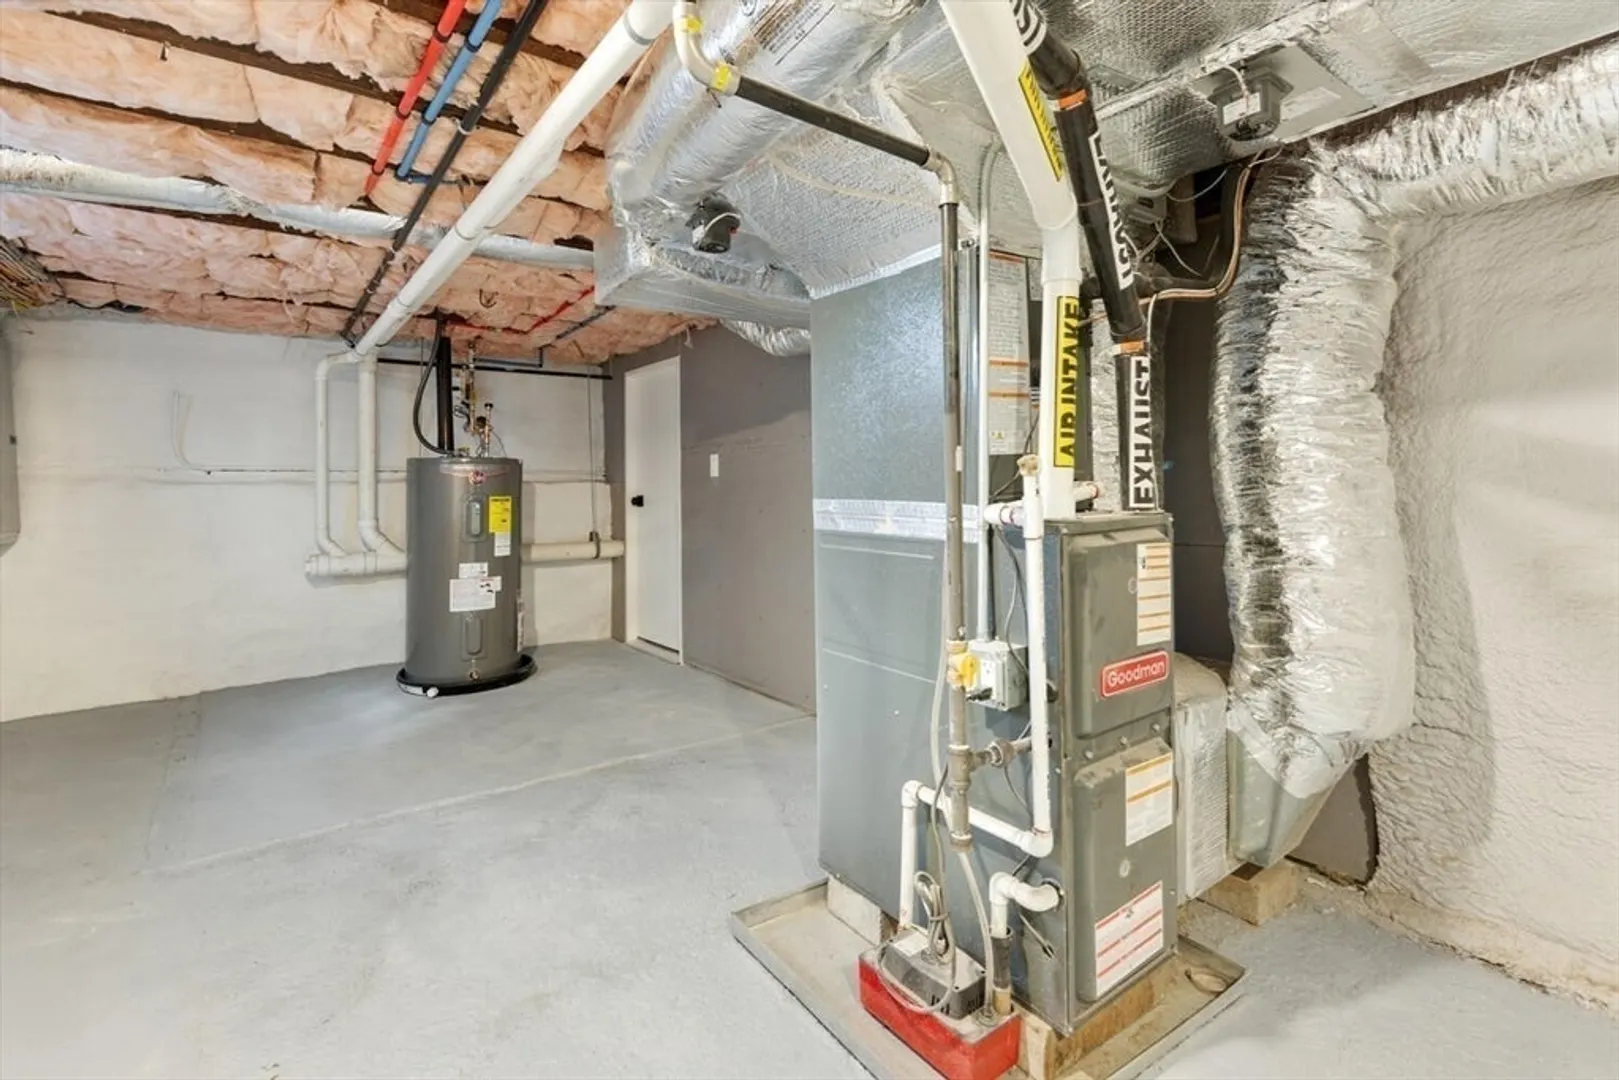
- Heating: Forced Air
- Parking Spots: 1
- Property Type: Condominium
- Total Rooms: 6
- Year Built: 1923
-
Additional Details
- Appliances: Range, Dishwasher, Disposal, Microwave, Refrigerator, Range Hood
- Pets Allowed: Yes w/ Restrictions
- Total Number of Units: 2
- Year Built Source: Public Records
- Basement: Y
- SqFt Source: Unit Floor Plan
- Year Built Details: Actual
-
Amenities
- Community Features: Public Transportation, Shopping, Highway Access, T-Station, University
- Parking Features: Off Street
-
Utilities
- Sewer: Public Sewer
- Water Source: Public
-
Fees / Taxes
- HOA Fee Includes: Insurance
- Tax Year: 2025
Similar Listings
Sold

52 Photos
Sold

56 Photos
Sold

16 Photos
Sold

22 Photos
Content © 2026 MLS Property Information Network, Inc. The information in this listing was gathered from third party resources including the seller and public records.
Listing information provided courtesy of True North Realty.
MLS Property Information Network, Inc. and its subscribers disclaim any and all representations or warranties as to the accuracy of this information.
