
Sold!
$635,000
2
Beds
2
Baths
1,152
Living Area
-
Property Description
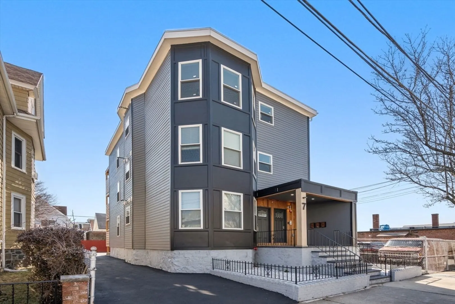
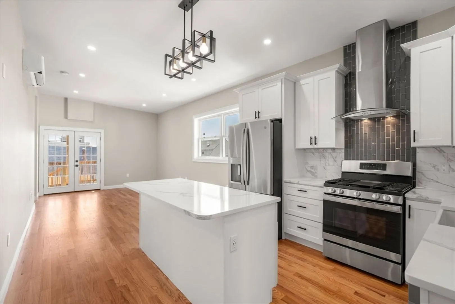
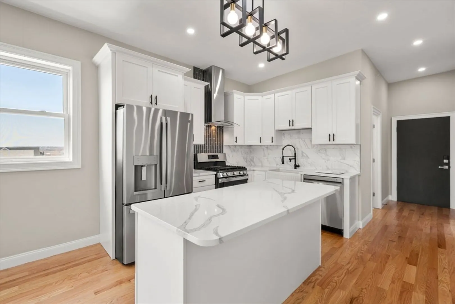
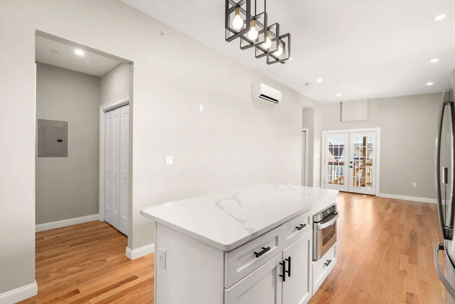
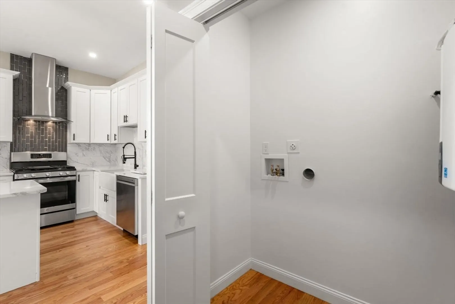
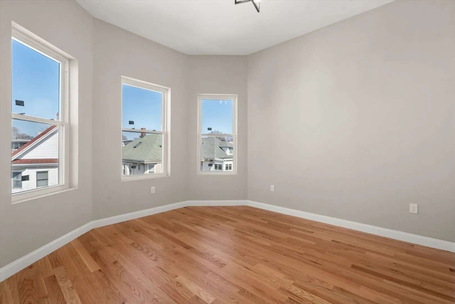
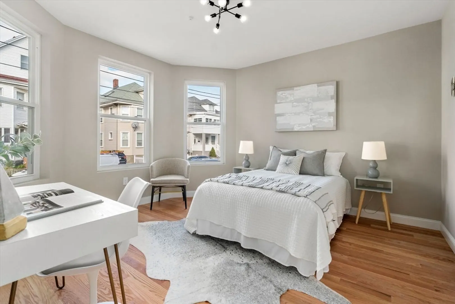
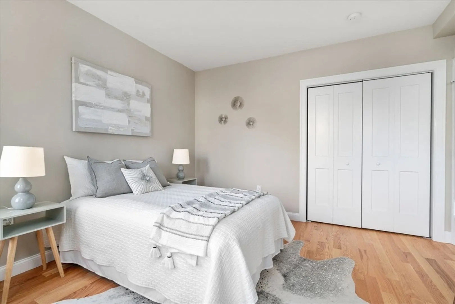
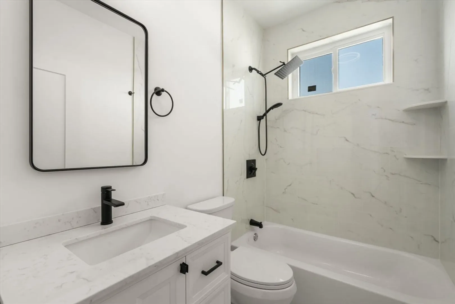
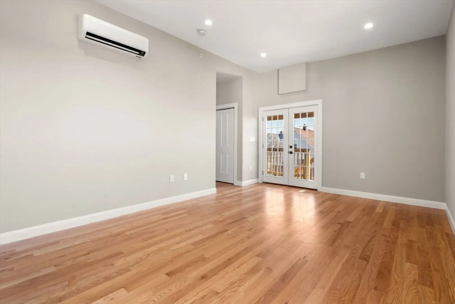
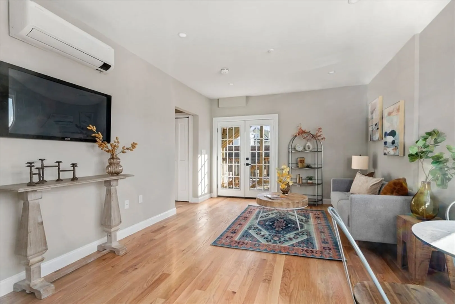
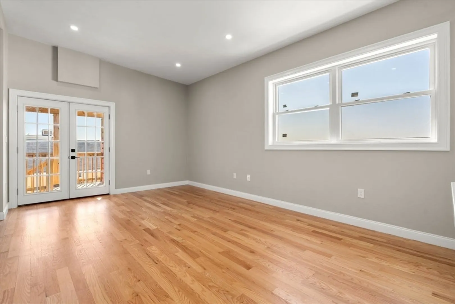
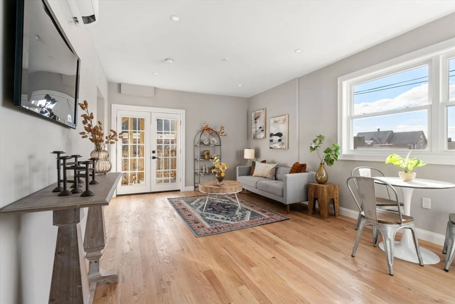
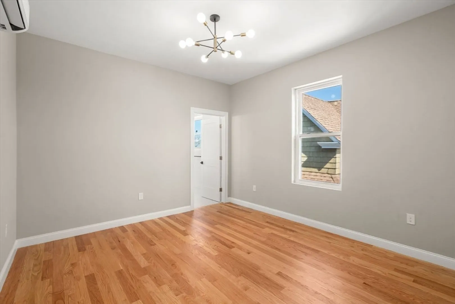
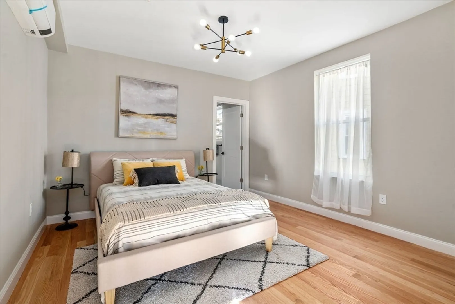
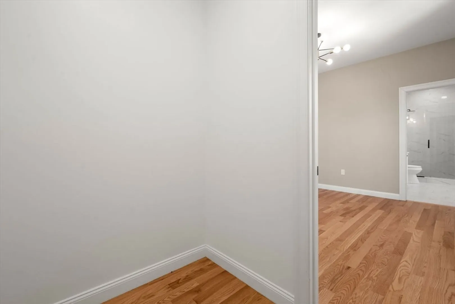
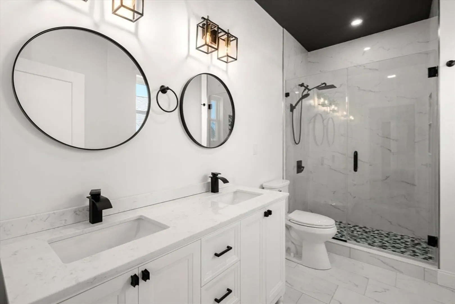
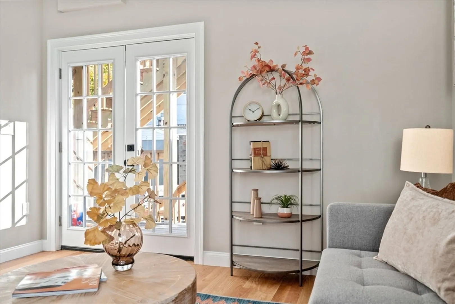
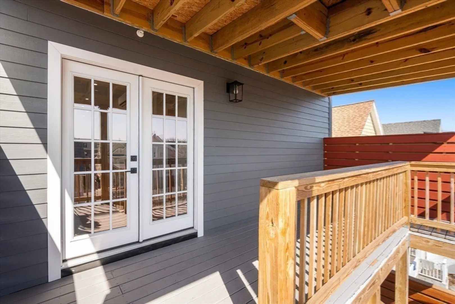
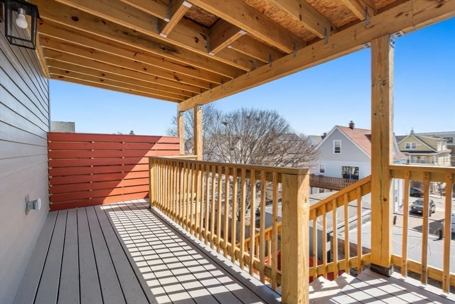
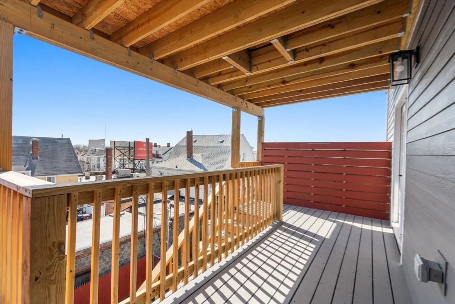
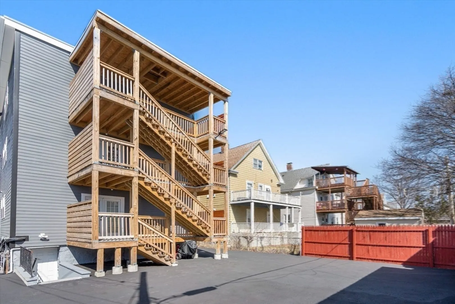
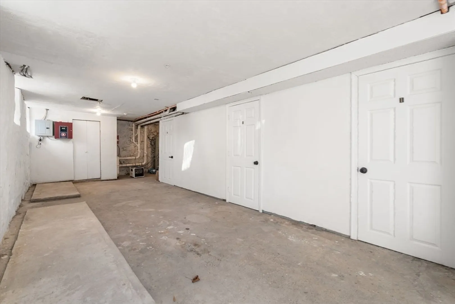
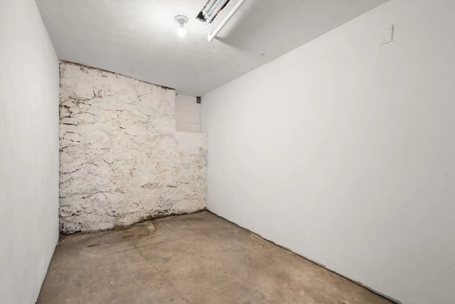
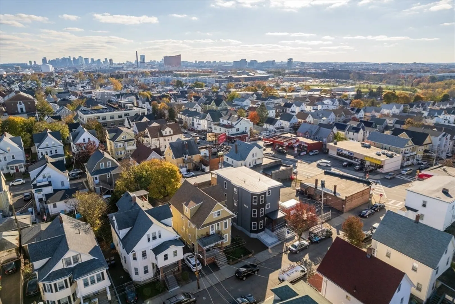
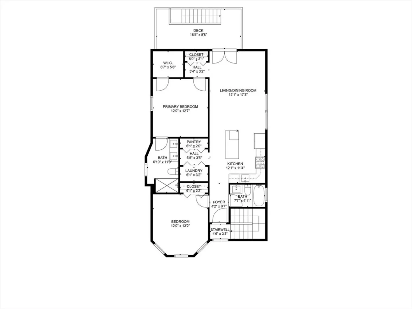
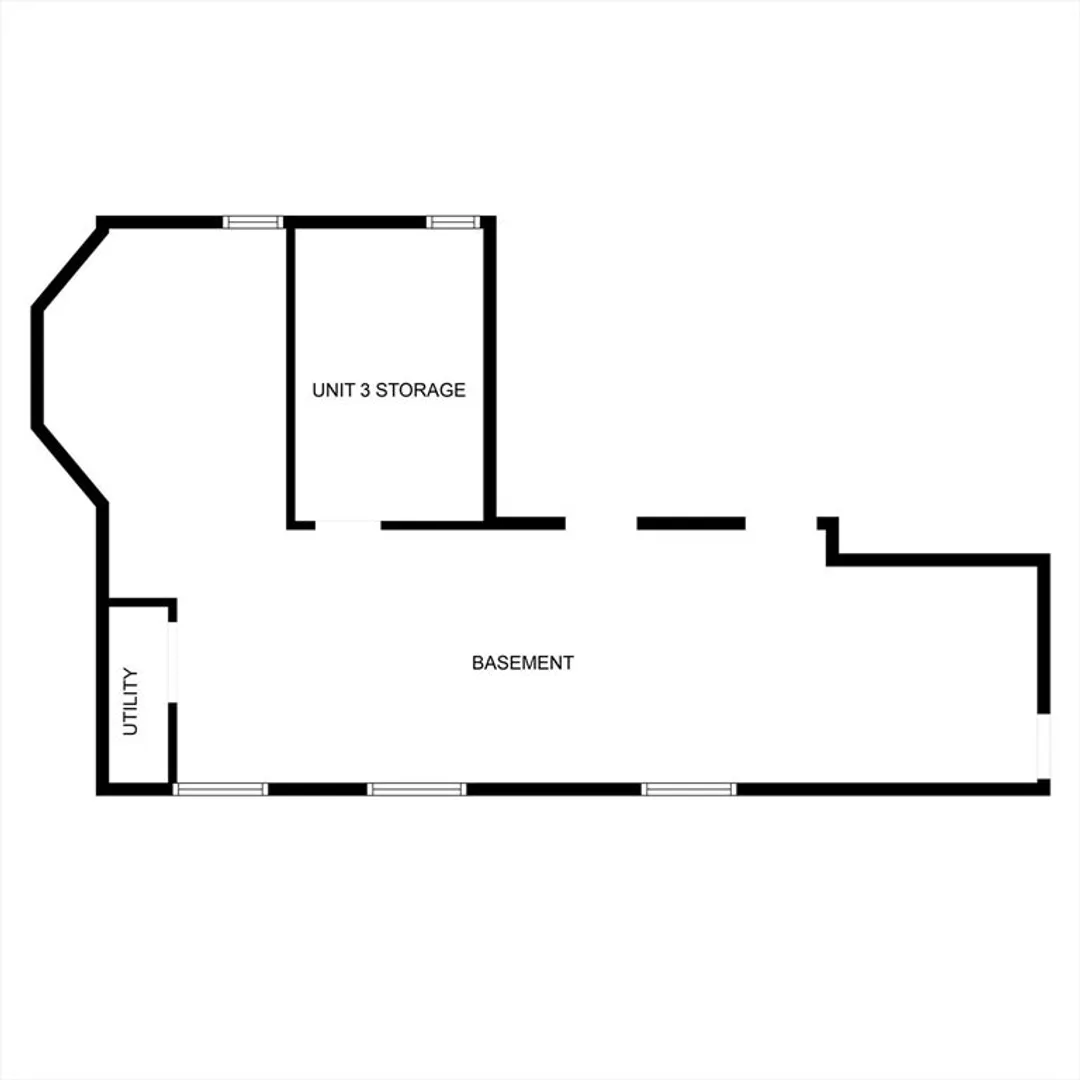
Experience modern luxury in this stunning new construction condo in one of Everett’s most desirable neighborhoods. Designed for style and functionality, this home features an open-concept floor plan with high ceilings, hardwood floors, and abundant natural light. The gourmet kitchen boasts quartz countertops, a large island, shaker cabinets, and high-end stainless steel appliances, seamlessly flowing into the spacious living and dining areas. The primary suite offers a walk-in closet, an ensuite bath with a double vanity, glass-enclosed shower, & sleek black fixtures. Generously sized second bedroom and stylish second bath provide extra comfort. Enjoy a private rear deck, perfect for relaxing. Additional perks include energy-efficient mini-split heating & cooling, basement storage, and a paved fenced-in parking area. Conveniently located near shopping, dining, public transportation, and Encore Boston Harbor, this move-in-ready condo offers the best of city living. Rare find in Everett.
-
Highlights
- Area: West Everett
- Cooling: ENERGY STAR Qualified Equipment, Ductless
- Heating: ENERGY STAR Qualified Equipment, Ductless
- Parking Spots: 1
- Property Type: Condominium
- Total Rooms: 6
- Year Built: 2024
- Building Name: 7 Bellingham Avenue Condominiums
- Has View: Yes
- HOA Fee: $219
- Property Class: Residential
- Stories: 1
- Unit Number: 3
- Status: Closed
-
Additional Details
- Appliances: Range, Dishwasher, Disposal, Microwave, Refrigerator, Freezer, ENERGY STAR Qualified Refrigerator, ENERGY STAR Qualified Dishwasher, Range Hood, Instant Hot Water
- Construction: Frame, Stone, Conventional (2x4-2x6), Cement Board
- Flooring: Hardwood, Flooring - Hardwood
- Roof: Rubber
- Total Number of Units: 3
- Year Built Details: Actual, Renovated Since, Finished, Never Occupied
- Zoning: Dd
- Basement: Y
- Exterior Features: Balcony / Deck, Deck, Deck - Wood, Patio, City View(s), Fenced Yard, Sprinkler System
- Interior Features: Closet, Dining Area, Cable Hookup, High Speed Internet Hookup, Open Floorplan, Recessed Lighting, Walk-In Closet(s), Living/Dining Rm Combo, Foyer, WaterSense Fixture(s)
- SqFt Source: Unit Floor Plan
- View: City
- Year Built Source: Builder
-
Amenities
- Community Features: Public Transportation, Shopping, Park, Walk/Jog Trails, Medical Facility, Laundromat, Highway Access, House of Worship
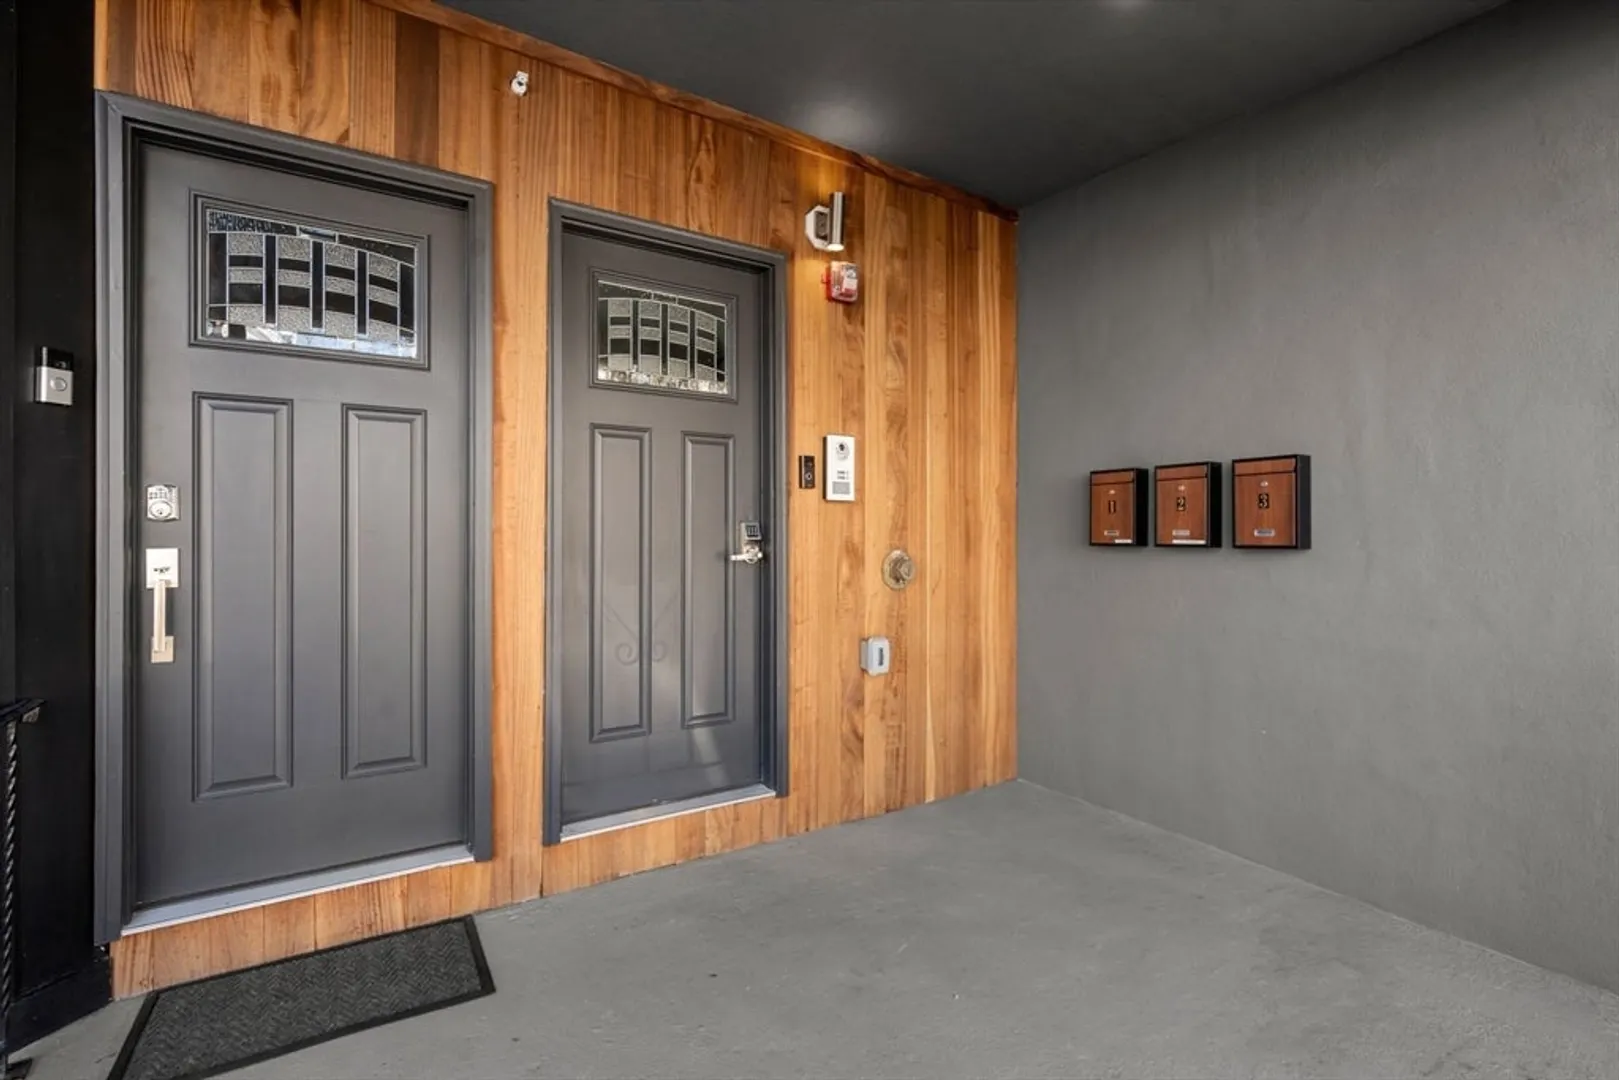
- Security Features: Intercom, Other, Security System
- Parking Features: Off Street, On Street, Assigned, Deeded, Paved, Exclusive Parking
-
Utilities
- Electric: 220 Volts, 200+ Amp Service
- Water Source: Public
- Sewer: Public Sewer
-
Fees / Taxes
- Assessed Value: $598,800
- HOA Fee Includes: Water, Sewer, Insurance, Maintenance Structure, Maintenance Grounds, Snow Removal, Reserve Funds
- Taxes: $6,862
- HOA Fee Frequency: Monthly
- Tax Year: 2024
Similar Listings
Sold
26 Photos
Sold
50 Photos
Sold
68 Photos
Sold
26 Photos
Content © 2026 MLS Property Information Network, Inc. The information in this listing was gathered from third party resources including the seller and public records.
Listing information provided courtesy of Coldwell Banker Realty - Lexington.
MLS Property Information Network, Inc. and its subscribers disclaim any and all representations or warranties as to the accuracy of this information.
