
7 Beech Street #321
$1,748,000
2
Beds
2
Baths
1,474
Sqft
- Request Info
- Call
- Save
-
More
- Mortgage Calculator

Property Tools
$1,748,000
2
Beds
2
Baths
1,474
Living Area
-
Property Description
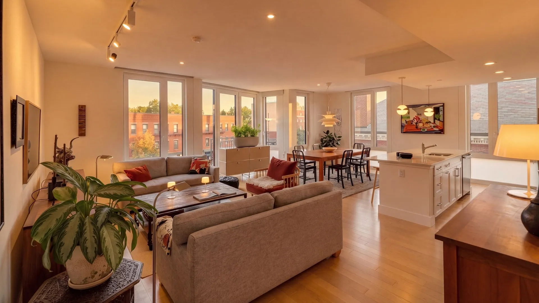
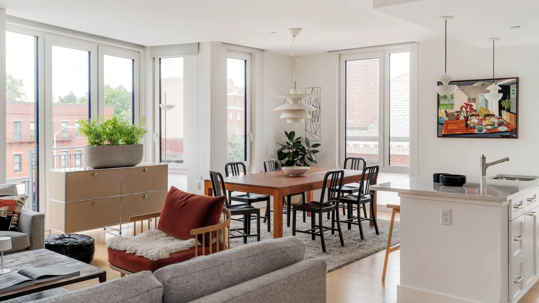
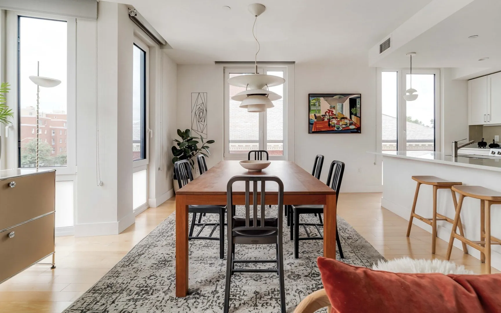
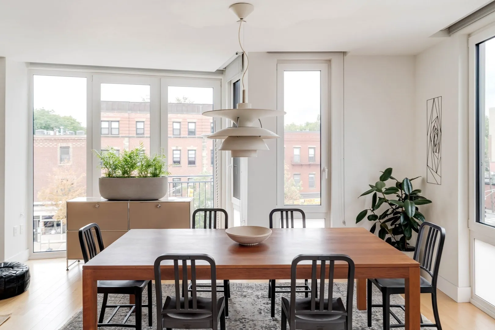
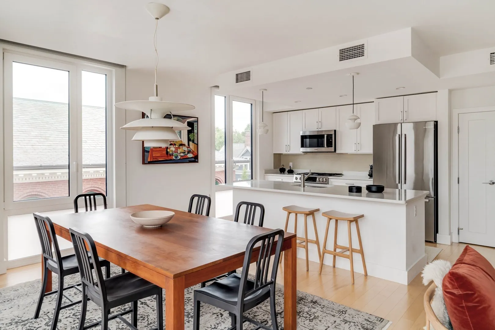
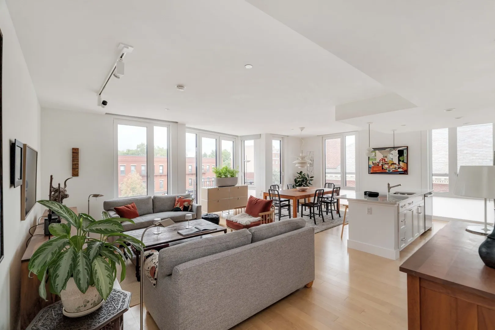
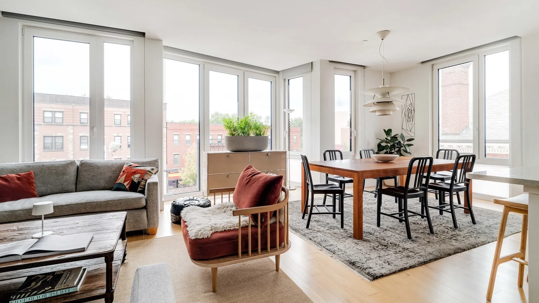
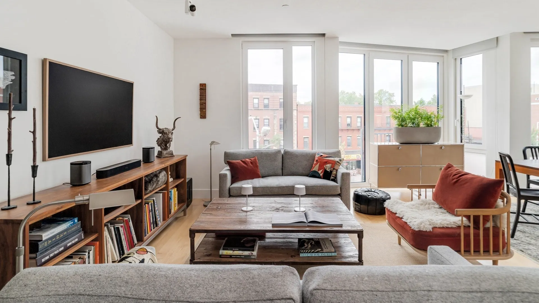
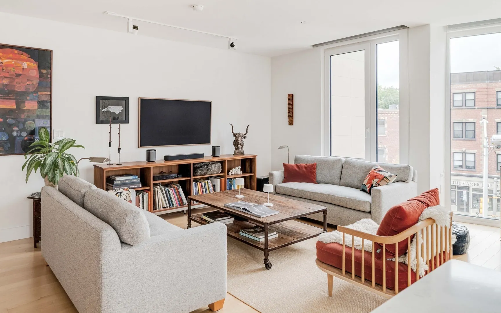
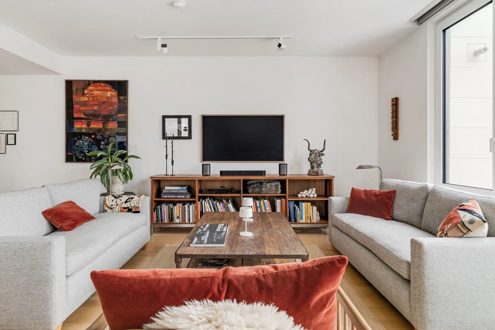
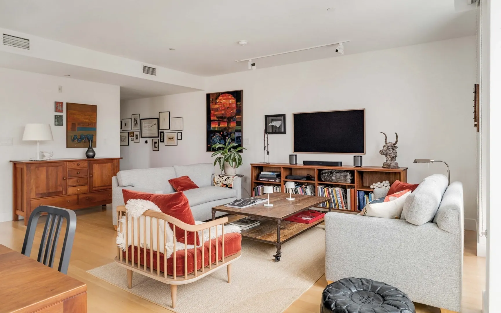
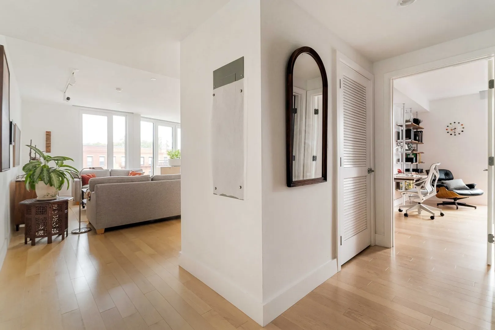
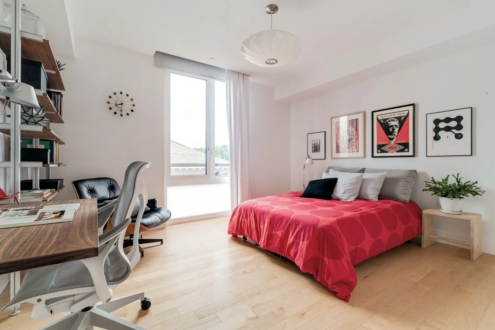
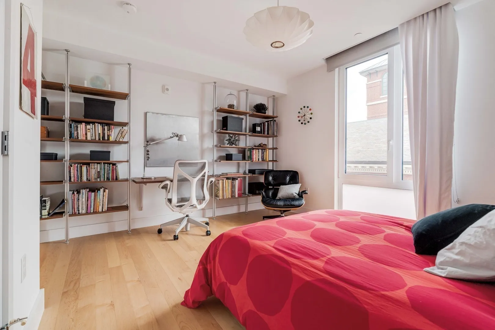
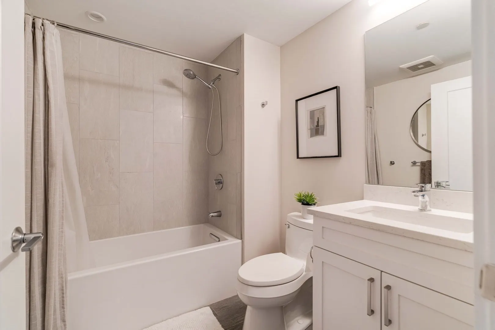
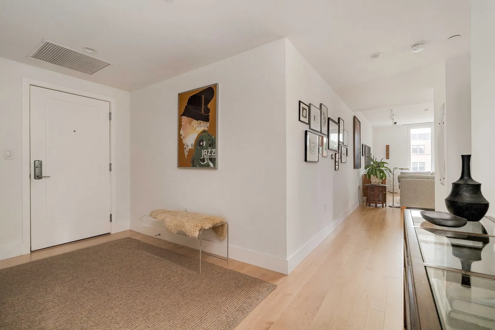
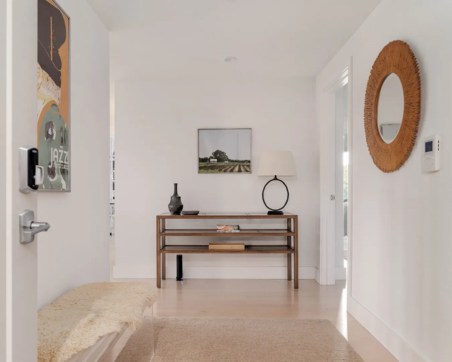
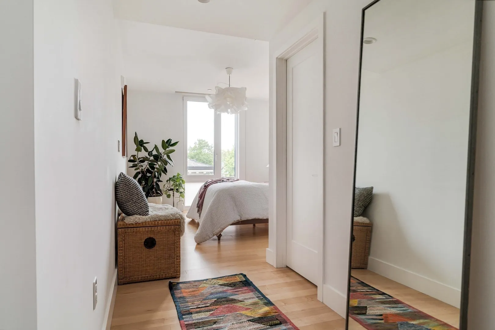
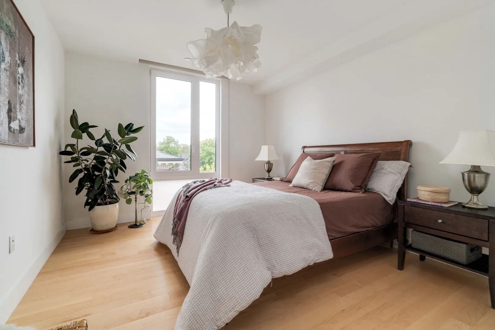
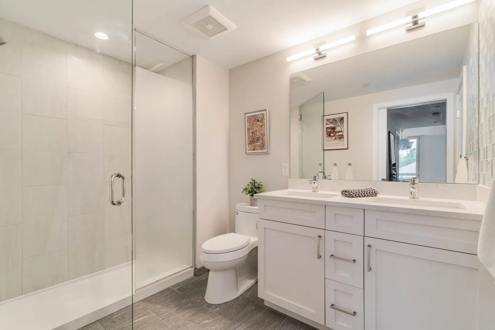
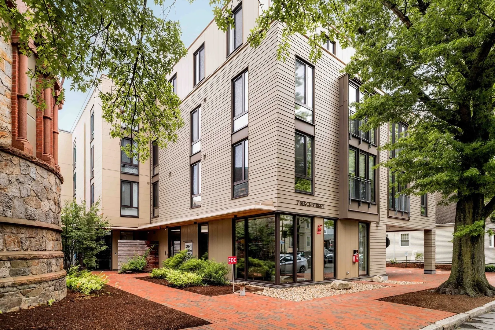
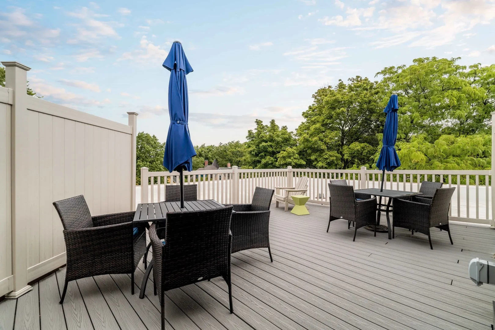
Wrapped in light and open views, this Southwest-facing corner residence in a luxury elevator green building built in 2021 in Porter Square, the St James - pairs exceptional light with the scale and graciousness of a true home. Floor-to-ceiling windows frame the expansive living and dining areas, while a streamlined open kitchen with a long island creates a natural centerpiece for cooking, gathering, and entertaining. Two exposures capture open views, western skies, and beautiful sunsets over neighborhood rooftops and a nearby church. A proper entry foyer creates a distinct sense of arrival, while the generous two-bedroom layout offers privacy and ease, with two-bedroom suites—including a serene primary with two walk-in closets and a well-appointed bath. Garage parking with EV charger, elevator access, and an exceptional suite of amenities—including a rooftop deck, guest suite, club room, and pet wash—elevate everyday living. At home in the heart of Porter Square, the best of city living is just outside your door: pick up dinner on the way home, walk to favorite cafés, the Cambridge School of Culinary Arts Café around the corner, favorite restaurants, head to the gym, or be on the T in minutes Sophisticated city living, with space to truly feel at home.
-
Highlights
- Area: Porter Square
- Cooling: Heat Pump
- HOA Fee: $770
- Property Class: Residential
- Stories: 1
- Unit Number: 321
- Status: Active
- Building Name: St James Place At Porter Square
- Heating: Forced Air
- Parking Spots: 1
- Property Type: Condominium
- Total Rooms: 5
- Year Built: 2021
-
Additional Details
- Appliances: Range, Dishwasher, Disposal, Microwave, Refrigerator, Washer, Dryer
- Construction: Stone, See Remarks
- Exterior Features: Deck - Composite, Other
- Interior Features: Finish - Sheetrock, Elevator
- Roof: Rubber, Reflective Roofing-ENERGY STAR
- Total Number of Units: 49
- Year Built Source: Public Records
- Zoning: 99
- Basement: Y
- Exclusions: All Designers' Pendants And The Floor-To-Ceiling Shelving Units In 2nd Bedroom.
- Flooring: Tile, Engineered Hardwood
- Pets Allowed: Yes w/ Restrictions
- SqFt Source: Public Record
- Year Built Details: Approximate
- Year Converted: 2021
-
Amenities
- Community Features: Public Transportation, Shopping, Park, Walk/Jog Trails, Public School, T-Station, University
- Parking Features: Under, Garage Door Opener, Heated Garage
- Covered Parking Spaces: 1
- Security Features: Intercom
-
Utilities
- Electric: 100 Amp Service
- Water Source: Public
- Sewer: Public Sewer
-
Fees / Taxes
- Assessed Value: $1,660,300
- HOA Fee Includes: Water, Sewer, Insurance, Maintenance Structure, Maintenance Grounds, Snow Removal
- Taxes: $7,881
- HOA Fee Frequency: Monthly
- Tax Year: 2026
Similar Listings
Content © 2026 MLS Property Information Network, Inc. The information in this listing was gathered from third party resources including the seller and public records.
Listing information provided courtesy of RE/MAX Real Estate Center.
MLS Property Information Network, Inc. and its subscribers disclaim any and all representations or warranties as to the accuracy of this information.