
Rented!
$7,500/mo
3
Beds
3/1
Baths
2,608
Living Area
-
Property Description
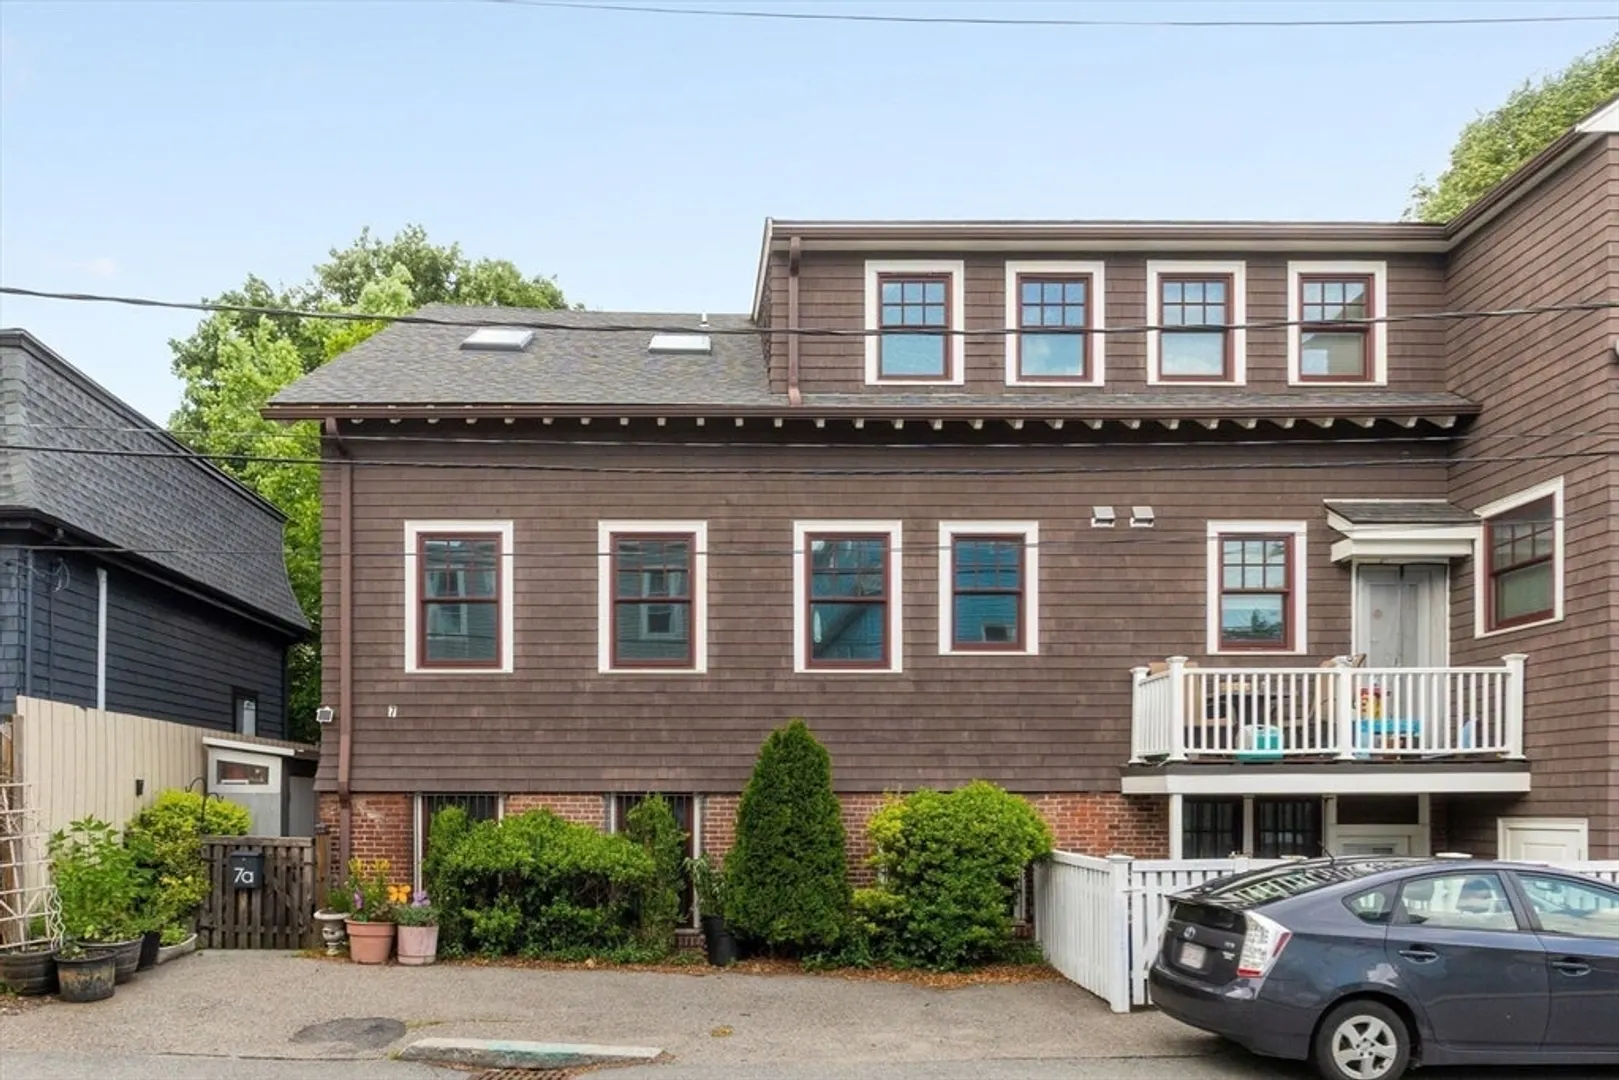
FURNISHED (ONLY) RENTAL FOR 8/1. Expansive Riverside townhouse nestled on a private way across from Hoyt Field, just blocks from vibrant Central Square, Harvard Business School, and the Charles River. Restored in 2013 with high-quality finishes including custom built-ins, high-end appliances, radiant heated floors, and oversized windows. The main level features soaring ceilings and an open-concept living and dining area that flows into a sunlit chef’s kitchen with quartz countertops, stainless steel appliances, and custom cabinetry. Upstairs, the spacious primary suite offers a walk-in closet, en-suite bath, and private balcony overlooking the patio. A second bedroom and full bath complete this level. The finished lower level includes a large bedroom, full bath, family room, laundry, and walk-out access to a private patio. One off-street parking space included. Central location near Harvard, MIT, BU, Whole Foods, Trader Joe’s, and easy access to Memorial Drive, Storrow Drive, and i90!
-
Highlights
- Area: Riverside
- Parking Spots: 1
- Property Type: Attached (Townhouse/Rowhouse/Duplex)
- Unit Number: A
- Status: Closed
- Heating: Natural Gas, Forced Air
- Property Class: Residential Lease
- Total Rooms: 6
- Year Built: 1899
-
Additional Details
- Appliances: Range, Dishwasher, Disposal, Microwave, Refrigerator, Freezer, Washer
- Exterior Features: Deck, Patio
- Year Built Details: Actual, Renovated Since
- Available Date: August 1, 2025
- SqFt Source: Field Card
- Year Built Source: Public Records
-
Amenities
- Community Features: Public Transportation, Shopping, Pool, Tennis Court(s), Park, Medical Facility, Laundromat, Bike Path, Highway Access, House of Worship, Private School, Public School, T-Station, University
-
Fees / Taxes
- Rental Fee Includes: Heat, Hot Water, Electricity, Gas, Water, Sewer, Furnishings (See Remarks), Internet
Similar Listings
Sold
68 Photos
Sold
20 Photos
Sold
22 Photos
Sold
24 Photos
Content © 2026 MLS Property Information Network, Inc. The information in this listing was gathered from third party resources including the seller and public records.
Listing information provided courtesy of Compass.
MLS Property Information Network, Inc. and its subscribers disclaim any and all representations or warranties as to the accuracy of this information.
