
7 Baileys Causeway
$3,350,000
7
Beds
4/1
Baths
5,899
Sqft
- Request Info
- Call
- Save
-
More
- Mortgage Calculator

Property Tools
$3,350,000
7
Beds
4/1
Baths
5,899
Living Area
-
Property Description
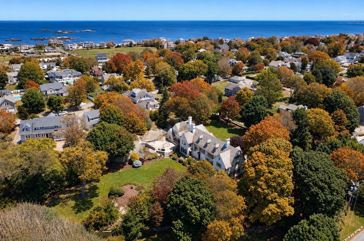
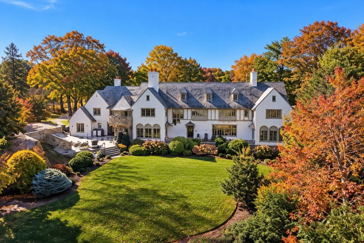
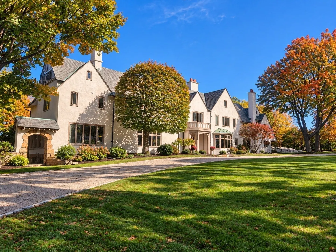
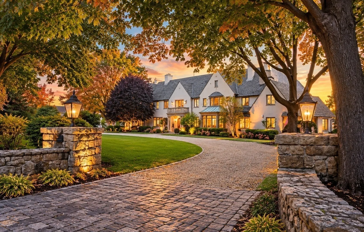
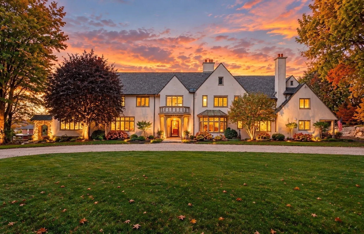
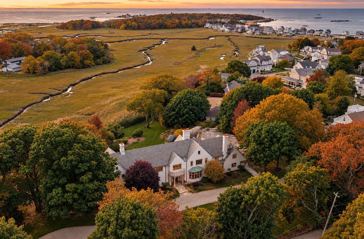
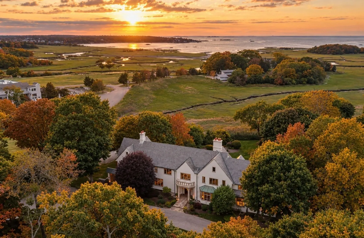
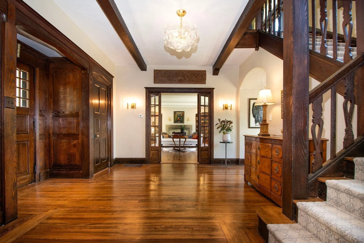
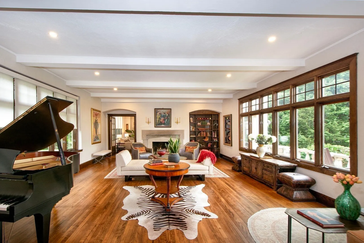
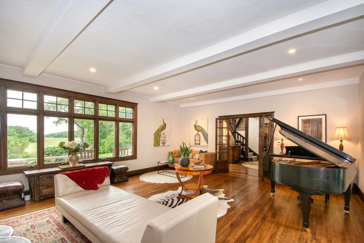
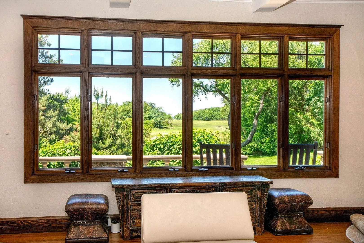
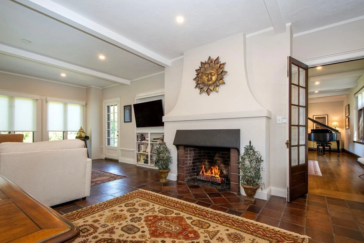
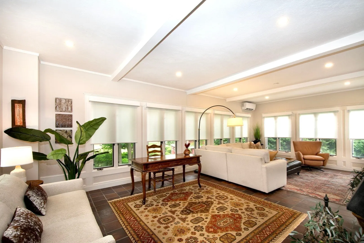
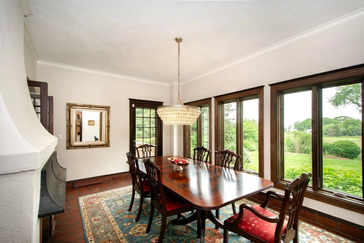
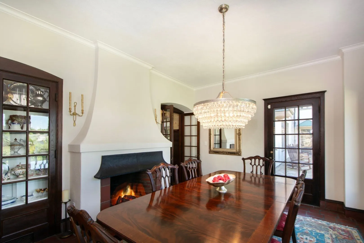
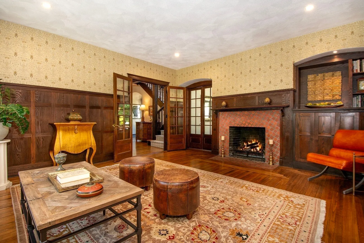
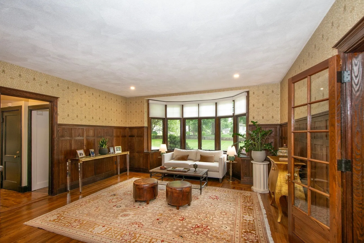
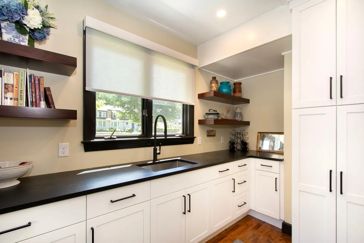
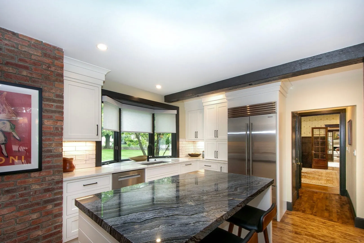
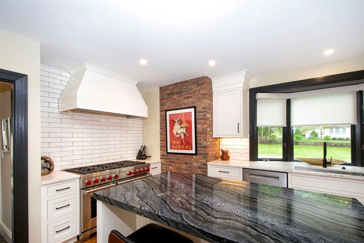
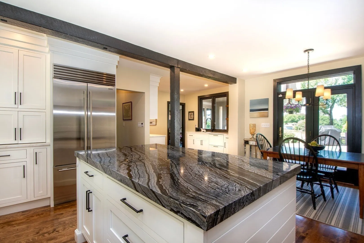
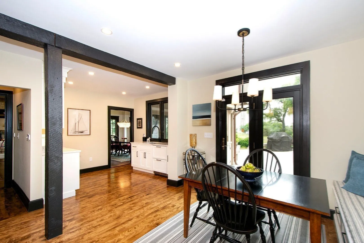
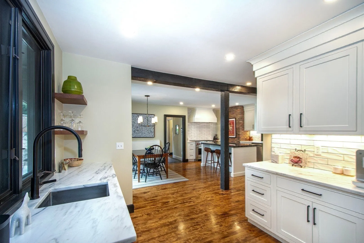
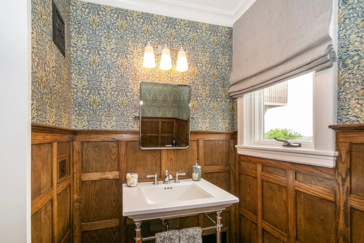
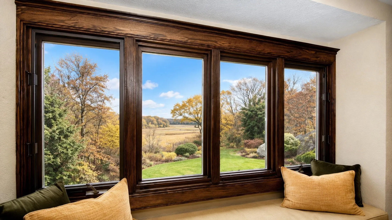
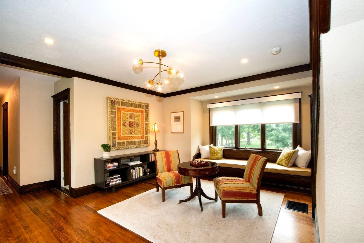
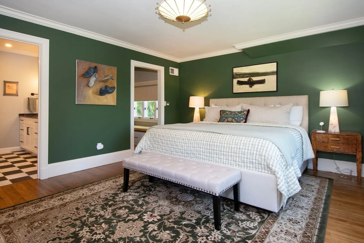
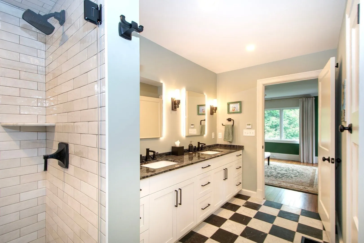
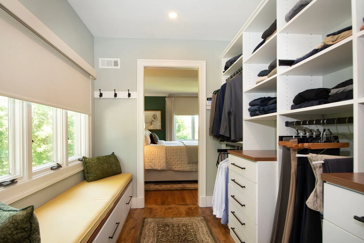
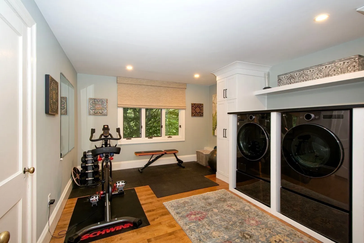
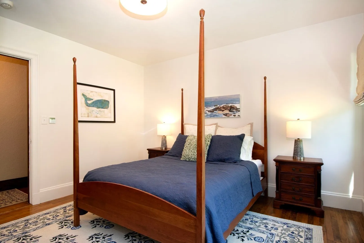
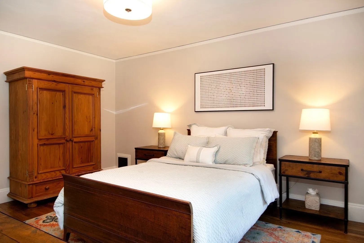
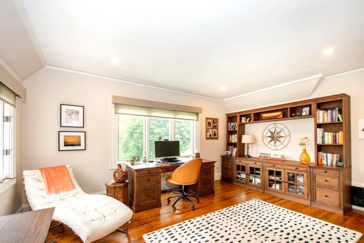
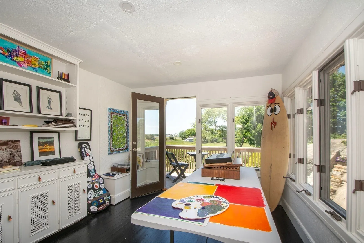
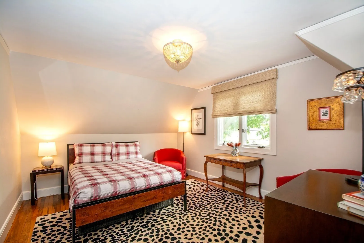
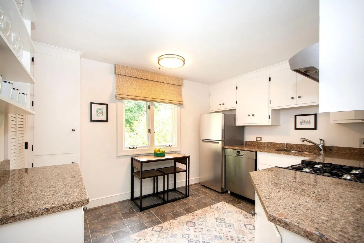
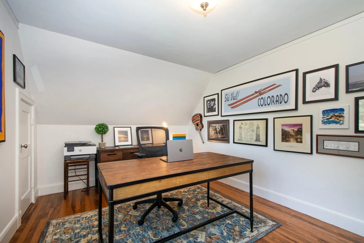
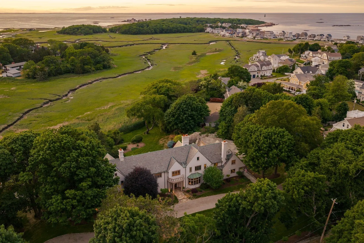
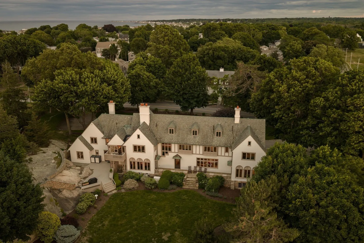
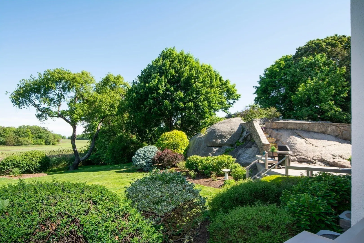
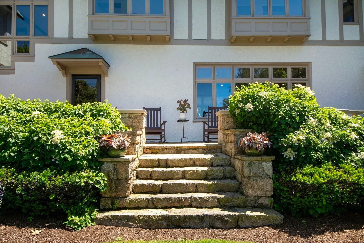
An iconic Minot estate, Ledgemere Manor is a spectacular English Tudor thoughtfully reimagined to blend timeless architectural character with the flexibility today’s buyers desire. Set on over an acre of beautifully manicured grounds, this remarkable property offers a distinctive opportunity for multigenerational living, extended family accommodations, and gracious entertaining. A special highlight is the private in-law apartment, featuring its own living space and kitchen—an ideal arrangement for accommodating extended family or creating a comfortable retreat for guests while remaining connected under one roof. The main residence offers nearly 5,900 square feet of living space, with seven bedrooms, five baths, and four fireplaces. Original architectural details, including beamed ceilings and exquisite millwork, reflect the home’s enduring charm, while the remodeled kitchen features marble countertops and high-end appliances. Outside, the expansive grounds provide a beautiful setting for entertaining and everyday enjoyment, with picturesque views of Hatherly Country Club, the surrounding marsh, and Cohasset Harbor.Just steps from Hatherly Country Club’s golf and tennis amenities and near Manor Beach, Ledgemere Manor offers a rare combination of architectural distinction, coastal surroundings, and versatile living spaces.A truly special property with room to gather, space to retreat, and the flexibility to accommodate life’s changing needs.
-
Highlights
- Acres: 1
- Has View: Yes
- Parking Spots: 10
- Property Type: Single Family Residence
- Total Rooms: 12
- Status: Active
- Cooling: Central Air, Ductless
- Heating: Forced Air, Natural Gas, Fireplace(s)
- Property Class: Residential
- Style: Tudor
- Year Built: 1919
-
Additional Details
- Appliances: Range, Dishwasher, Microwave, Refrigerator, Washer, Dryer, Water Treatment, Vacuum System, Range Hood, Stainless Steel Appliance(s), Gas Cooktop
- Construction: Stone
- Exterior Features: Balcony / Deck, Balcony - Exterior, Deck - Wood, Patio, Balcony, Rain Gutters, Professional Landscaping, Sprinkler System, Decorative Lighting, Stone Wall
- Flooring: Wood, Tile, Hardwood, Stone / Slate, Flooring - Stone/Ceramic Tile, Flooring - Hardwood, Flooring - Wood
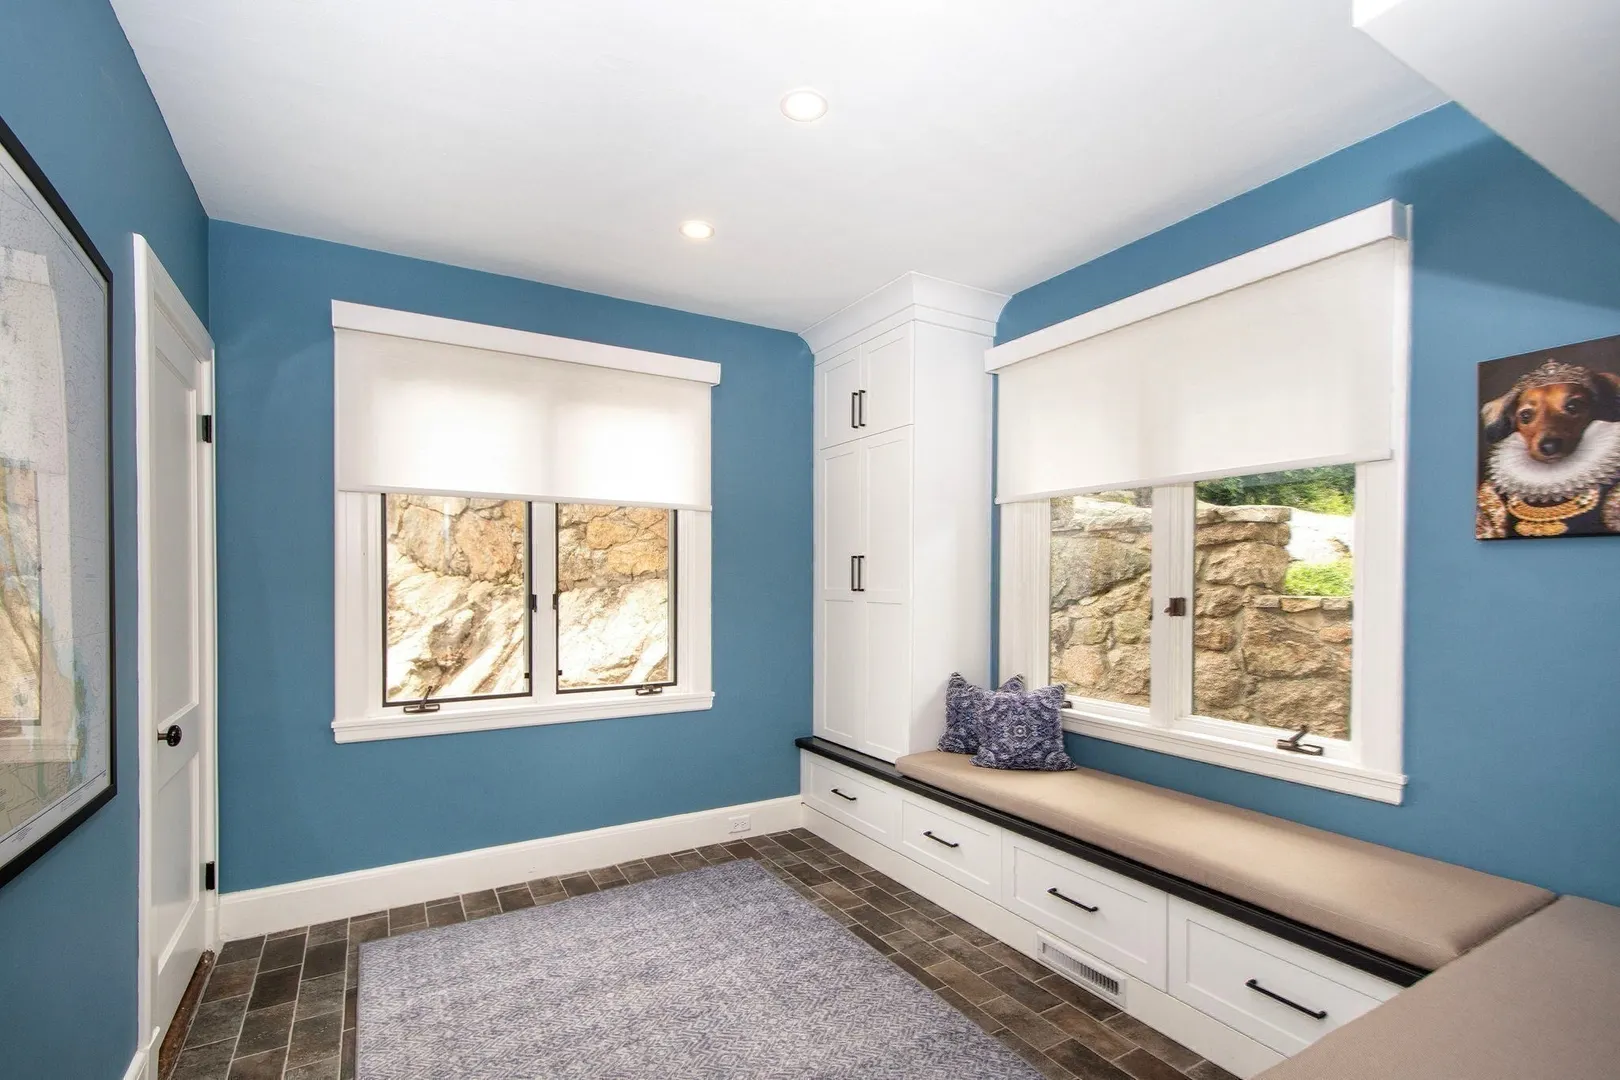
- Interior Features: Beamed Ceilings, Chair Rail, Decorative Molding, Closet, Lighting - Sconce, Lighting - Pendant, Lighting - Overhead, Archway, Vestibule, Closet - Double, Closet/Cabinets - Custom Built, Cabinets - Upgraded, Recessed Lighting, Crown Molding, Attic Access, Window Seat, Countertops - Stone/Granite/Solid, Sun Room, Center Hall, Mud Room, Great Room, Kitchen, Central Vacuum, Walk-up Attic
- Road Frontage Type: Public
- SqFt Source: Public Record
- Year Built Details: Actual
- Zoning: Res
- Basement: Full
- Exclusions: Buyers And Buyers' Agents To Do Their Own Due Diligence. Room Sizes Are Approximate.
- Fireplaces: 4
- Foundation: Granite
- Lot Features: Corner Lot
- Roof: Slate
- View: Scenic View(s)
- Year Built Source: Public Records
-
Amenities
- Community Features: Public Transportation, Shopping, Tennis Court(s), Walk/Jog Trails, Golf, Medical Facility, Laundromat, Marina, Public School, T-Station
- Security Features: Security System
- Waterfront Features: Waterfront, Marsh, Ocean, 1/10 to 3/10 To Beach, Beach Ownership(Public)
- Parking Features: Off Street, Stone/Gravel
- Waerfront: Yes
-
Utilities
- Electric: Generator, 200+ Amp Service
- Water Source: Public
- Sewer: Private Sewer
-
Fees / Taxes
- Assessed Value: $2,230,800
- Taxes: $26,667
- Tax Year: 2026
Similar Listings
Sold
42 Photos
Sold
42 Photos
Sold
NEW CONSTRUCTION
6 Photos
Sold
35 Photos
Content © 2026 MLS Property Information Network, Inc. The information in this listing was gathered from third party resources including the seller and public records.
Listing information provided courtesy of William Raveis R.E. & Home Services.
MLS Property Information Network, Inc. and its subscribers disclaim any and all representations or warranties as to the accuracy of this information.