
Sold!
$1,760,000
4
Beds
3/2
Baths
5,134
Living Area
-
Property Description
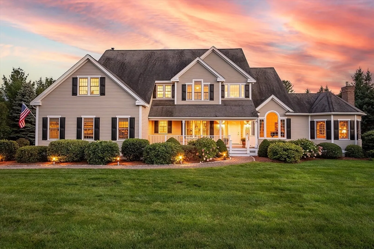
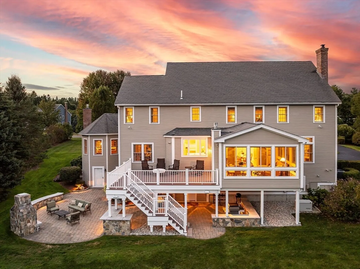
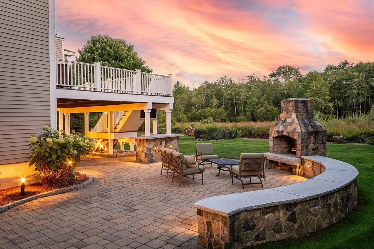
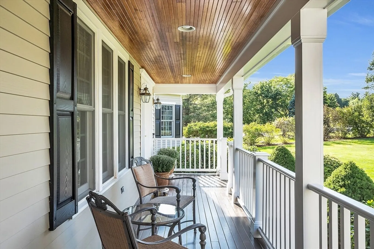
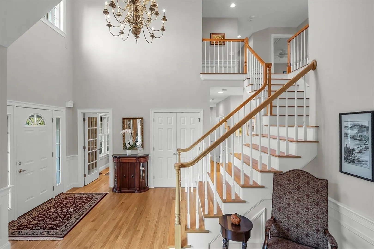
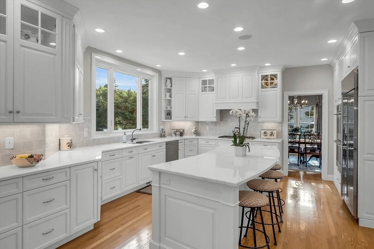
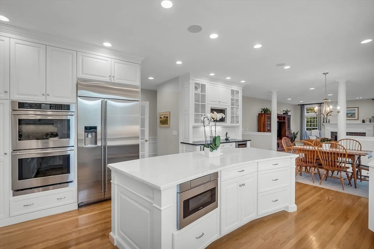
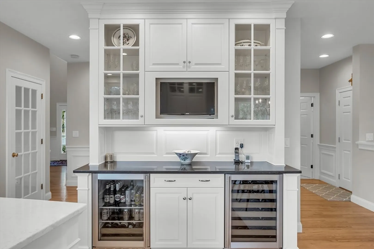
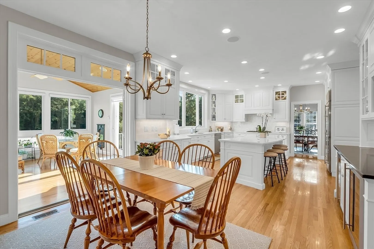
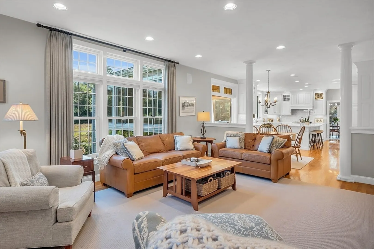
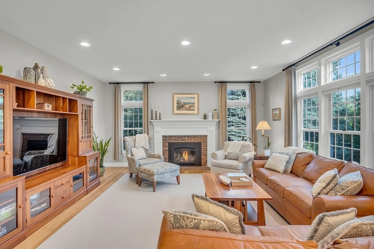
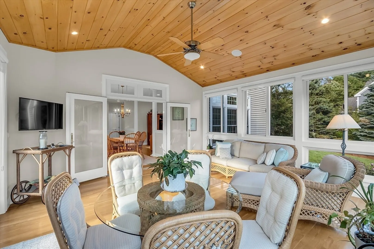
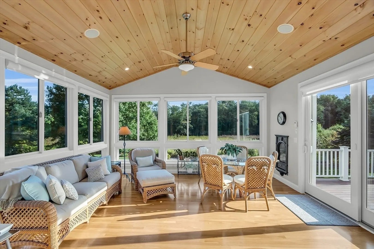
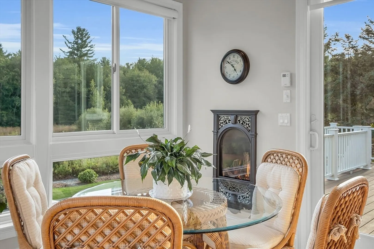
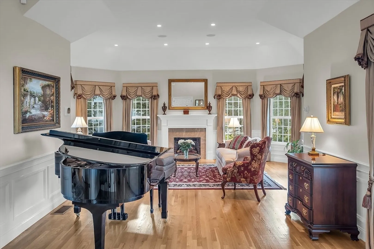
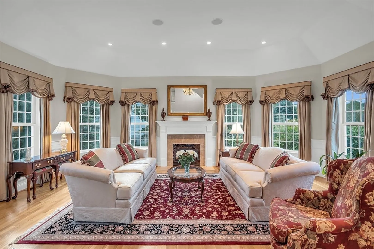
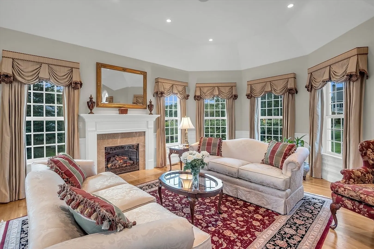
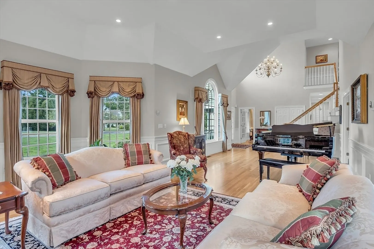
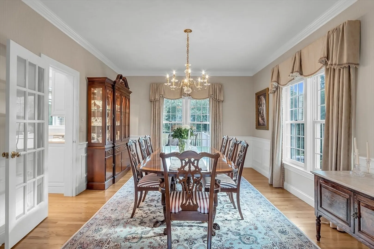
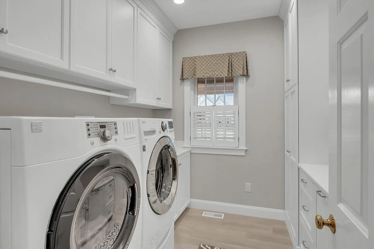
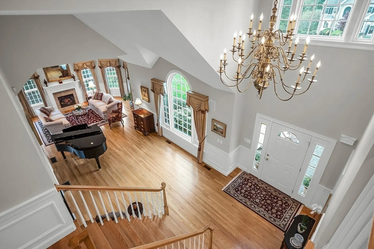
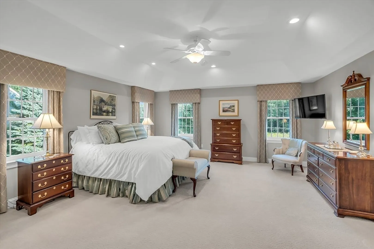
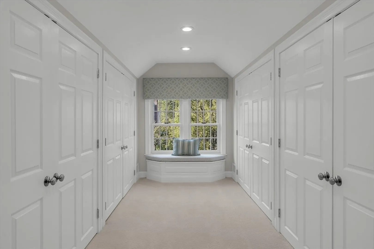
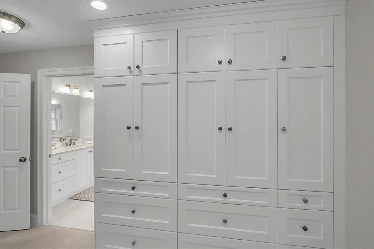
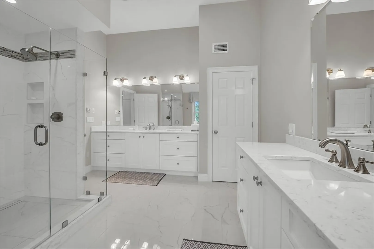
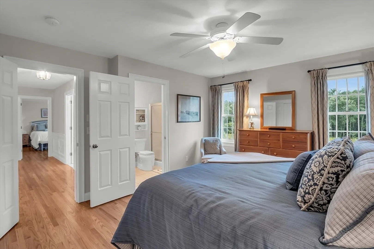
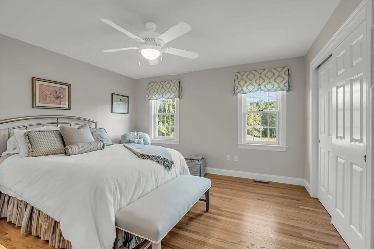
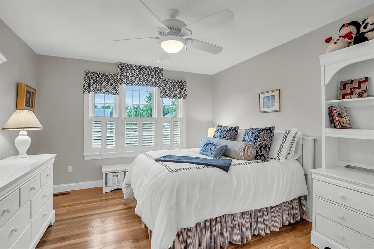
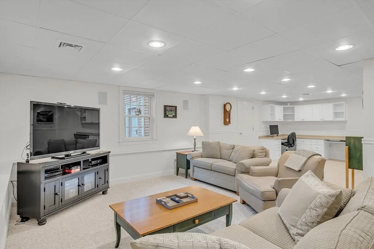
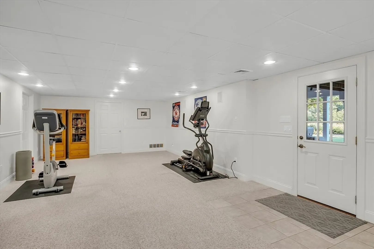
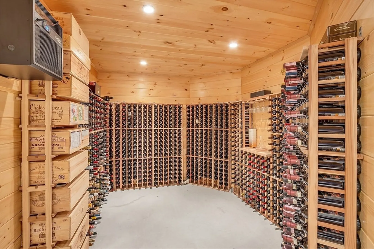
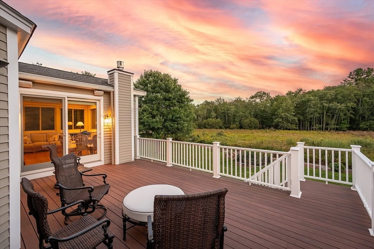
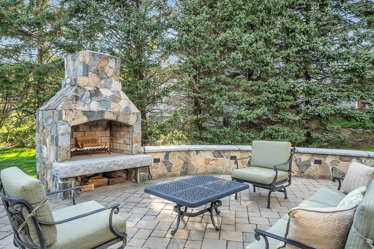
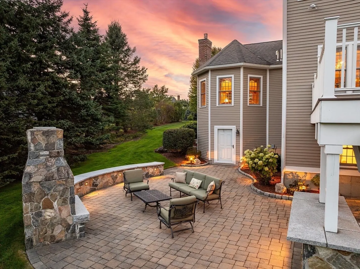
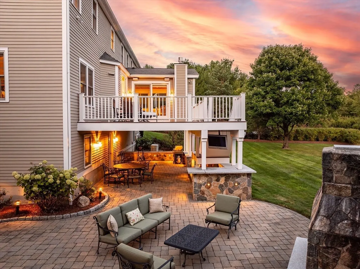
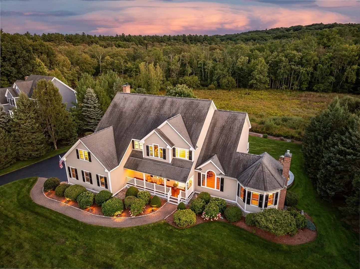
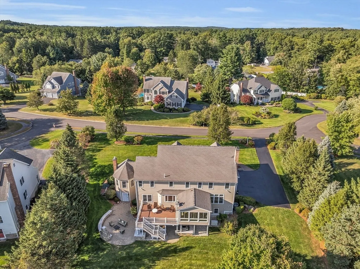
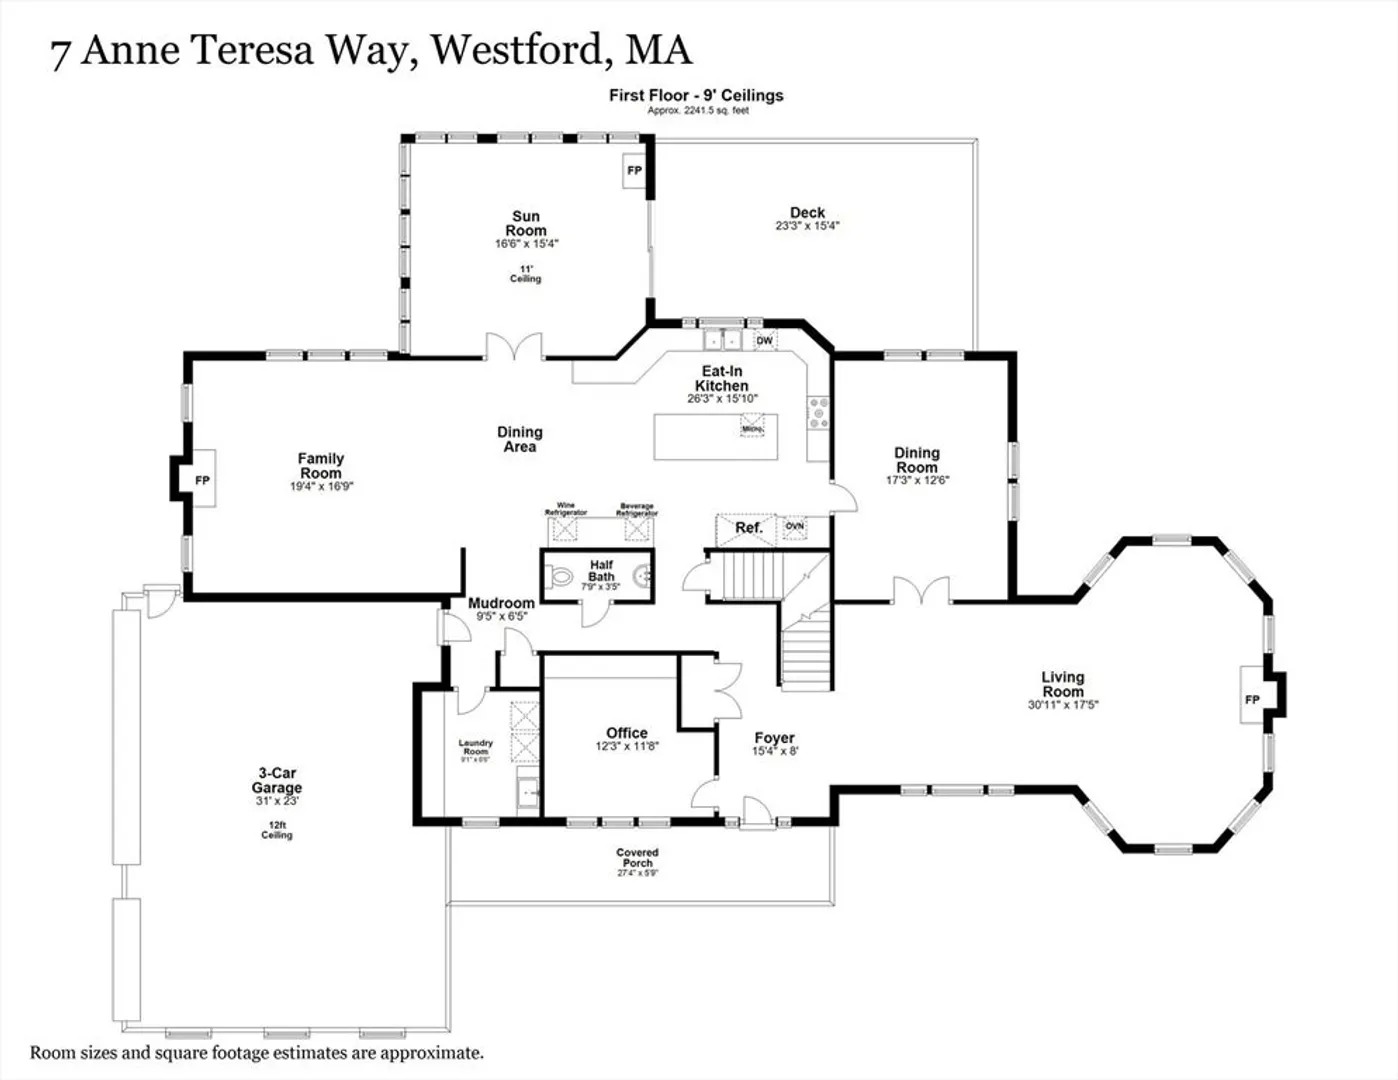
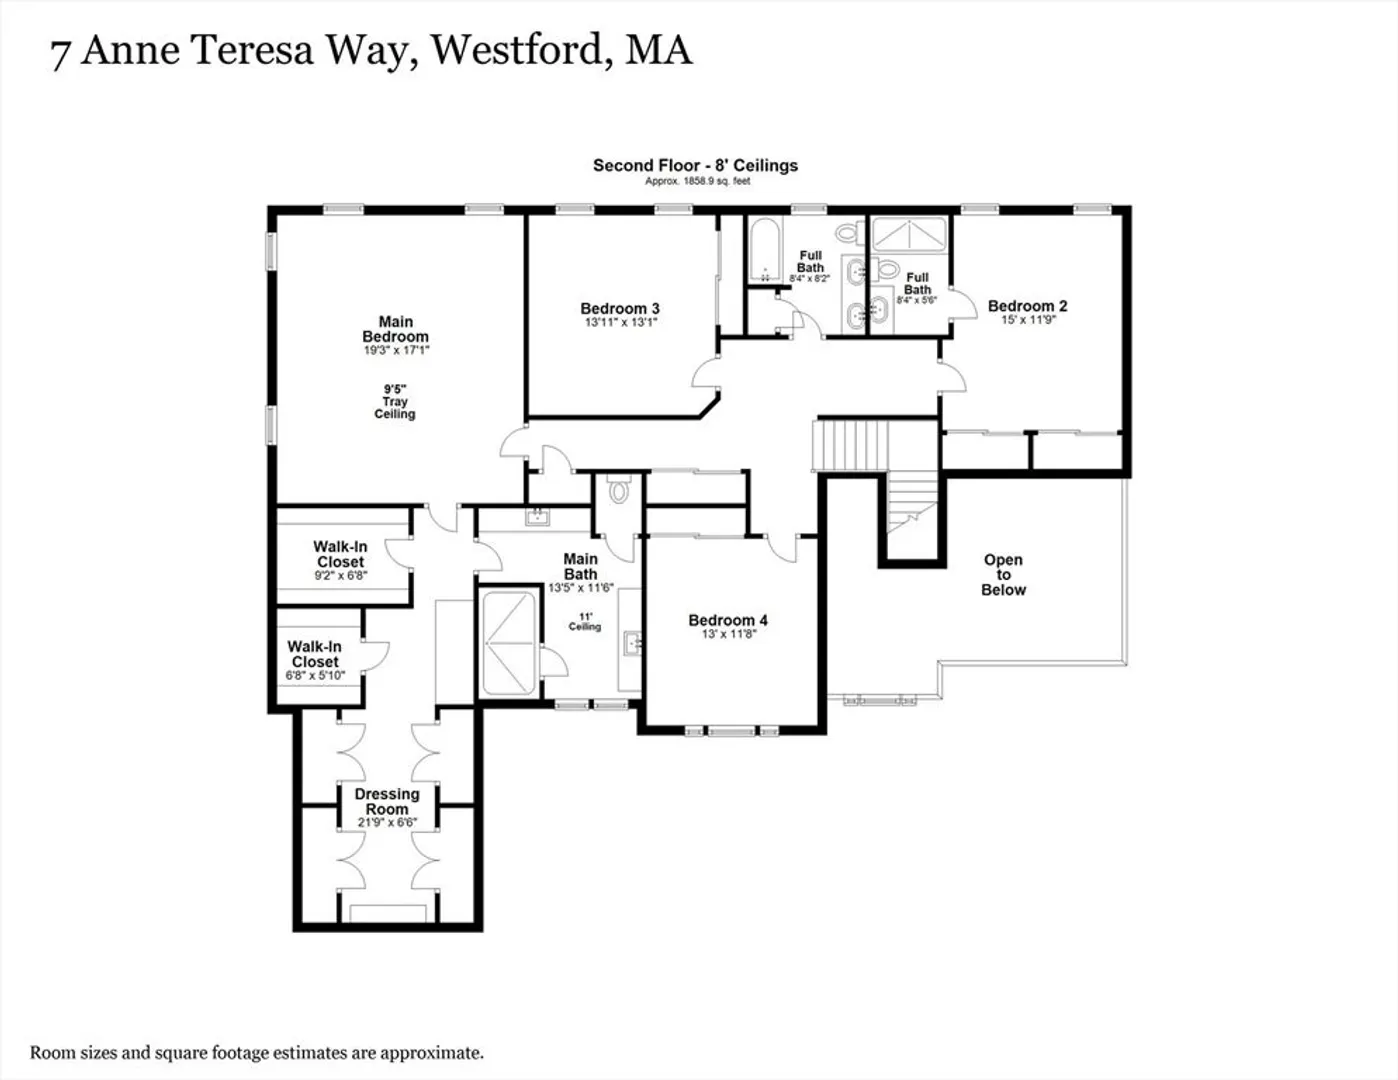
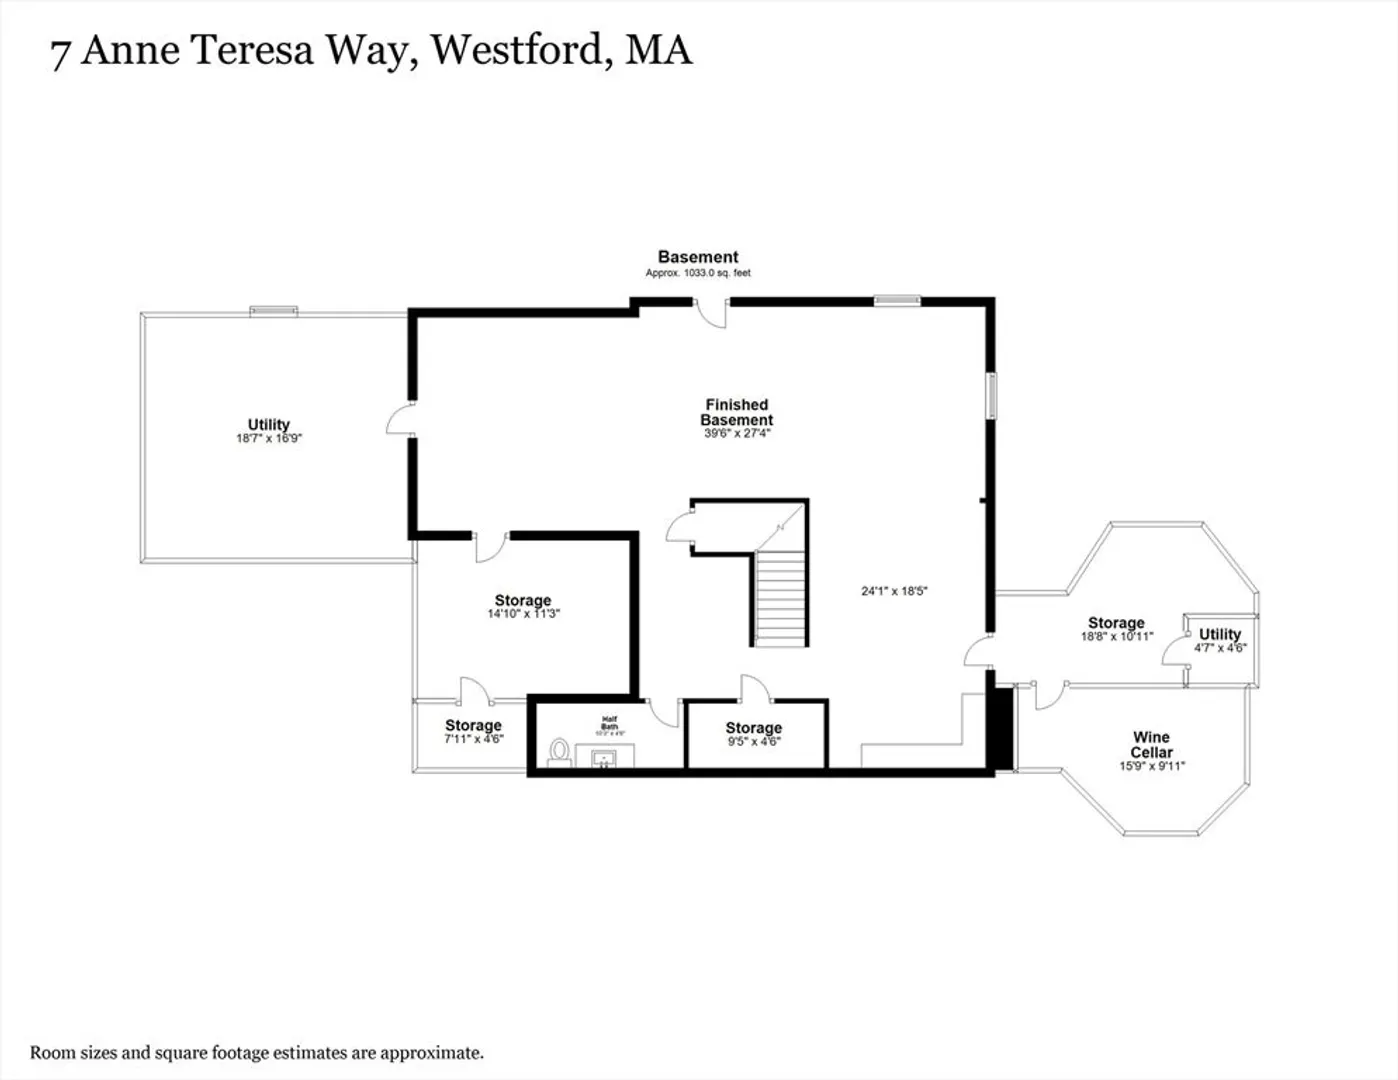
PRISTINE & beautifully updated home on upscale SOUTH WESTFORD CUL-DE-SAC offers the ultimate in luxury & comfort! Fully renovated kitchen boasts 2 ovens, gas cooking, quartz counters & bar area (beverage refrigerator + wine chiller). OPEN FLOOR PLAN into FR & south-facing 4-season sunroom with gas FP, door to 25 x 13 composite deck & EXCEPTIONAL PATIO w/ fireplace, TV, rock speakers & ambient lighting! LR ADDITION features octagon-shaped walls, tray ceiling & 3rd gas FP. Sprawling main suite presents DRESSING ROOM w/ lavish cabinetry & window seat + 2 WICs & spacious bath w/ 2 vanities, expansive glass shower & heated floor. BR 2 has en suite bath. LL includes ½ bath & temperature-controlled 1000+-bottle wine cellar w/ insulated walls! 3-car garage, heated front walkway, automatic generator, 9-room + exterior speaker system, 9’ ceiling on 1st floor & front yard septic. NO OPEN HOUSES. OFFERS DUE 9/25 @ 12 *HOME CAN BE SOLD WITHOUT EXTRA 14.31 ACRES (JUST 1.06 ACRE) FOR $1,800,000*
-
Highlights
- Acres: 15
- Has View: Yes
- Parking Spots: 4
- Property Type: Single Family Residence
- Total Rooms: 12
- Status: Closed
- Cooling: Central Air
- Heating: Forced Air, Natural Gas, Fireplace
- Property Class: Residential
- Style: Colonial
- Year Built: 2000
-
Additional Details
- Appliances: Gas Water Heater, Plumbed For Ice Maker
- Exclusions: Wine; Included: Patio & Sunroom Furniture, Area Rugs, Curtains, 4 Tvs + Outdoor Tv & Rock Speakers
- Fireplaces: 4
- Foundation: Concrete Perimeter
- Lot Features: Cul-De-Sac, Level
- View: Scenic View(s)
- Year Built Source: Owner
- Basement: Finished, Walk-Out Access, Interior Entry
- Exterior Features: Deck - Composite, Patio, Rain Gutters, Professional Landscaping, Sprinkler System, Decorative Lighting, Garden, Stone Wall
- Flooring: Flooring - Hardwood, Flooring - Stone/Ceramic Tile, Flooring - Wall to Wall Carpet
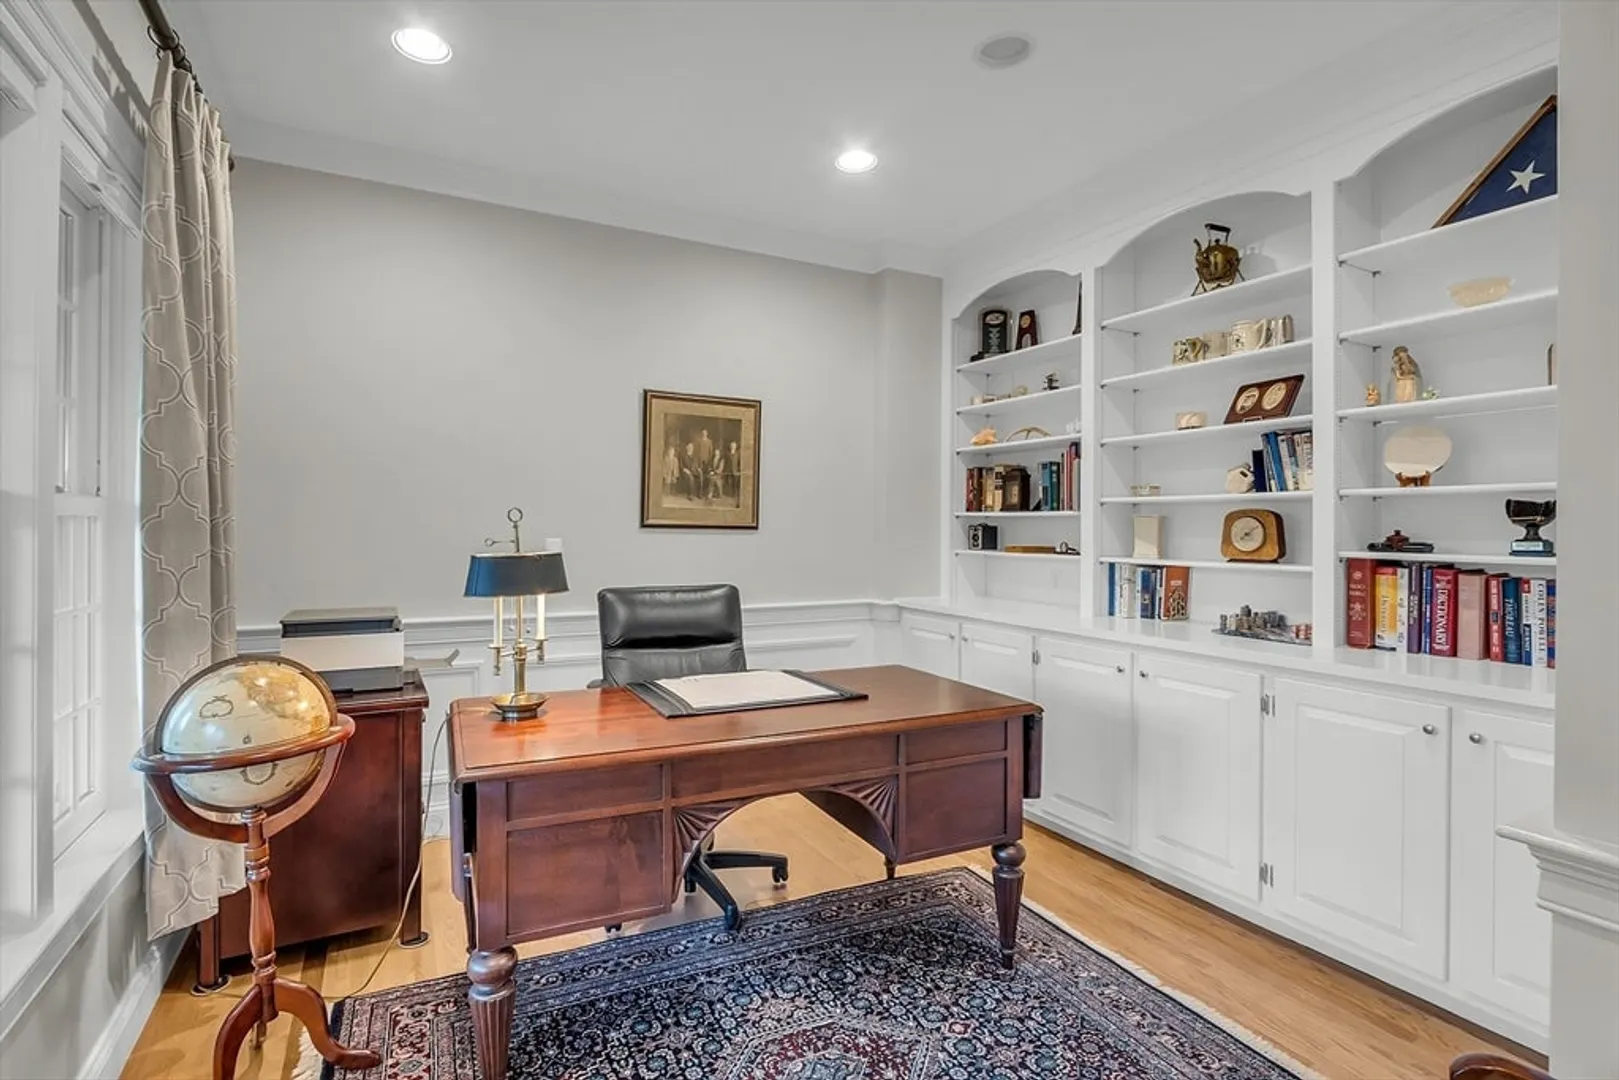
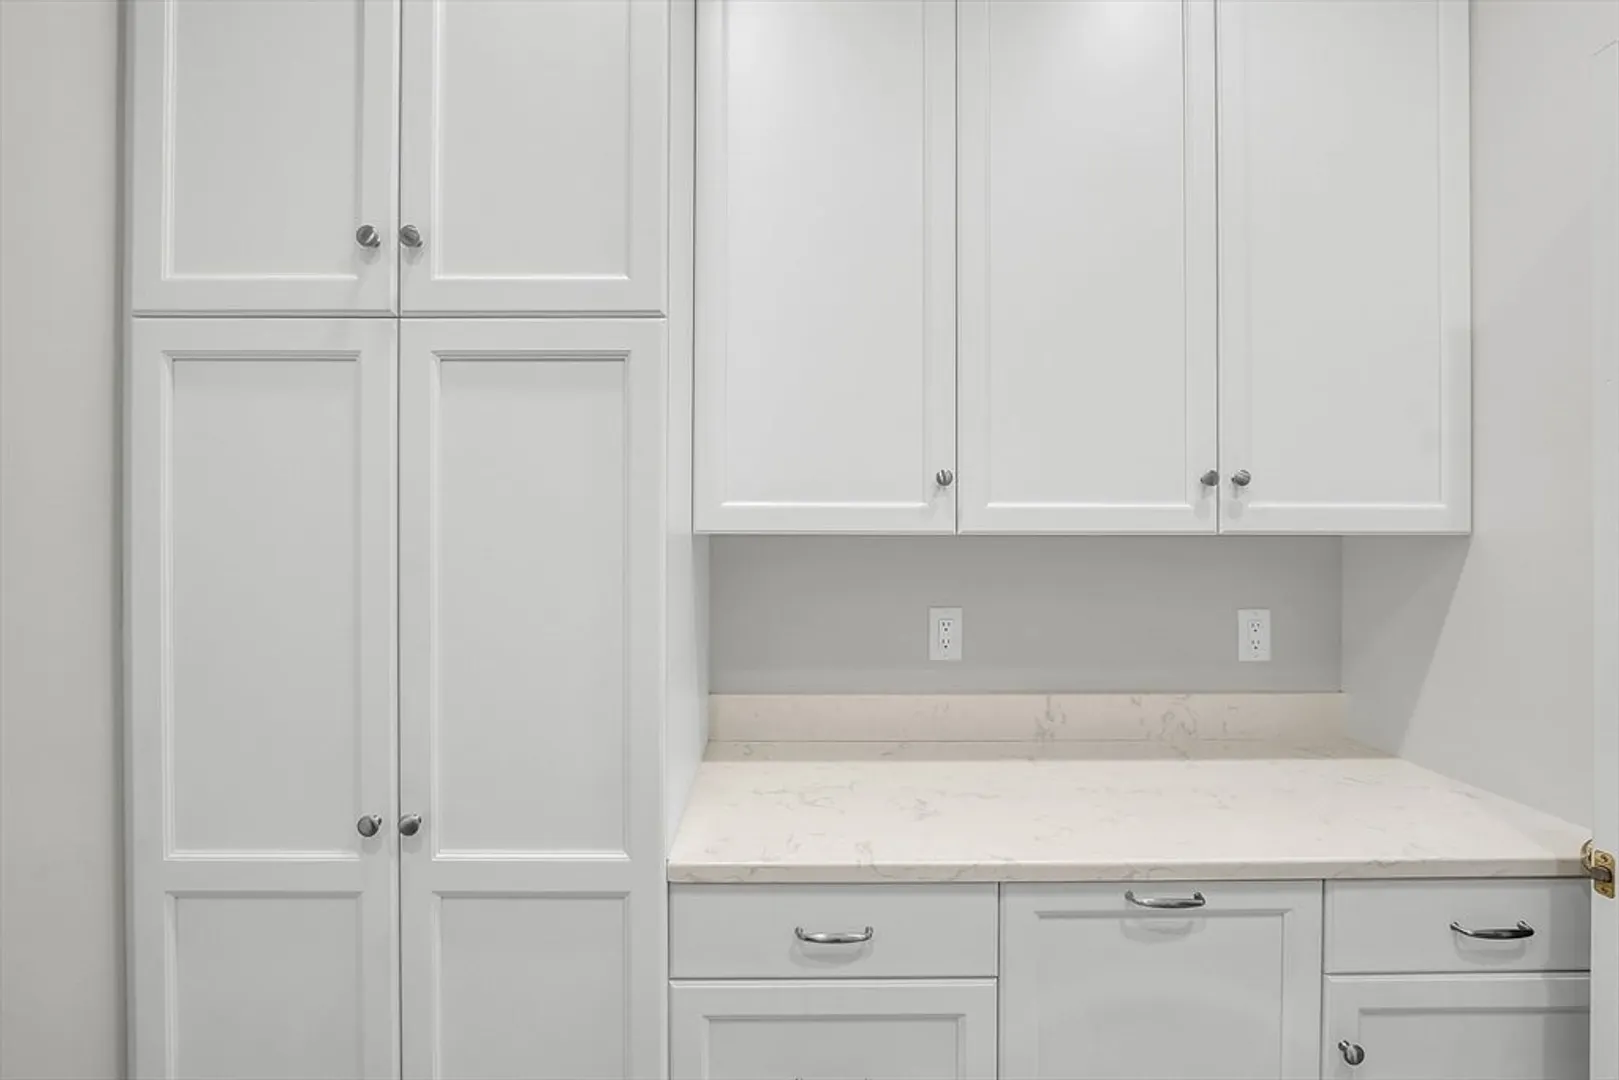
- Interior Features: Closet/Cabinets - Custom Built, Chair Rail, Recessed Lighting, Wainscoting, Crown Molding, Ceiling Fan(s), Vaulted Ceiling(s), Lighting - Overhead, Bathroom - Full, Bathroom - With Shower Stall, Dressing Room, Window Seat, Bathroom - Half, Office, Sun Room, Bathroom, Central Vacuum, Wired for Sound
- Road Frontage Type: Public
- Year Built Details: Actual, Renovated Since
- Zoning: Ra
-
Amenities
- Community Features: Shopping, Park, Walk/Jog Trails, Golf, Medical Facility, Bike Path, Other, Sidewalks
- Parking Features: Attached, Paved Drive
- Covered Parking Spaces: 3
- Security Features: Security System
-
Utilities
- Sewer: Private Sewer
- Water Source: Private
-
Fees / Taxes
- Assessed Value: $1,322,700
- Taxes: $18,214
- Tax Year: 2024
Similar Listings
Sold
40 Photos
Sold
42 Photos
Sold
35 Photos
Sold
41 Photos
Content © 2026 MLS Property Information Network, Inc. The information in this listing was gathered from third party resources including the seller and public records.
Listing information provided courtesy of Stonebridge Realty.
MLS Property Information Network, Inc. and its subscribers disclaim any and all representations or warranties as to the accuracy of this information.
