
Sold!
$1,150,000
5
Beds
3/2
Baths
5,180
Living Area
-
Property Description
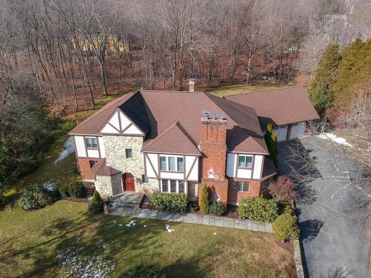
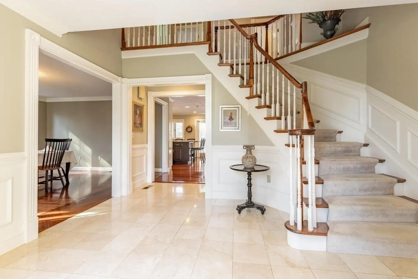
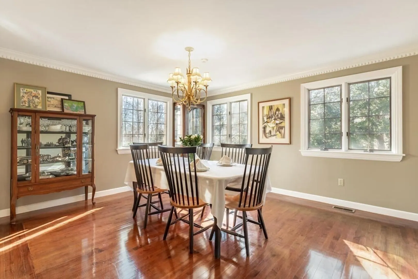
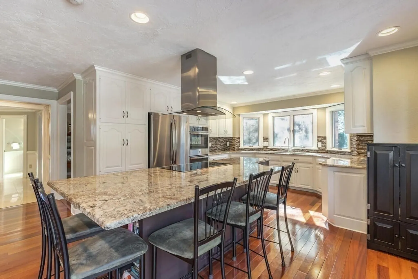
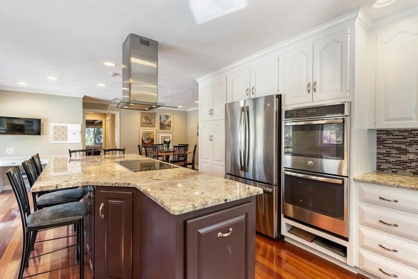
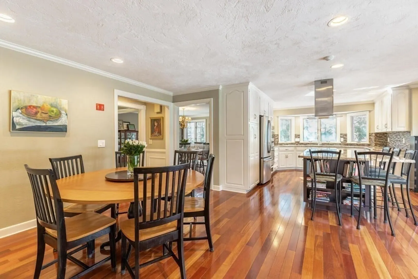
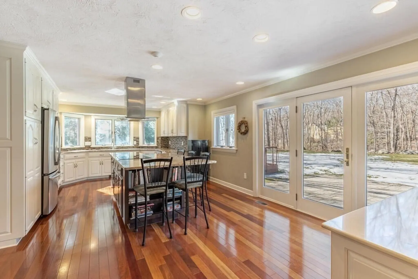
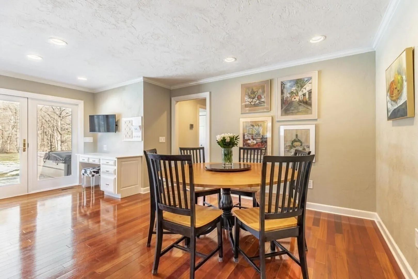
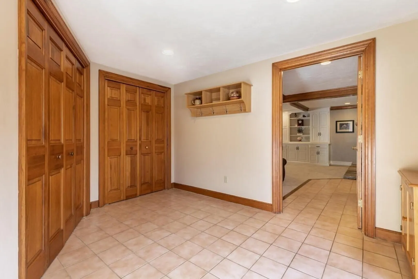
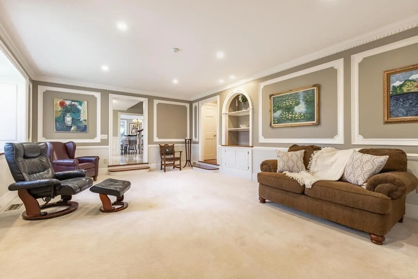
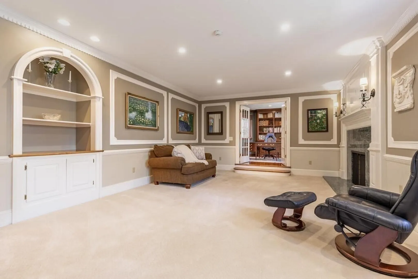
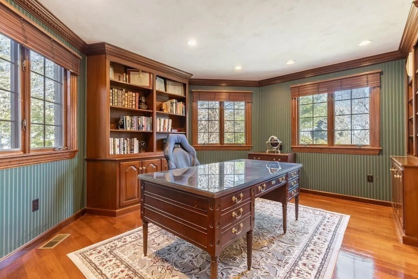
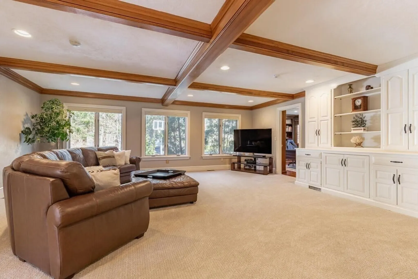
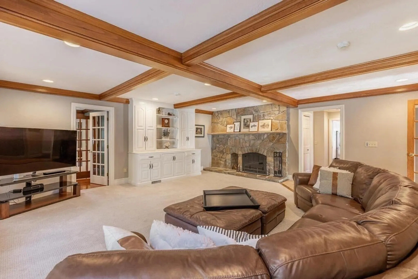
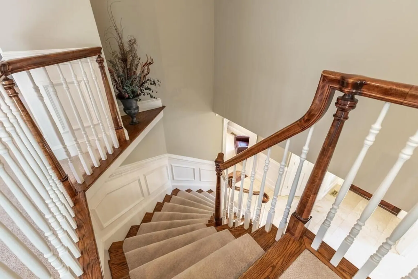
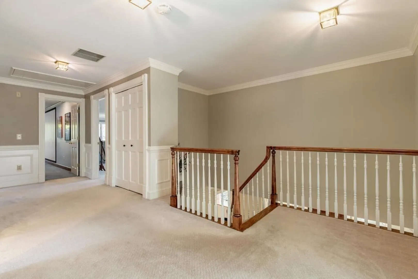
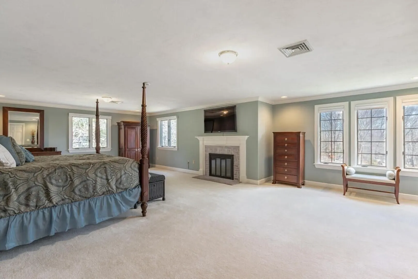
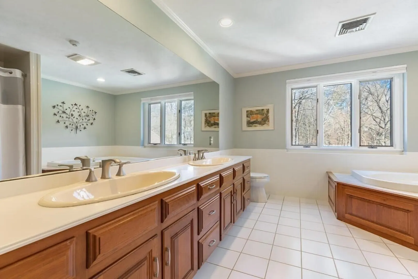
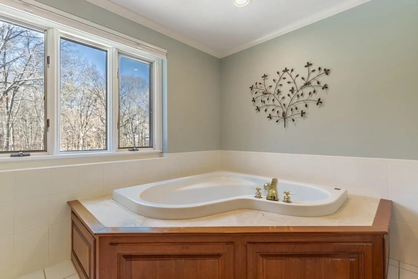
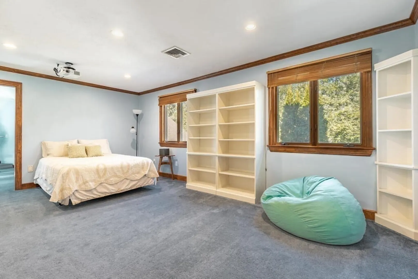
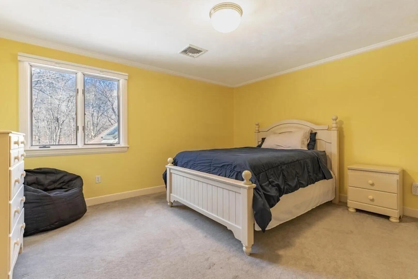
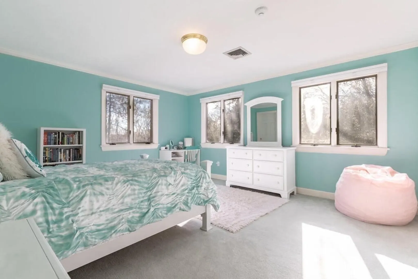
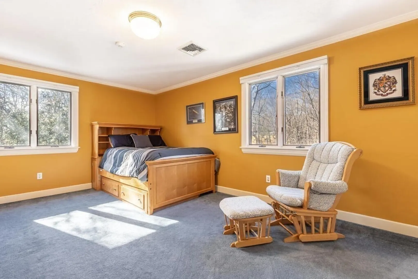
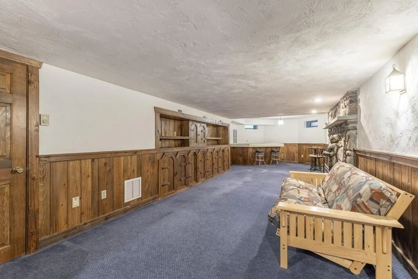
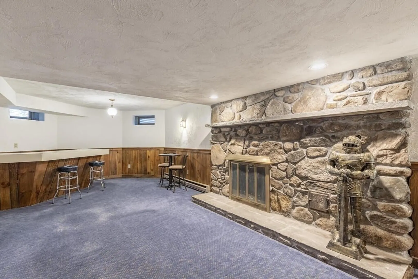
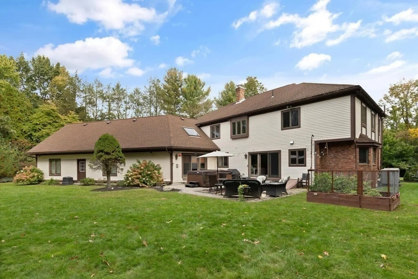
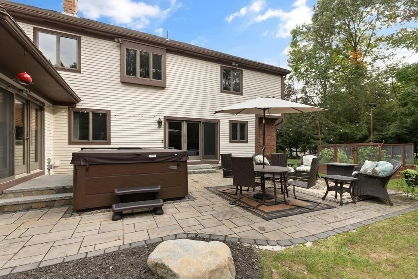
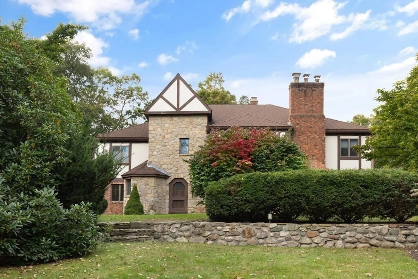
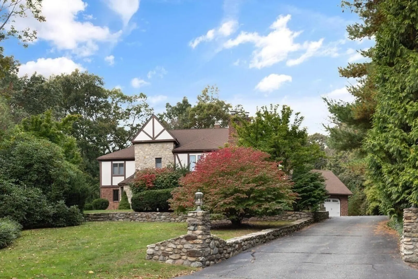
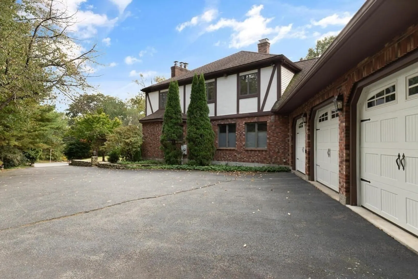
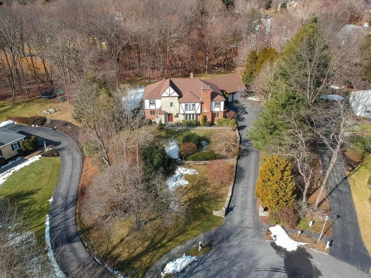
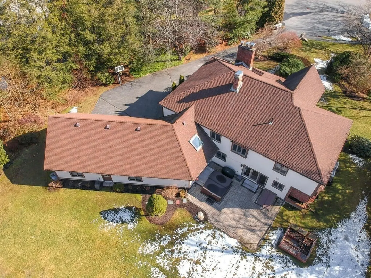
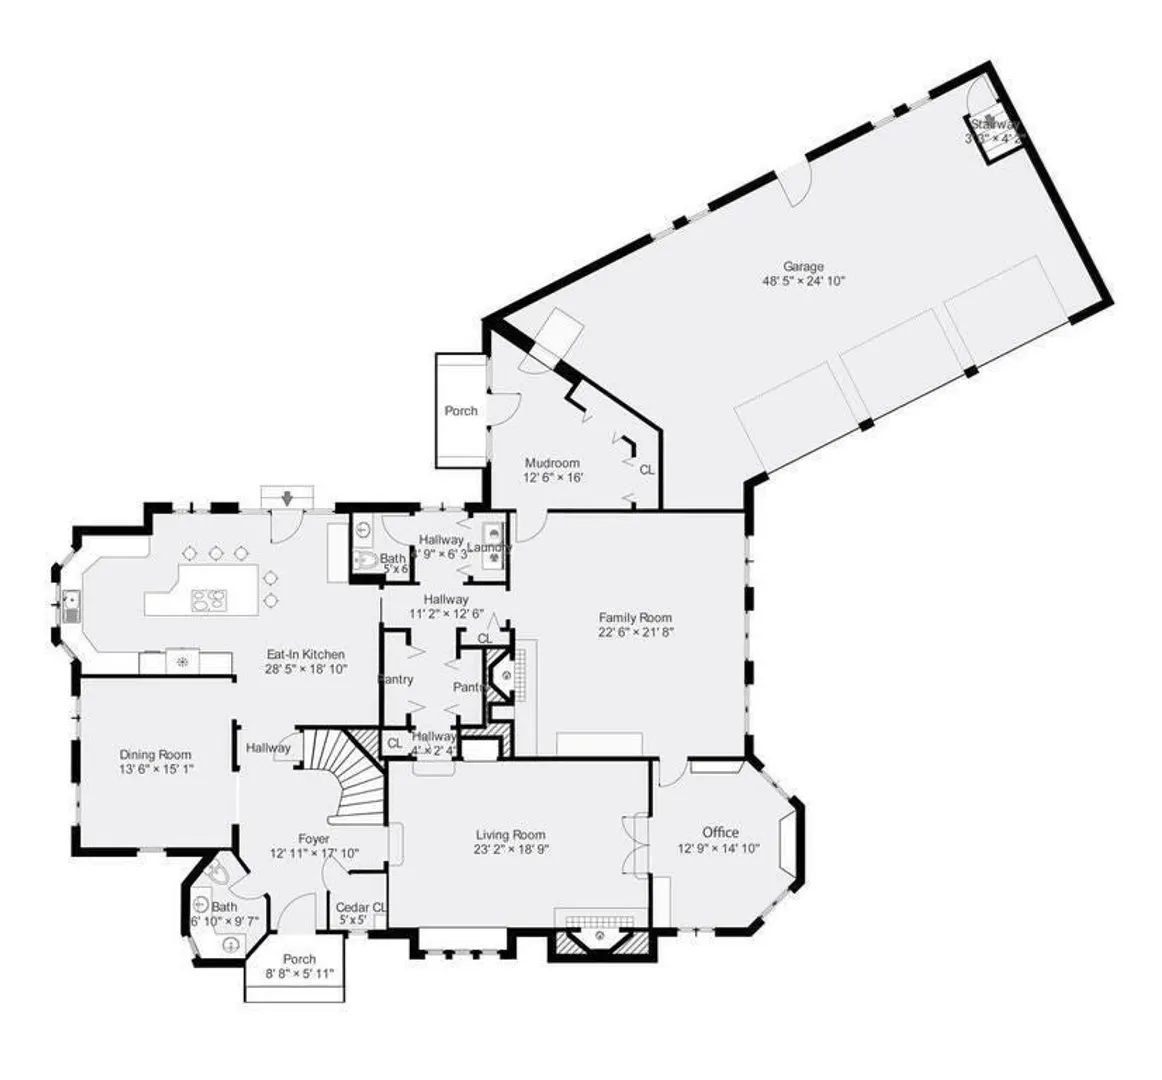
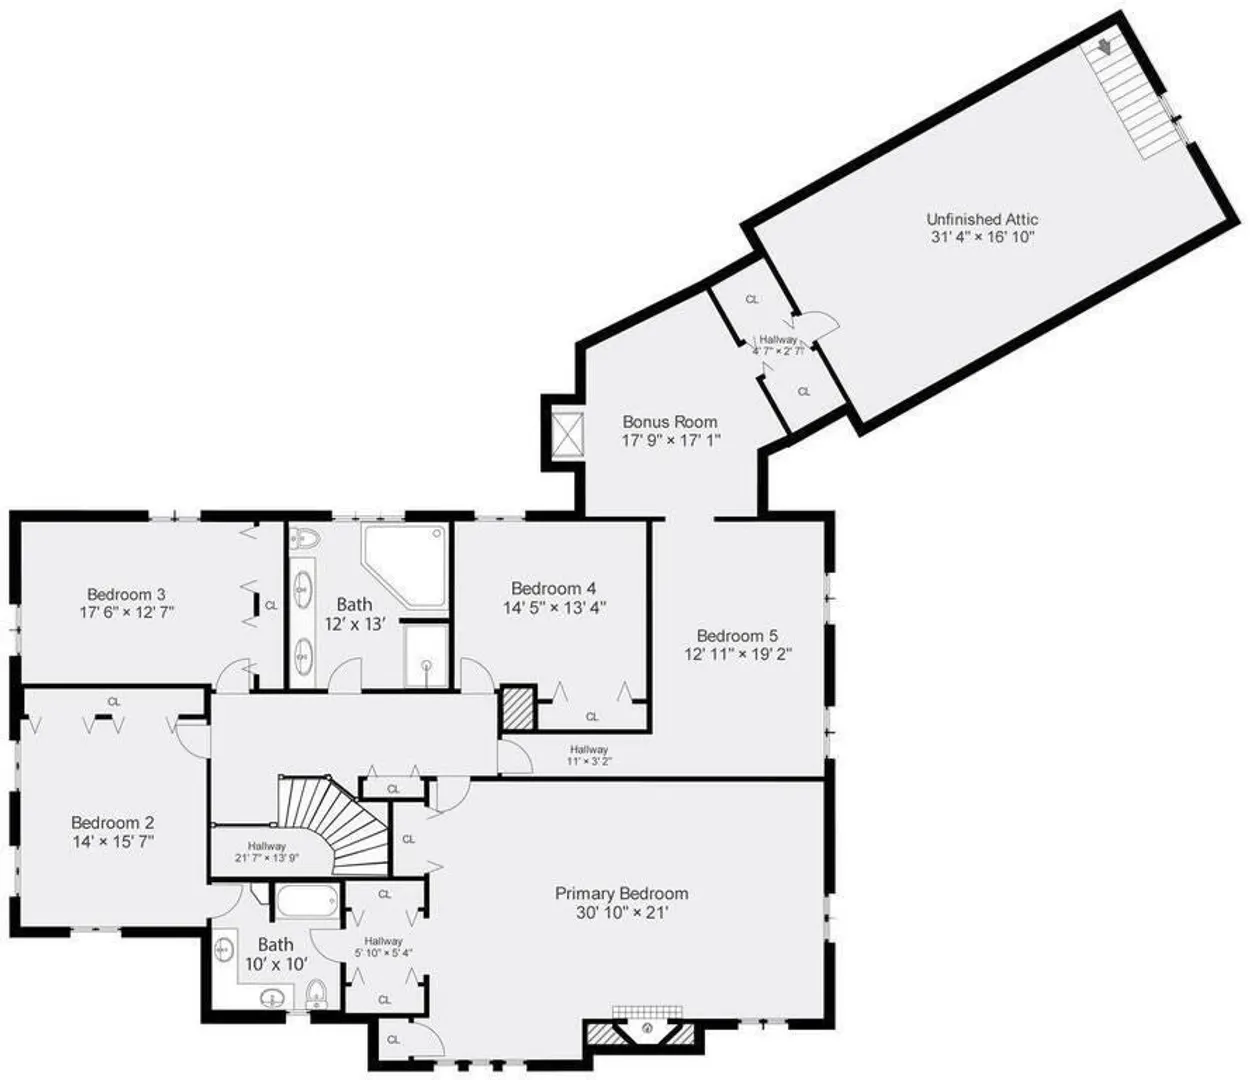
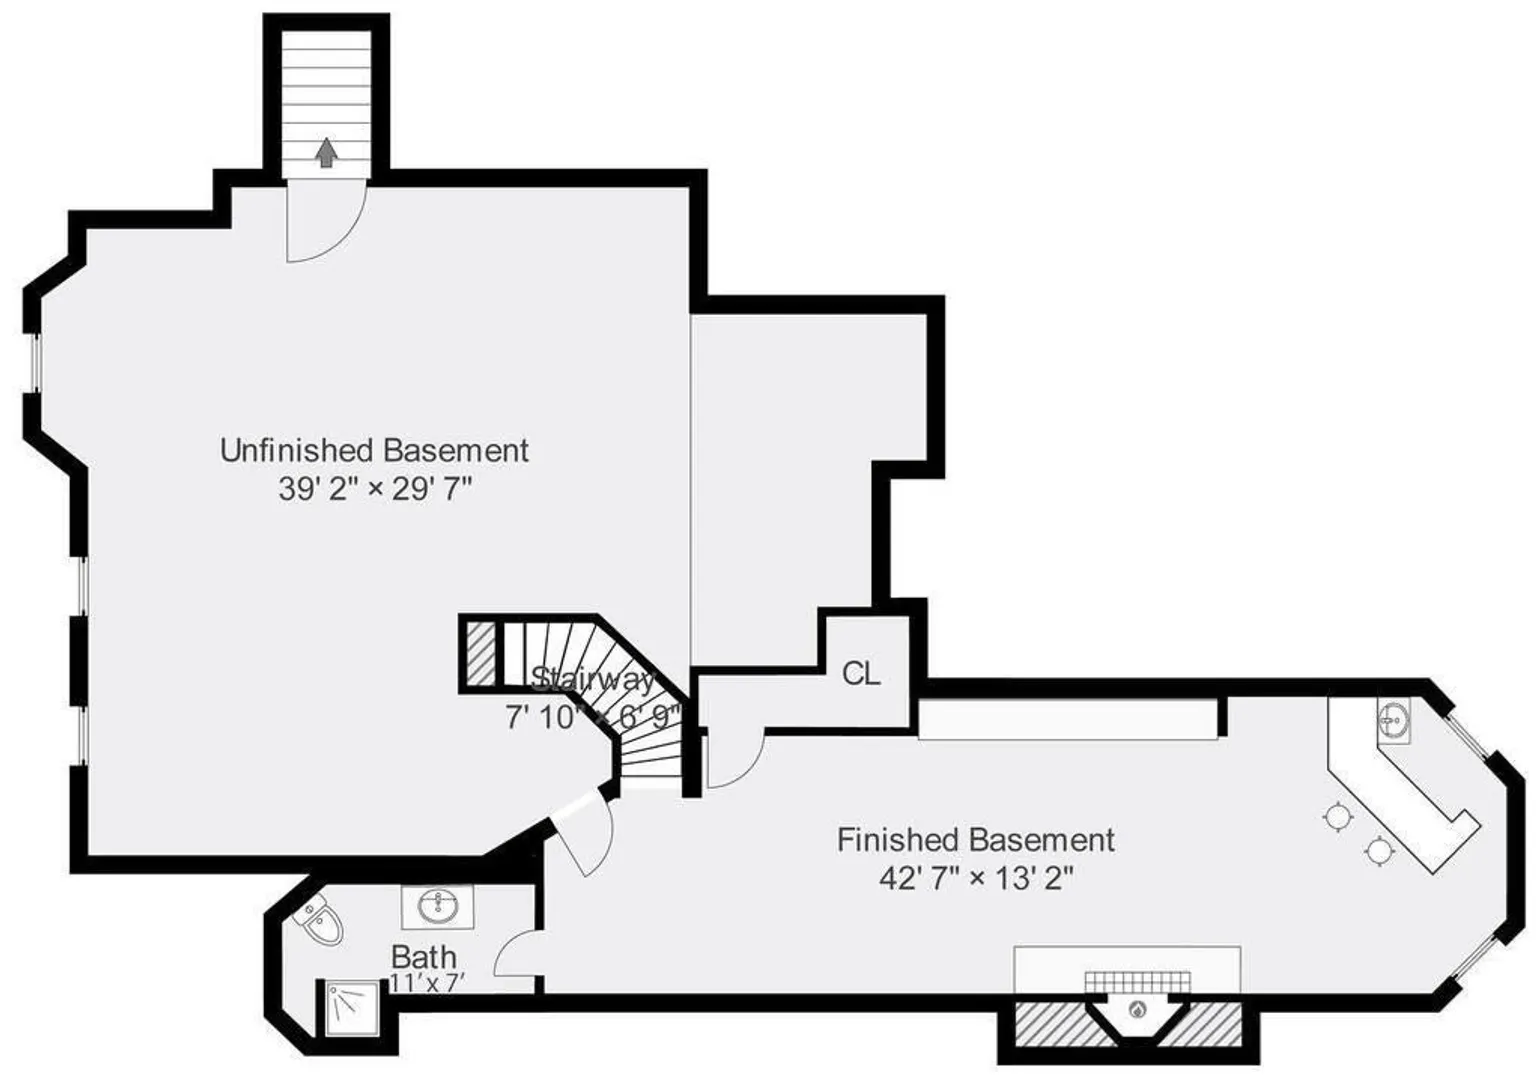
Introducing this dramatic Tudor style gem located at the end of a cul-de-sac in one of Shrewsbury’s most coveted neighborhoods in the top-rated Spring St. School district. This beauty is situated on a gorgeous level lot.Set back off the road, surrounded by mature trees for privacy as you enjoy the hot tub w/ heated granite landing for ice free entry, sit by the firepit or tend to the vegetable garden beds.Inside you will find a plethora of visual delights: a grand cathedral marble foyer w/ spiral staircase, a grandiose updated kitchen that speaks to the heart of the home & perfect for all your entertaining needs.Custom built-ins, exquisite carpentry moulding throughout, cherry hardwoods,storage/closets galore,a huge mudroom.Separate home office w/ French doors,5 generous sized BR's including an opulent primary BR w/sitting area, fireplace, 4 closets & ensuite bathroom.Fin. lower level w/bathroom & wet bar.Close to Dean Park,Ski Ward & major commuting routes.3/23/24 OPEN HOUSE CANCELLED
-
Highlights
- Acres: 1
- Heating: Forced Air, Oil, Fireplace
- Property Class: Residential
- Style: Tudor
- Year Built: 1978
- Cooling: Central Air
- Parking Spots: 6
- Property Type: Single Family Residence
- Total Rooms: 11
- Status: Closed
-
Additional Details
- Appliances: Water Heater, Range, Oven, Dishwasher, Disposal, Refrigerator, Washer, Dryer, Range Hood, Water Softener, Plumbed For Ice Maker
- Construction: Frame
- Exterior Features: Deck - Wood, Patio, Rain Gutters, Hot Tub/Spa, Decorative Lighting, Screens, Garden
- Flooring: Tile, Carpet, Marble, Hardwood, Flooring - Marble, Flooring - Hardwood, Flooring - Stone/Ceramic Tile, Flooring - Vinyl, Flooring - Wall to Wall Carpet
- Interior Features: Cedar Closet(s), Chair Rail, Wainscoting, Lighting - Overhead, Crown Molding, Decorative Molding, Closet/Cabinets - Custom Built, Recessed Lighting, Closet - Double, Bathroom - Half, Closet, Lighting - Sconce, Entrance Foyer, Home Office, Mud Room, Bathroom, Game Room, Central Vacuum, Wet Bar, Walk-up Attic
- Road Frontage Type: Public
- Year Built Details: Actual
- Zoning: Rur A
- Basement: Full, Finished, Interior Entry, Bulkhead, Radon Remediation System
- Exclusions: Theatre Projector
- Fireplaces: 4
- Foundation: Concrete Perimeter
- Lot Features: Cul-De-Sac, Wooded, Easements, Cleared, Level
- Roof: Shingle
- Year Built Source: Public Records
-
Amenities
- Community Features: Shopping, Tennis Court(s), Park, Walk/Jog Trails, Highway Access, House of Worship, Private School, Public School
- Parking Features: Attached, Garage Door Opener, Paved Drive, Off Street, Driveway, Paved
- Covered Parking Spaces: 3
- Security Features: Security System
-
Utilities
- Electric: Circuit Breakers, Generator Connection
- Water Source: Public
- Sewer: Public Sewer
-
Fees / Taxes
- Assessed Value: $1,021,900
- Compensation Based On: Net Sale Price
- Taxes: $13,407
- Buyer Agent Compensation: 3%
- Tax Year: 2023
Similar Listings
Sold
NEW CONSTRUCTION
33 Photos
Sold
NEW CONSTRUCTION
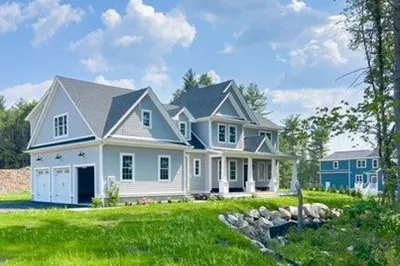
41 Photos
Lot 36 Barnard Hill Rd #Lot 36
Boylston, MA 01505
$1,498,000
4
Beds
3/1
Baths
3,489
Sqft
View Details
Sold
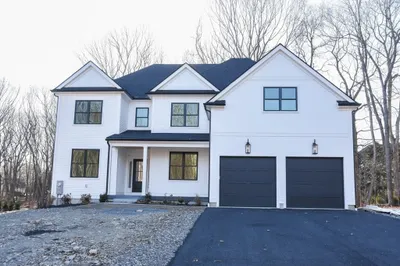
36 Photos
Sold
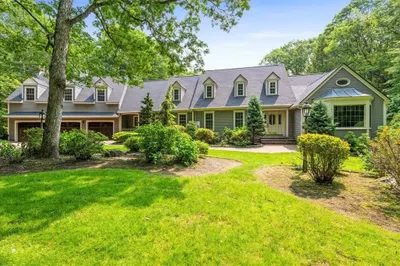
42 Photos
Content © 2026 MLS Property Information Network, Inc. The information in this listing was gathered from third party resources including the seller and public records.
Listing information provided courtesy of KW Pinnacle Central.
MLS Property Information Network, Inc. and its subscribers disclaim any and all representations or warranties as to the accuracy of this information.
