
Sold!
$520,000
3
Beds
2
Baths
1,518
Living Area
-
Property Description
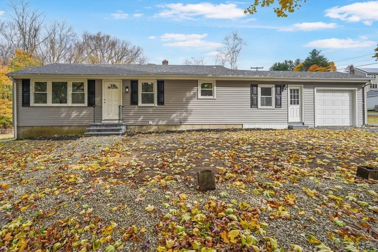
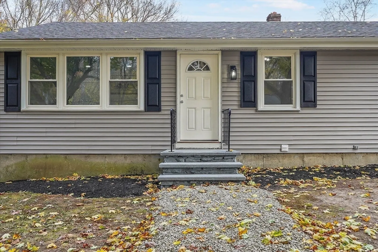
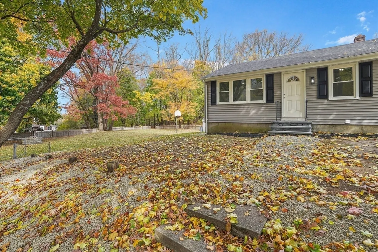
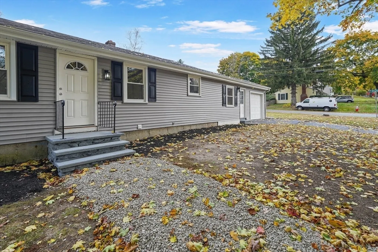
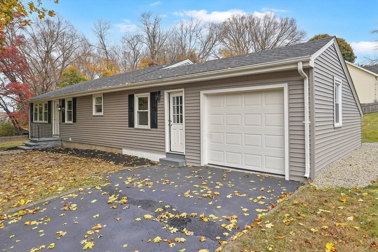
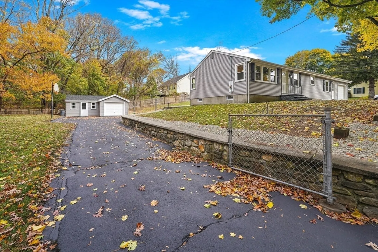
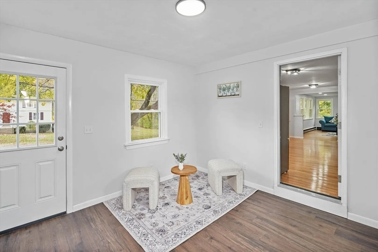
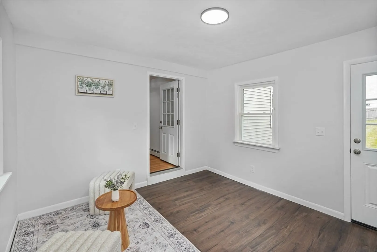
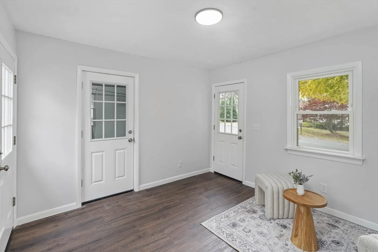
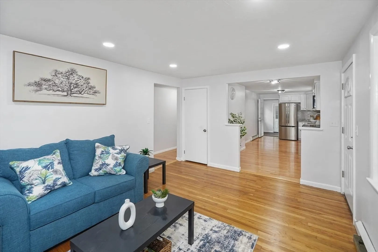
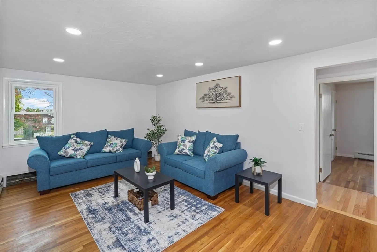
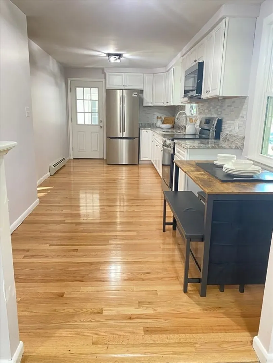
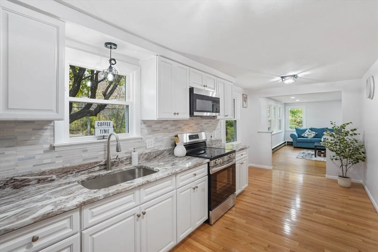
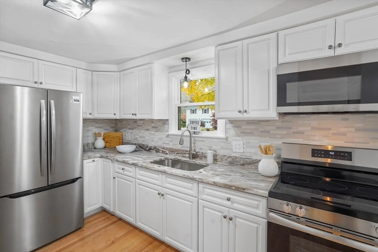
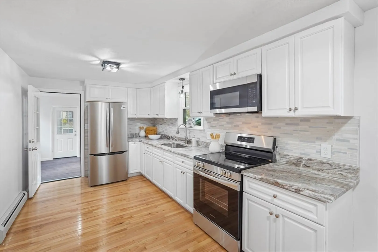
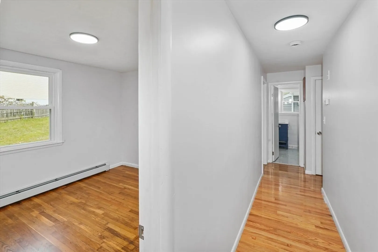
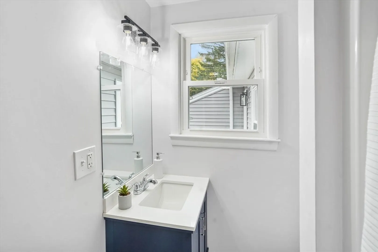
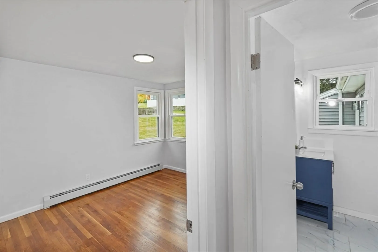
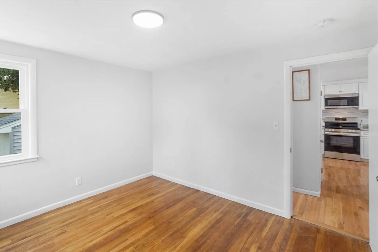
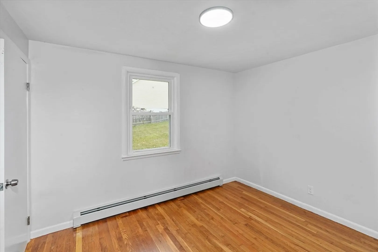
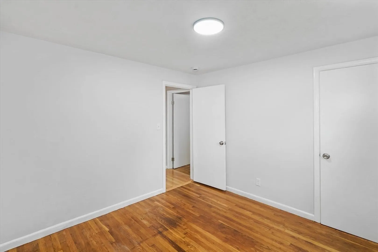
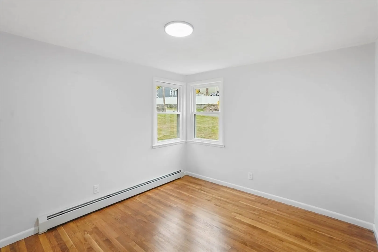
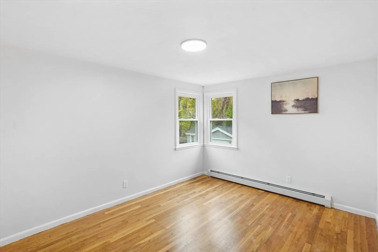
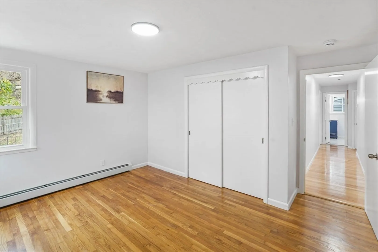
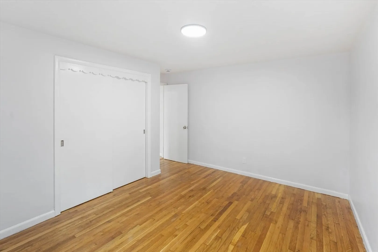
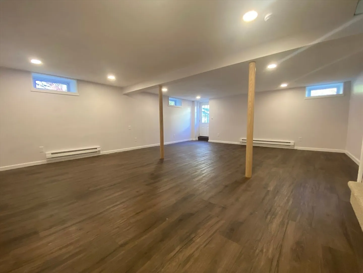
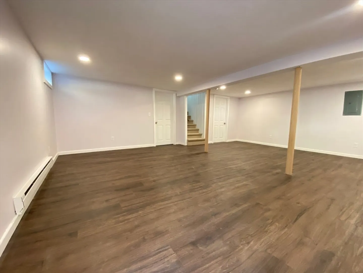
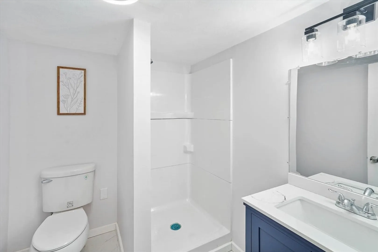
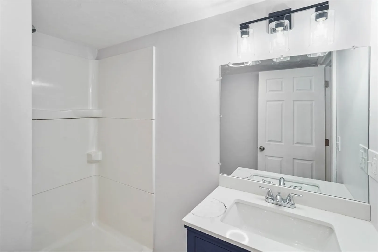
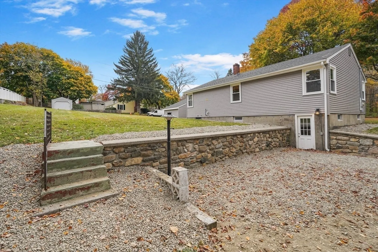
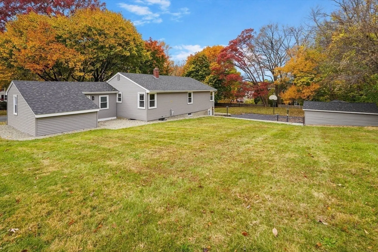
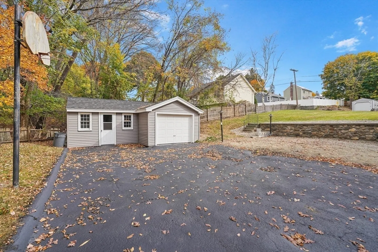
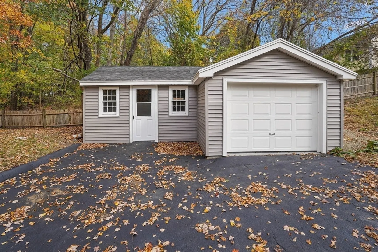
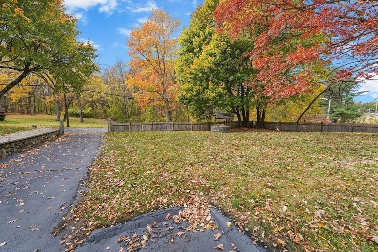
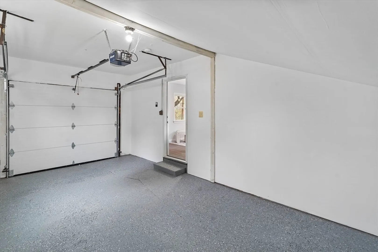
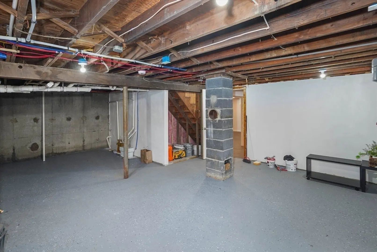
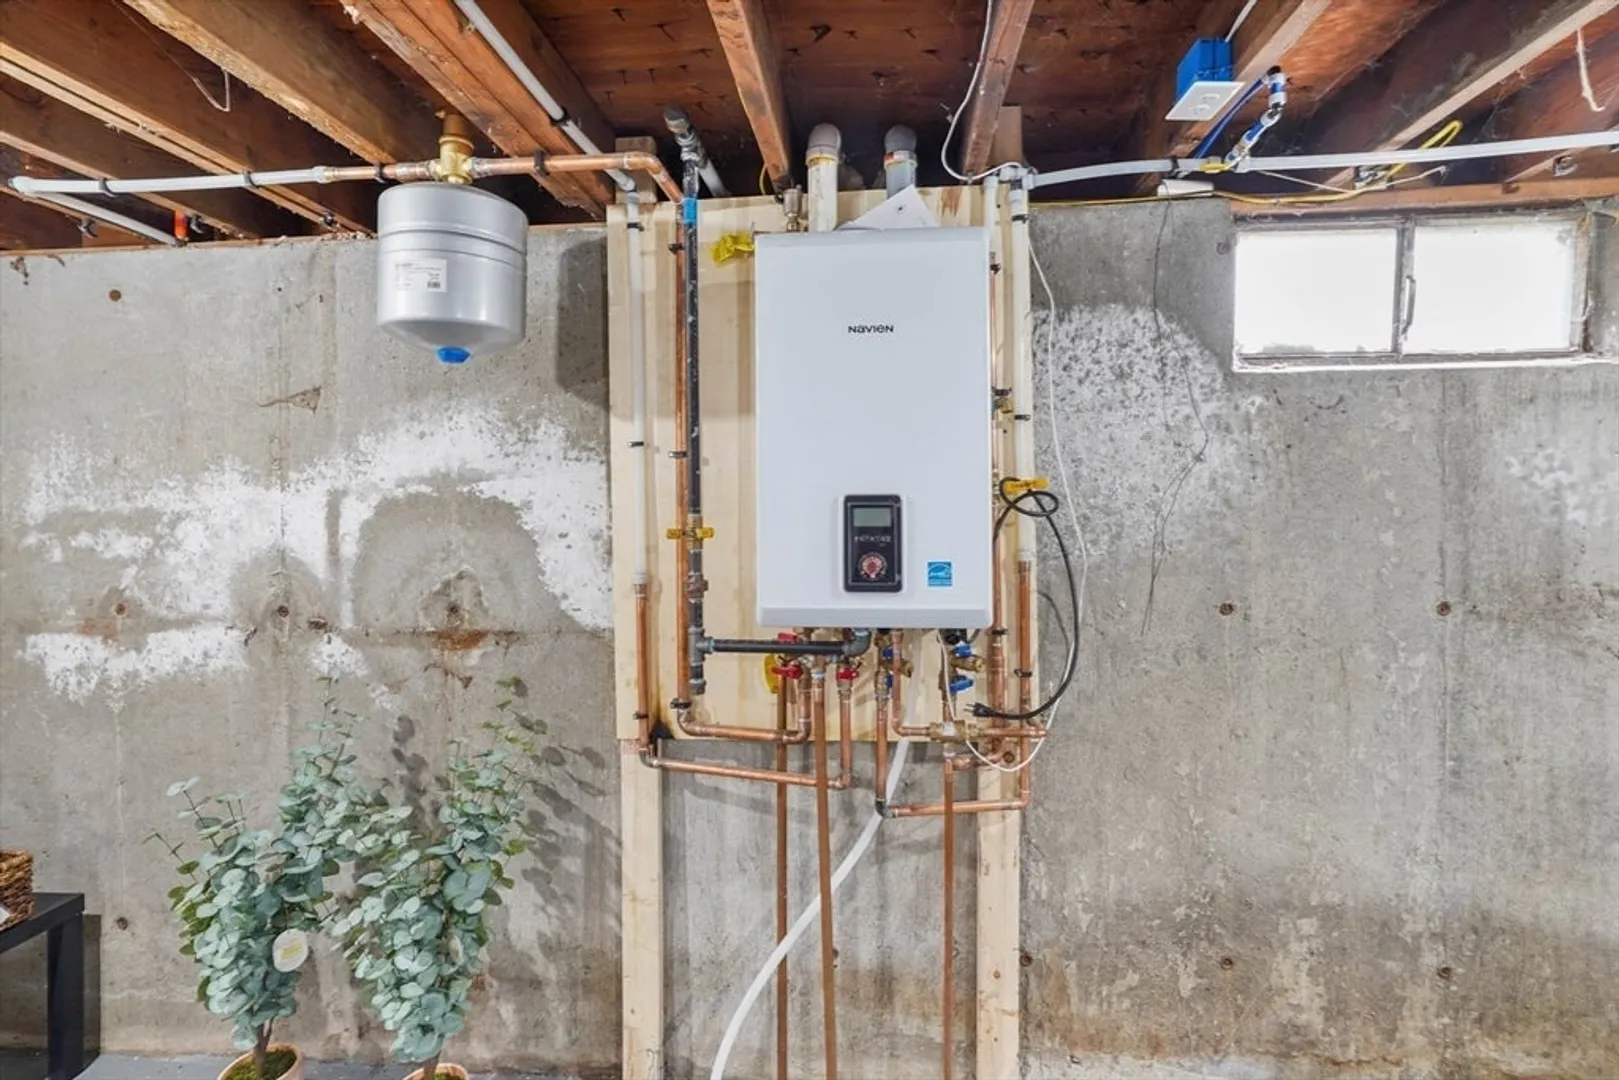
This completely renovated home in Grafton offers all new features that improve its efficiency and comfort. Enter in and find beautiful, original hardwood floors! This home has been completely updated providing modern amenities & a fresh look. The new kitchen offers granite countertops, SS appliances & hardwood floors! A convenient mud room/ breezeway connects garage to house. All 3 bedrooms feature hardwood floors. Full modern bath on main level as well as new bath in the lower! Large finished bonus room in basement! The new high-efficiency windows help keep the temperature stable inside while saving on energy bills. Also the recently installed siding and roofing not only beautify the home but also protect it. New high-efficiency boiler and water heater combo The property also offers both an attached garage & detached garage with ample storage for vehicles & belongings. Spacious yard to enjoy! Conveniently located minutes to Rt 20, Rt 146 the & Mass Pike! DISHWASHER TO BE INSTALLED
-
Highlights
- Heating: Baseboard, Propane
- Property Class: Residential
- Style: Ranch
- Year Built: 1956
- Parking Spots: 6
- Property Type: Single Family Residence
- Total Rooms: 6
- Status: Closed
-
Additional Details
- Appliances: Range, Dishwasher, Refrigerator
- Construction: Frame
- Flooring: Wood, Carpet, Flooring - Vinyl
- Interior Features: Mud Room
- Roof: Shingle
- Year Built Details: Actual
- Zoning: R2
- Basement: Full, Partially Finished, Walk-Out Access
- Exterior Features: Porch - Enclosed, Rain Gutters
- Foundation: Concrete Perimeter
- Road Frontage Type: Public
- SqFt Source: Measured
- Year Built Source: Public Records
-
Amenities
- Covered Parking Spaces: 2
- Parking Features: Attached, Detached, Paved Drive, Off Street, Paved
-
Utilities
- Electric: Circuit Breakers
- Water Source: Public
- Sewer: Public Sewer
-
Fees / Taxes
- Assessed Value: $384,100
- Taxes: $5,496
- Tax Year: 2024
Similar Listings
Sold
29 Photos
Sold
42 Photos
Sold
38 Photos
Sold
28 Photos
Content © 2026 MLS Property Information Network, Inc. The information in this listing was gathered from third party resources including the seller and public records.
Listing information provided courtesy of Cali Realty Group, Inc..
MLS Property Information Network, Inc. and its subscribers disclaim any and all representations or warranties as to the accuracy of this information.
