
Sold!
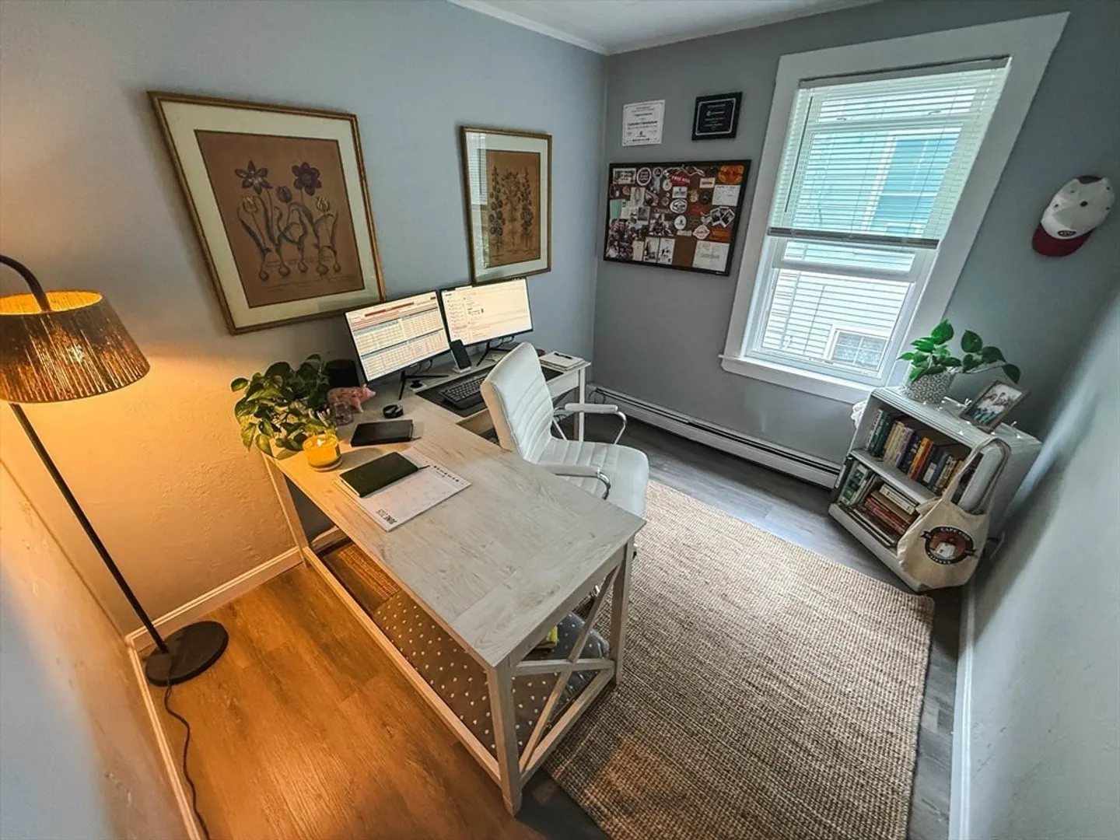
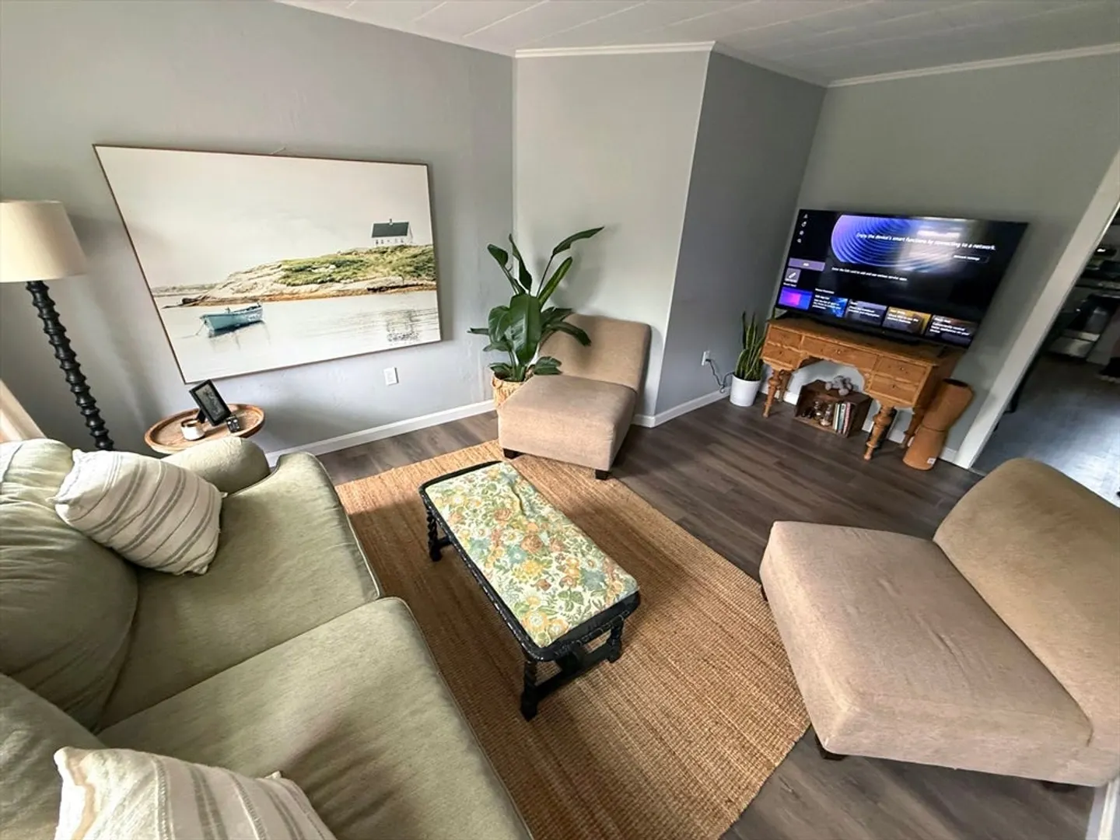
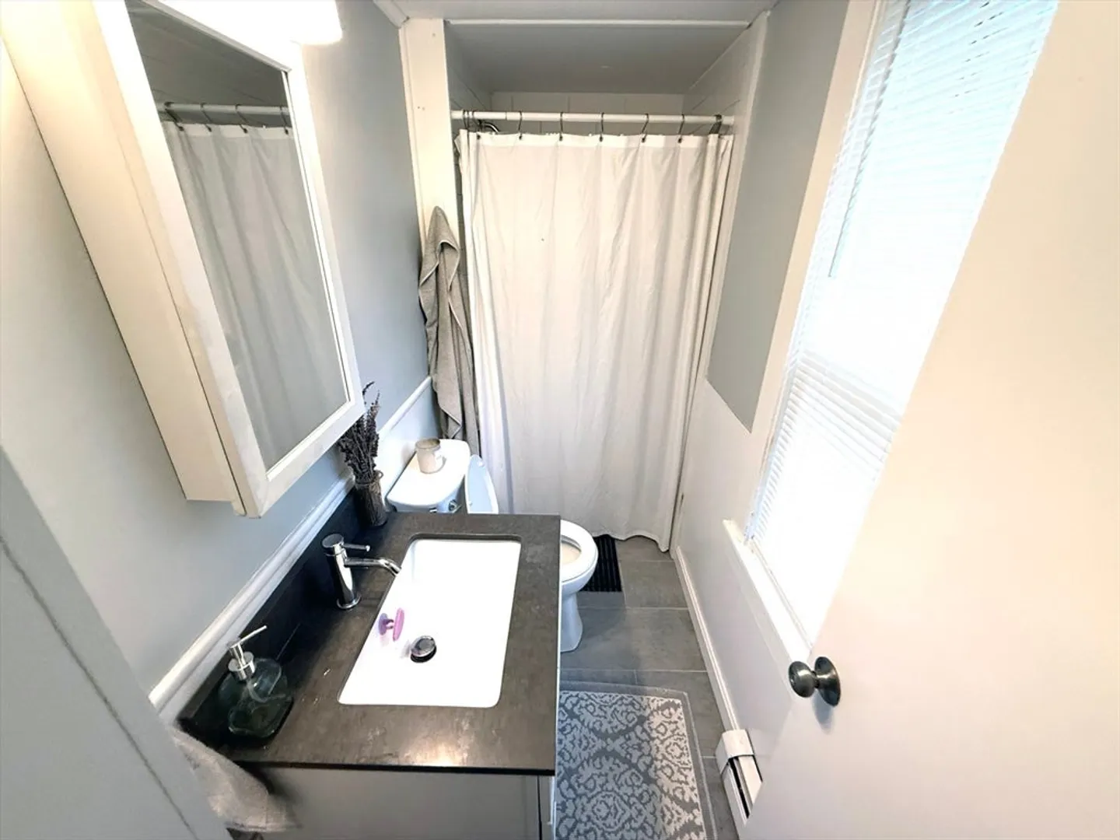
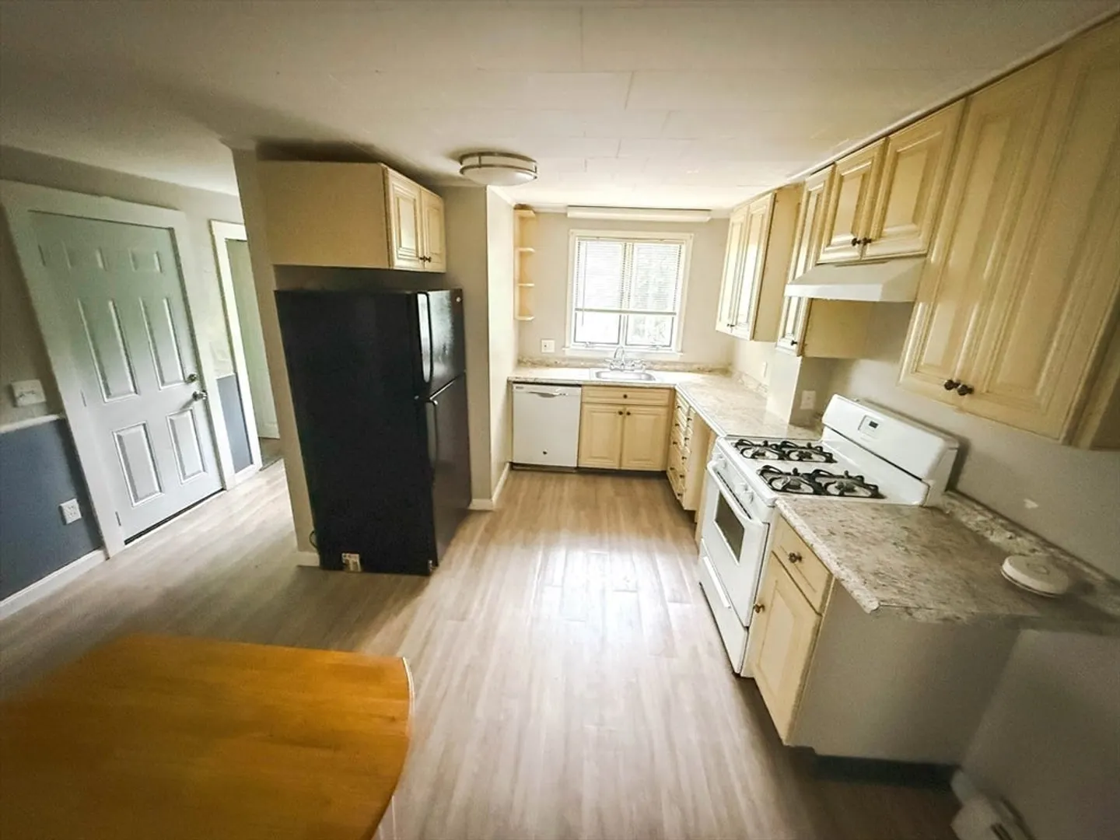
$1,050,000
8
Beds
4
Baths
3,200
Living Area
-
Property Description
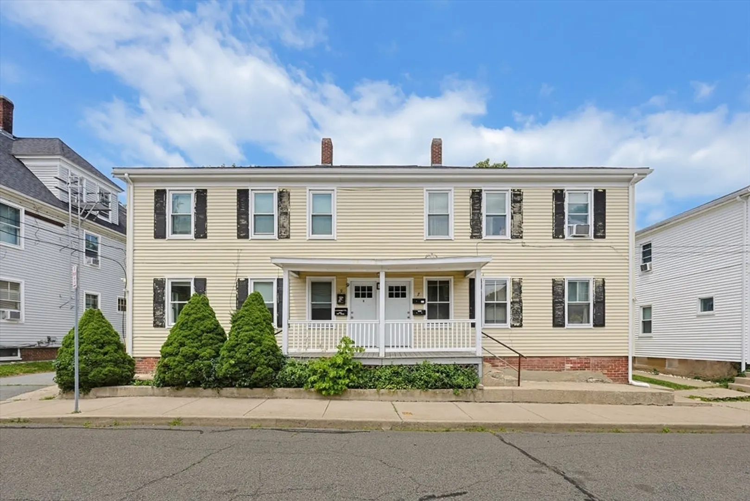
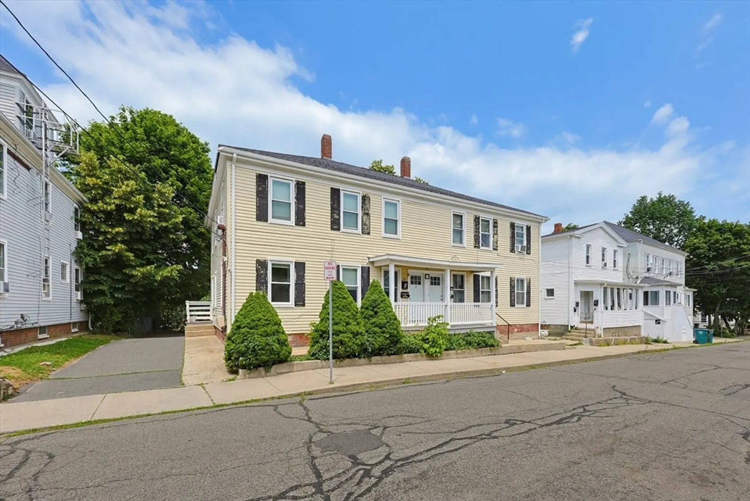
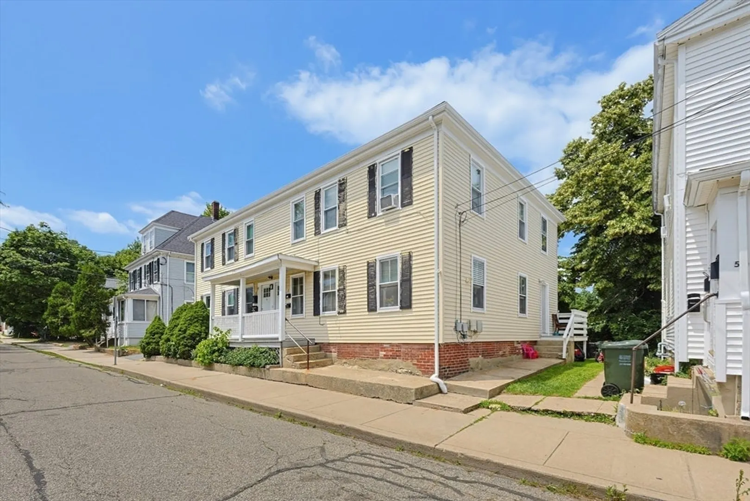
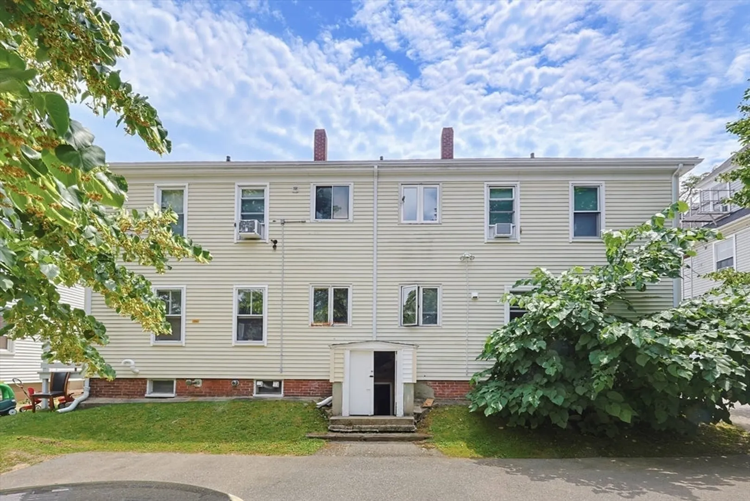
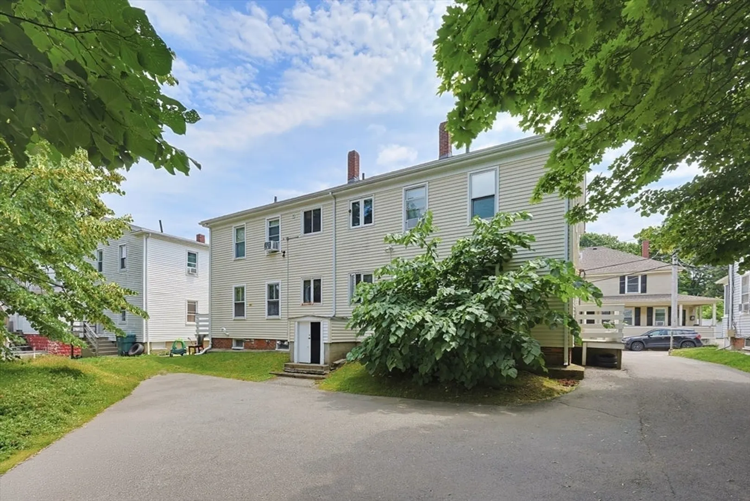
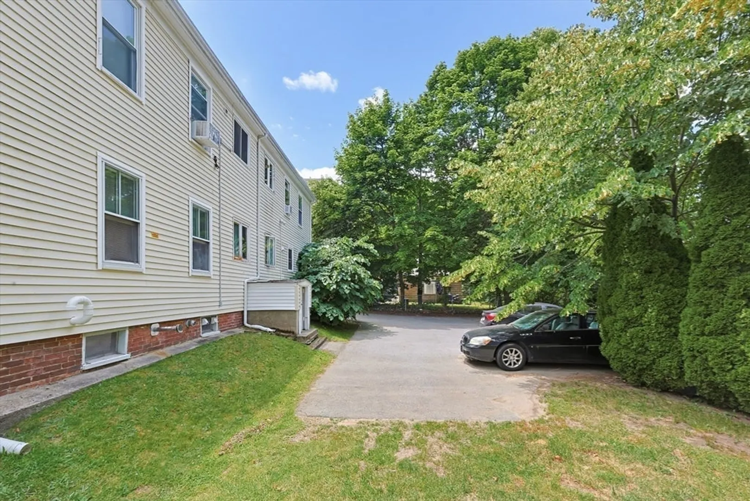
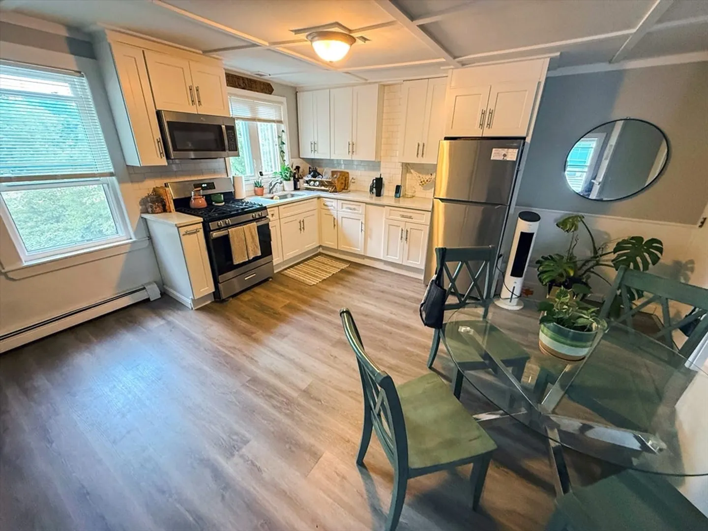
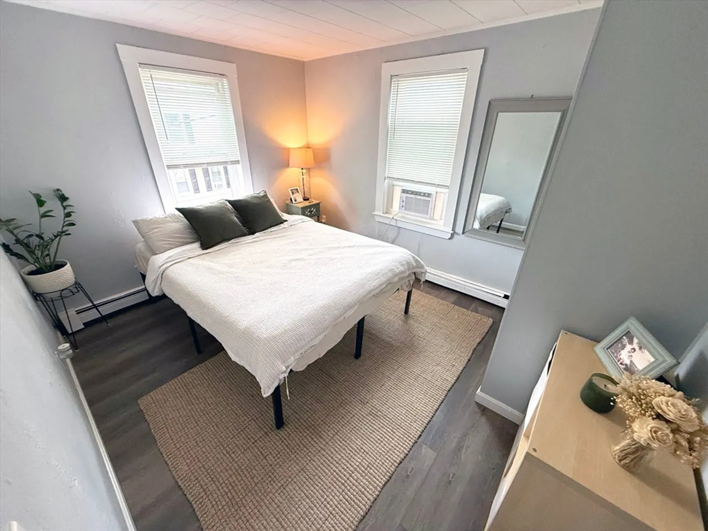
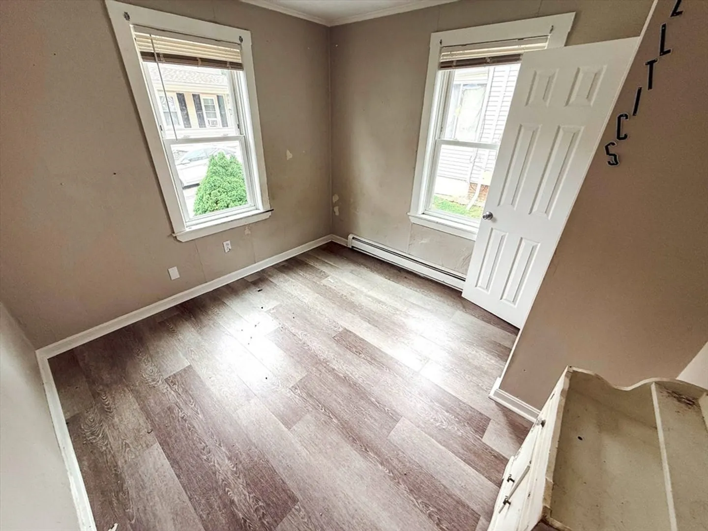
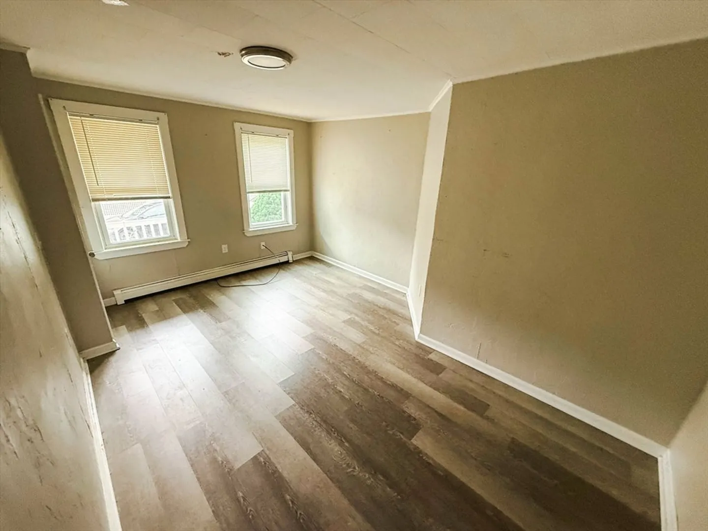
7-9 Savery's Lane consists of a two-story building with four residential units comprised of four (4) 2-Bedroom/1-Bathroom units with 3,200 square feet of gross living area in 4,946 square feet of gross area. The Property is situated on a 0.13 acre parcel and features four (4) off-street parking spaces available for residents. Two (2) of the four (4) units feature in-unit laundry. Tenants are responsible for gas-fired heat, a mix of gas-fired & electric powered hot water, and individually metered electricity. The Landlord is responsible for providing town water & sewer, which they pay directly. In-place rents are below the current market rates; the opportunity exists to increase income via programmatic upgrades to the unrenovated units and common areas, in a highly desirable, supply-constrained market. Unit 9-1 delivered vacant.
-
Highlights
- Heating: Natural Gas
- Parking Spots: 4
- Property Type: 4 Family - 4 Units Up/Down
- Total Rooms: 16
- Status: Closed
- Levels: 4
- Property Class: Residential Income
- Stories: 4
- Year Built: 1900
-
Additional Details
- Appliances: Washer, Dryer
- Construction: Frame
- Road Frontage Type: Public
- SqFt Source: Public Record
- Year Built Details: Approximate
- Zoning: R20s
- Basement: Full
- Foundation: Stone, Brick/Mortar
- Roof: Shingle
- Total Number of Units: 4
- Year Built Source: Public Records
-
Amenities
- Community Features: Public Transportation, Shopping, Park, Walk/Jog Trails, Golf, Medical Facility, Laundromat, Highway Access, House of Worship, Marina, Public School, Other
- Waterfront Features: 1 to 2 Mile To Beach
- Parking Features: Paved Drive, Off Street
-
Utilities
- Sewer: Public Sewer
- Water Source: Public
-
Fees / Taxes
- Assessed Value: $858,900
- Tax Year: 2026
- Total Rent: $8,300
- Rental Fee Includes: Unit 1(Water), Unit 2(Water), Unit 3(Water), Unit 4(Water)
- Taxes: $10,941
Similar Listings
Sold
40 Photos
Sold
31 Photos
Sold
42 Photos
Sold
37 Photos
Content © 2026 MLS Property Information Network, Inc. The information in this listing was gathered from third party resources including the seller and public records.
Listing information provided courtesy of Celeste Natale.
MLS Property Information Network, Inc. and its subscribers disclaim any and all representations or warranties as to the accuracy of this information.
