
Sold!
$850,000
9
Beds
2
Baths
2,889
Living Area
-
Property Description
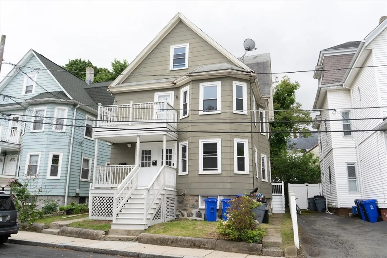
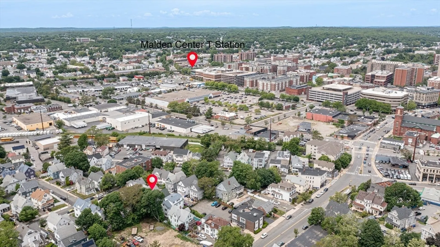
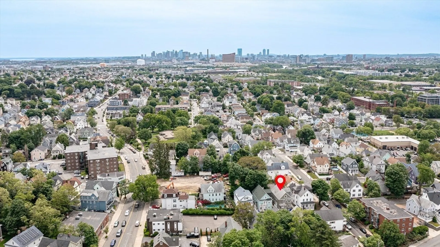
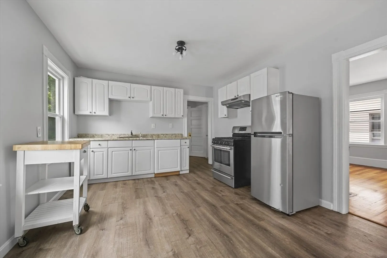
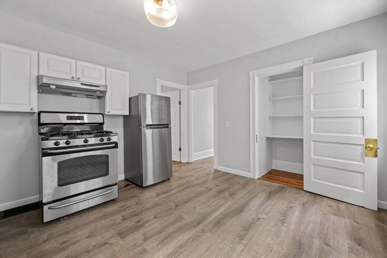
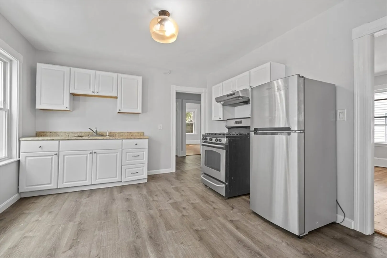
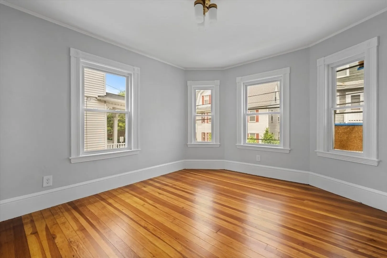
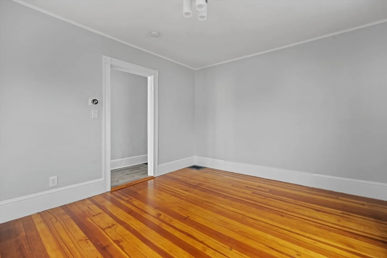
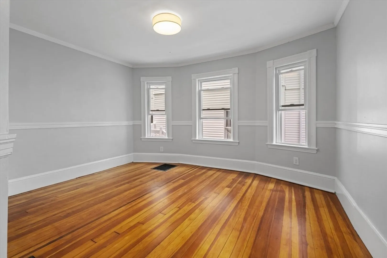
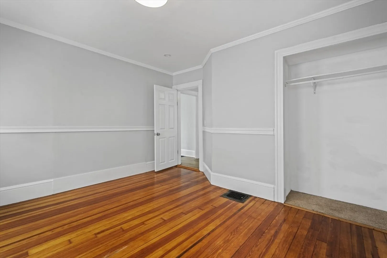
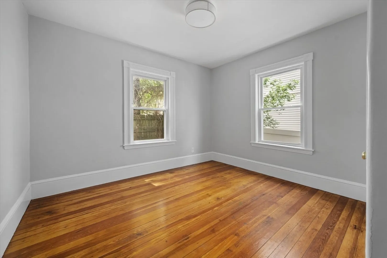
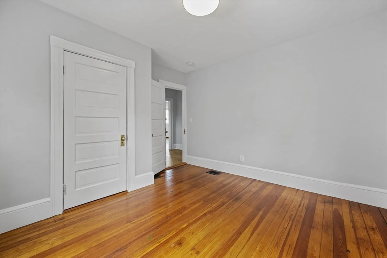
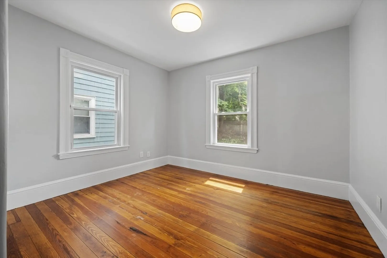
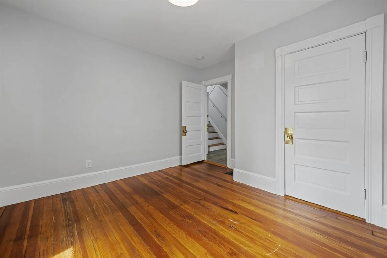
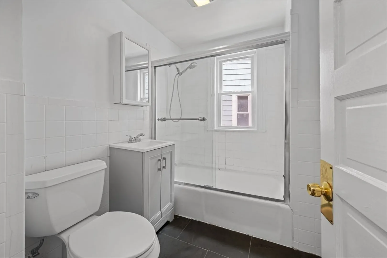
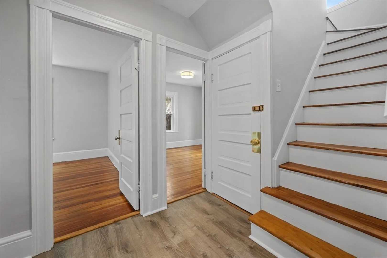
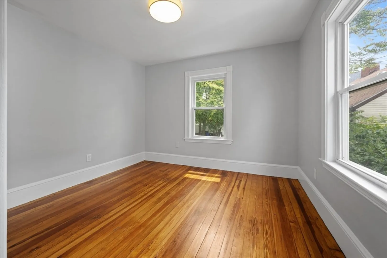
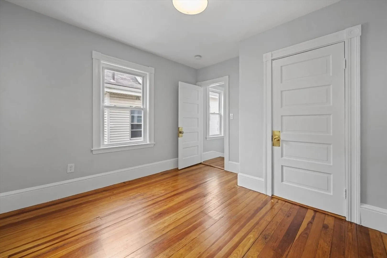
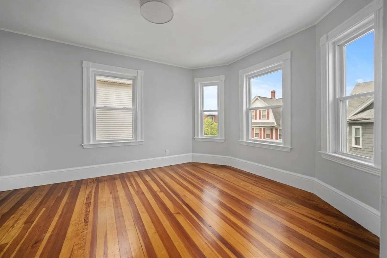
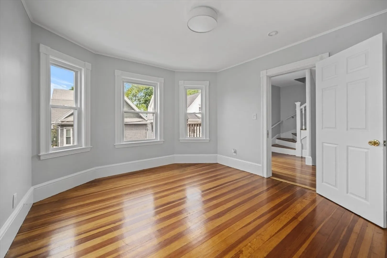
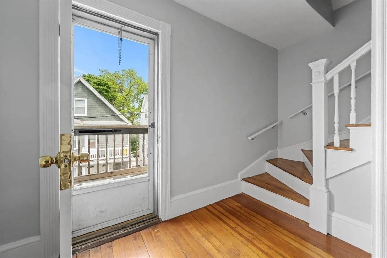
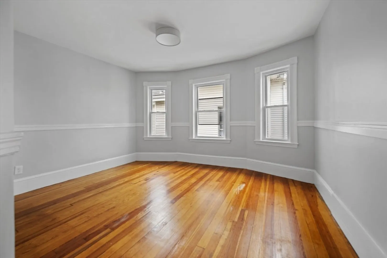
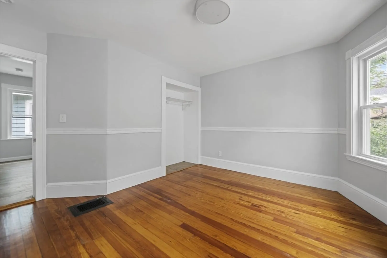
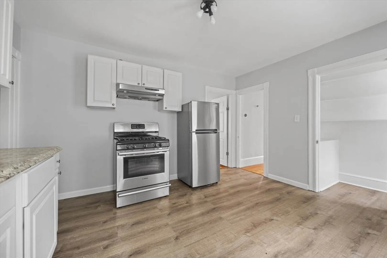
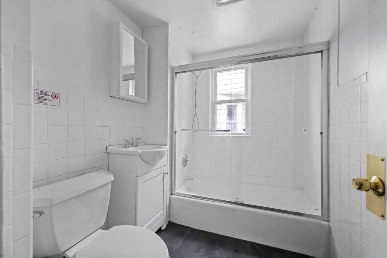
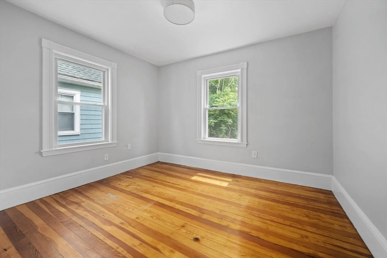
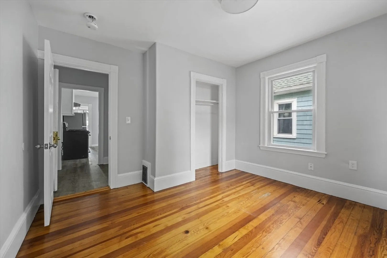
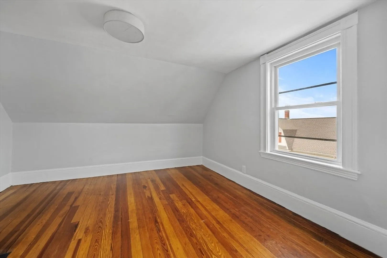
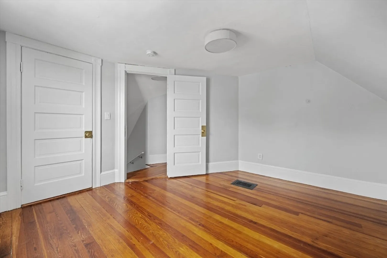
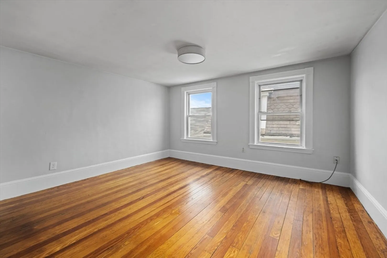
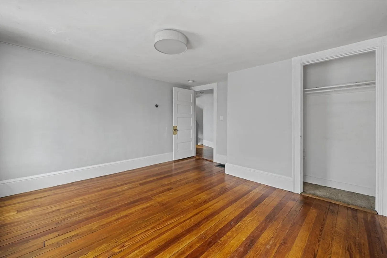
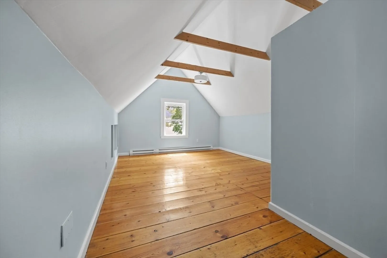
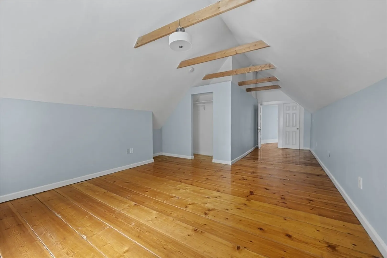
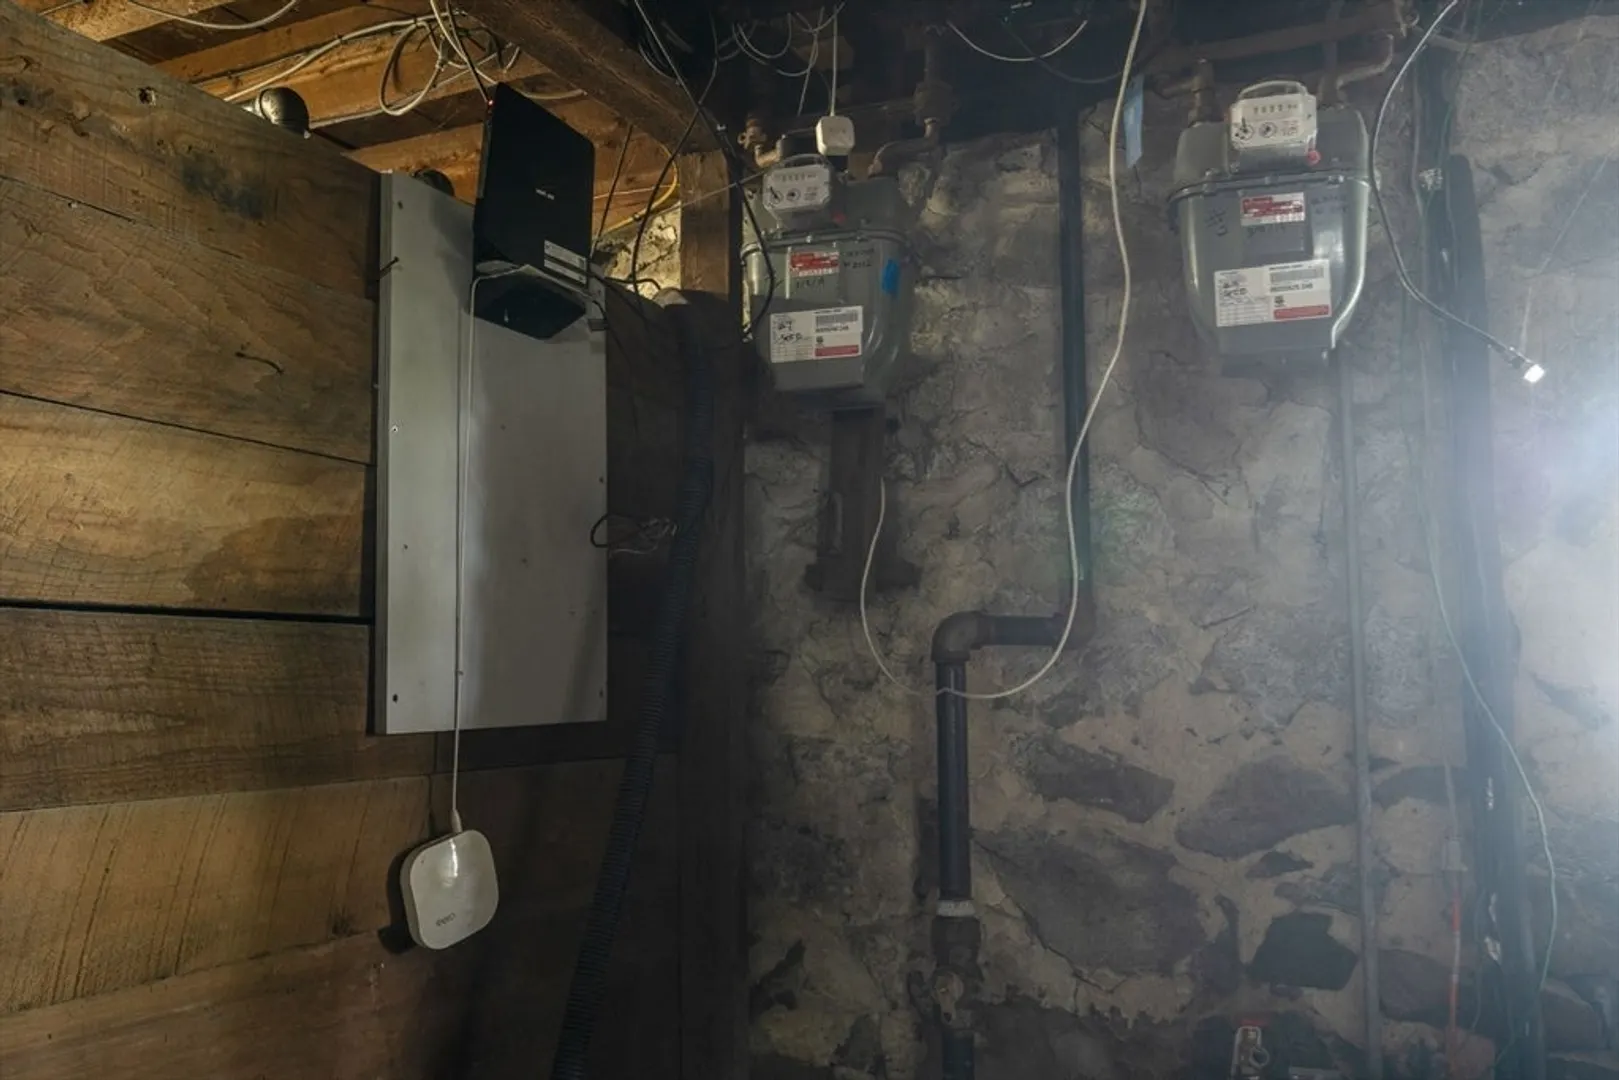
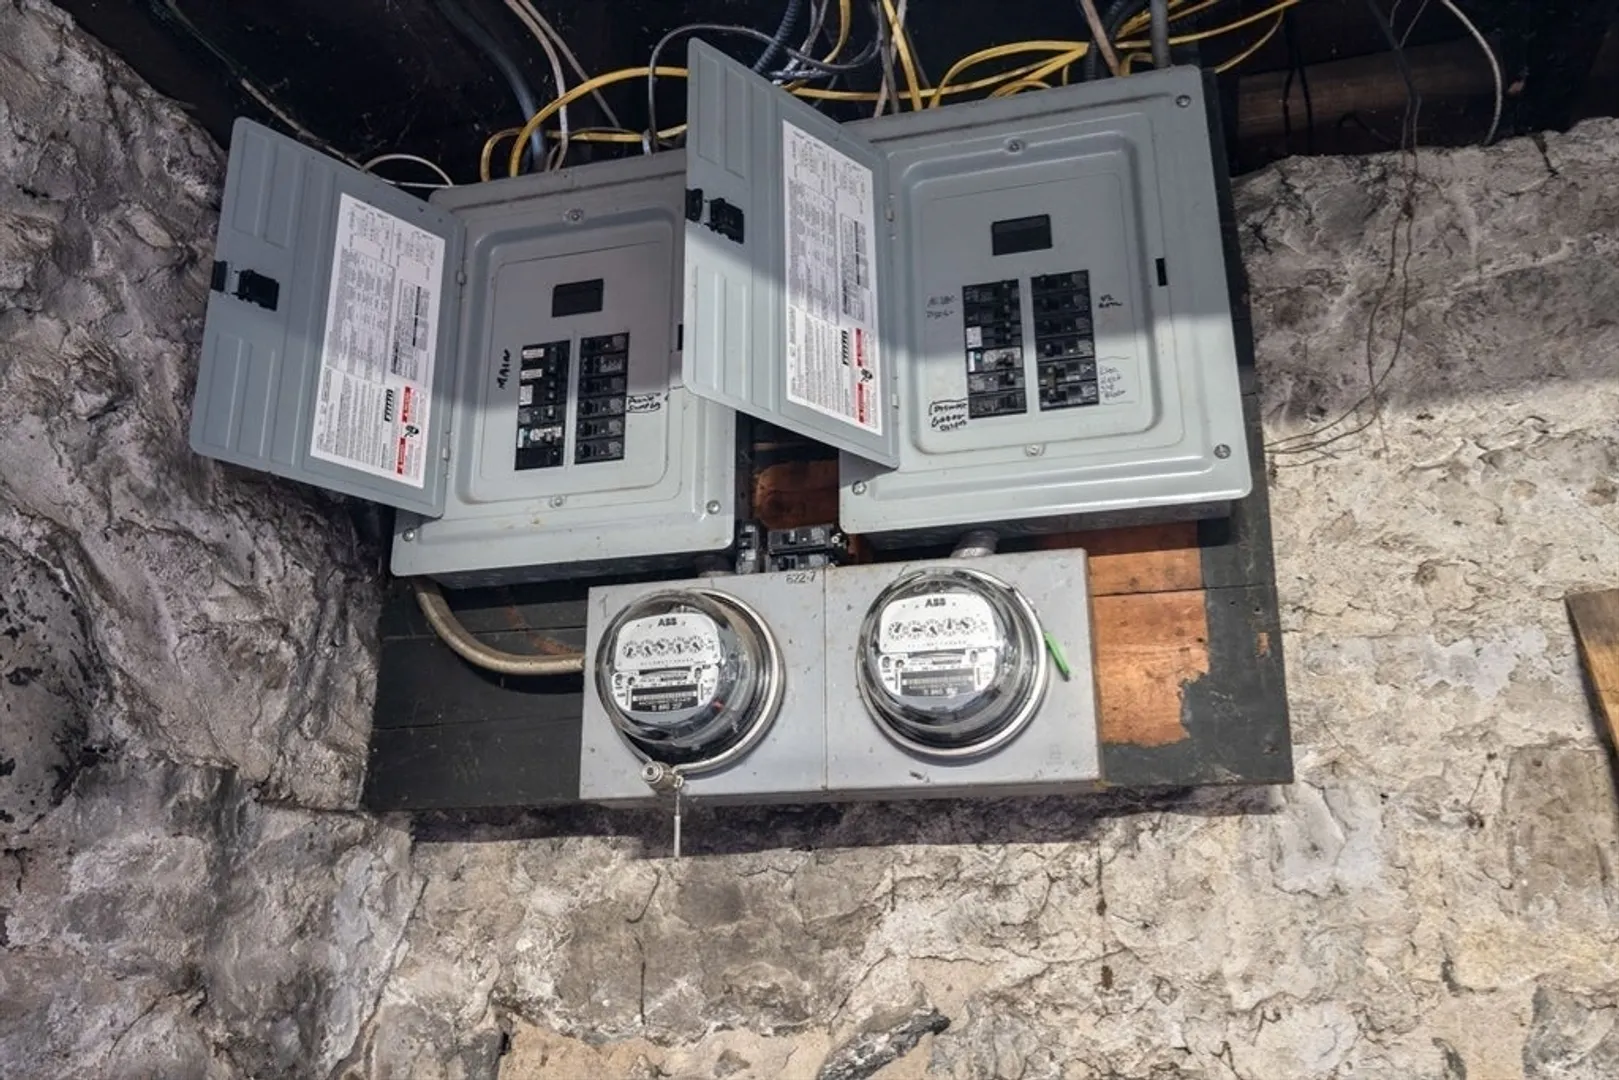
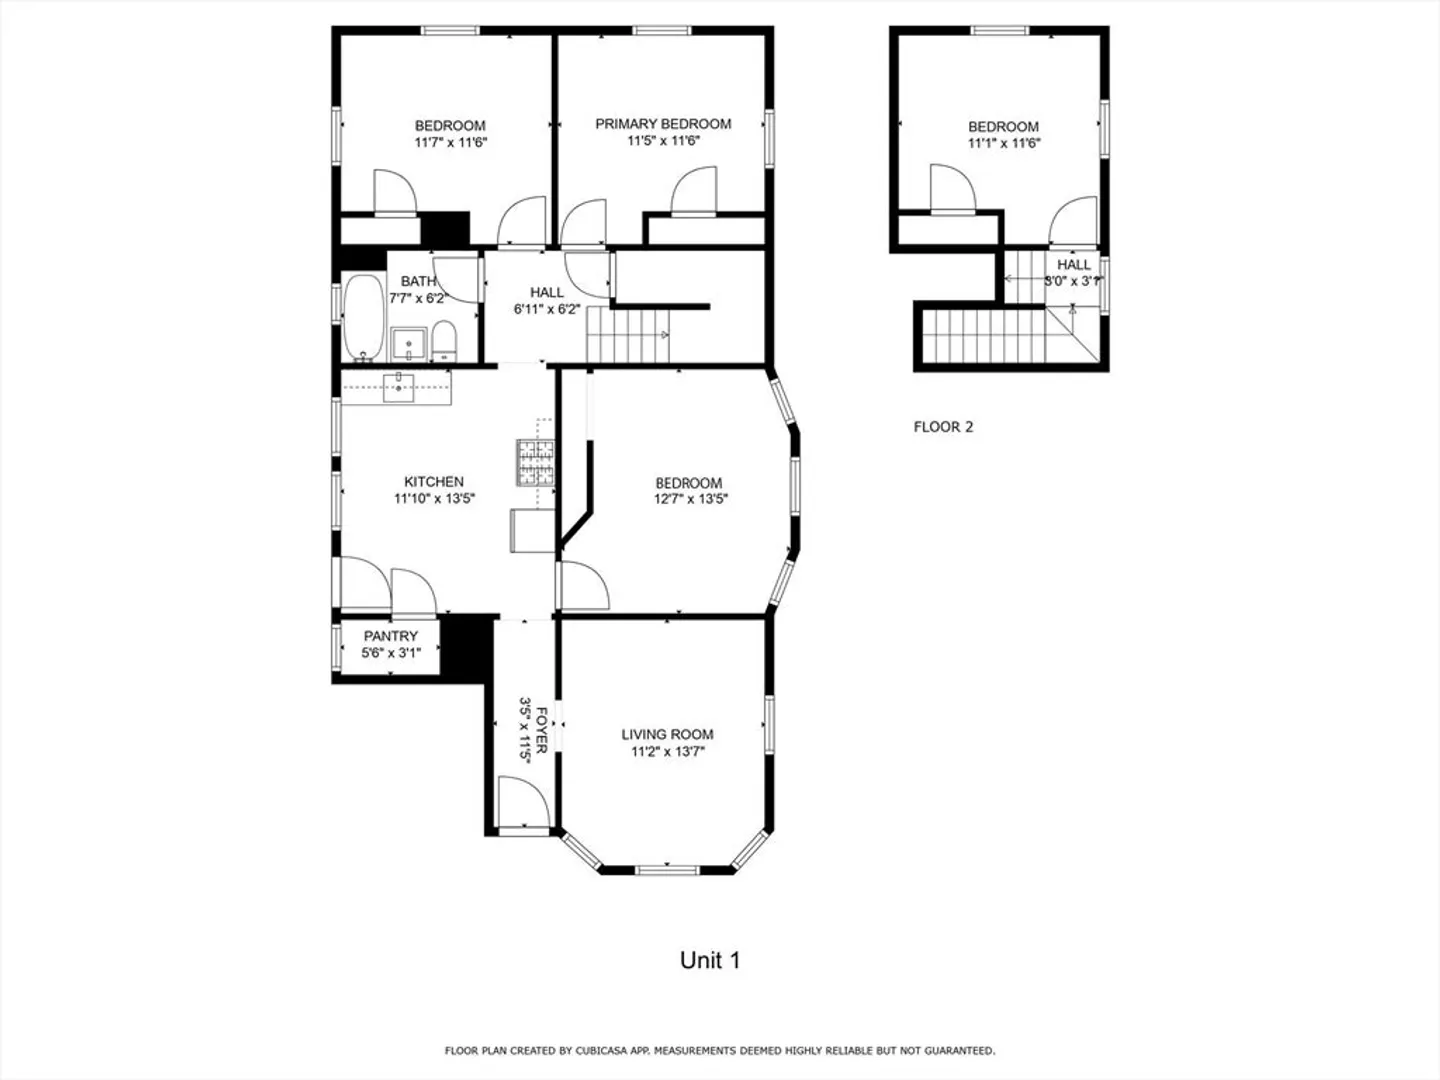
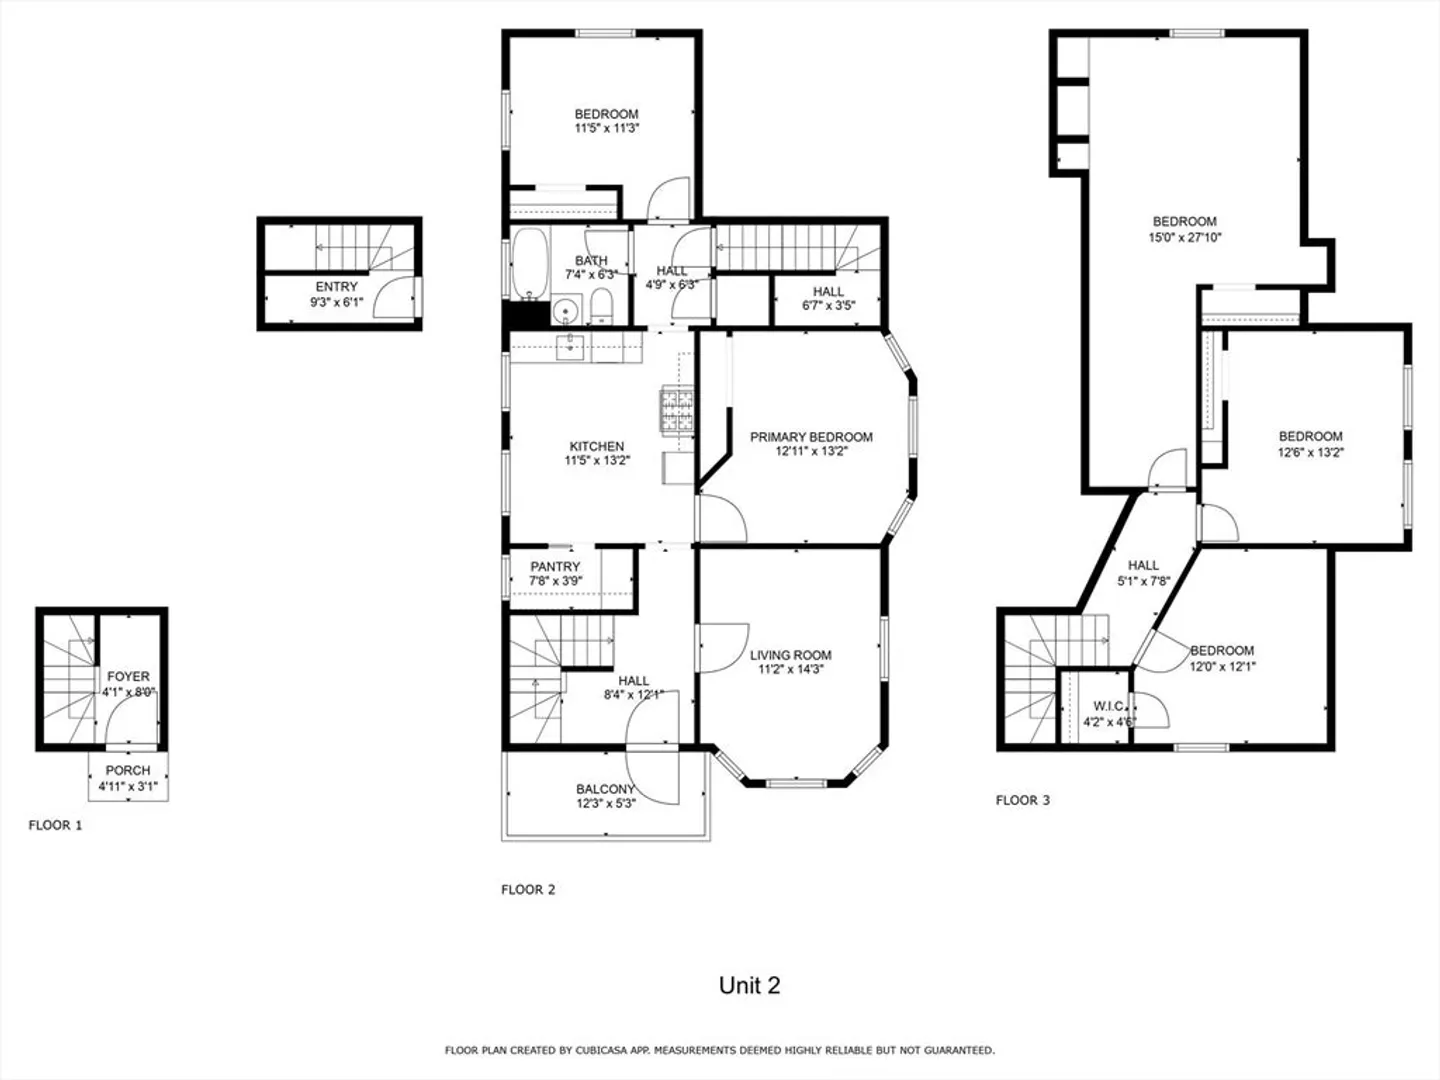
$50,000 Price Reduction! Open House Sunday July 27th, 1:00pm-2:30pm. This massive, NINE bedroom, two family, is located just 0.7 miles from Malden Center T Station and willed be delivered fully vacant! Unit 1 features over 1,100 sq ft with 4 bedrooms, hardwood flooring throughout and a fully tiled bath. Unit 2 offers over 1,600sqf between two levels of living space, with 5 total bedrooms and a private front balcony. Separate heat, hot water, and electric making it ideal for investors. The entire home has been freshly painted and is in turnkey condition! A must-see for investors or owner-occupants!
-
Highlights
- Cooling: Window Unit(s)
- Levels: 4
- Property Type: Multi Family
- Total Rooms: 13
- Status: Closed
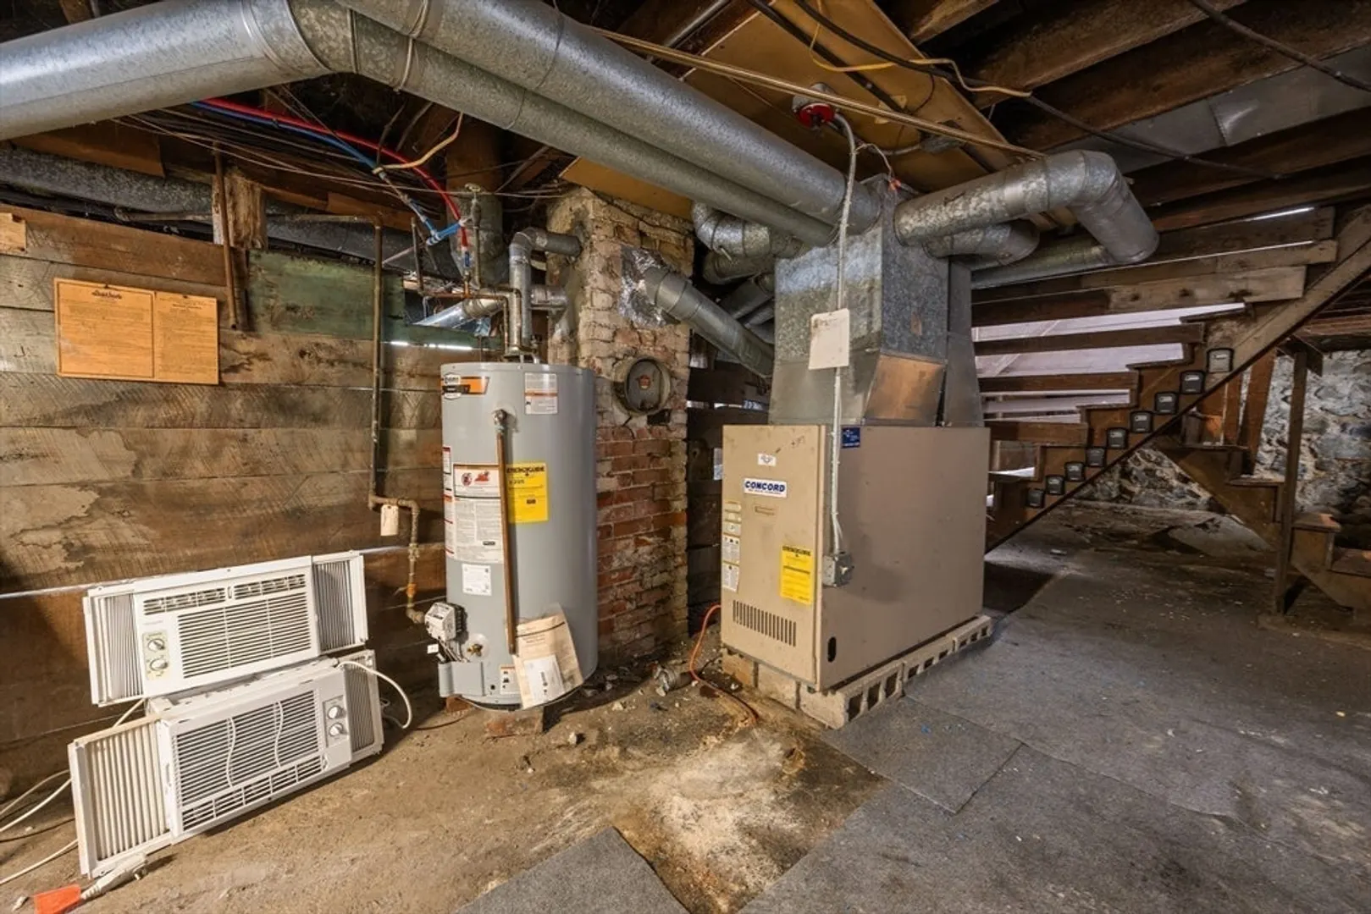
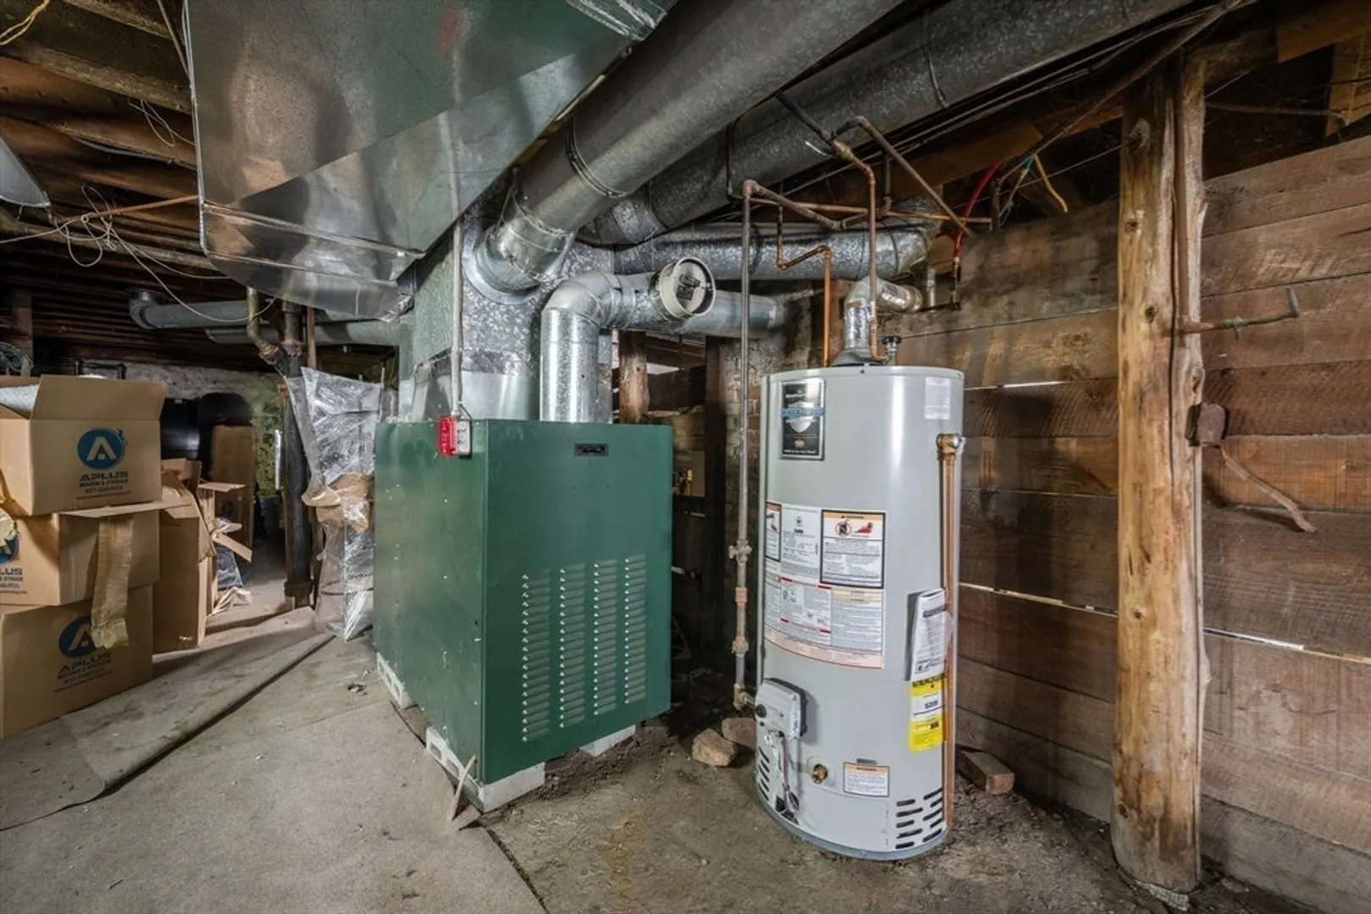
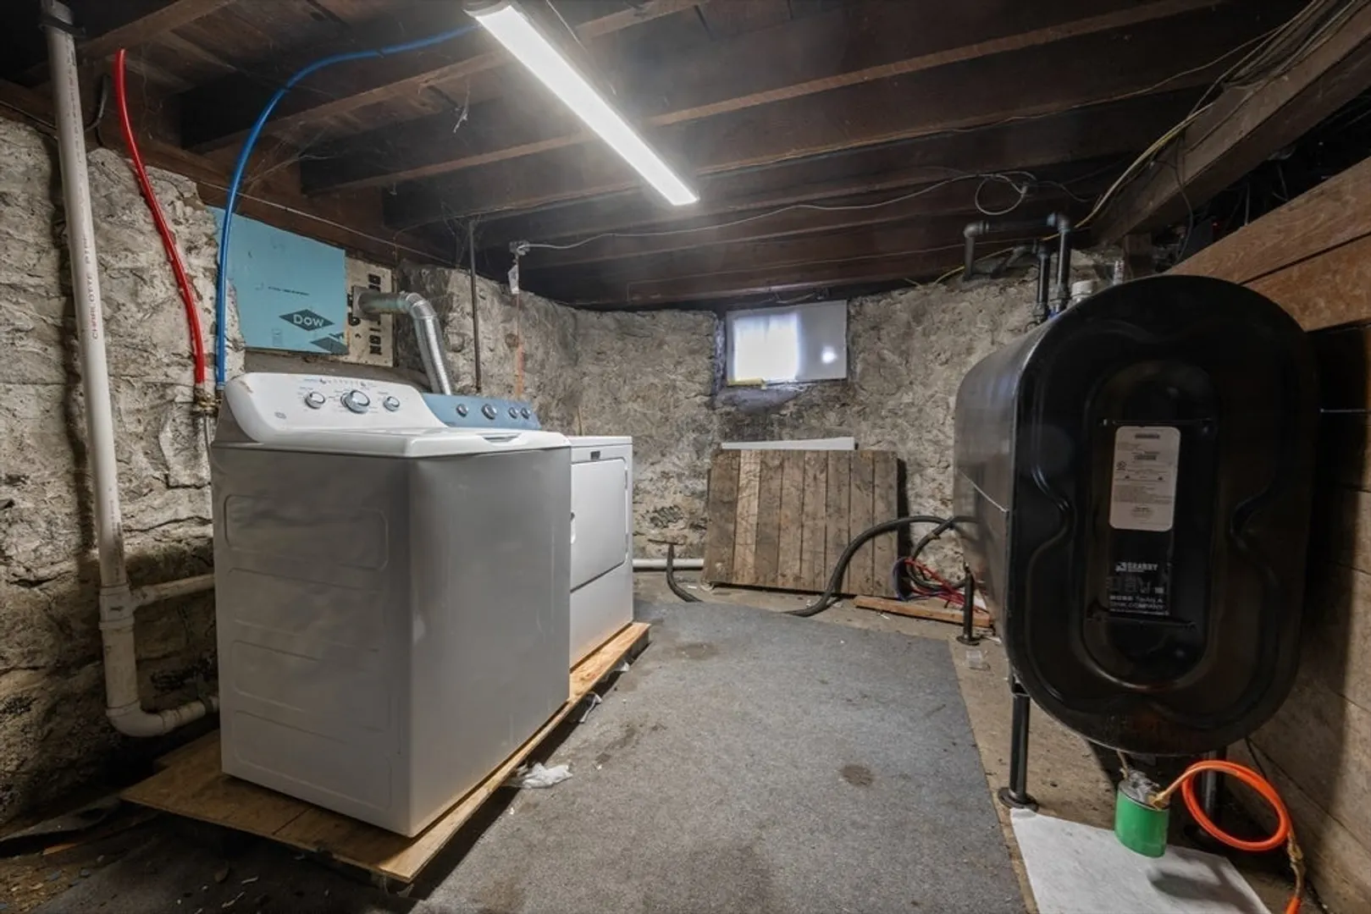
- Heating: Forced Air, Oil
- Property Class: Residential Income
- Stories: 4
- Year Built: 1900
-
Additional Details
- Appliances: Range, Refrigerator
- Exterior Features: Balcony
- Foundation: Stone
- Road Frontage Type: Dead End
- SqFt Source: Other
- Year Built Details: Approximate
- Zoning: ResA
- Construction: Frame
- Flooring: Wood, Hardwood
- Interior Features: Pantry, Bathroom With Tub, Living Room, Kitchen
- Roof: Shingle
- Total Number of Units: 2
- Year Built Source: Public Records
-
Amenities
- Community Features: Public Transportation, Shopping
- Parking Features: On Street
-
Utilities
- Electric: Individually Metered
- Water Source: Public
- Sewer: Public Sewer
-
Fees / Taxes
- Assessed Value: $755,900
- Tax Year: 2025
- Rental Fee Includes: Unit 1(Water), Unit 2(Water)
- Taxes: $8,557
Similar Listings
Sold
39 Photos
Sold
41 Photos
Sold
37 Photos
Sold
24 Photos
Content © 2026 MLS Property Information Network, Inc. The information in this listing was gathered from third party resources including the seller and public records.
Listing information provided courtesy of Pena Realty Corporation.
MLS Property Information Network, Inc. and its subscribers disclaim any and all representations or warranties as to the accuracy of this information.
