
Sold!
$720,000
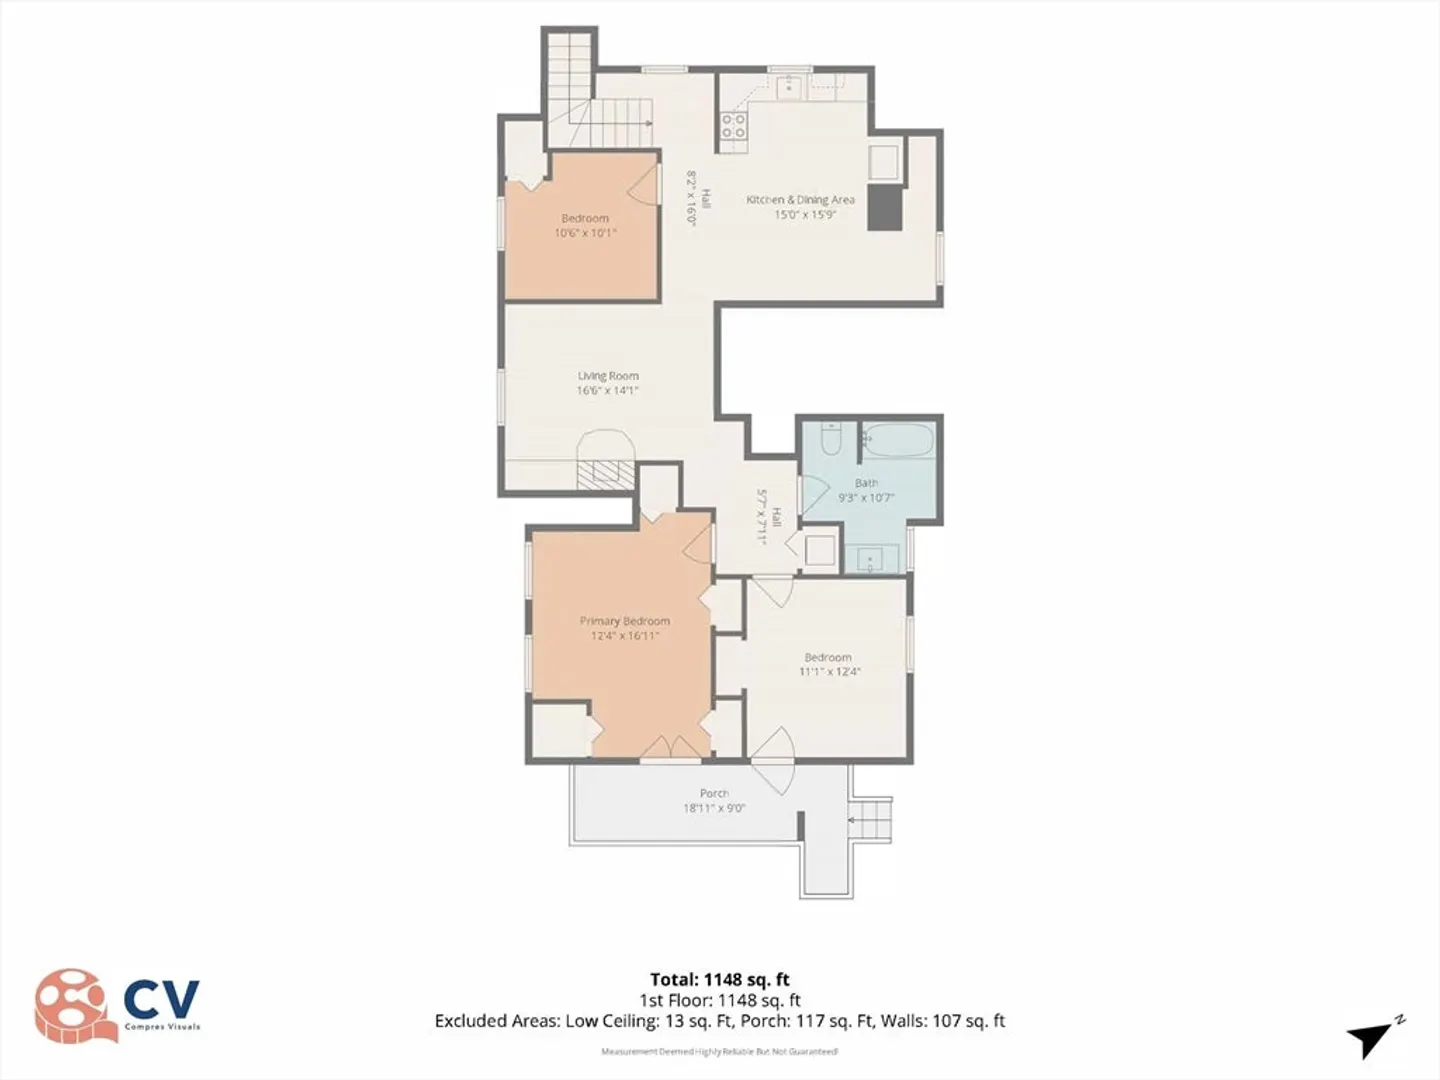
3
Beds
1
Bath
1,165
Living Area
-
Property Description
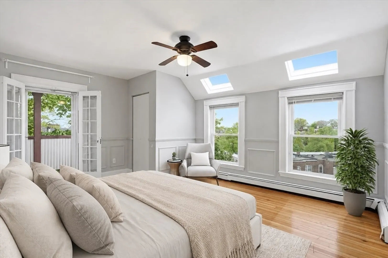
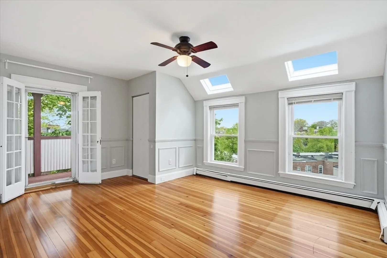
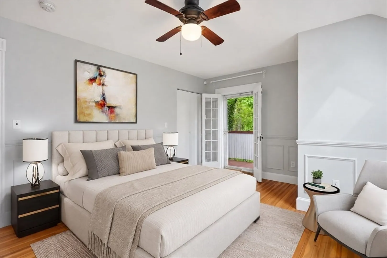
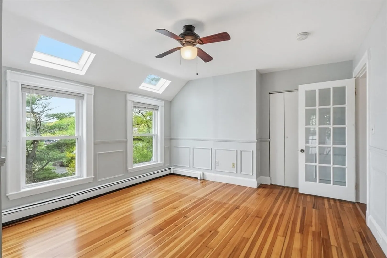
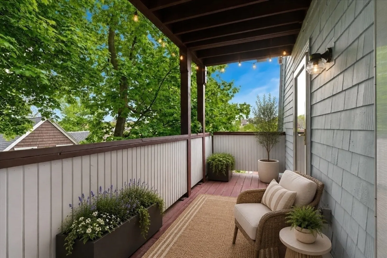
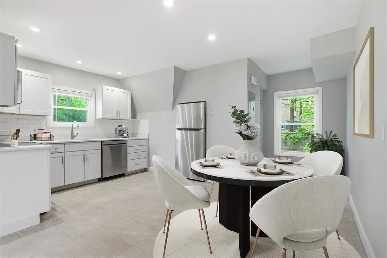
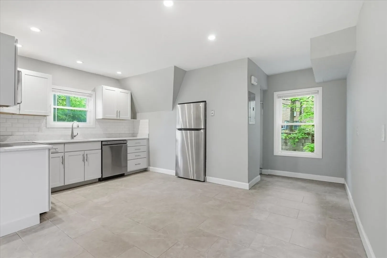
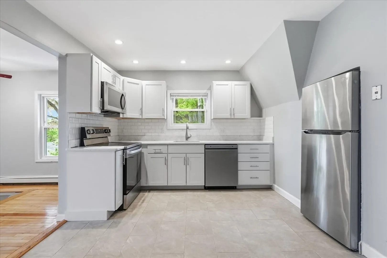
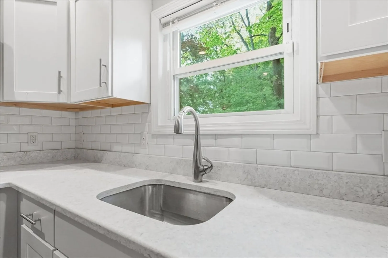
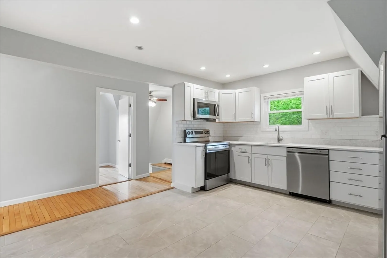
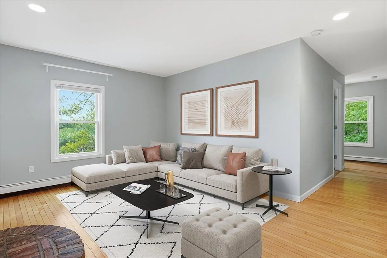
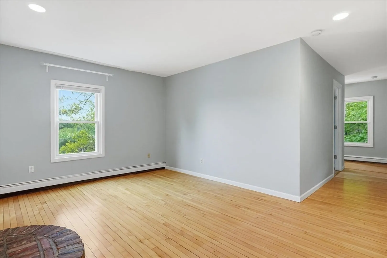
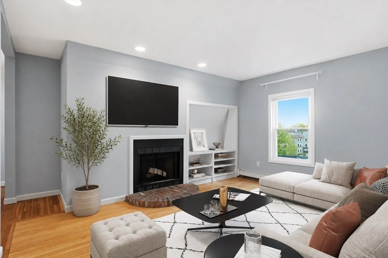
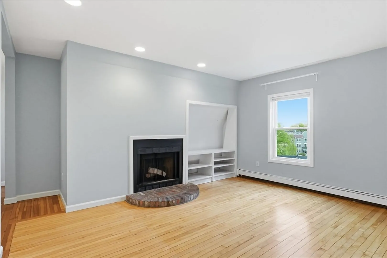
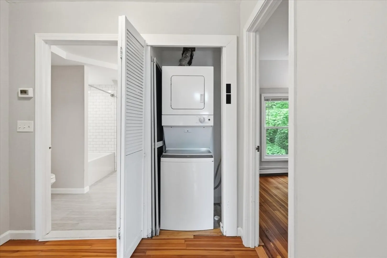
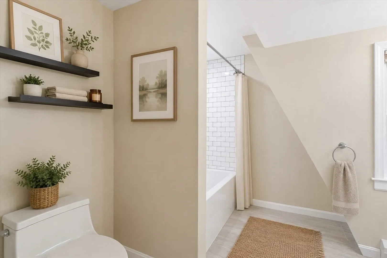
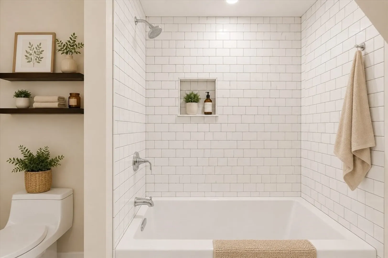
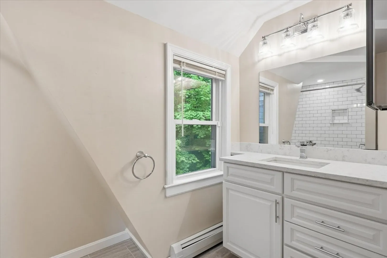
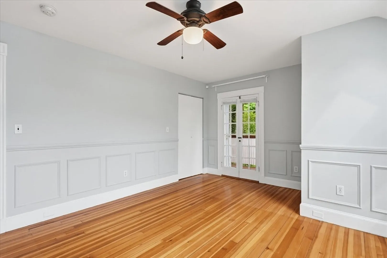
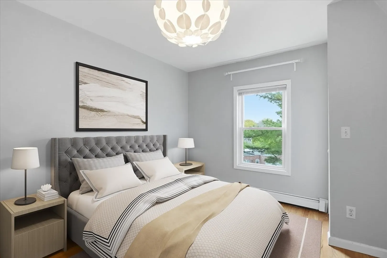
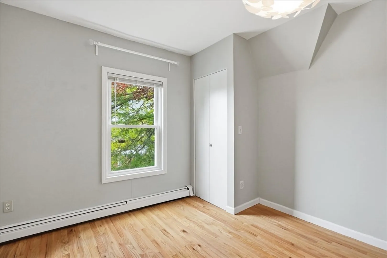
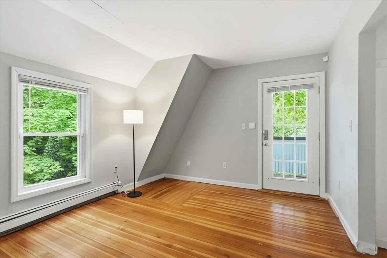
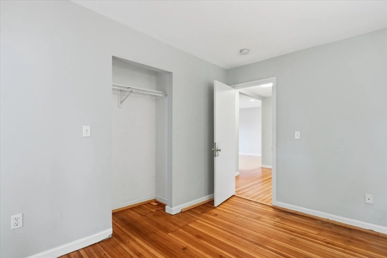
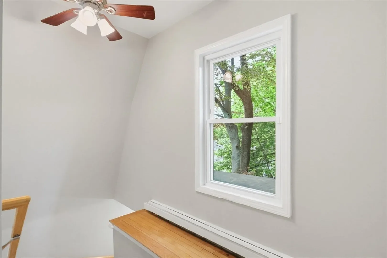
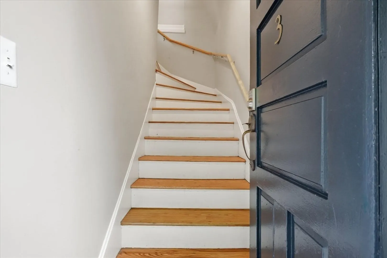
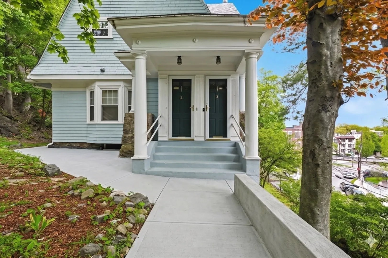
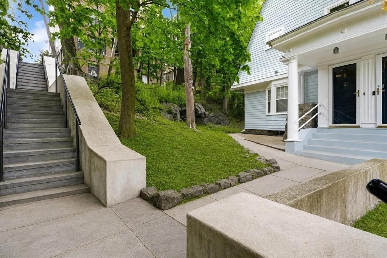
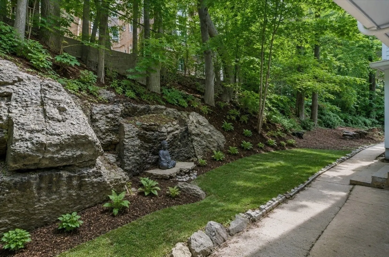
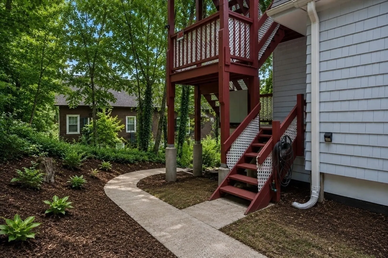
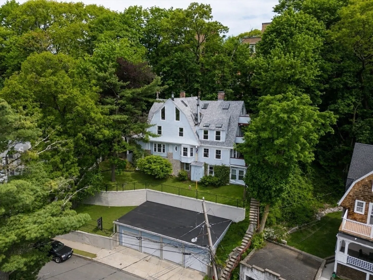
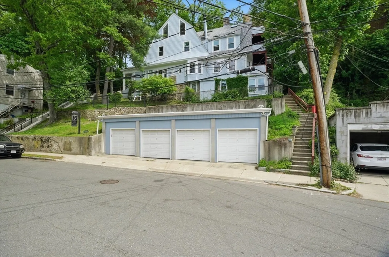
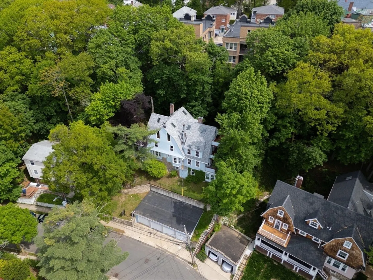
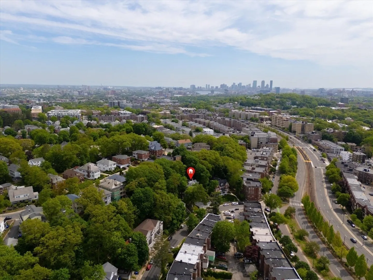
OPEN HOUSE CANCELLED, SELLERS ACCEPTED AN OFFER. Discover the perfect blend of historic charm & modern comfort in this beautifully maintained 3-bedroom condo, set on the second floor of a classic Victorian in Brighton’s desirable Aberdeen District. Elevated from the street, the home enjoys wonderful natural light and a warm, inviting feel throughout. The thoughtfully updated kitchen, renovated in 2020, offers modern convenience and style, while the renovated bathroom features high end Kohler finishes and a soaking tub. Generously sized bedrooms provide excellent closet space, including a spacious primary bedroom featuring 3 closets, skylights, and French doors leading to a private and peaceful deck, encompassed by nature views on one side and city views on the other! In-unit laundry, private garage parking & a brand-new gas boiler offer modern convenience. All just moments from Commonwealth Ave, the Green Line, Cleveland Circle & Brighton’s best cafes & shops.
-
Highlights
- Area: Brighton
- Has View: Yes
- HOA Fee: $325
- Property Class: Residential
- Stories: 1
- Unit Number: 3
- Status: Closed
- Building Name: Leamington Gardens
- Heating: Baseboard, Natural Gas
- Parking Spots: 1
- Property Type: Condominium
- Total Rooms: 5
- Year Built: 1900
-
Additional Details
- Appliances: Range, Dishwasher, Disposal, Microwave, Washer/Dryer
- Construction: Frame
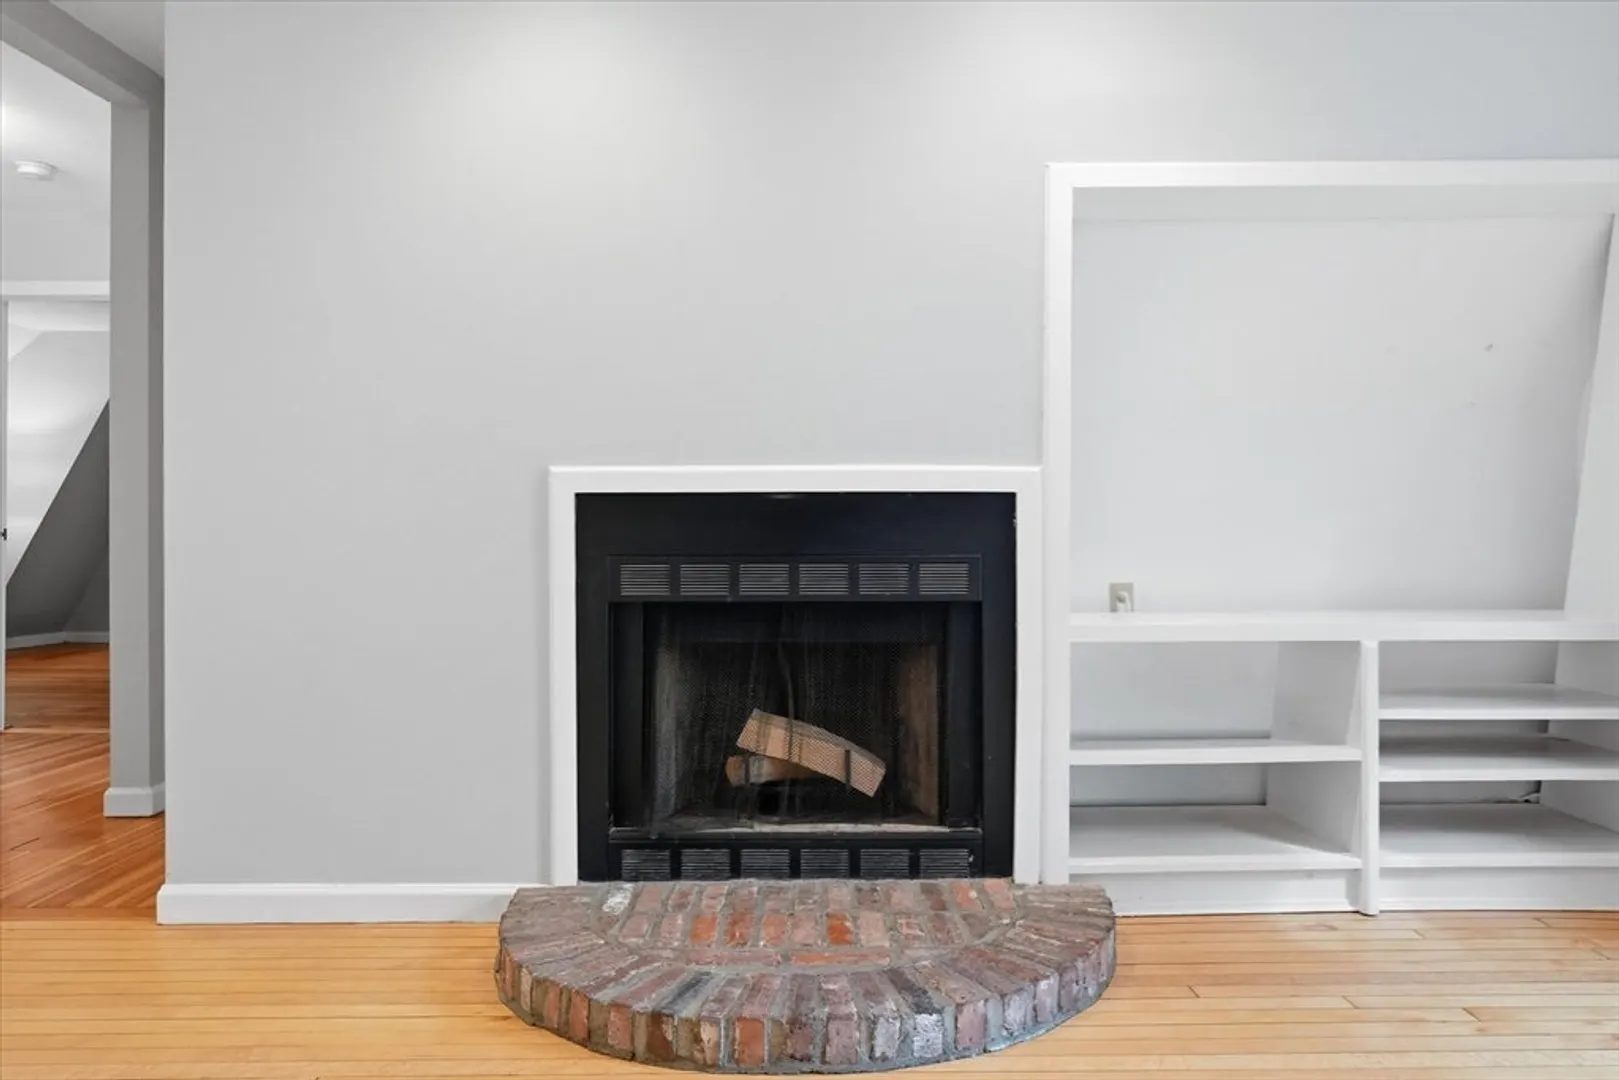
- Fireplaces: 1
- Roof: Shingle
- Total Number of Units: 4
- Year Built Details: Actual, Renovated Since
- Zoning: Cd
- Basement: N
- Exterior Features: Porch, Deck - Access Rights, City View(s)
- Flooring: Tile, Hardwood
- SqFt Source: Public Record
- View: City
- Year Built Source: Public Records
-
Amenities
- Covered Parking Spaces: 1
- Parking Features: Detached, Garage Door Opener, Deeded
-
Utilities
- Sewer: Public Sewer
- Water Source: Public
-
Fees / Taxes
- Assessed Value: $648,800
- Tax Year: 2025
- HOA Fee Includes: Water, Sewer, Insurance, Maintenance Structure, Maintenance Grounds
- Taxes: $7,513
Similar Listings
Sold

29 Photos
Sold

15 Photos
Sold

10 Photos
Sold

16 Photos
Content © 2026 MLS Property Information Network, Inc. The information in this listing was gathered from third party resources including the seller and public records.
Listing information provided courtesy of Rise Signature Homes.
MLS Property Information Network, Inc. and its subscribers disclaim any and all representations or warranties as to the accuracy of this information.
