
Sold!
$835,000
2
Beds
1
Bath
964
Living Area
-
Property Description
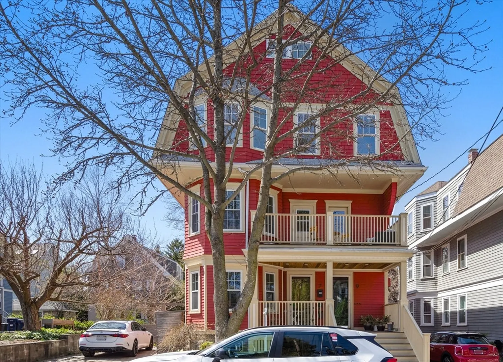
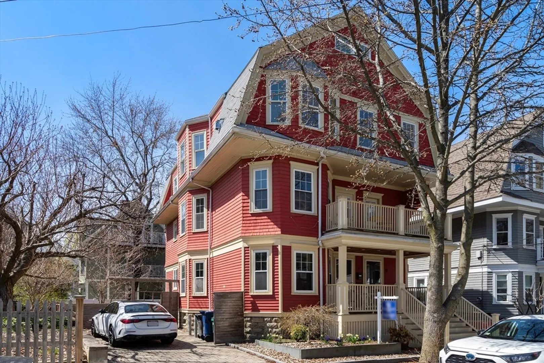
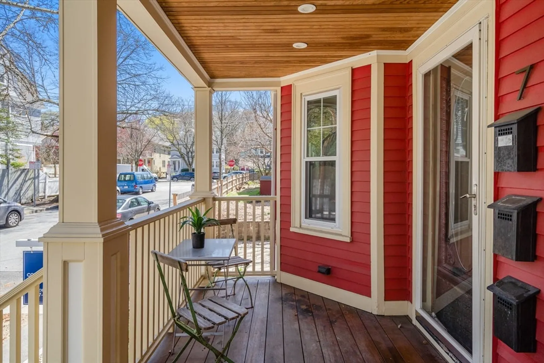
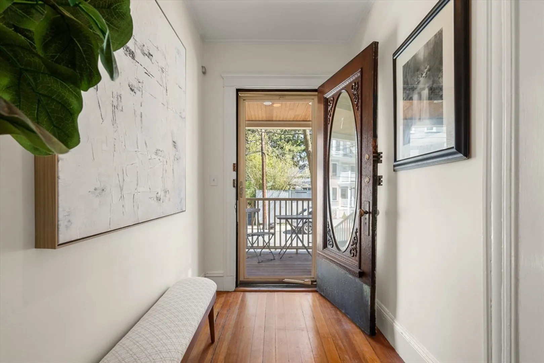
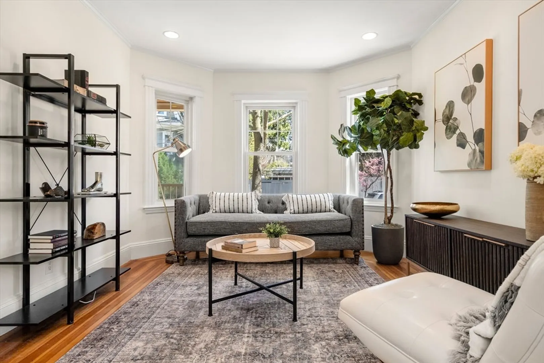
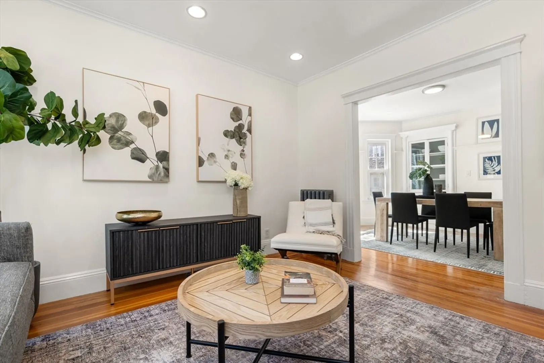
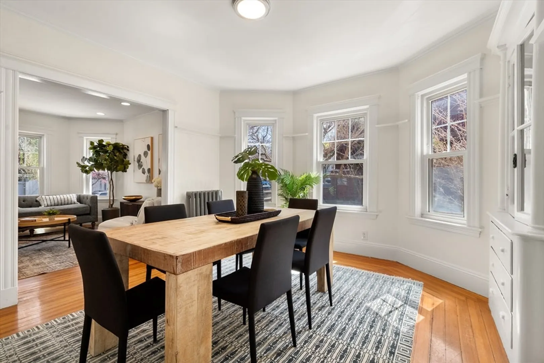
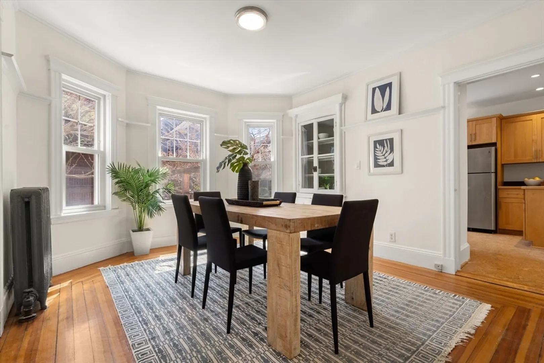
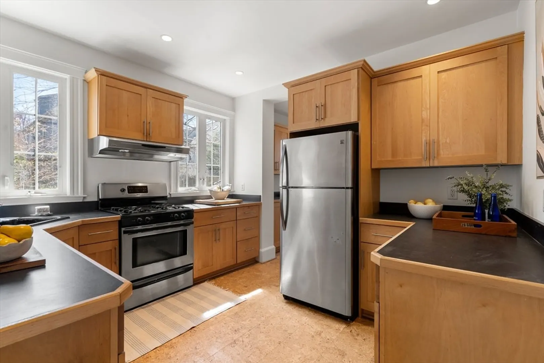
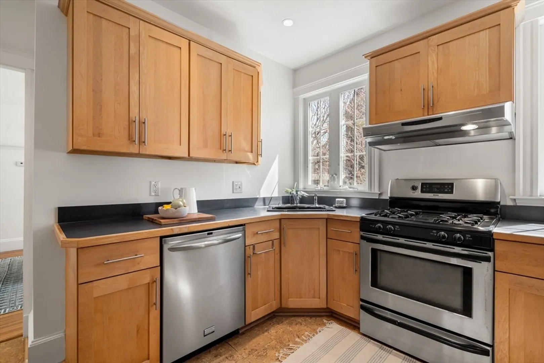
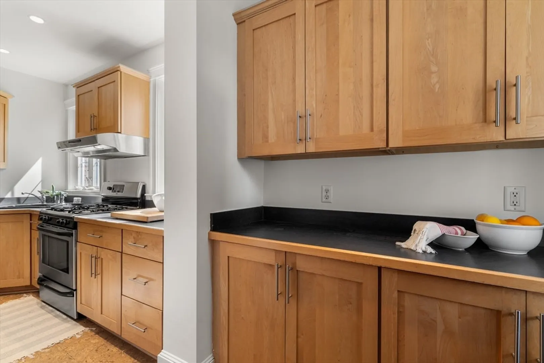
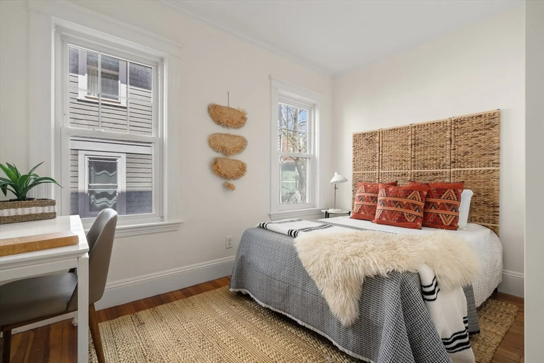
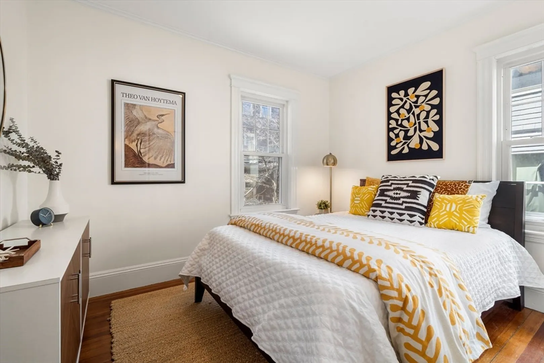
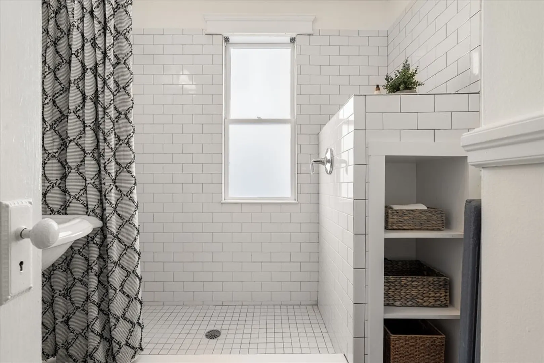
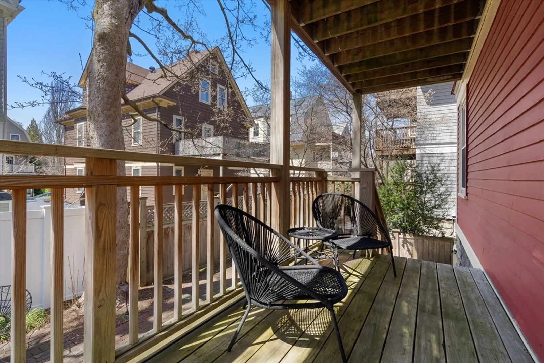
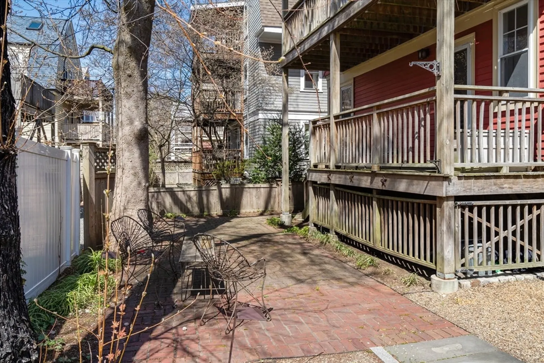
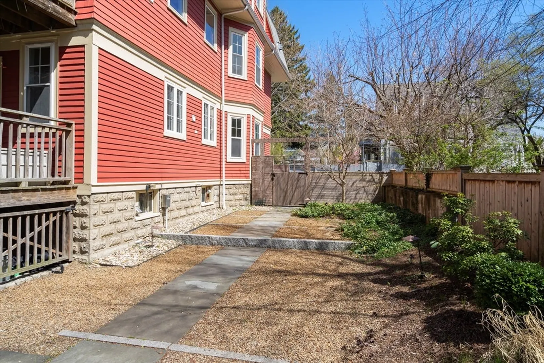
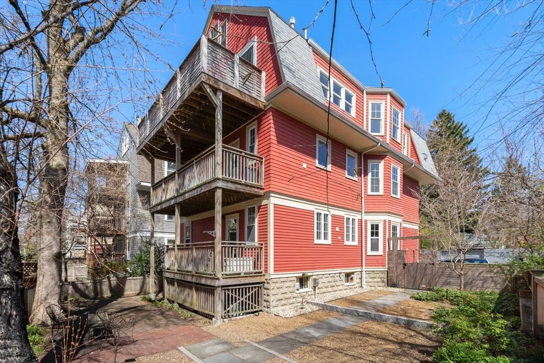
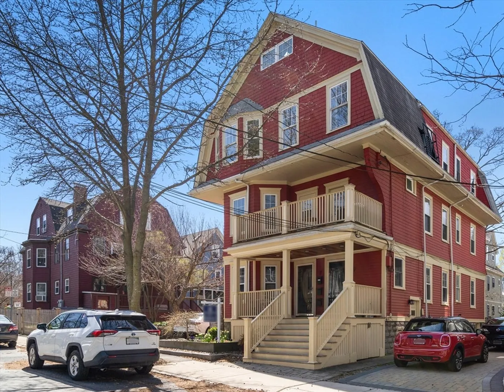
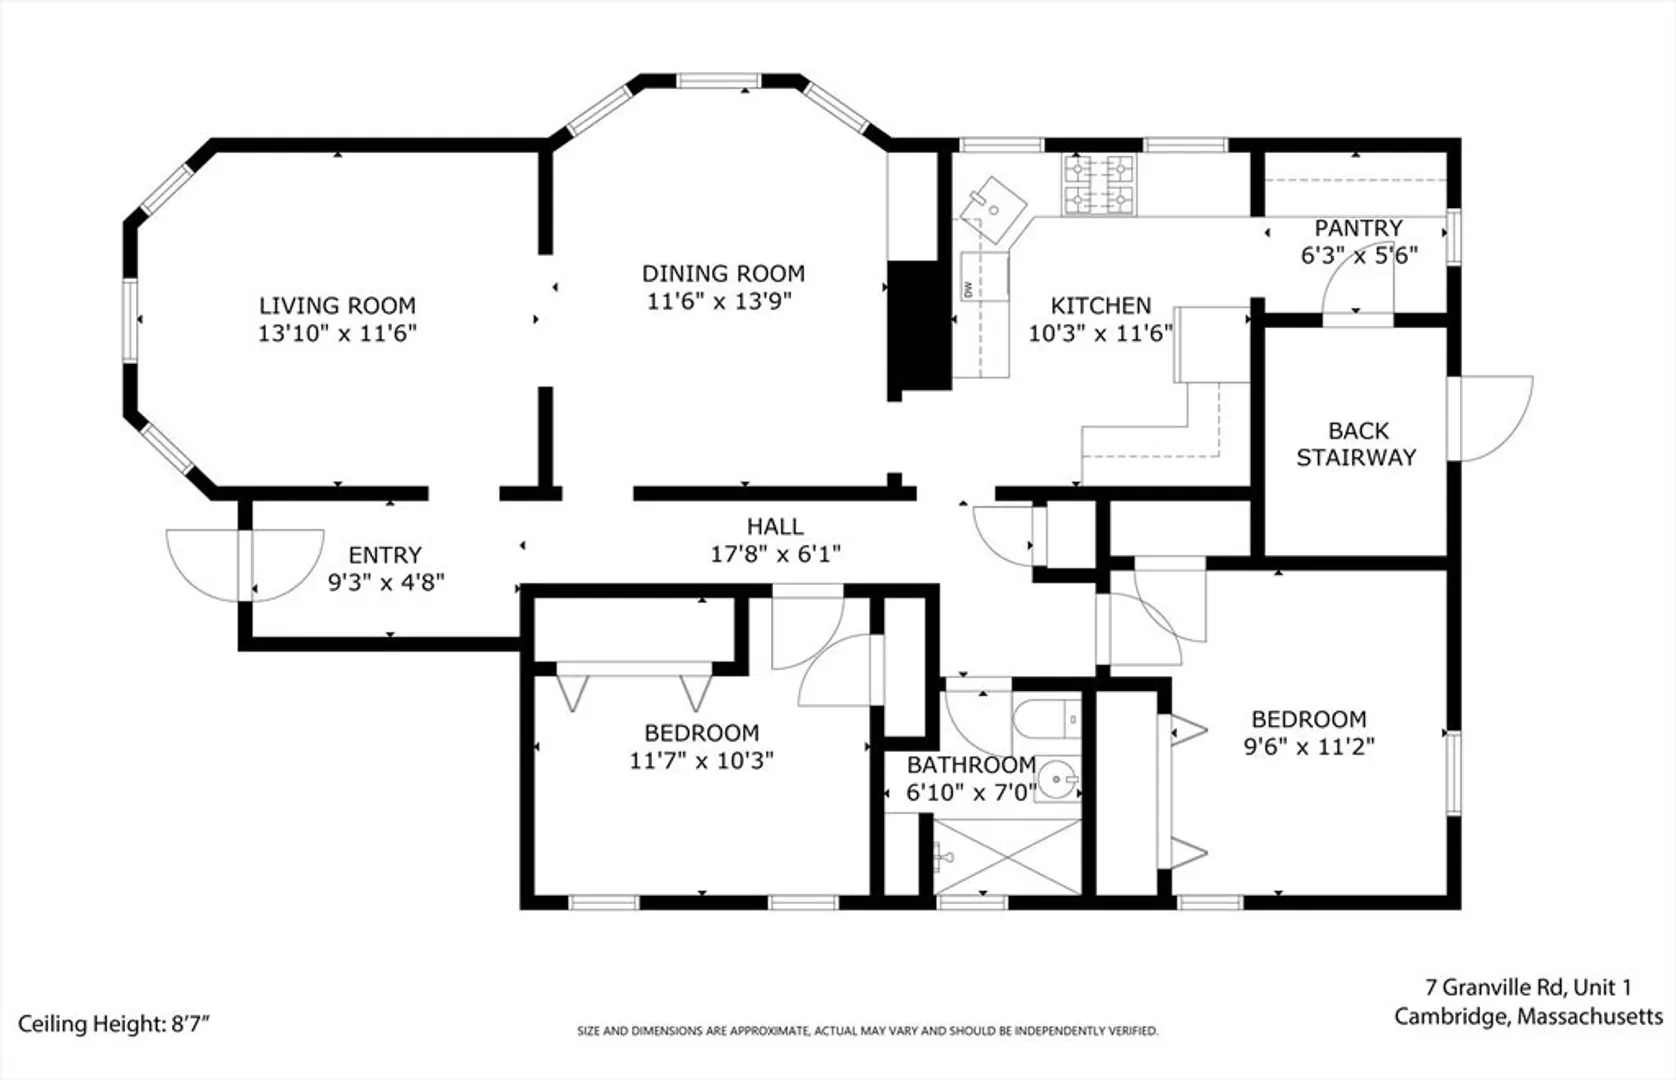
Sited in the heart of Huron Village is this lovely first floor 2 bedroom 1 bath home with gorgeous hardwood floors and high ceilings throughout. The condo has a beautiful front door that opens to the airy foyer. The foyer leads into the sunny living room with a bay window. Off the living room is a generously-sized formal dining room with its own bay window and built-in china cabinet. The kitchen has stainless steel appliances, a gas stove and plenty of storage, including a separate pantry. Off the kitchen is access to a private back porch overlooking the professionally landscaped shared yard. There are 2 bedrooms, each with 2 large closets, plus a tiled hall bathroom. Enjoy deeded storage in the basement. Living here offers easy access to Formaggio Kitchen, Bryn Mawr Book Store, Graymist Studio, Base Crave, and so much more. Within a half mile radius of Fresh Pond Reservation and Danehy Park. Also close to the Huron Avenue bus stop to Harvard Square, and Whole Foods and Trader Joes.
-
Highlights
- Area: West Cambridge
- HOA Fee: $250
- Property Type: Condominium
- Total Rooms: 5
- Year Built: 1911
- Heating: Steam
- Property Class: Residential
- Stories: 1
- Unit Number: 1
- Status: Closed
-
Additional Details
- Basement: Y
- Interior Features: Entry Hall
- Roof: Shingle
- Total Number of Units: 3
- Year Built Source: Public Records
- Construction: Frame
- Pets Allowed: Yes
- SqFt Source: Master Deed
- Year Built Details: Actual, Renovated Since
- Zoning: res
-
Amenities
- Community Features: Public Transportation, Shopping, Park, Walk/Jog Trails, Medical Facility, Bike Path, Conservation Area, Highway Access, House of Worship, Private School, Public School, T-Station, University
-
Utilities
- Sewer: Public Sewer
- Water Source: Public
-
Fees / Taxes
- Assessed Value: $812,200
- HOA Fee Includes: Water, Sewer, Insurance, Maintenance Structure, Reserve Funds
- Taxes: $5,293
- HOA Fee Frequency: Monthly
- Tax Year: 2025
Similar Listings
Sold

22 Photos
Sold
23 Photos
Sold
25 Photos
Sold
40 Photos
Content © 2026 MLS Property Information Network, Inc. The information in this listing was gathered from third party resources including the seller and public records.
Listing information provided courtesy of Berkshire Hathaway HomeServices Commonwealth Real Estate.
MLS Property Information Network, Inc. and its subscribers disclaim any and all representations or warranties as to the accuracy of this information.
