
Sold!
$699,000
4
Beds
2
Baths
864
Living Area
-
Property Description
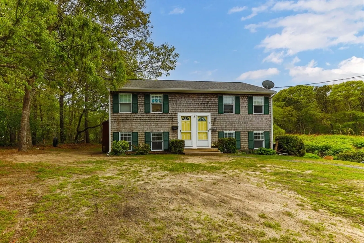
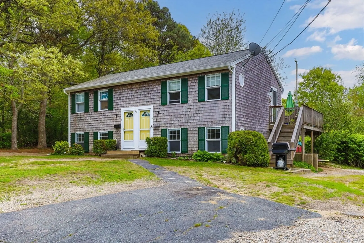
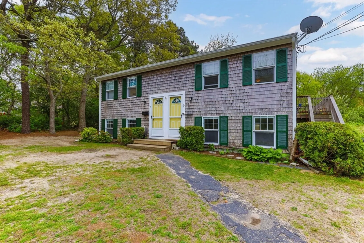
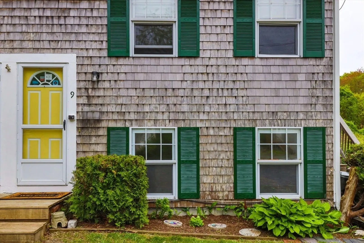
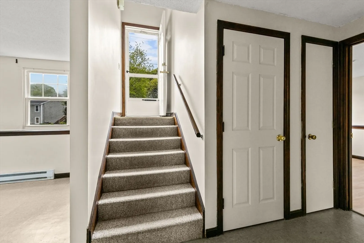
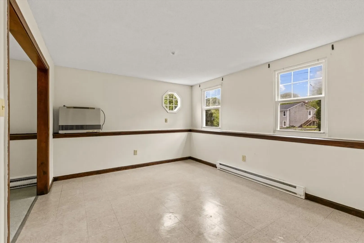
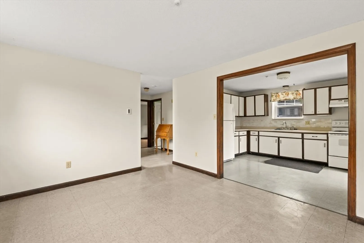
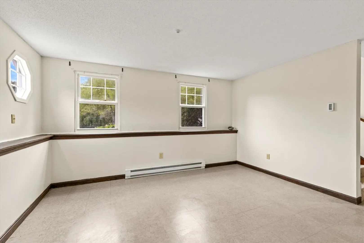
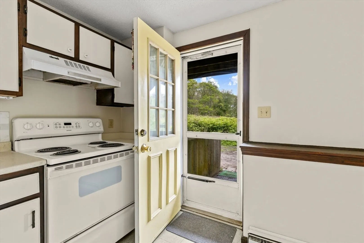
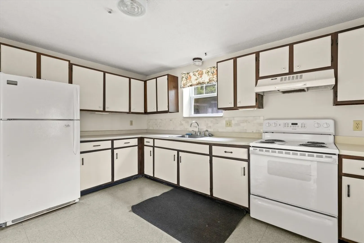
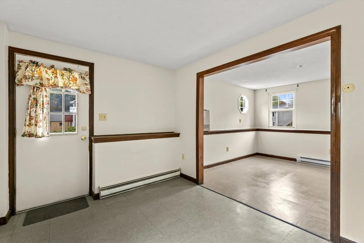
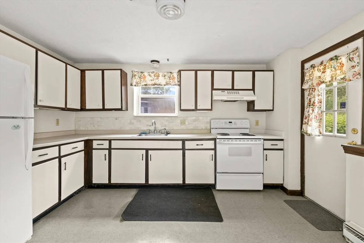
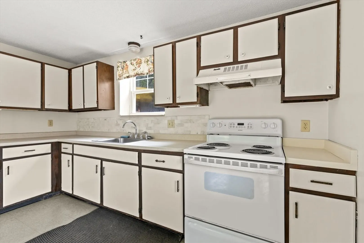
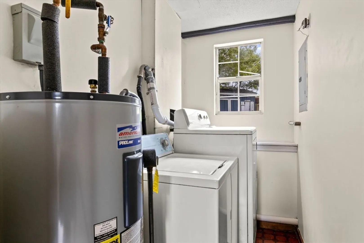
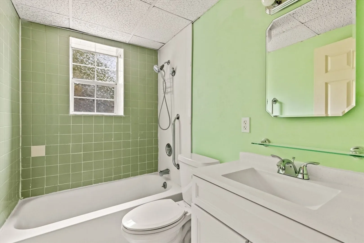
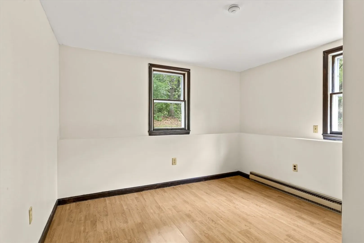
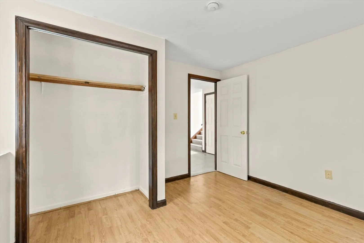
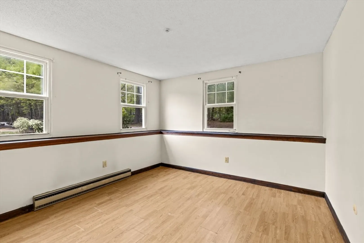
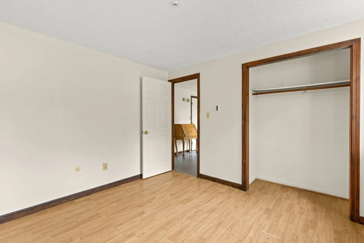
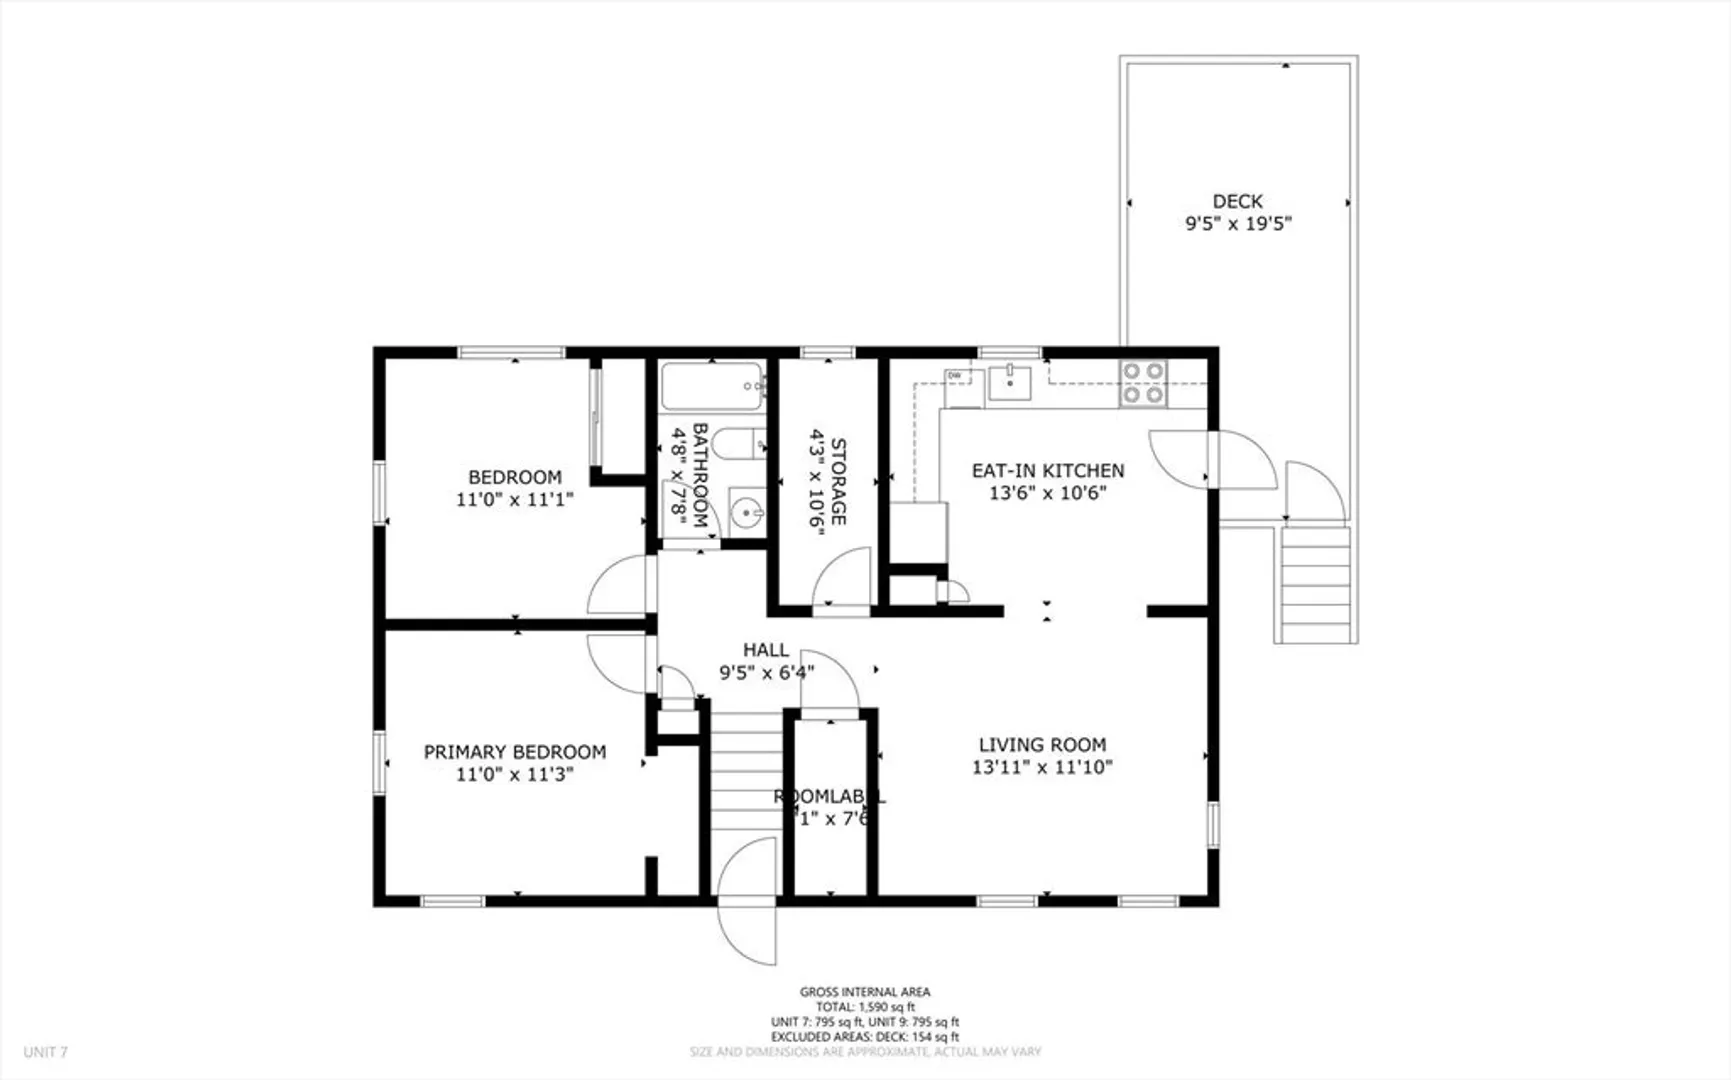
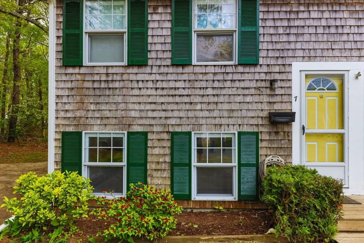
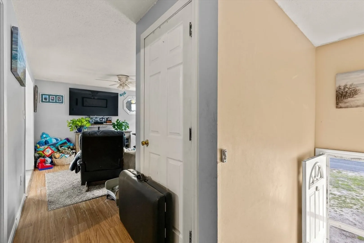
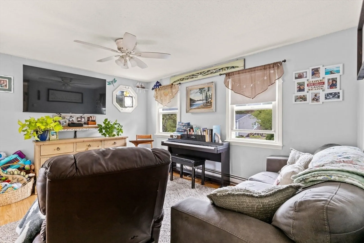
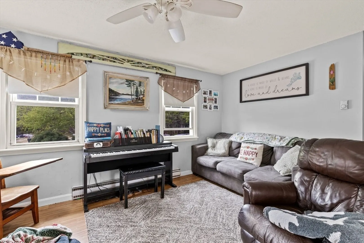
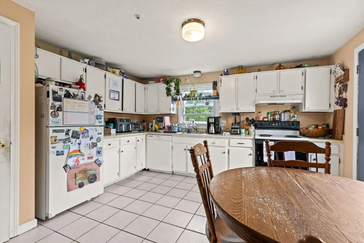
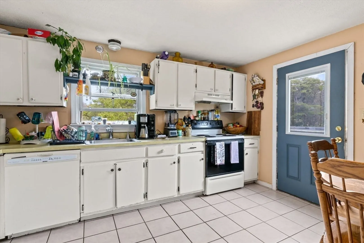
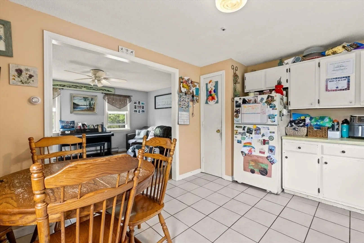
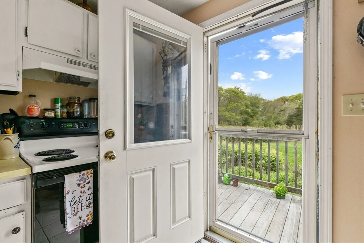
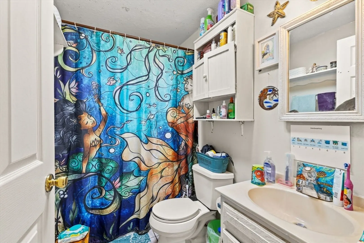
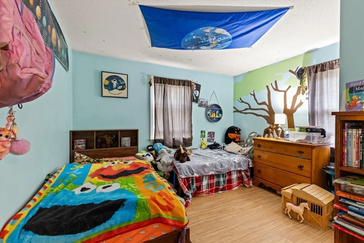
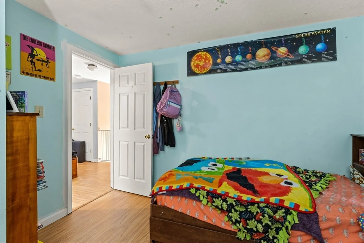
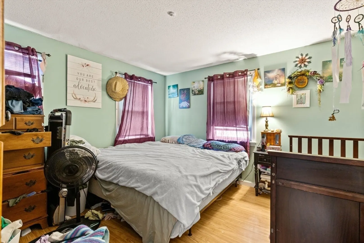
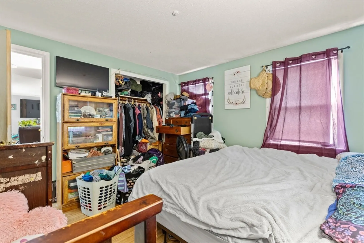
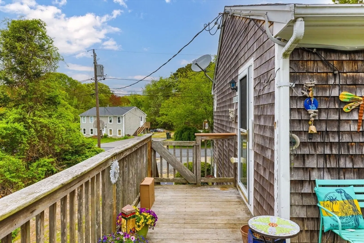
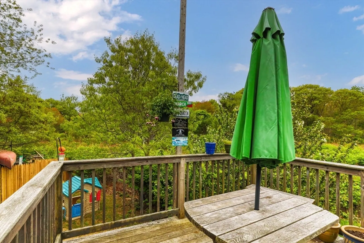
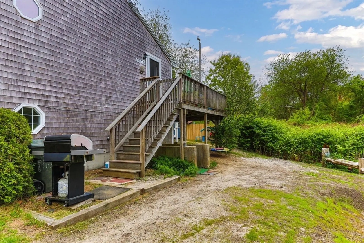
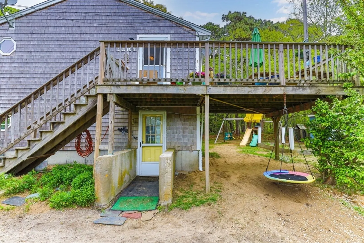
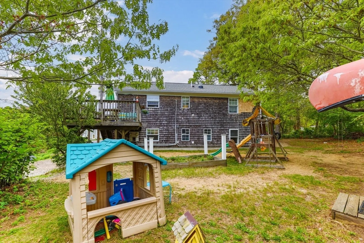
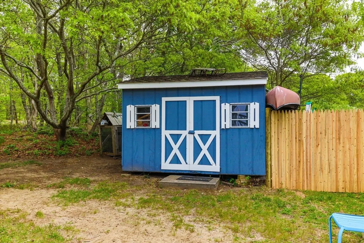
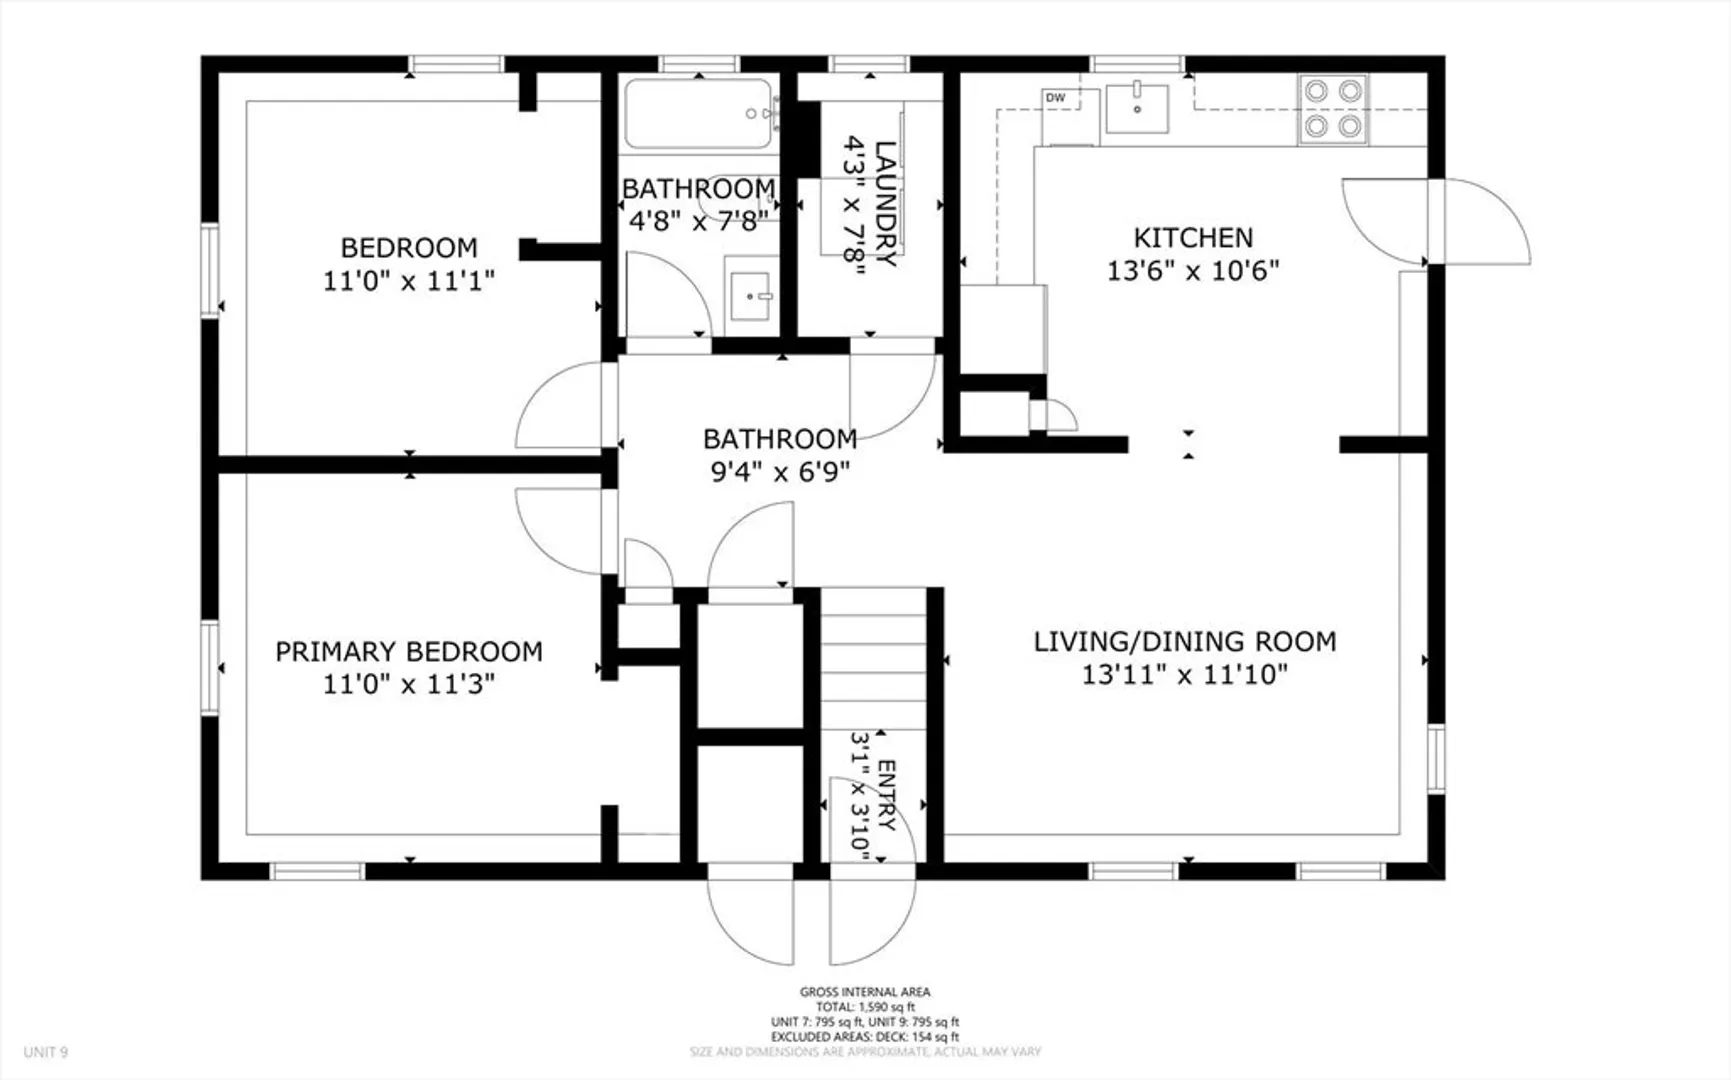
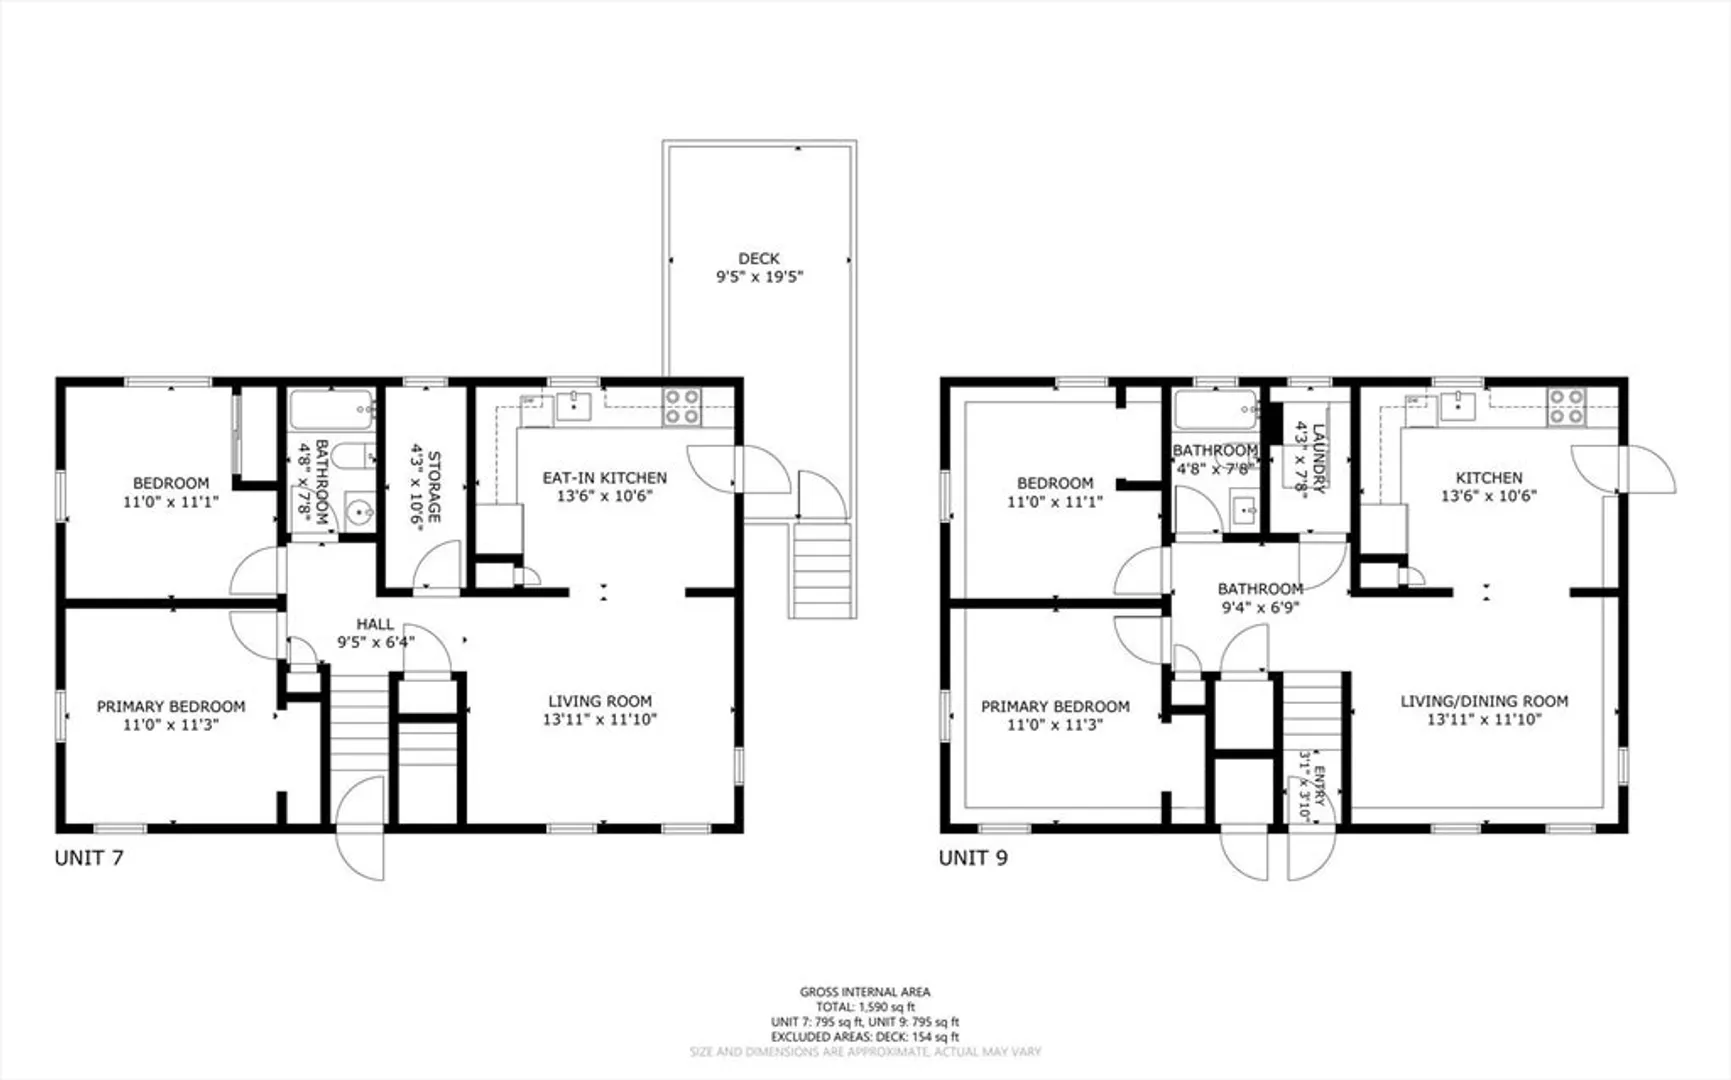
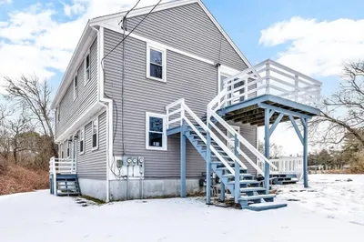
Welcome to 7-9 Connemara Way, a rare and flexible opportunity to own a well-maintained duplex in a prime West Yarmouth location. Whether you're looking for a full income-producing investment or prefer to live in one unit while renting the other to offset your cost of living, this property offers exceptional potential. Each level of the duplex features two spacious bedrooms, one full bathroom, a laundry room, and oversized kitchen and living area, perfect for comfortable year-round or seasonal living. The upper-level unit boasts a large private deck overlooking the backyard, while the lower-level unit offers direct access to the back yard, ideal for outdoor dining and entertaining. Enjoy the ample parking, firepit area, and a backyard storage shed—great for tools, bikes, or beach gear. With close proximity to shopping, dining, and Cape Cod's beautiful beaches, 7-9 Connemara Way is the perfect blend of practicality, income potential, and coastal lifestyle.
-
Highlights
- Area: West Yarmouth
- Levels: 2
- Property Class: Residential Income
- Stories: 2
- Year Built: 1970
- Heating: Forced Air, Natural Gas, Electric
- Parking Spots: 2
- Property Type: 2 Family - 2 Units Up/Down
- Total Rooms: 8
- Status: Closed
-
Additional Details
- Appliances: Range, Refrigerator, Washer, Dryer
- Flooring: Laminate
- Interior Features: Living Room, Kitchen, Laundry Room
- SqFt Source: Public Record
- Year Built Details: Approximate
- Zoning: 0045
- Basement: Finished, Walk-Out Access, Slab
- Foundation: Concrete Perimeter, Slab
- Roof: Shingle
- Total Number of Units: 2
- Year Built Source: Public Records
-
Amenities
- Community Features: Shopping, Walk/Jog Trails, Bike Path, Conservation Area, Public School
- Waterfront Features: Lake/Pond, Ocean, 1 to 2 Mile To Beach, Beach Ownership(Public)
- Parking Features: Paved Drive, Shared Driveway, Off Street
-
Utilities
- Sewer: Inspection Required for Sale, Private Sewer
- Water Source: Public
-
Fees / Taxes
- Assessed Value: $403,300
- Taxes: $2,855
- Tax Year: 2025
- Total Rent: $1,700
Similar Listings
Sold
18 Photos
Sold
30 Photos
Sold
25 Photos
Sold
39 Photos
Content © 2026 MLS Property Information Network, Inc. The information in this listing was gathered from third party resources including the seller and public records.
Listing information provided courtesy of Today Real Estate, Inc..
MLS Property Information Network, Inc. and its subscribers disclaim any and all representations or warranties as to the accuracy of this information.
