
Sold!
$1,149,000
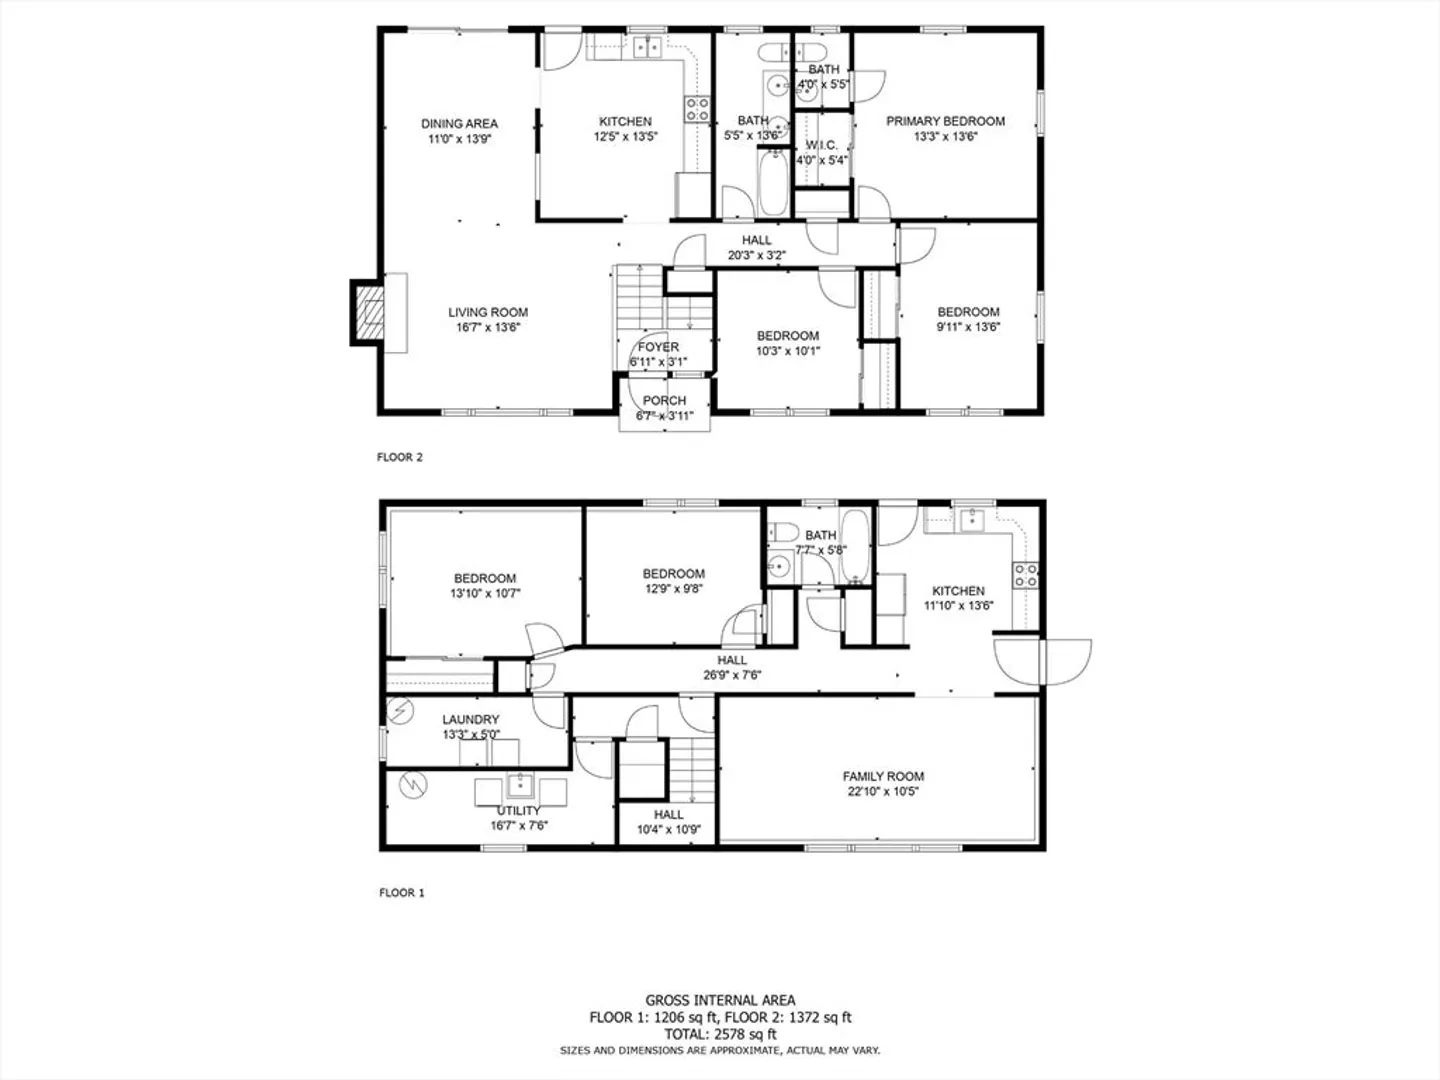
5
Beds
2/1
Baths
2,578
Living Area
-
Property Description
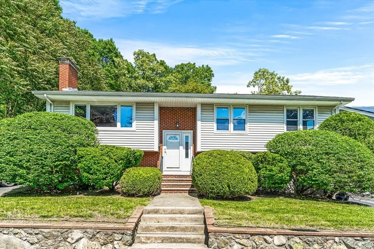
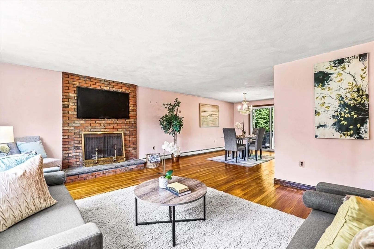
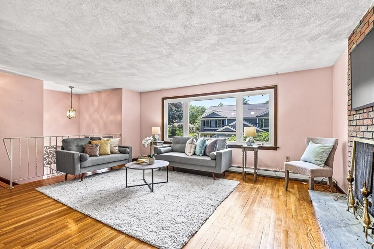
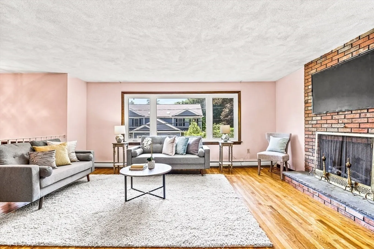
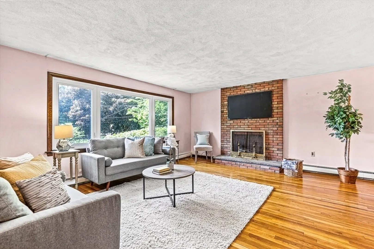
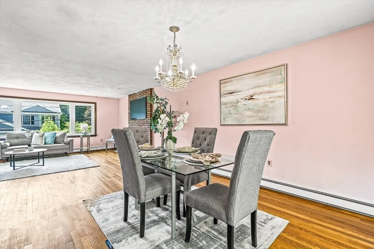
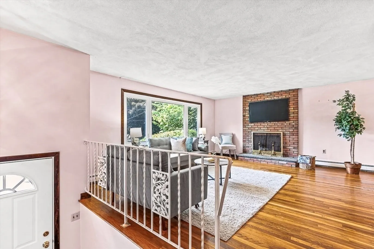
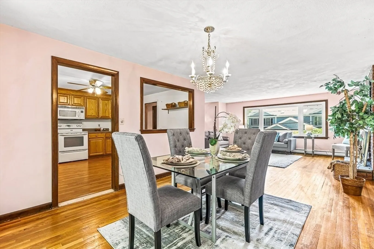
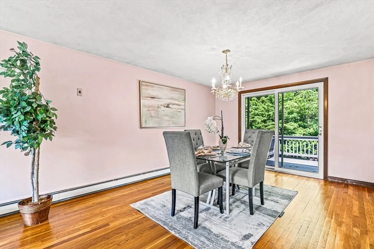
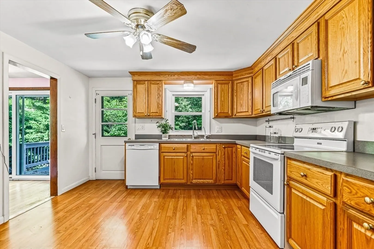
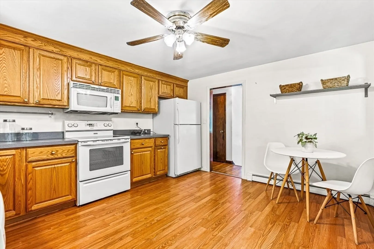
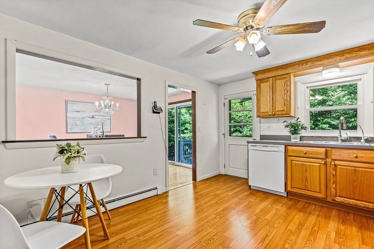
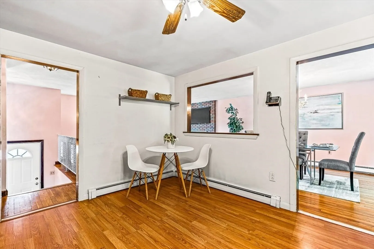
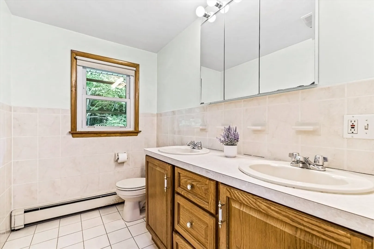
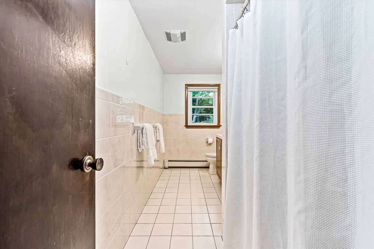
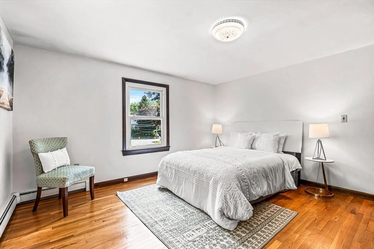
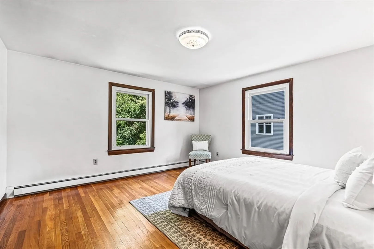
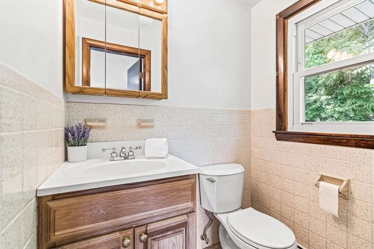
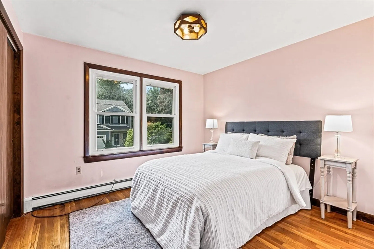
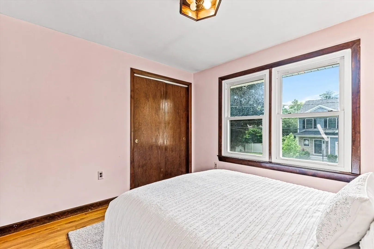
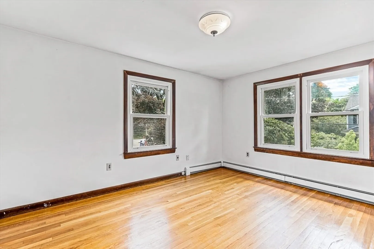
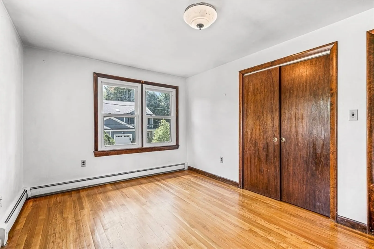
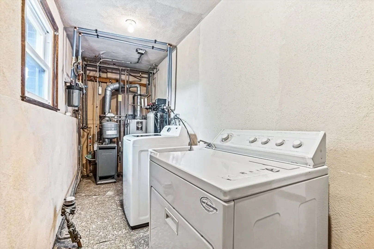
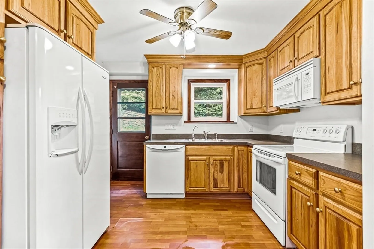
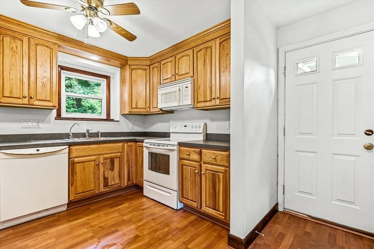
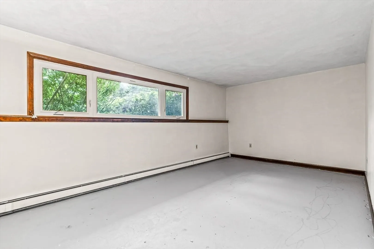
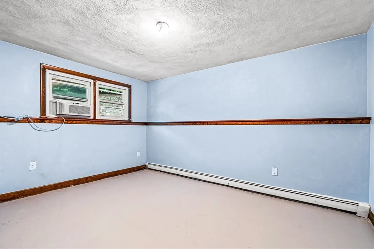
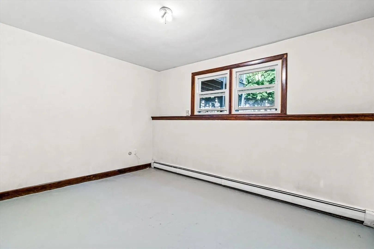
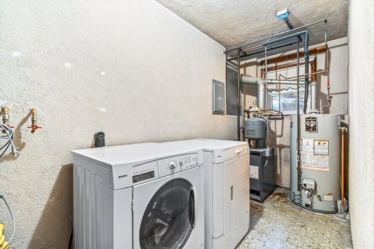
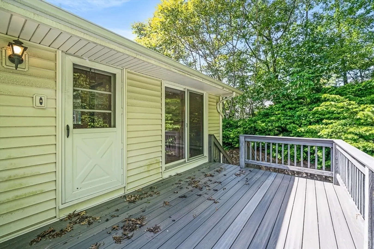
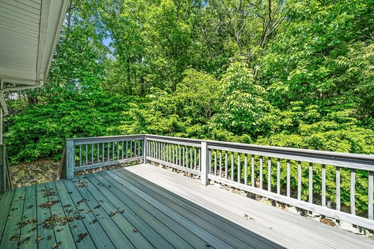
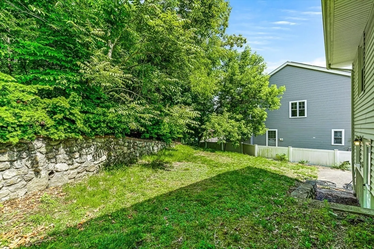
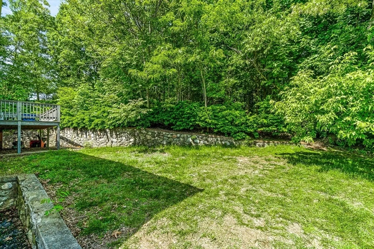
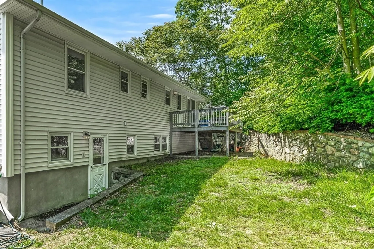
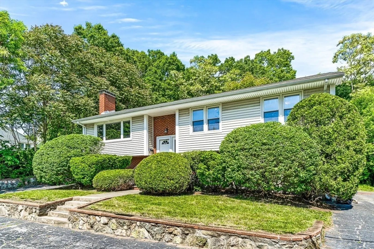
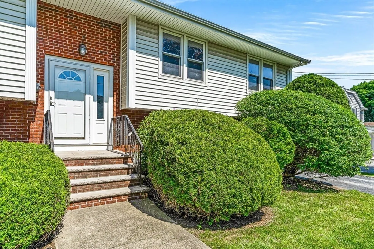
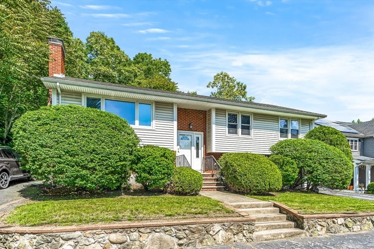
Welcome to this outstanding multi-family home set on a spacious 20,817sf lot in desirable Winchester. This property presents a wealth of possibilities for the savvy buyer or investor. The 1st unit boasts an open concept design featuring a fireplaced living room, dining area with direct access to a private deck & backyard via sliding doors, an updated eat-in kitchen, a large bathroom, a primary suite, two additional bedrooms, laundry, & storage. Each unit enjoys its own separate parking. The 2nd unit includes two bedrooms, a bathroom, kitchen, living room & laundry. Updated windows throughout, hardwood floors, gas heating, separate utilities, and a newer roof are among its many features. Ideally located with easy access to routes 93 & 95, top-rated schools, & charming downtown Winchester, with shops, restaurants, & commuter rail, this home is perfect for investors seeking rental income or owner-occupants in search of a versatile living space. Don't miss this exceptional opportunity!
-
Highlights
- Parking Spots: 6
- Property Type: 2 Family - 2 Units Up/Down
- Year Built: 1976
- Property Class: Residential Income
- Total Rooms: 10
- Status: Closed
-
Additional Details
- Construction: Frame
- Flooring: Hardwood
- Interior Features: Bathroom With Tub & Shower, Open Floorplan, Living Room, Dining Room, Kitchen, Laundry Room
- Roof: Shingle
- Year Built Details: Actual
- Zoning: Rg
- Fireplaces: 1
- Foundation: Concrete Perimeter
- Lot Features: Wooded
- Total Number of Units: 2
- Year Built Source: Public Records
-
Amenities
- Community Features: Public Transportation, Shopping, Tennis Court(s), Park, Medical Facility, Bike Path, Highway Access, Public School
- Parking Features: Paved Drive, Off Street
-
Utilities
- Electric: Circuit Breakers
- Water Source: Public
- Sewer: Public Sewer
-
Fees / Taxes
- Assessed Value: $1,215,800
- Compensation Based On: Net Sale Price
- Taxes: $13,775
- Buyer Agent Compensation: 2%
- Tax Year: 2024
Similar Listings
Sold
42 Photos
Sold
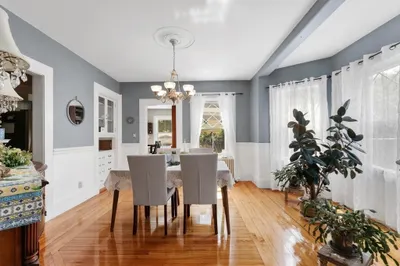
32 Photos
89 Mystic Valley Parkway #89
Winchester, MA 01890
$1,156,900
5
Beds
2/1
Baths
3,220
Sqft
View Details
Sold
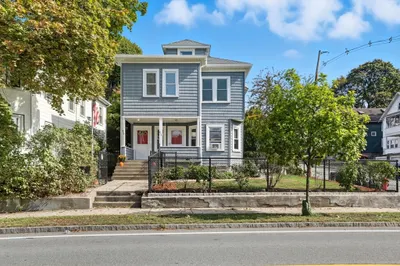
41 Photos
Sold
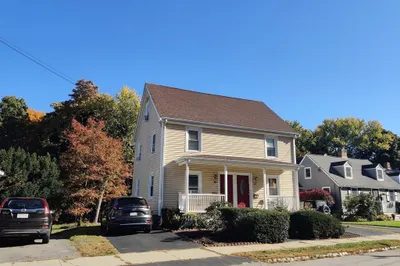
25 Photos
Content © 2026 MLS Property Information Network, Inc. The information in this listing was gathered from third party resources including the seller and public records.
Listing information provided courtesy of Keller Williams Realty Boston Northwest.
MLS Property Information Network, Inc. and its subscribers disclaim any and all representations or warranties as to the accuracy of this information.
