
7-9 Champlain Ave
$930,000
9
Beds
3
Baths
3,762
Sqft
- Request Info
- Call
- Save
-
More
- Mortgage Calculator

Property Tools
$930,000
9
Beds
3
Baths
3,762
Living Area
-
Property Description
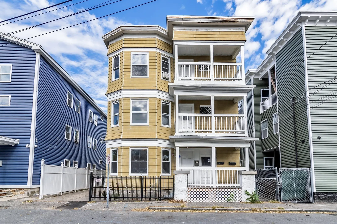
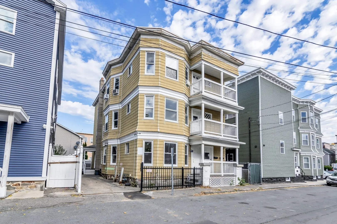
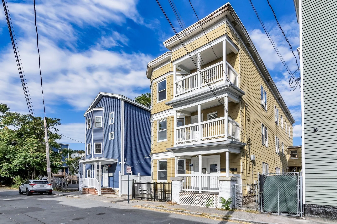
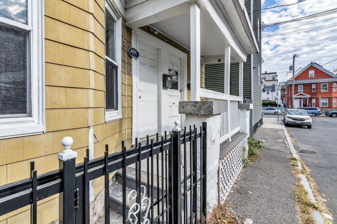
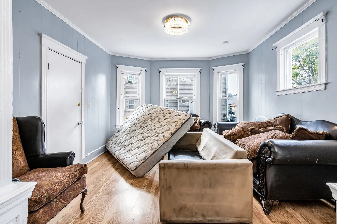
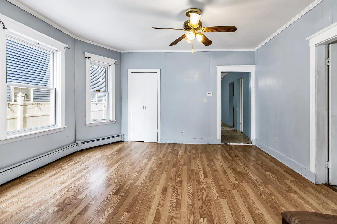
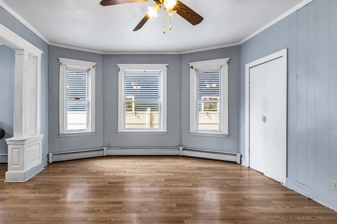
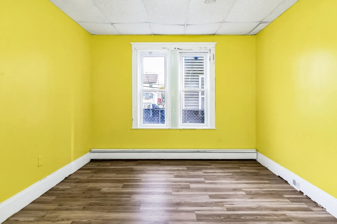
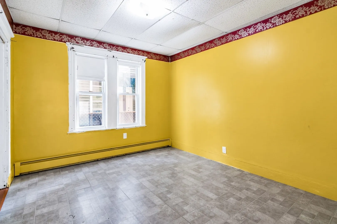
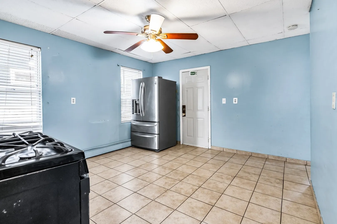
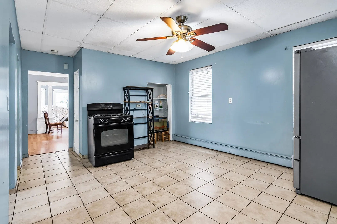
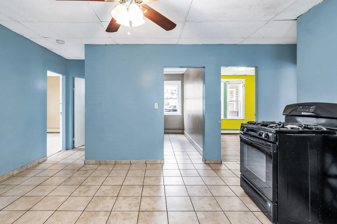
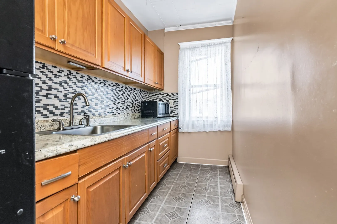
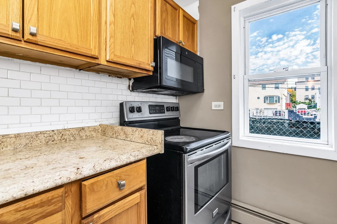
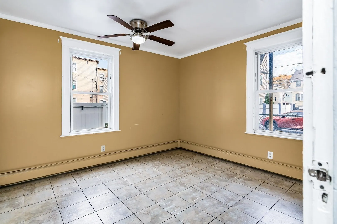
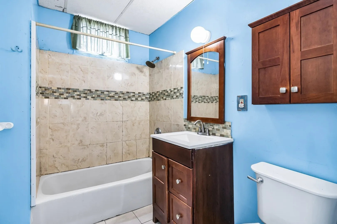
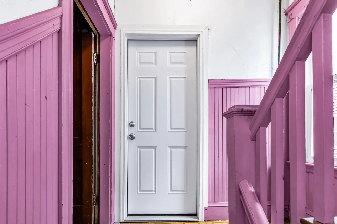
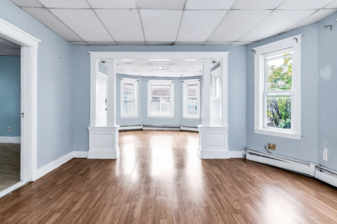
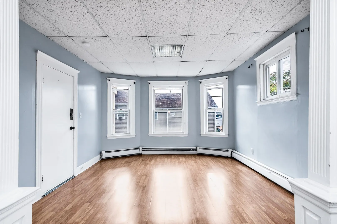
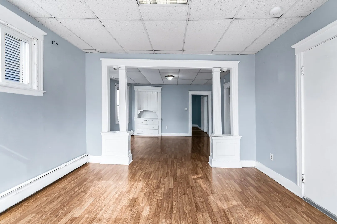
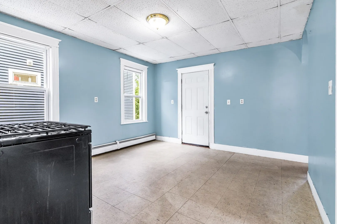
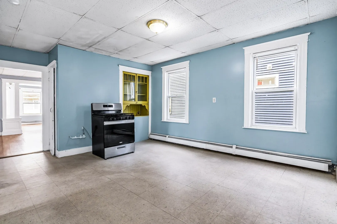
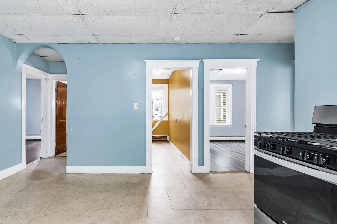
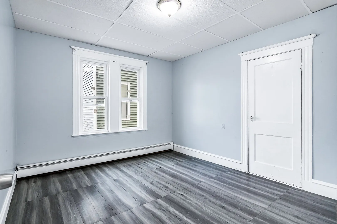
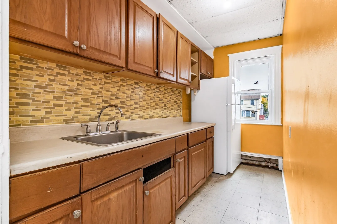
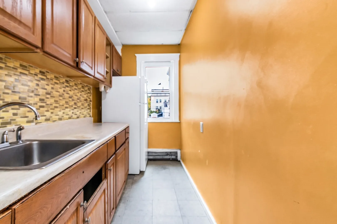
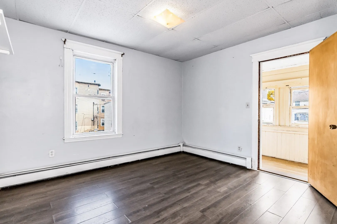
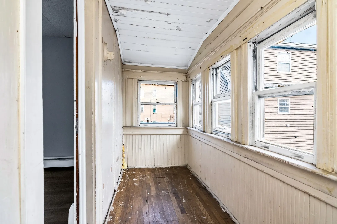
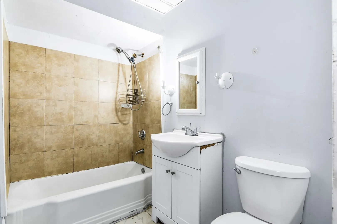
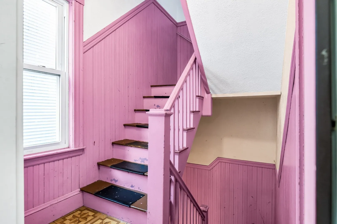
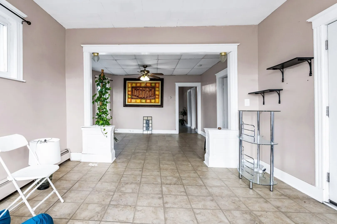
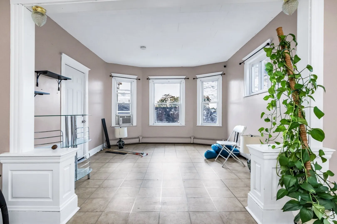
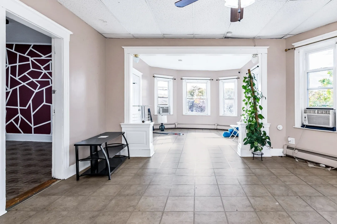
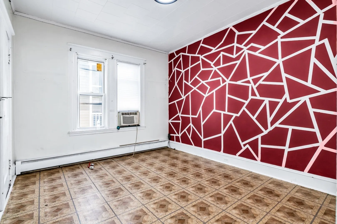
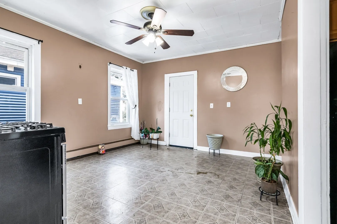
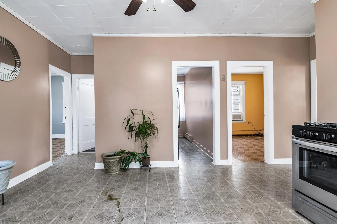
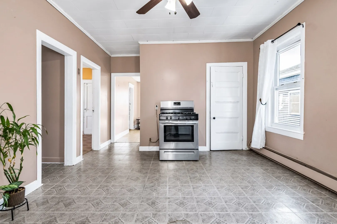
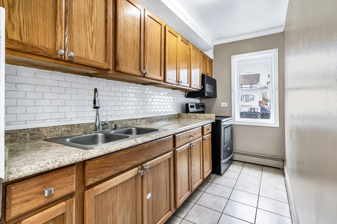
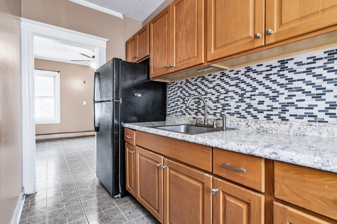
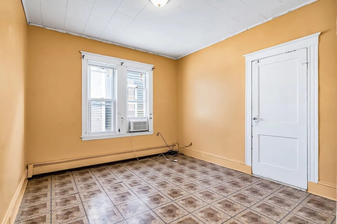
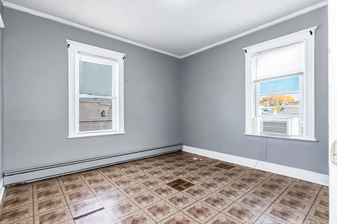
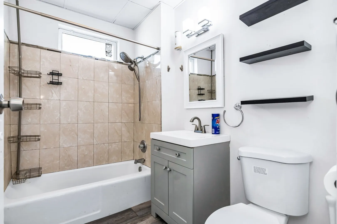
Welcome to 7-9 Champlain Avenue, an exceptional 3-family investment opportunity in the heart of Lawrence. Property offers three generously sized units, each featuring 3 bedrooms, 1 full bathroom, a formal living room, dining room, and kitchen.Designed for efficient ownership, the building features three separate heating zones with hot water baseboard heat, natural gas-fired hot water, and insulated windows throughout. Additional highlights include a full basement offering abundant storage, a welcoming front porch, hardwood and tile flooring, and off-street parking on a paved drive.Ideally situated near Lowell Street, the property provides easy access to major highways, shopping, dining, and public transportation, making it attractive to quality tenants. Whether you are expanding your portfolio or seeking a live-in investment, 7-9 Champlain Ave delivers space, functionality, and location. Schedule your private showing today.
-
Highlights
- Heating: Baseboard
- Parking Spots: 2
- Property Type: 3 Family
- Total Rooms: 18
- Status: Active
- Levels: 3
- Property Class: Residential Income
- Stories: 3
- Year Built: 1900
-
Additional Details
- Appliances: Range, Refrigerator
- Construction: Frame
- Foundation: Stone
- Road Frontage Type: Public
- SqFt Source: Public Record
- Year Built Details: Actual
- Zoning: R-3
- Basement: Full
- Flooring: Wood, Tile, Laminate
- Interior Features: Pantry, Storage, Living Room, Dining Room, Kitchen, Laundry Room
- Roof: Shingle
- Total Number of Units: 3
- Year Built Source: Public Records
-
Amenities
- Parking Features: Paved Drive, Paved
- Security Features: Security System
-
Utilities
- Electric: 100 Amp Service
- Water Source: Public
- Sewer: Public Sewer
-
Fees / Taxes
- Assessed Value: $734,900
- Tax Year: 2026
- Rental Fee Includes: Unit 1(None), Unit 2(None), Unit 3(None)
- Taxes: $6,350
Similar Listings
Sold
42 Photos
Sold
39 Photos
Sold
41 Photos
Sold
4 Photos
Content © 2026 MLS Property Information Network, Inc. The information in this listing was gathered from third party resources including the seller and public records.
Listing information provided courtesy of Realty ONE Group Nest.
MLS Property Information Network, Inc. and its subscribers disclaim any and all representations or warranties as to the accuracy of this information.