
Sold!
$875,000
6
Beds
4/2
Baths
2,666
Living Area
-
Property Description
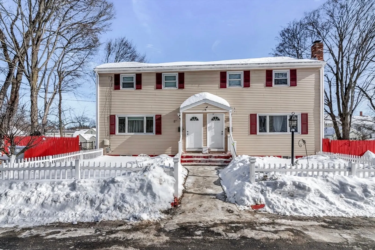
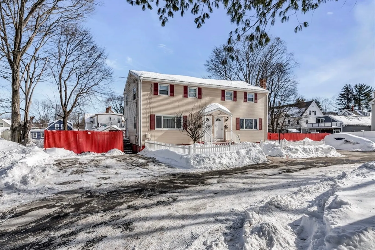
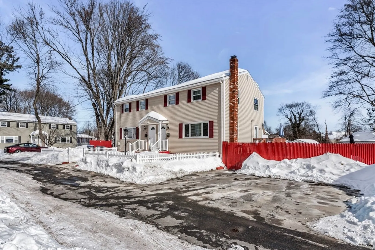
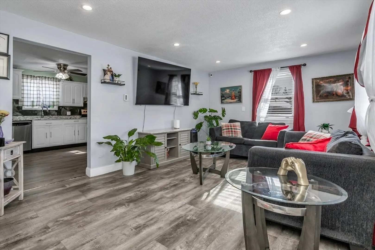
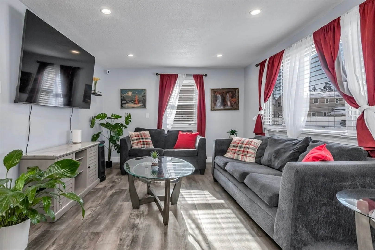
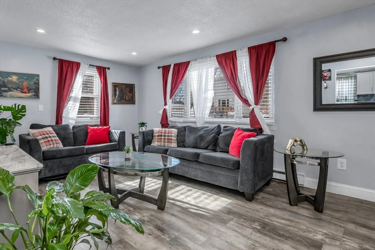
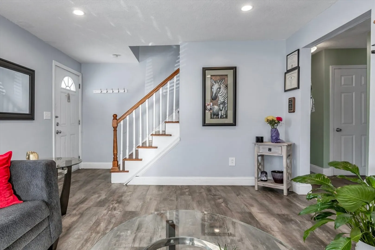
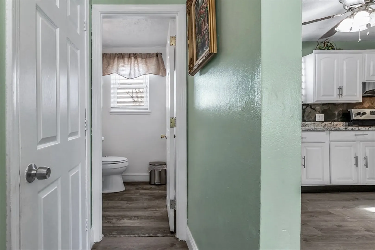
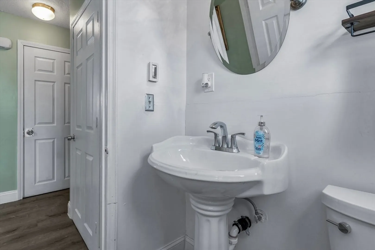
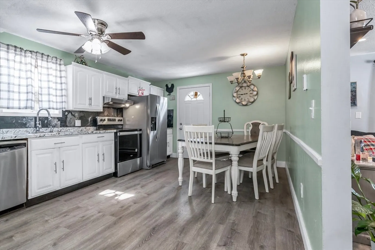
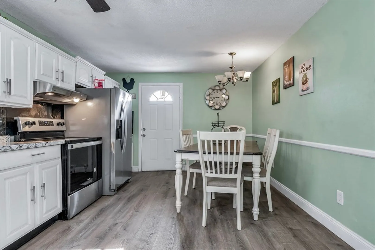
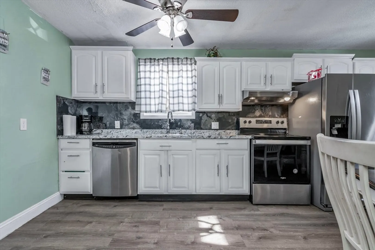
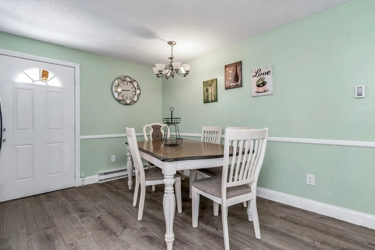
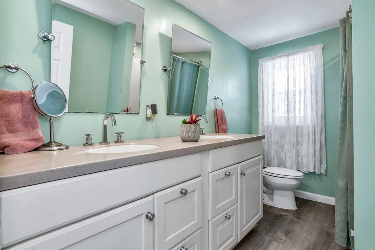
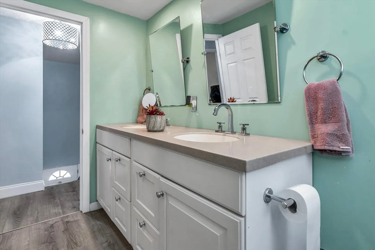
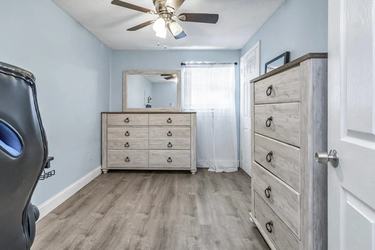
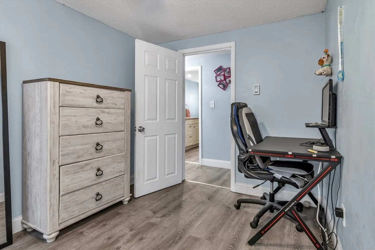
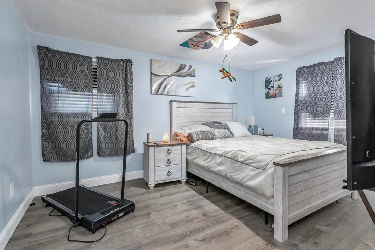
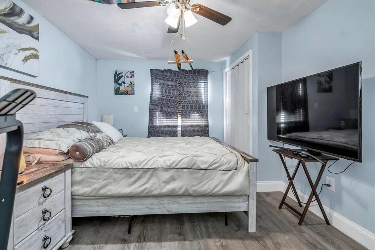
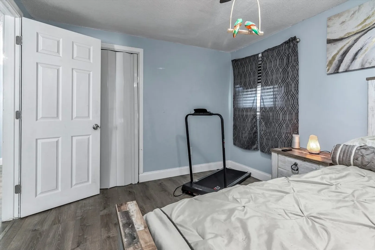
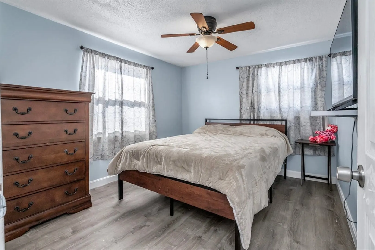
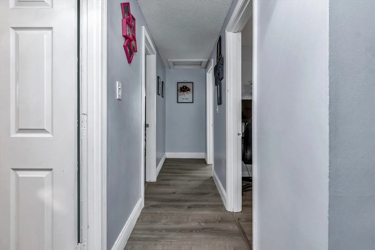
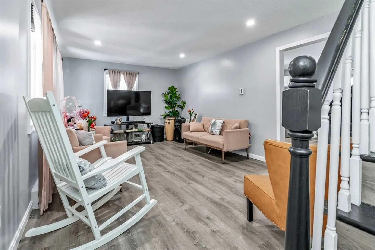
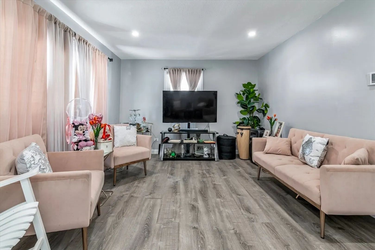
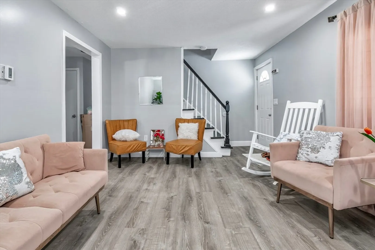
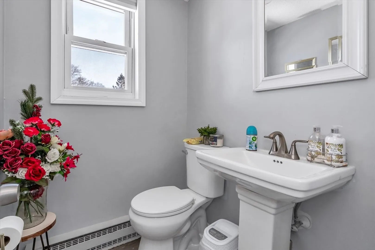
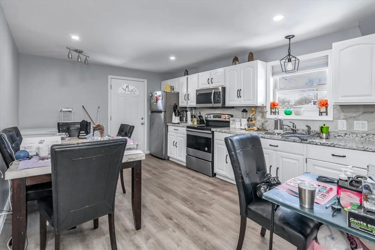
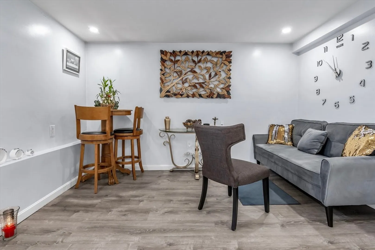
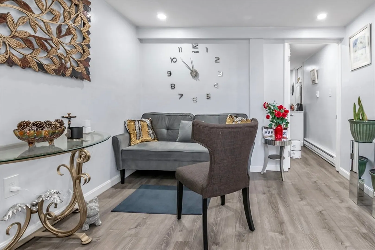
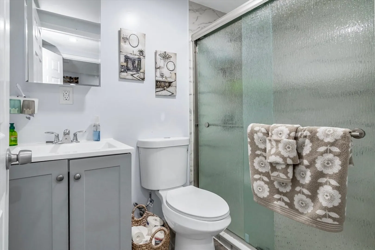
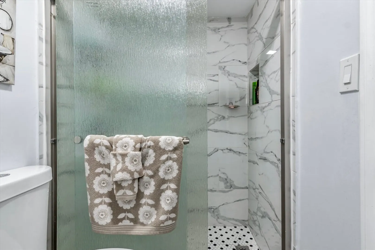
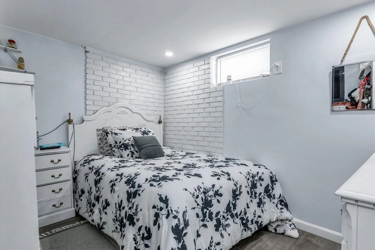
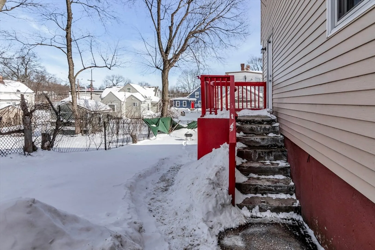
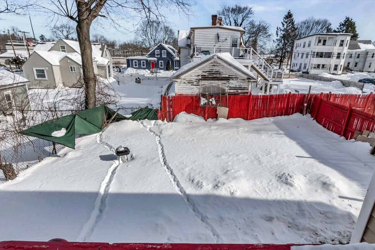
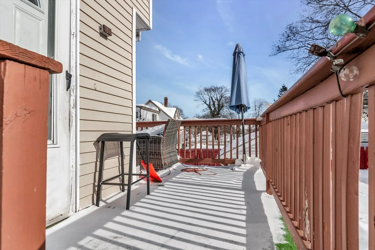
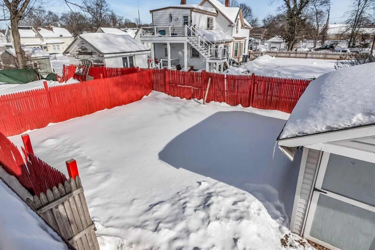
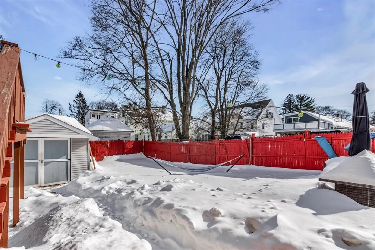
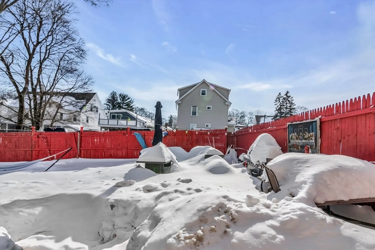
*Deadline to receive offers Tuesday at 12pm* Well-maintained townhouse style two-family home located on a private way at 7–9 Carleton Court, Methuen, MA, in a desirable neighborhood. Both units feature updated flooring throughout, renovated kitchens with dishwashers, and 1.5 bathrooms per unit. The basement has been updated, offering additional usable space. Major improvements include a newer roof (less than 2 years old), updated electrical panels, and a sewer line replaced approximately five years ago. The property offers vinyl siding, ample parking on both sides of the home, and a spacious backyard perfect for enjoying all seasons. Beautifully cared for over the years and offering strong rental potential. This home delivers space, updates, and value in a sought-after Methuen location.
-
Highlights
- Levels: 4
- Property Class: Residential Income
- Stories: 4
- Year Built: 1967
- Parking Spots: 4
- Property Type: 2 Family - 2 Units Side by Side
- Total Rooms: 10
- Status: Closed
-
Additional Details
- Appliances: Range, Dishwasher, Refrigerator
- Construction: Frame
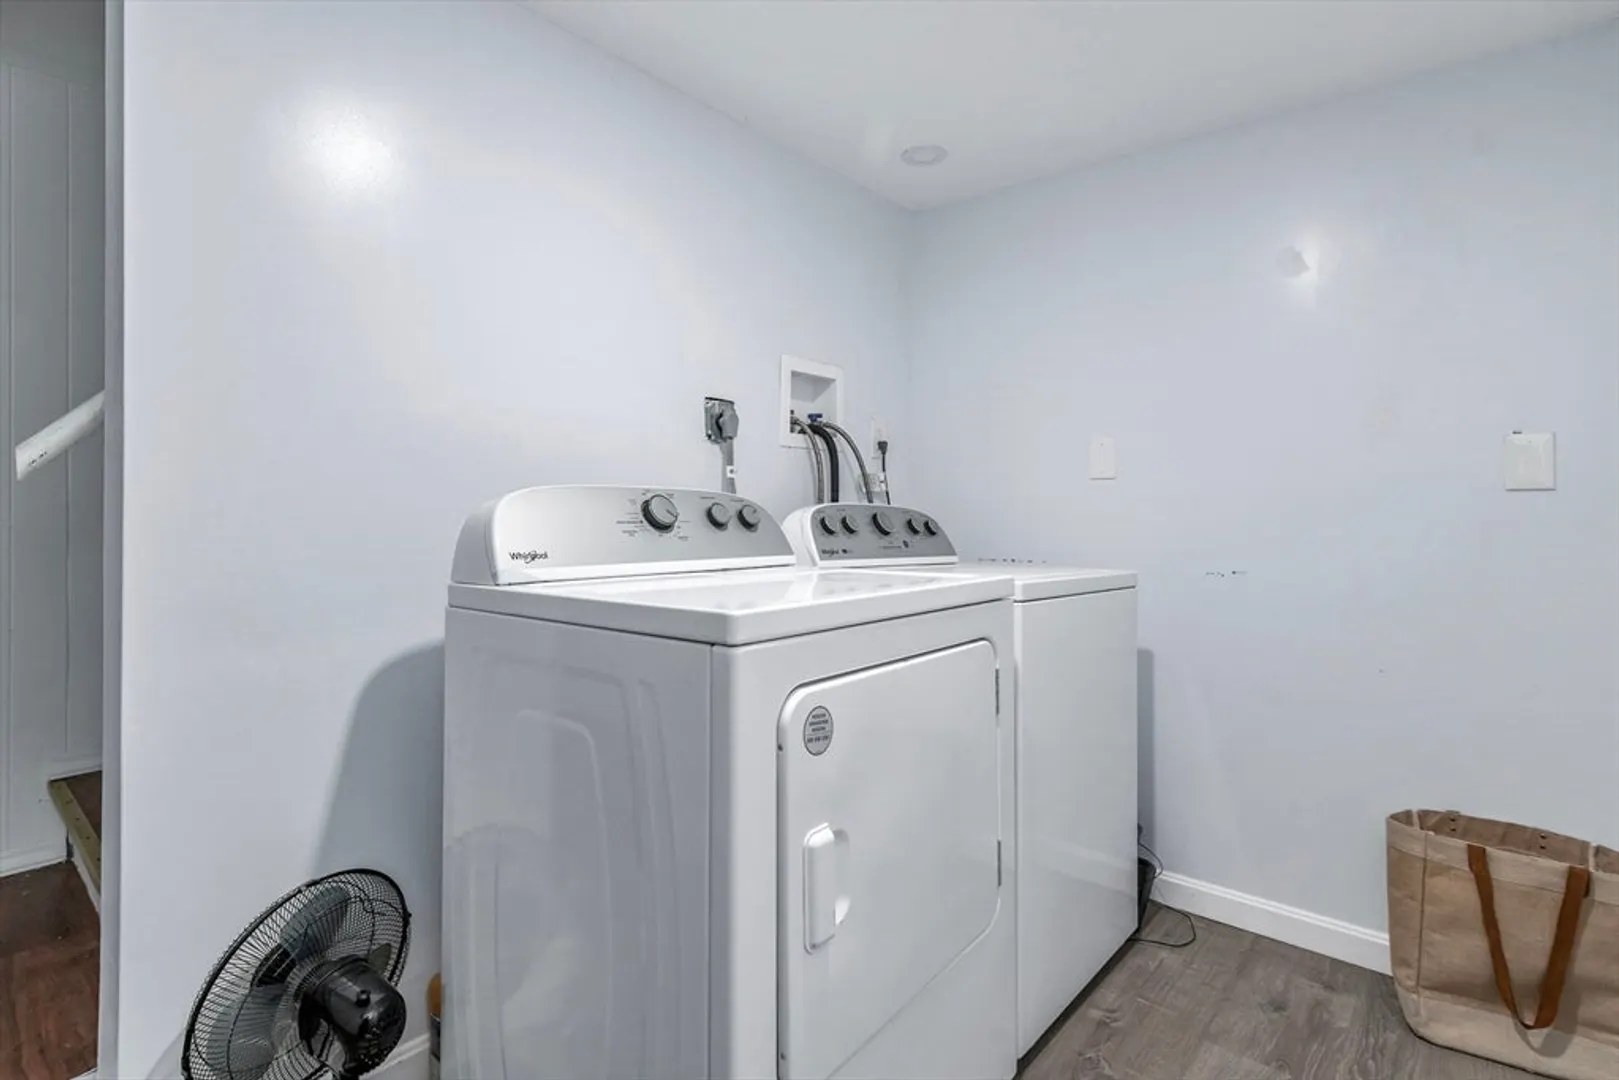
- Interior Features: Living Room, Kitchen, Laundry Room
- Roof: Shingle
- Total Number of Units: 2
- Year Built Source: Public Records
- Basement: Finished
- Foundation: Concrete Perimeter
- Road Frontage Type: Public
- SqFt Source: Public Record
- Year Built Details: Actual
- Zoning: R2
-
Amenities
- Parking Features: Paved Drive, Off Street
-
Utilities
- Electric: 200+ Amp Service, Individually Metered
- Water Source: Public
- Sewer: Public Sewer
-
Fees / Taxes
- Assessed Value: $652,100
- Taxes: $6,899
- Tax Year: 2025
Similar Listings
Sold
14 Photos
Sold
40 Photos
Sold
33 Photos
Sold
36 Photos
Content © 2026 MLS Property Information Network, Inc. The information in this listing was gathered from third party resources including the seller and public records.
Listing information provided courtesy of Berkshire Hathaway HomeServices Verani Realty Methuen.
MLS Property Information Network, Inc. and its subscribers disclaim any and all representations or warranties as to the accuracy of this information.
