
Sold!
$341,000
7
Beds
2/1
Baths
2,432
Living Area
-
Property Description
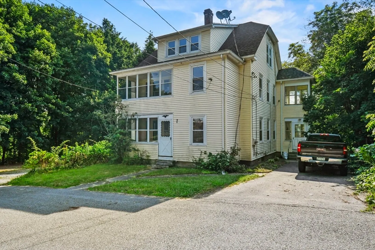
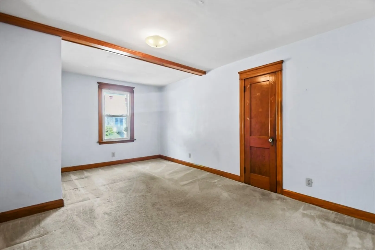
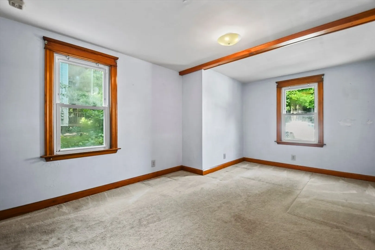
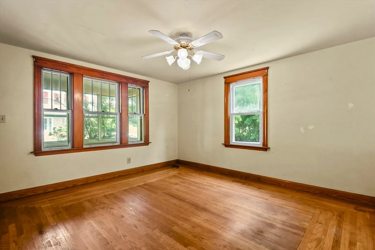
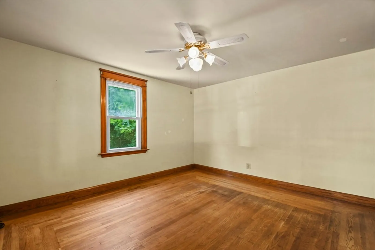
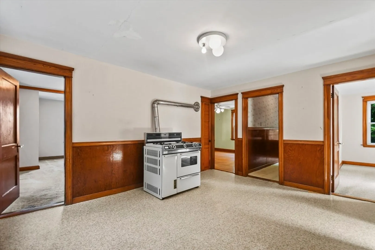
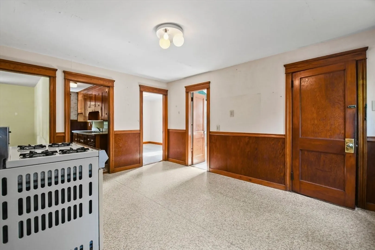
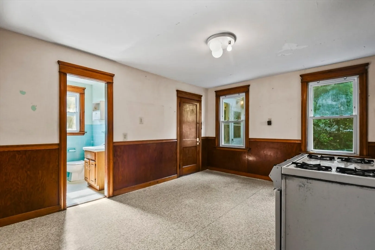
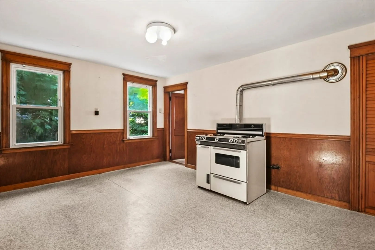
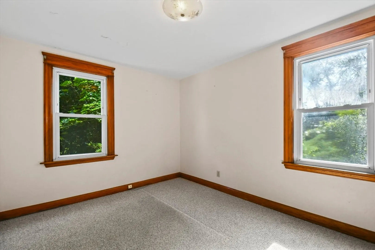
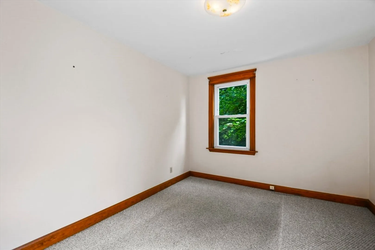
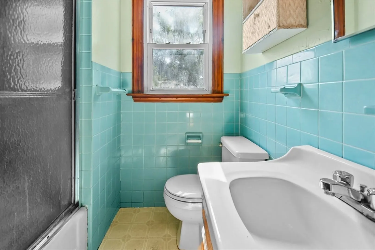
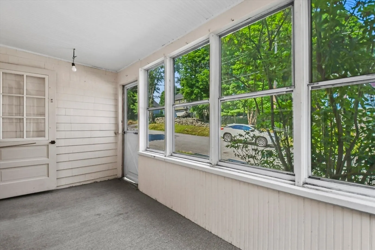
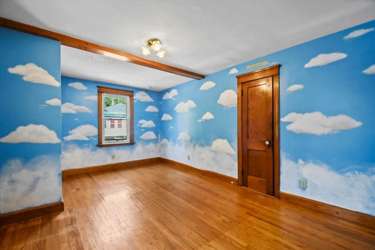
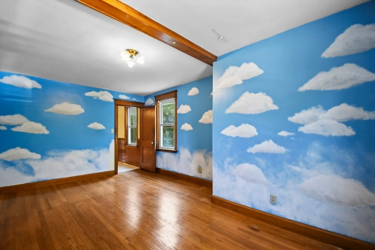
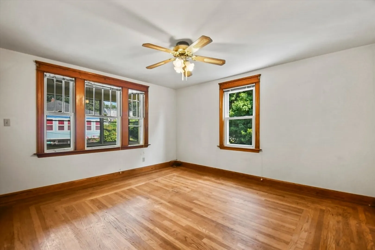
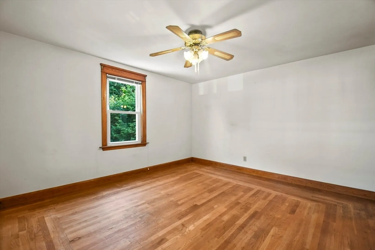
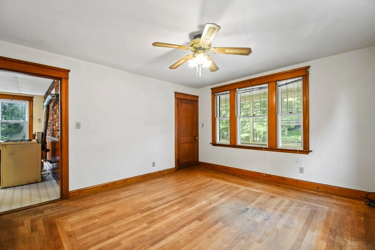
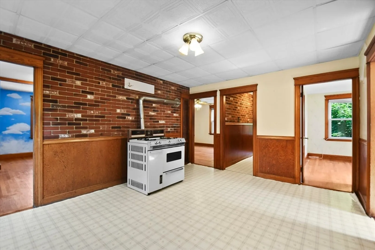
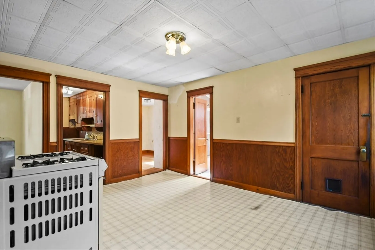
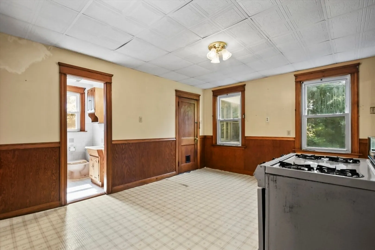
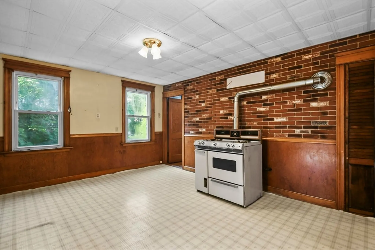
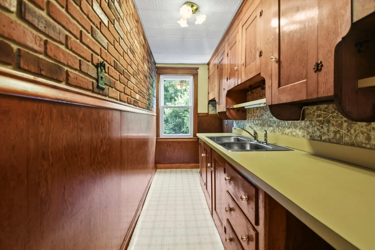
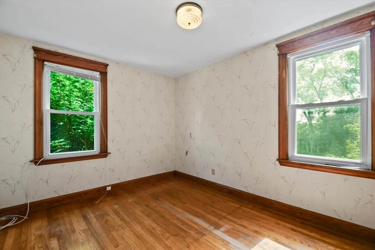
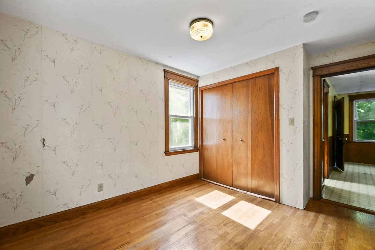
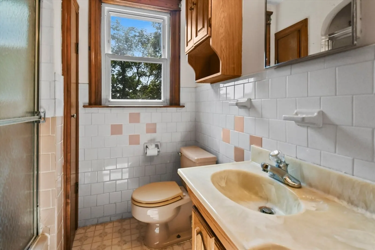
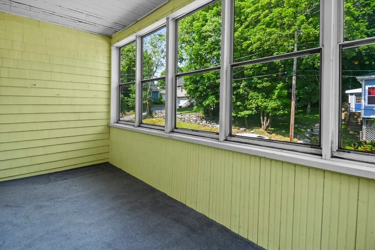
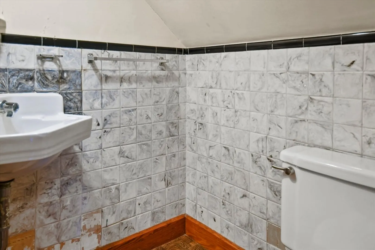
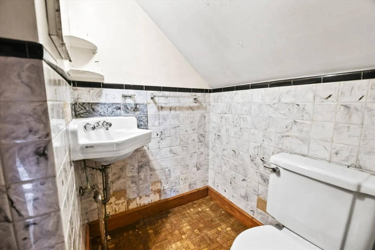
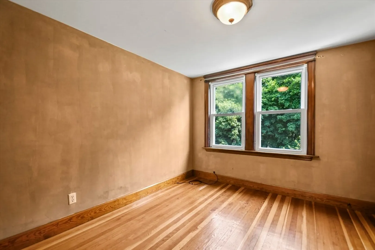
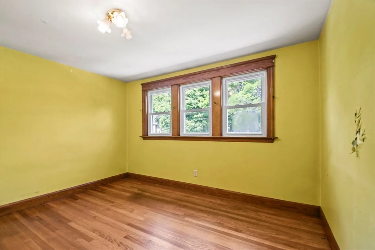
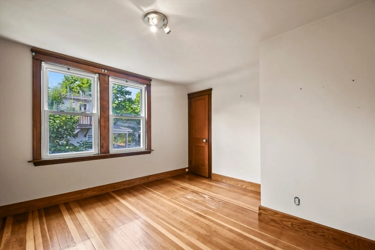
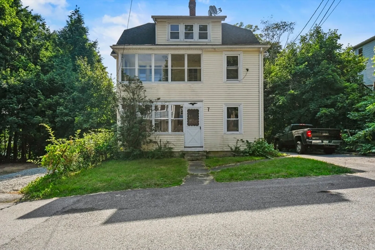
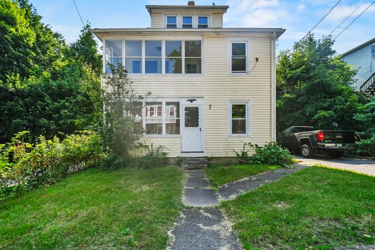
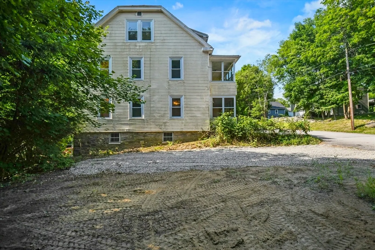
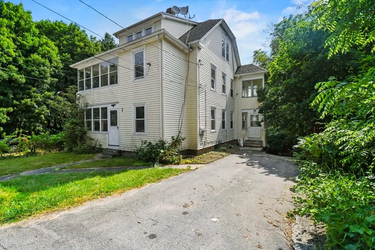
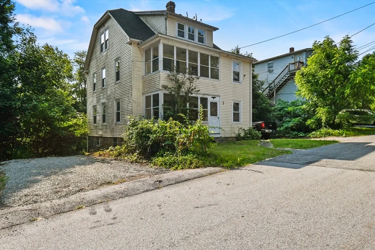
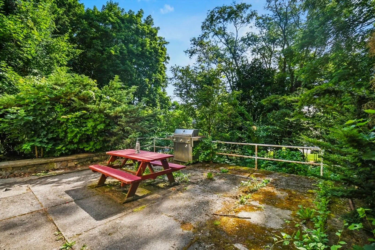
Introducing a charming two-family home in the heart of Dudley, a perfect opportunity for both homeowners and investors. Unit One offers a spacious, eat-in kitchen featuring a galley-style cabinet and sink area. The unit also includes a comfortable living room, two good-sized bedrooms, a full bath, and a delightful screened porch for enjoying the outdoors! Upstairs, Unit Two mirrors the layout of Unit One on the first floor and provides an expansive eat-in kitchen with the same galley-style cabinet and sink area, a cozy living room, and two sizable bedrooms along with a full bath. Unit Two also boasts a second floor that offers three extra bedrooms and a convenient half bath. The exterior of the home features two separate driveways for ample parking and a charming patio area, ideal for outdoor entertaining and relaxation. Conveniently located near a variety of local amenities! Don't miss your chance to make this versatile home yours!
-
Highlights
- Heating: Natural Gas, Other
- Property Class: Residential Income
- Total Rooms: 11
- Status: Closed
- Parking Spots: 6
- Property Type: 2 Family - 2 Units Up/Down
- Year Built: 1945
-
Additional Details
- Appliances: Range
- Construction: Frame
- Foundation: Concrete Perimeter
- Roof: Shingle
- Year Built Details: Actual
- Zoning: R
- Basement: Full, Walk-Out Access, Interior Entry, Concrete
- Flooring: Vinyl, Carpet, Hardwood
- Interior Features: Ceiling Fan(s), Bathroom With Tub & Shower, Living Room, Kitchen
- Total Number of Units: 2
- Year Built Source: Public Records
-
Amenities
- Community Features: Public Transportation, Shopping, Park, Walk/Jog Trails, Medical Facility, Laundromat, Highway Access, House of Worship, Public School, T-Station
- Parking Features: Paved Drive, Paved, Unpaved
-
Utilities
- Electric: Circuit Breakers, 100 Amp Service
- Water Source: Public
- Sewer: Public Sewer
-
Fees / Taxes
- Assessed Value: $291,100
- Compensation Based On: Net Sale Price
- Rental Fee Includes: Unit 1(Electric, Water), Unit 2(Electric, Water)
- Taxes: $3,051
- Buyer Agent Compensation: 2.5%%
- Facilitator Compensation: 2.5%%
- Tax Year: 2024
Similar Listings
Sold
0 Photos
Sold
42 Photos
Sold
42 Photos
Sold
16 Photos
Content © 2026 MLS Property Information Network, Inc. The information in this listing was gathered from third party resources including the seller and public records.
Listing information provided courtesy of ROVI Homes.
MLS Property Information Network, Inc. and its subscribers disclaim any and all representations or warranties as to the accuracy of this information.
