
Sold!
$335,000
4
Beds
1/1
Bath
1,152
Living Area
-
Property Description
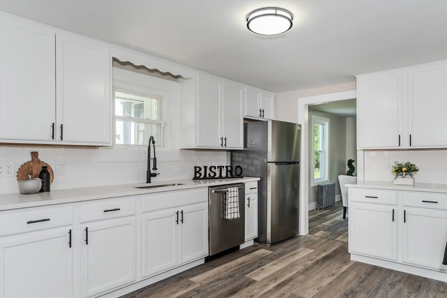
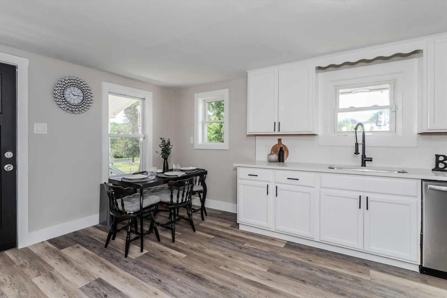
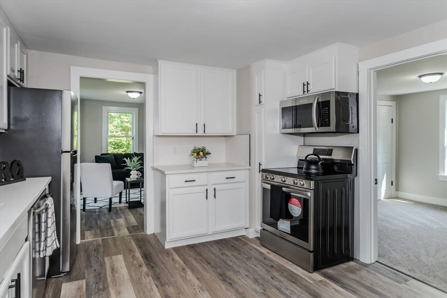
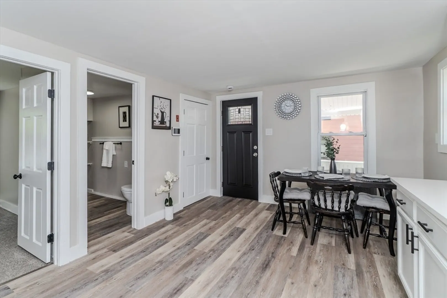
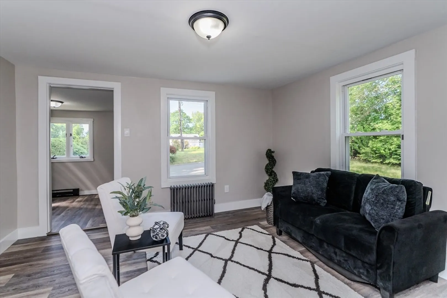
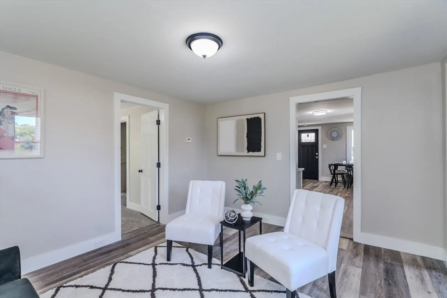
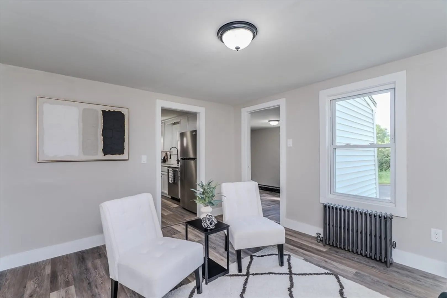
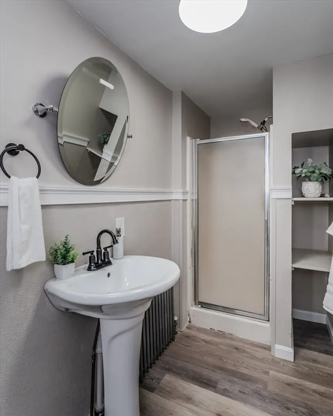
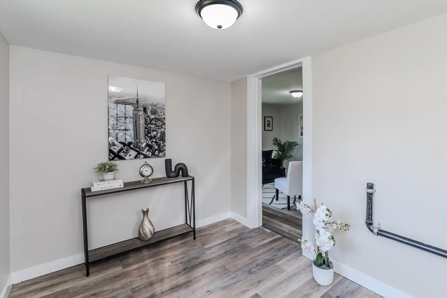
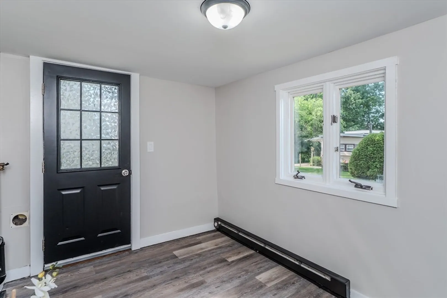
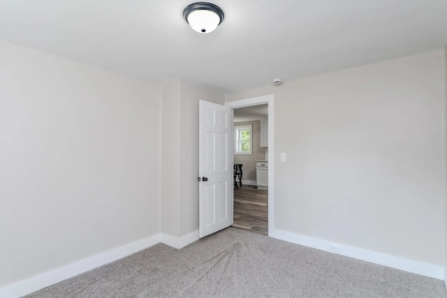
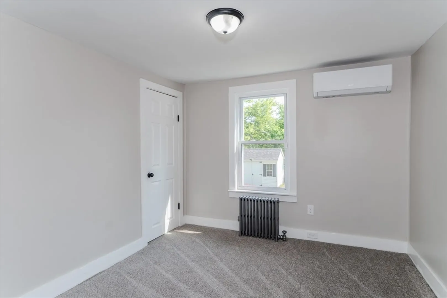
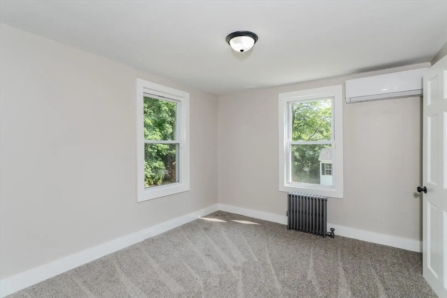
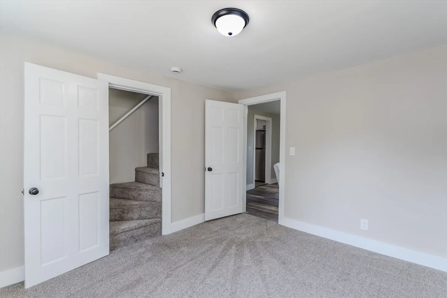
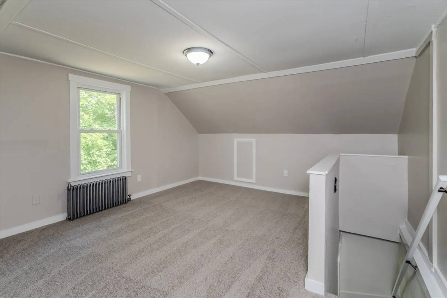
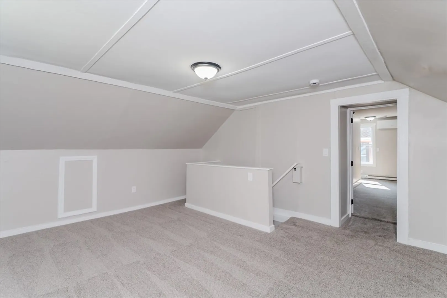
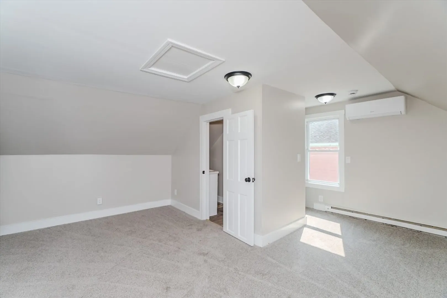
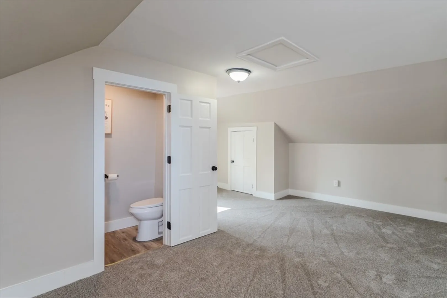
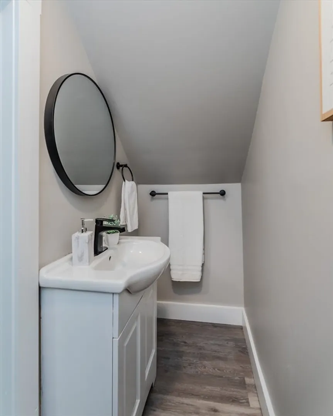
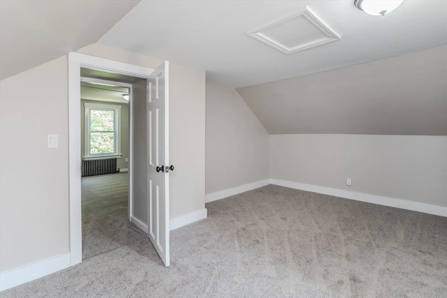
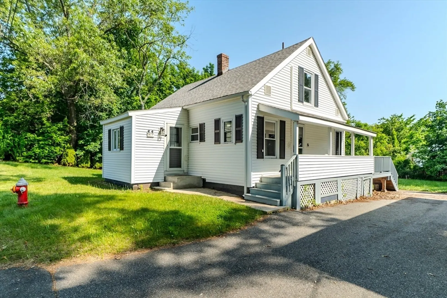
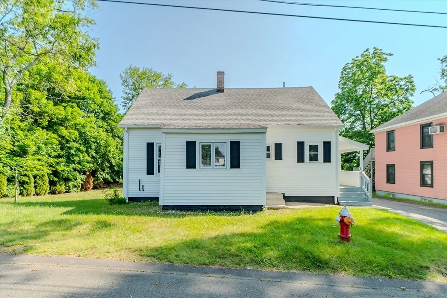
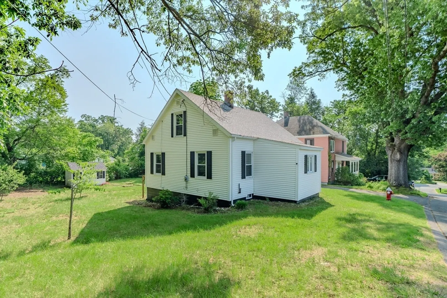
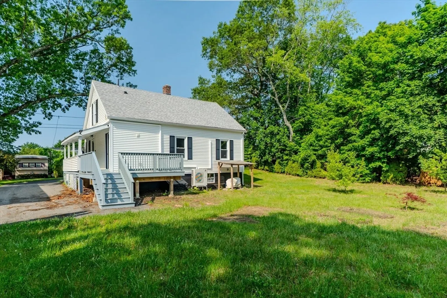
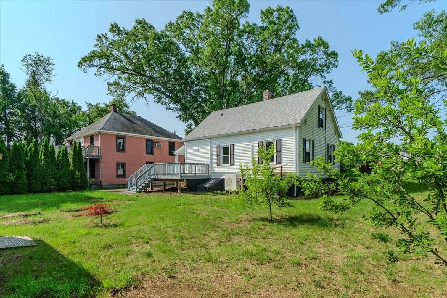
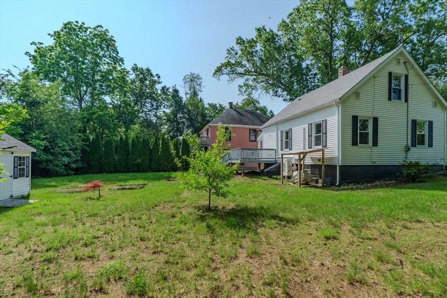
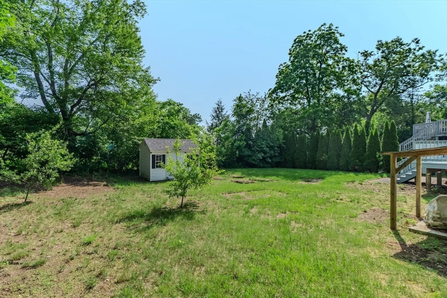
Nestled in a charming neighborhood, this delightful house offers the perfect blend of comfort and modern amenities. Step inside to discover a freshly painted interior adorned with light neutral colors that create a bright, inviting atmosphere throughout. The kitchen showcases stunning granite countertops that complement the sleek stainless steel appliances. Recently installed floating floors add a contemporary touch while providing durability for everyday living. The primary bedroom offers additional privacy with its convenient half bath—perfect for those busy routines. Additional updates include updated electrical and plumbing. Step outside to discover a generously sized yard that awaits your creative touch—the perfect space for summer gatherings. Don't wait, scheduled your showing today!
-
Highlights
- Cooling: None, Ductless
- Parking Spots: 2
- Property Type: Single Family Residence
- Total Rooms: 6
- Status: Closed
- Heating: Steam, Oil, Ductless
- Property Class: Residential
- Style: Cape
- Year Built: 1935
-
Additional Details
- Appliances: Microwave, ENERGY STAR Qualified Refrigerator, ENERGY STAR Qualified Dishwasher, Range
- Flooring: Carpet, Wood Laminate
- Road Frontage Type: Public
- SqFt Source: Public Record
- Year Built Source: Public Records
- Exterior Features: Storage
- Foundation: Block
- Roof: Shingle
- Year Built Details: Actual
- Zoning: Sr
-
Amenities
- Community Features: Public Transportation, Shopping, Public School
- Parking Features: Paved Drive, Paved
-
Utilities
- Sewer: Public Sewer
- Water Source: Public
-
Fees / Taxes
- Assessed Value: $180,700
- Taxes: $2,721
- Tax Year: 2025
Similar Listings
Sold
42 Photos
Sold
22 Photos
Sold
26 Photos
Sold
35 Photos
Content © 2026 MLS Property Information Network, Inc. The information in this listing was gathered from third party resources including the seller and public records.
Listing information provided courtesy of StartPoint Realty.
MLS Property Information Network, Inc. and its subscribers disclaim any and all representations or warranties as to the accuracy of this information.
