
7-2 Smith Street #2
$645,000
2
Beds
1
Bath
1,222
Sqft
- Request Info
- Call
- Save
-
More
- Mortgage Calculator

Property Tools
$645,000
2
Beds
1
Bath
1,222
Living Area
-
Property Description
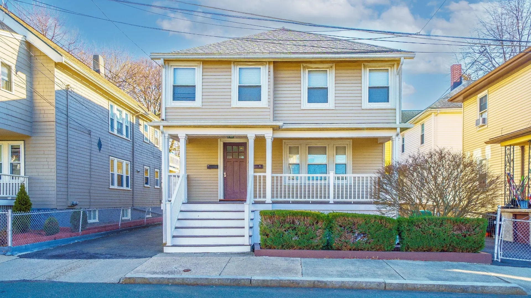
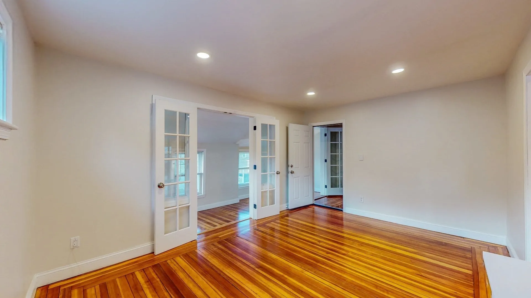
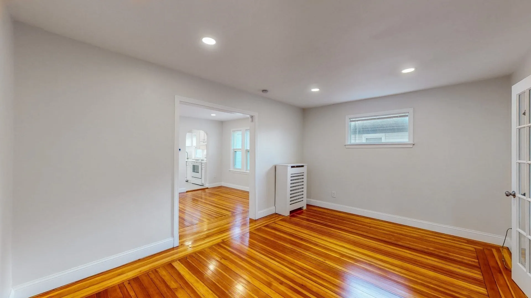
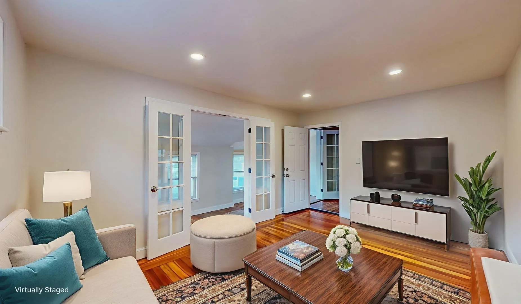
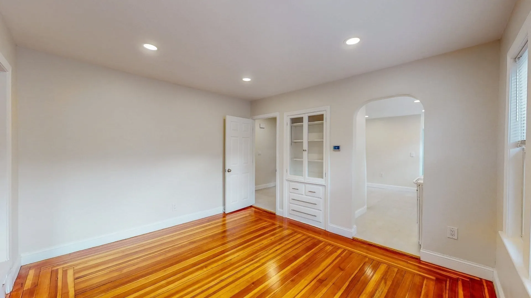
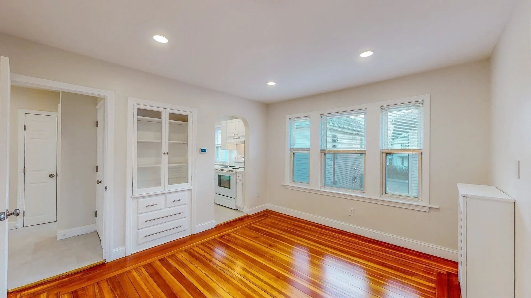
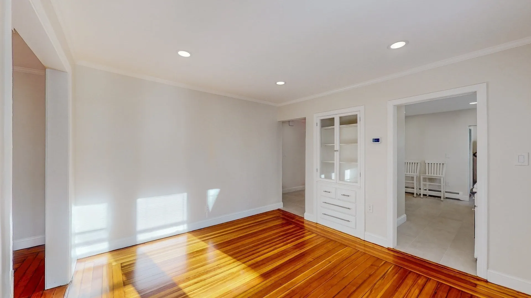
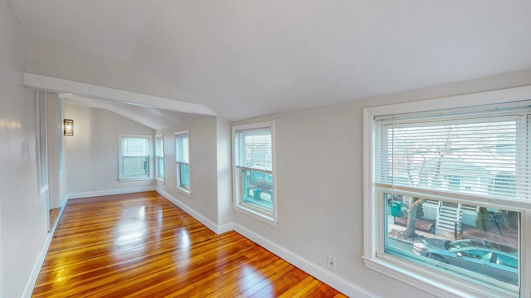
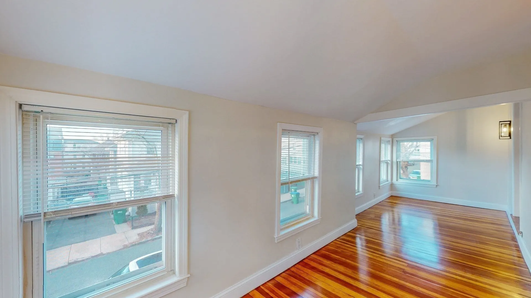
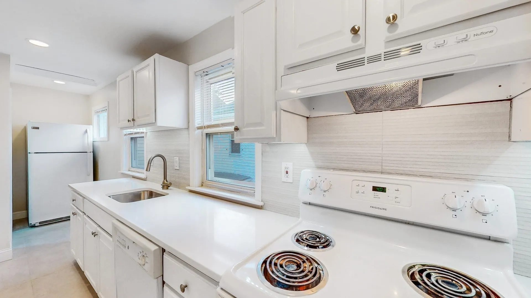
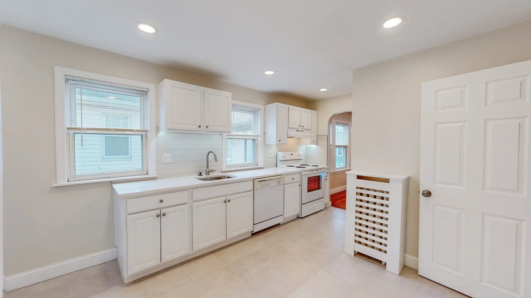
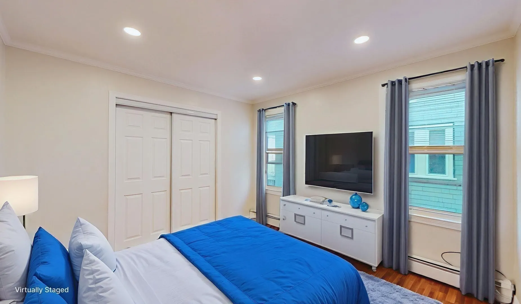
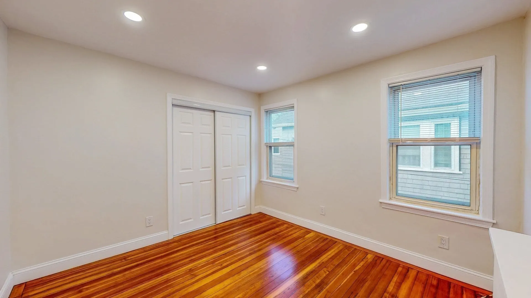
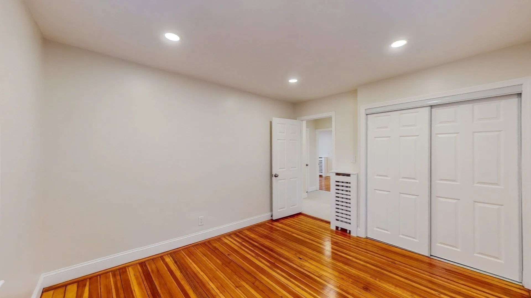
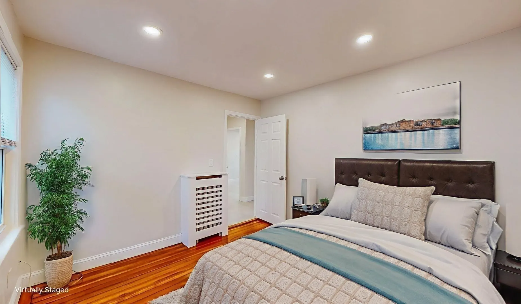
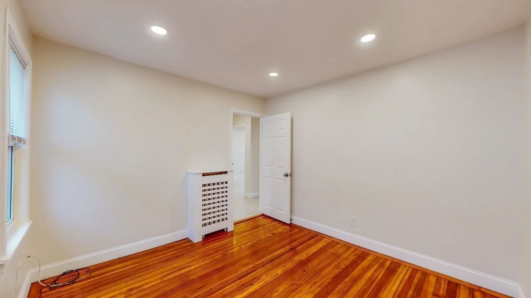
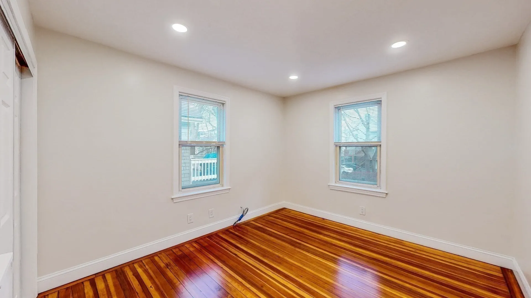
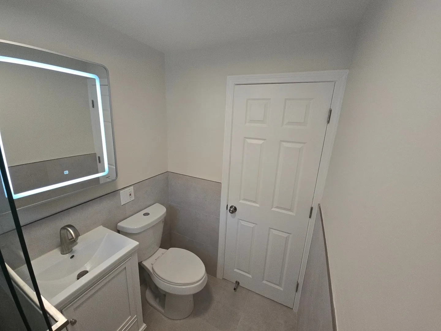
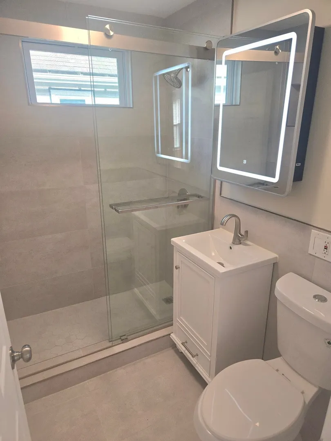
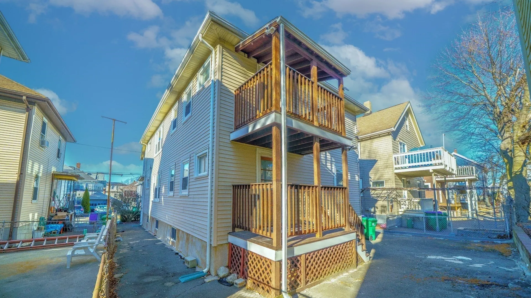
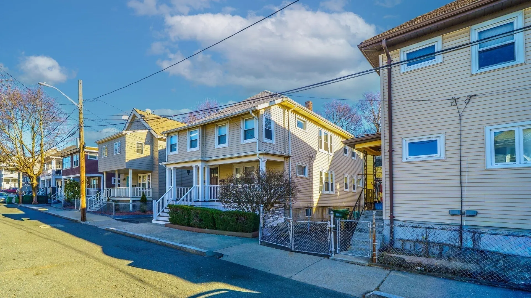
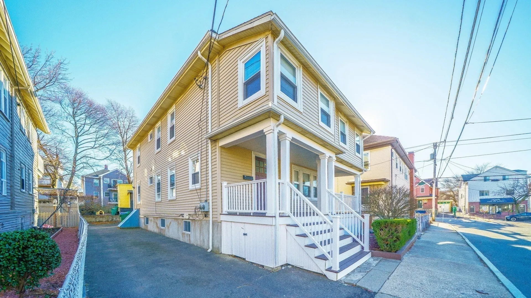
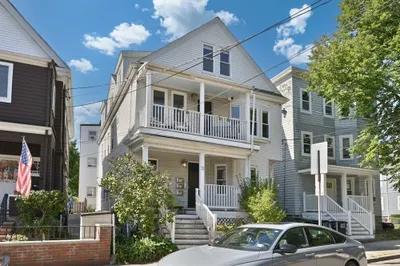
Sunny and beautifully updated, this second-floor 2-bedroom, 1-bath condominium offers comfort, style, and convenience in an unbeatable location. Three deeded parking spaces are included. The updated kitchen features a brand-new countertop and ceramic tile flooring, while the rest of the home showcases gleaming hardwood floors, a bright living room, formal dining area, and spacious home office. A private rear patio provides the perfect spot to relax or entertain. Ideally situated approximately half a mile from both the Ball Square and Magoun Square Green Line T stations, with easy access to Tufts University, Assembly Row, Route 93, Downtown Boston, and the restaurants and shops of Medford and Somerville. Additional highlights include basement storage and washer/dryer hookups. An exceptional opportunity in a highly convenient location.
-
Highlights
- Area: Tufts University
- Heating: Central, Hot Water, Natural Gas
- Parking Spots: 3
- Property Type: Condominium
- Total Rooms: 5
- Year Built: 1910
- Cooling: Window Unit(s)
- HOA Fee: $275
- Property Class: Residential
- Stories: 2
- Unit Number: 2
- Status: Active
-
Additional Details
- Appliances: Range, Dishwasher, Disposal, Refrigerator
- Construction: Frame
- Flooring: Wood, Marble
- Roof: Shingle
- Total Number of Units: 2
- Year Built Source: Public Records
- Zoning: Condo
- Basement: Y
- Exterior Features: Deck, Patio
- Pets Allowed: Yes
- SqFt Source: Public Record
- Year Built Details: Actual
- Year Converted: 2026
-
Amenities
- Community Features: Public Transportation, Shopping, Tennis Court(s), Park, Medical Facility, Bike Path, Highway Access, Marina, Public School, T-Station, University
- Parking Features: Off Street, Deeded, Paved, Exclusive Parking
-
Utilities
- Electric: 200+ Amp Service
- Water Source: Public
- Sewer: Public Sewer
-
Fees / Taxes
- Assessed Value: $9,999,999
- HOA Fee Includes: Water, Sewer, Insurance
- Taxes: $999,999
- HOA Fee Frequency: Monthly
- Tax Year: 2026
Similar Listings

Content © 2026 MLS Property Information Network, Inc. The information in this listing was gathered from third party resources including the seller and public records.
Listing information provided courtesy of Centre Realty Group.
MLS Property Information Network, Inc. and its subscribers disclaim any and all representations or warranties as to the accuracy of this information.