
Sold!
$362,000
3
Beds
2
Baths
1,047
Living Area
-
Property Description
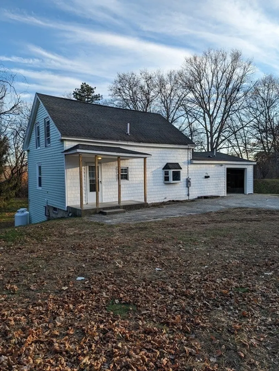
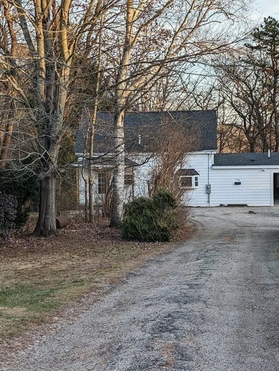
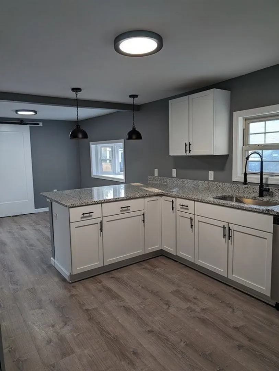
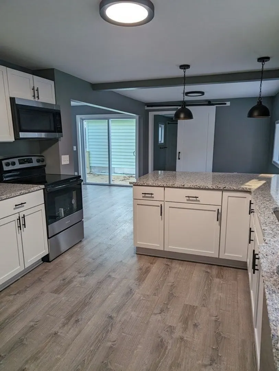
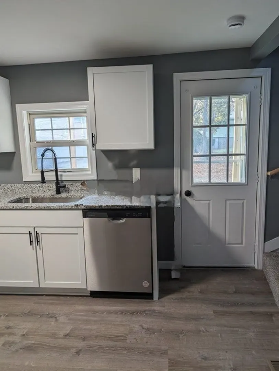
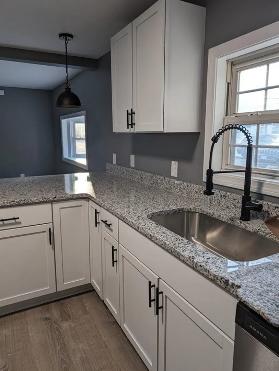
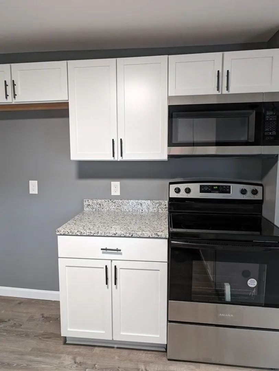
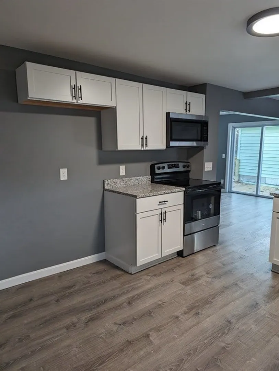
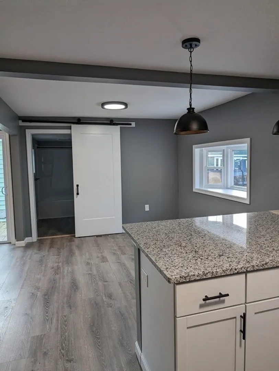
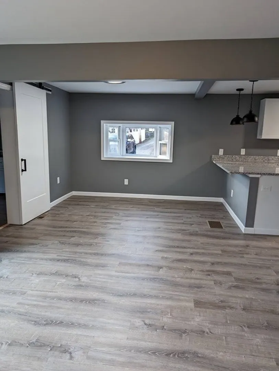
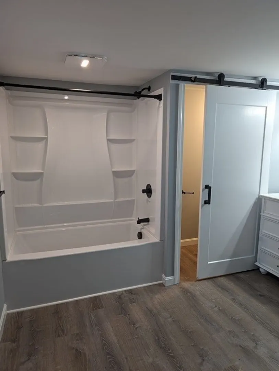
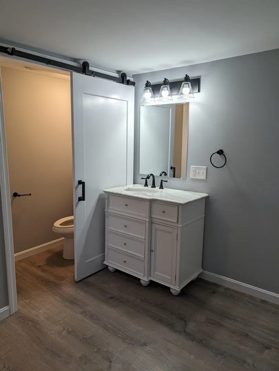
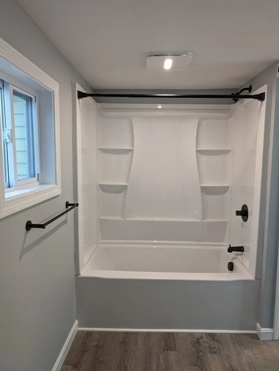
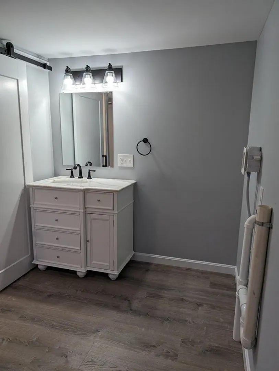
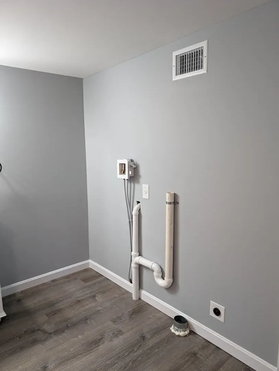
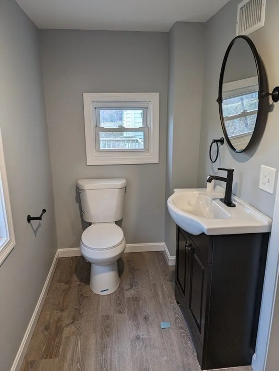
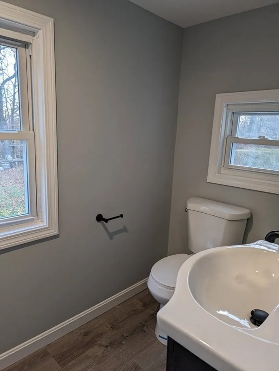
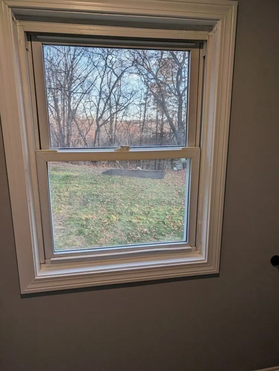
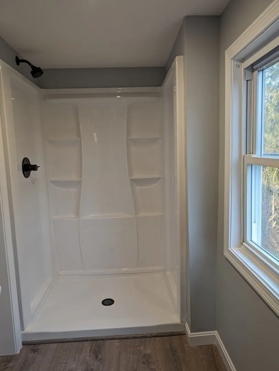
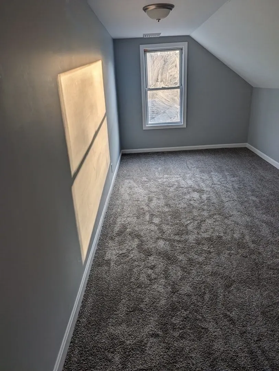
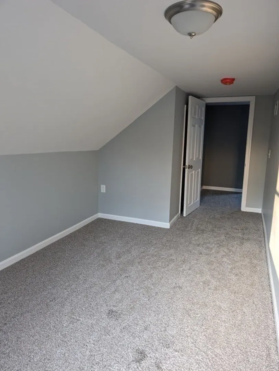
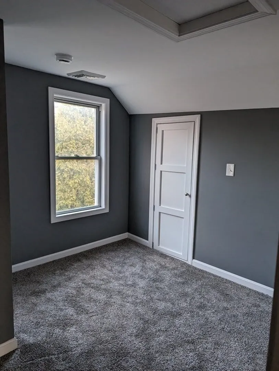
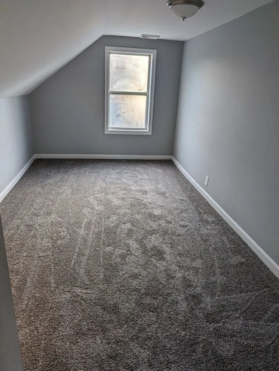
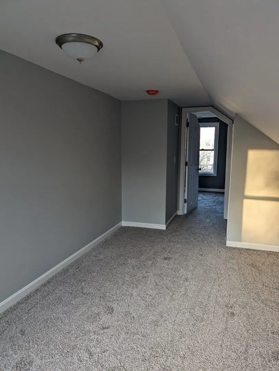
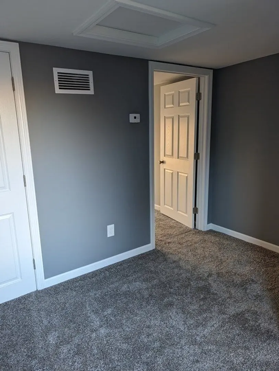
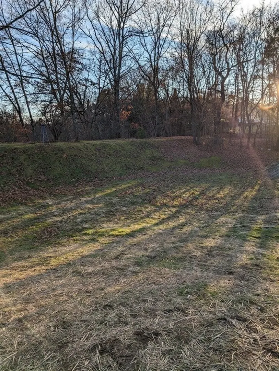
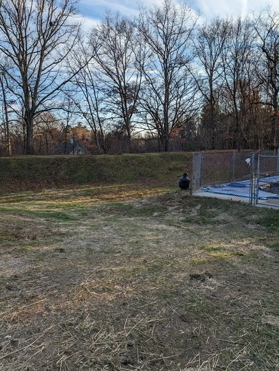
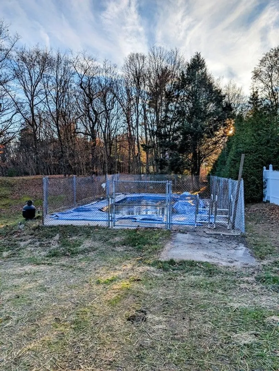
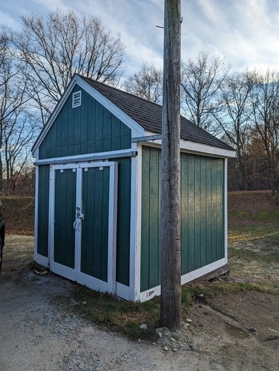
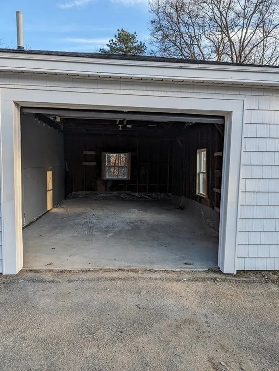
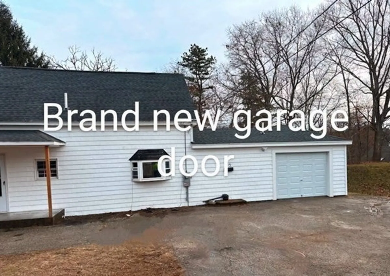
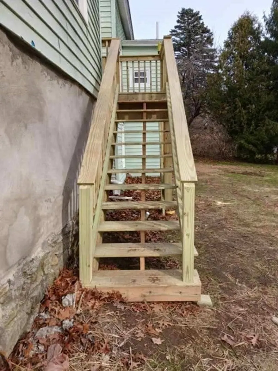
A newly remodeled home in Dudley priced under 400k! BRAND NEW: heating system, electric, plumbing, dishwasher, microwave, kitchen, bathrooms, flooring, paint, light fixtures, deck, garage floor, garage door, pool cover and gutters. Roof is 5 years new. Three bedrooms (first floor bedroom has a private bathroom), two bathrooms, first floor laundry, one car garage, and a walk out basement for future expansion. Great .34 acre retreat lot, set off the road. In Ground pool & Shed. Large back yard and a new deck. Seller can close quickly.
-
Highlights
- Cooling: Other
- Parking Spots: 6
- Property Type: Single Family Residence
- Year Built: 1930
- Heating: Forced Air, Propane
- Property Class: Residential
- Total Rooms: 6
- Status: Closed
-
Additional Details
- Appliances: Range, Dishwasher, Utility Connections for Electric Range, Utility Connections for Electric Dryer
- Construction: Frame
- Flooring: Vinyl, Carpet, Laminate
- Lot Features: Level, Sloped
- Year Built Details: Renovated Since
- Zoning: R10
- Basement: Full, Walk-Out Access, Concrete
- Exterior Features: Deck - Wood, Pool - Inground, Storage
- Foundation: Stone
- Roof: Shingle
- Year Built Source: Public Records
-
Amenities
- Covered Parking Spaces: 1
- Pool Features: In Ground
- Parking Features: Attached, Paved Drive, Off Street, Paved
- Waterfront Features: Beach Front, Lake/Pond, Beach Ownership(Public)
-
Utilities
- Electric: Circuit Breakers, 100 Amp Service
- Water Source: Public
- Sewer: Private Sewer
-
Fees / Taxes
- Assessed Value: $272,900
- Compensation Based On: Net Sale Price
- Tax Year: 2023
- Buyer Agent Compensation: 2%
- Facilitator Compensation: 2%
- Taxes: $2,773
Similar Listings
Sold
24 Photos
Sold
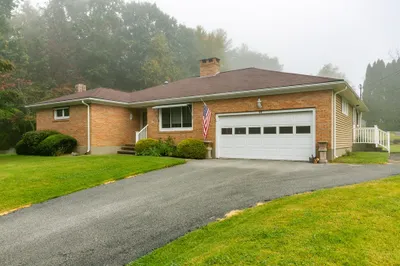
40 Photos
Sold
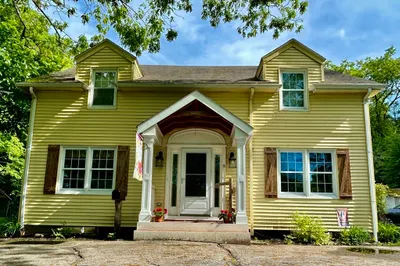
16 Photos
Sold
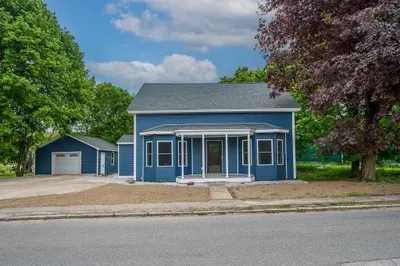
27 Photos
Content © 2026 MLS Property Information Network, Inc. The information in this listing was gathered from third party resources including the seller and public records.
Listing information provided courtesy of KW Pinnacle Central.
MLS Property Information Network, Inc. and its subscribers disclaim any and all representations or warranties as to the accuracy of this information.
