
Rented!
$6,000/mo
4
Beds
3/1
Baths
5,457
Living Area
-
Property Description
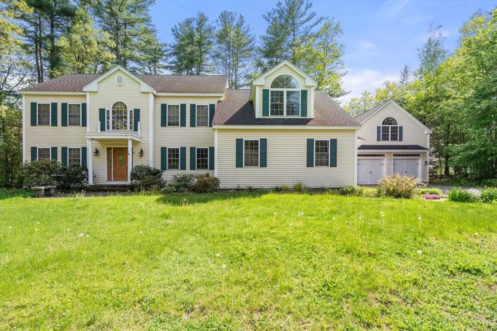
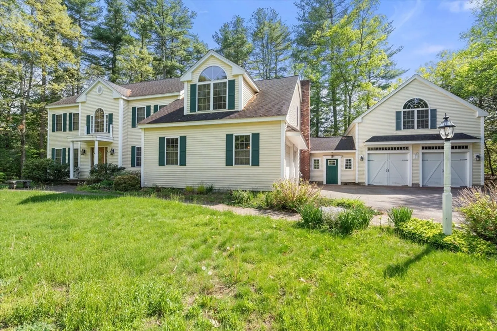
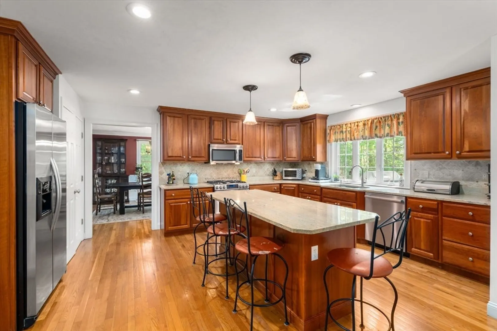
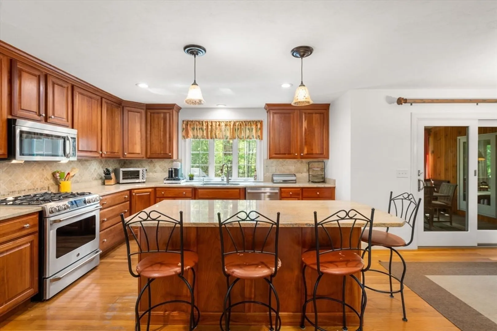
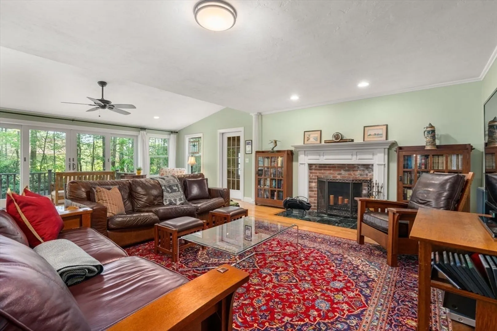
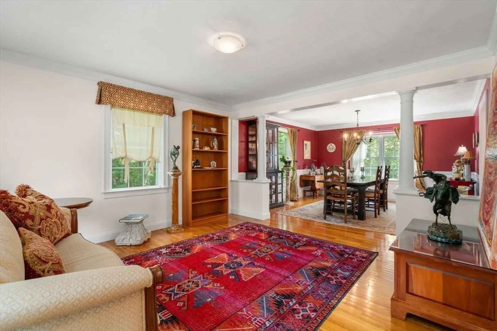
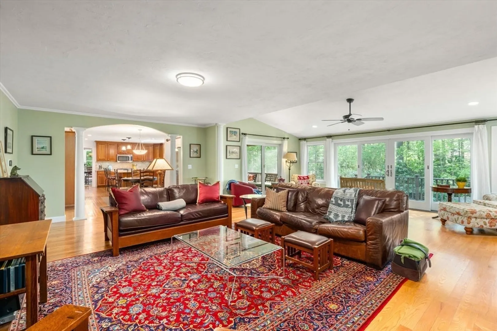
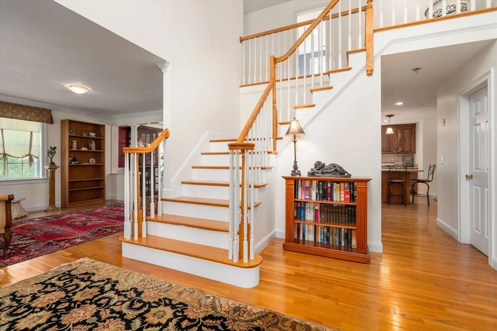
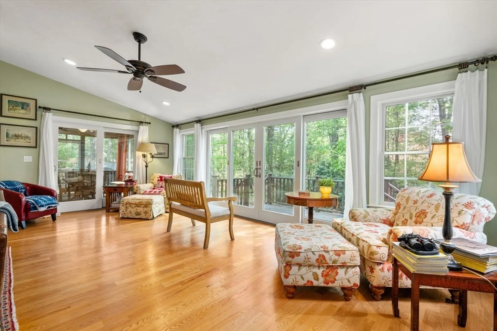
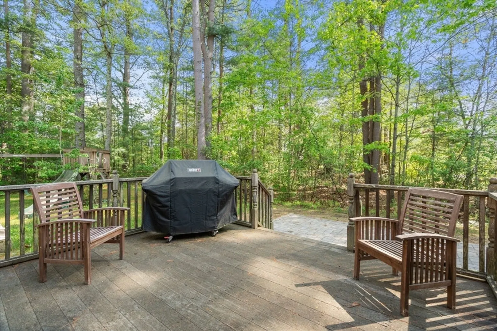
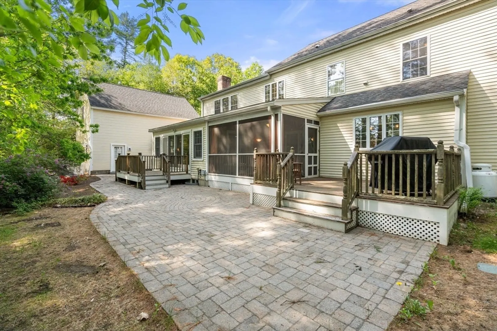
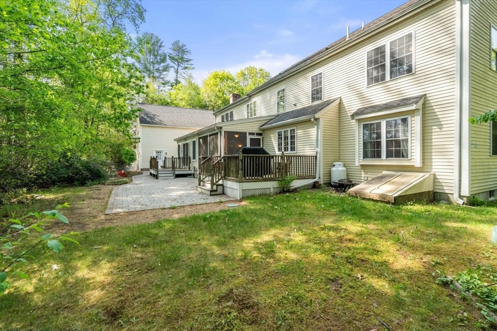
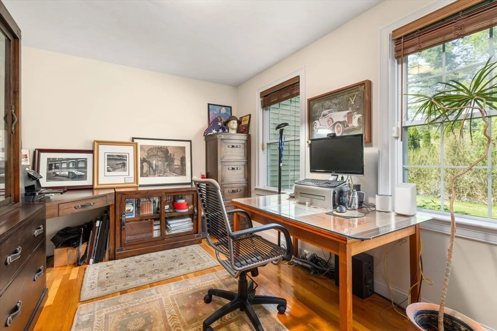
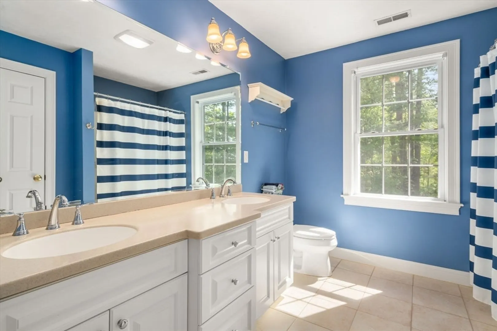
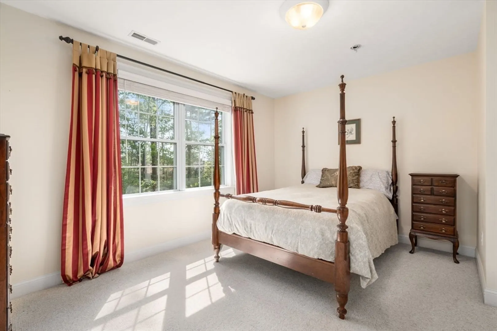
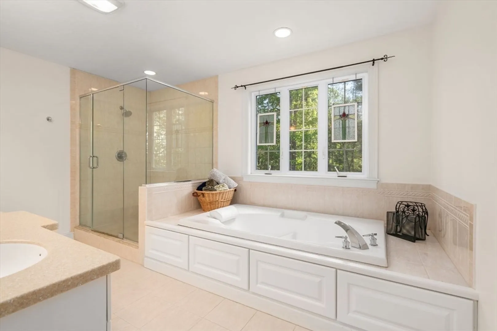
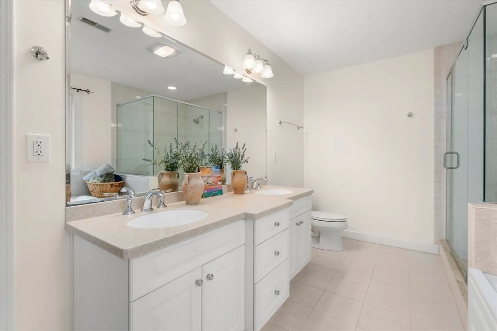
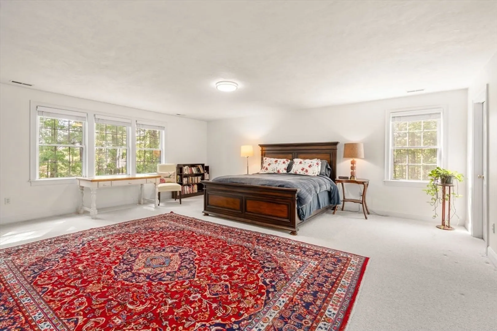
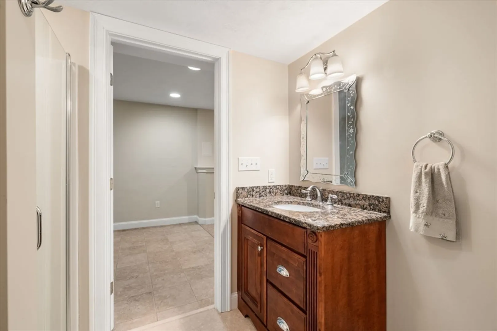
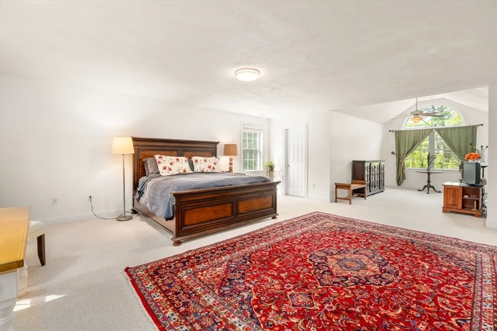
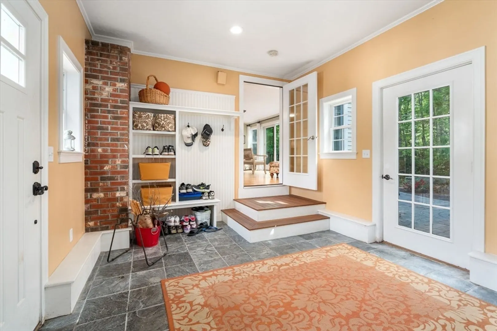
Grand 4 bedroom colonial in prime West Acton Indian Village neighborhood. 9 min to the commuter rail with easy access to Route 2 and 495. This beautiful home features a double foyer and a bright, open floor plan. The well-designed kitchen offers custom cabinetry, a center island, and a sunlit breakfast area, opening to a dramatic family room with cathedral ceilings, a wood burning fireplace, and gleaming hardwood floors. Sun-filled living and dining rooms are ideal for entertaining, plus a versatile first-floor office. The second level has 3 large bedrooms plus an oversized primary bedroom with two walk-in closets a bathroom with a hot tub and a walk-in shower. The basement offers another family/game room plus bonus room and a full bathroom. One mud room enters a two-car garage. Central A/C, Close to shopping, major routes, and top-rated AB schools. Welcome home.
-
Highlights
- Area: West Acton
- Parking Spots: 6
- Property Type: Single Family Residence
- Year Built: 2002
- Heating: Oil, Central, Forced Air, Heat Pump
- Property Class: Residential Lease
- Total Rooms: 12
- Status: Closed
-
Additional Details
- Appliances: Range, Dishwasher, Microwave, Refrigerator, Freezer, Washer, Dryer, Vacuum System
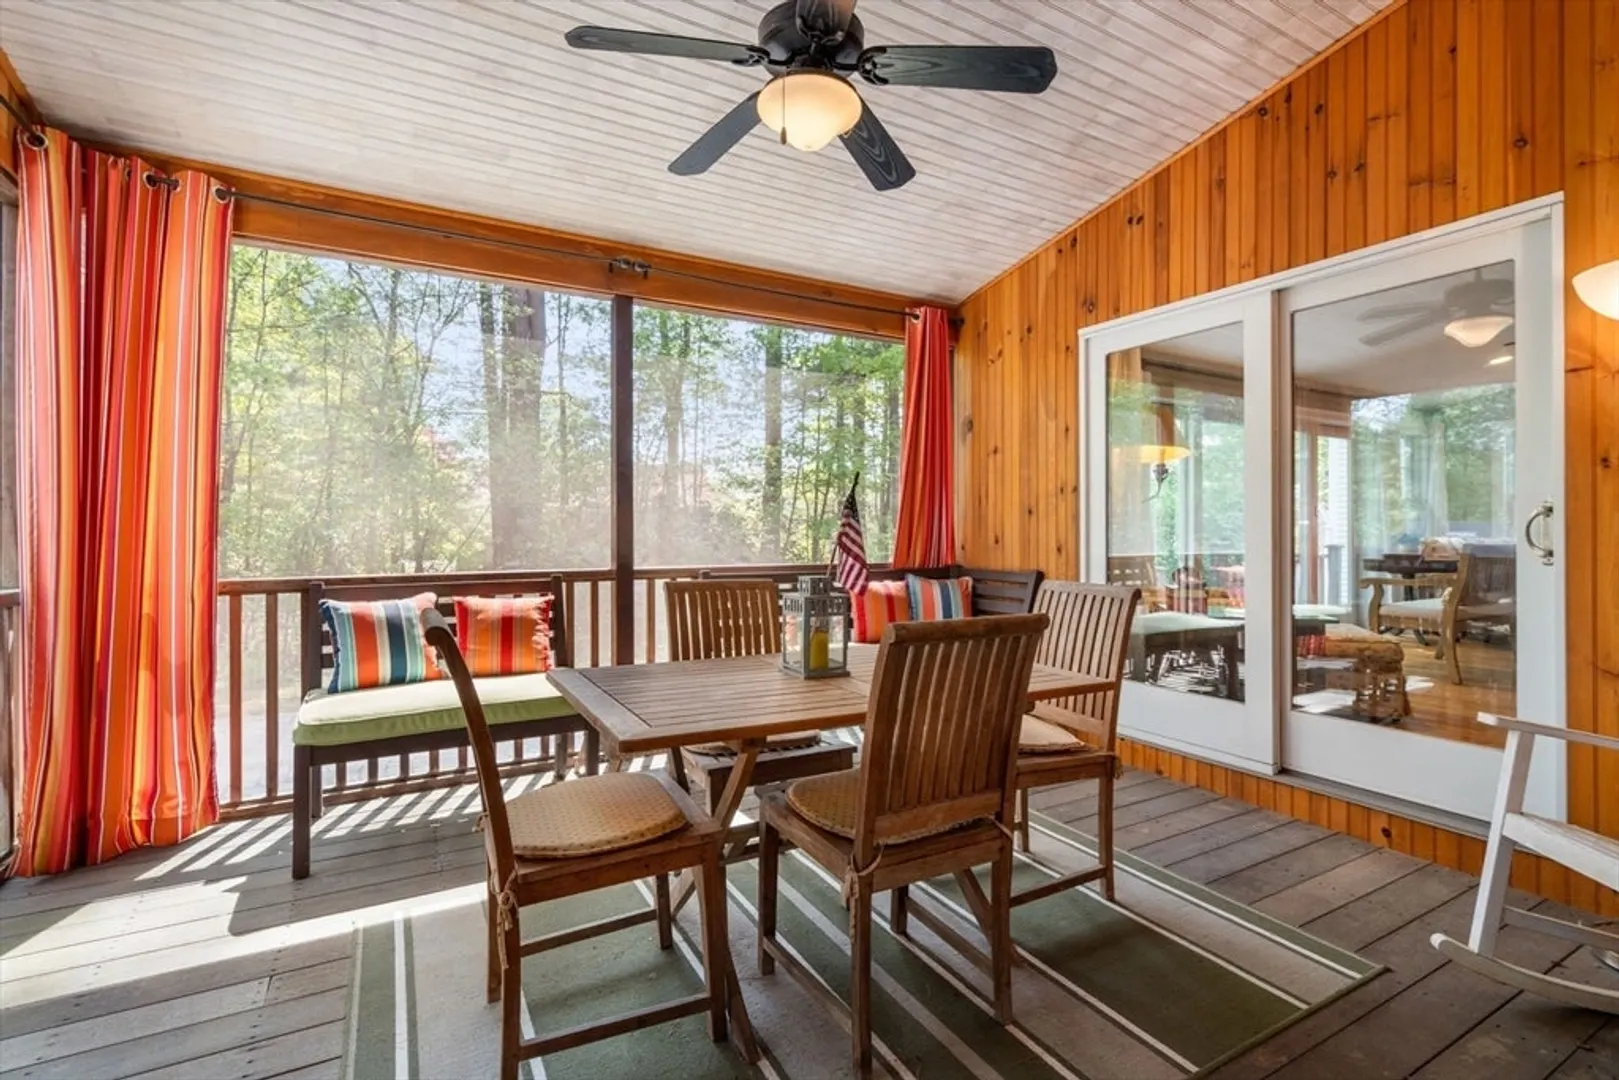
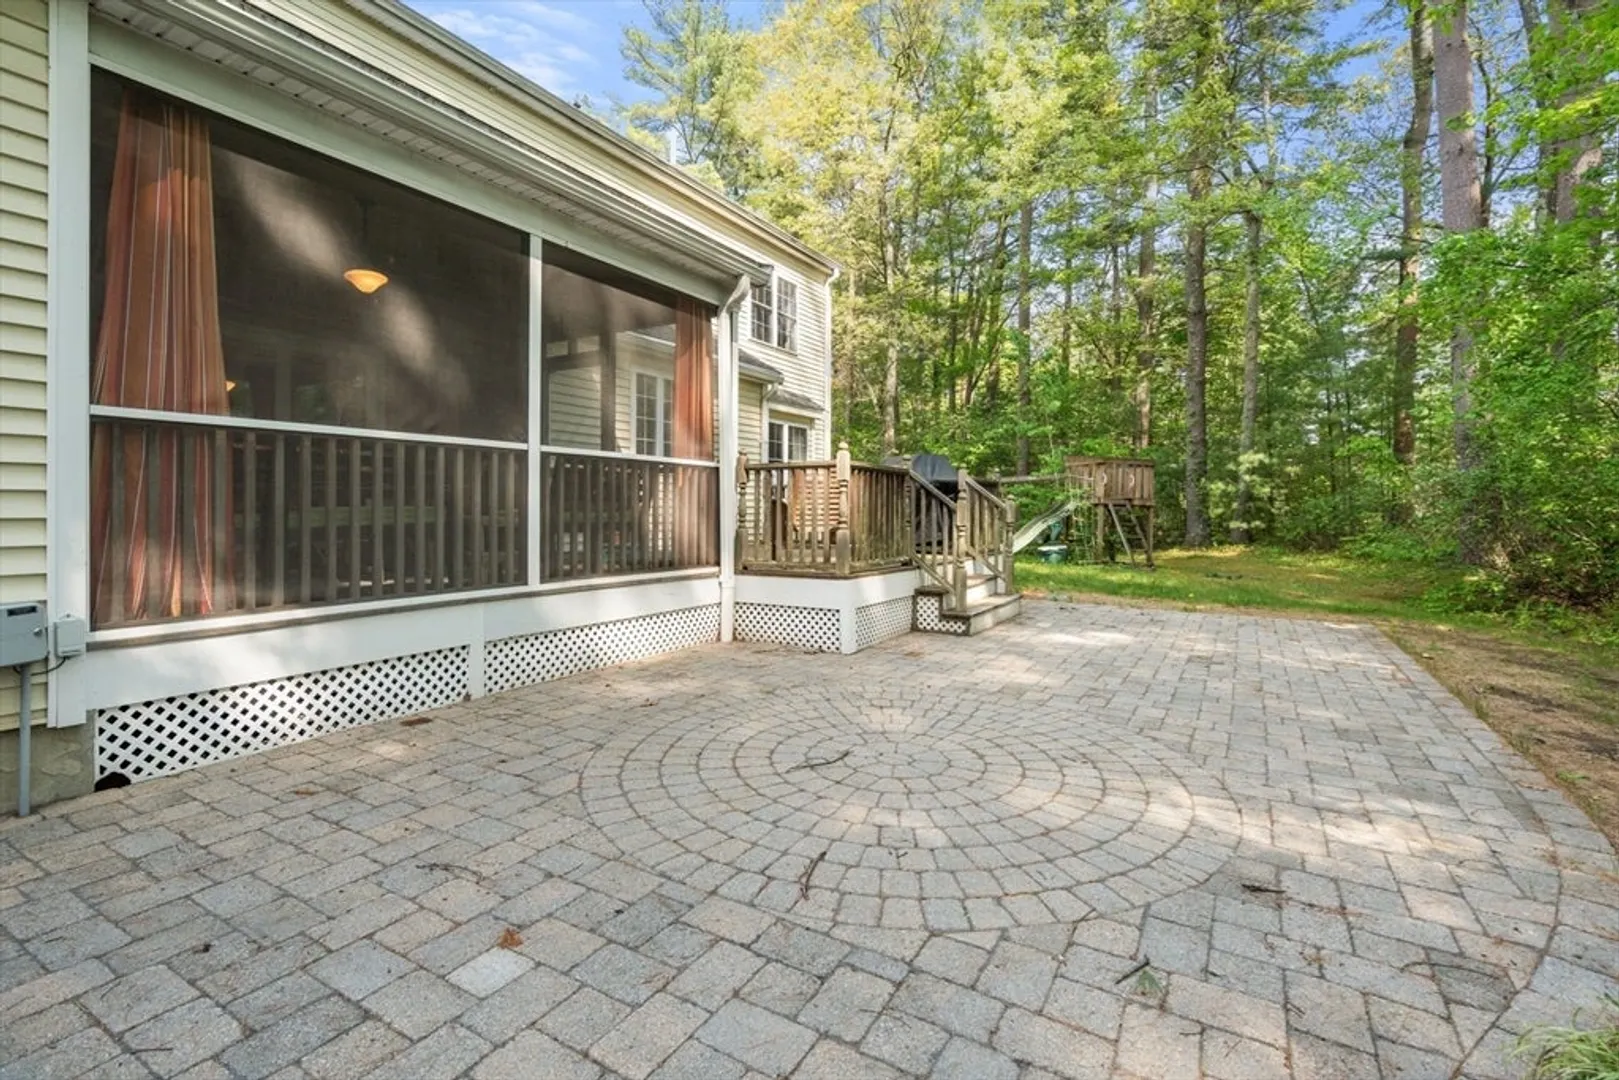
- Exterior Features: Porch, Porch - Screened, Deck, Deck - Wood, Rain Gutters, Sprinkler System
- Flooring: Carpet, Hardwood, Flooring - Stone/Ceramic Tile
- Pets Allowed: Yes w/ Restrictions
- Year Built Details: Actual
- Available Date: September 1, 2026
- Fireplaces: 1
- Interior Features: Cathedral Ceiling(s), Closet/Cabinets - Custom Built, Closet, Bathroom - Full, Bathroom - With Shower Stall, Bonus Room, Home Office, Loft, Game Room, Bathroom, Exercise Room, Central Vacuum
- SqFt Source: Measured
-
Amenities
- Community Features: Public Transportation
- Covered Parking Spaces: 2
-
Fees / Taxes
- Rental Fee Includes: Sewer, Trash Collection, Furnishings (See Remarks)
Similar Listings
Sold
28 Photos
Sold
29 Photos
Content © 2026 MLS Property Information Network, Inc. The information in this listing was gathered from third party resources including the seller and public records.
Listing information provided courtesy of Homes-R-Us Realty of MA, Inc..
MLS Property Information Network, Inc. and its subscribers disclaim any and all representations or warranties as to the accuracy of this information.
