
698 Walnut Plain Rd
$995,000
4
Beds
3/1
Baths
2,632
Sqft
- Request Info
- Call
- Save
-
More
- Mortgage Calculator

Property Tools
$995,000
4
Beds
3/1
Baths
2,632
Living Area
-
Property Description
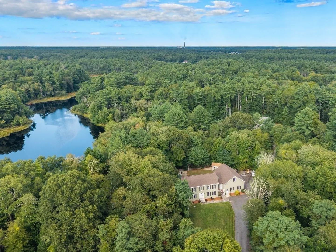
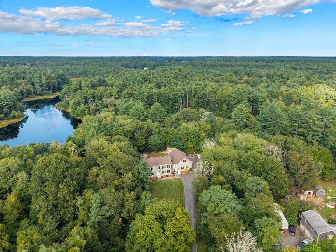
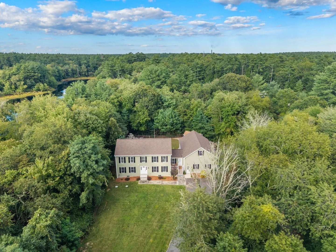
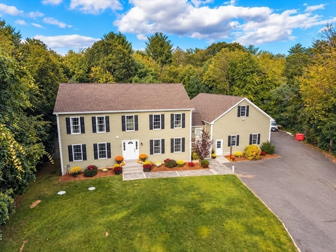
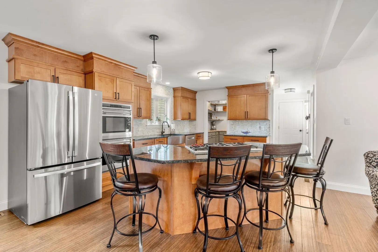
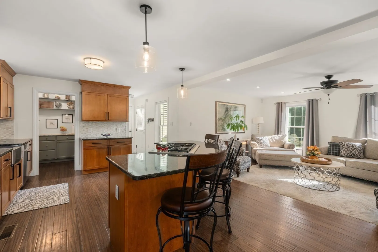
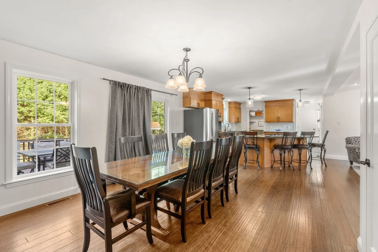
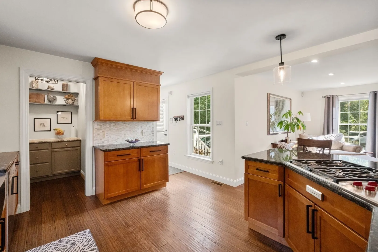
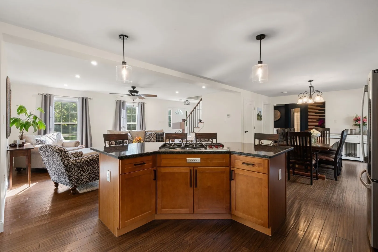
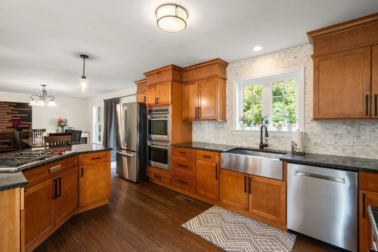
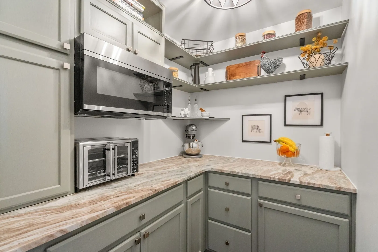
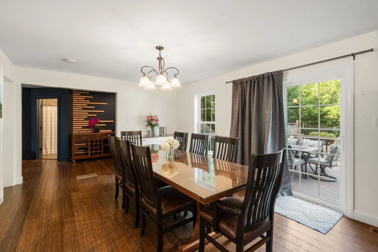
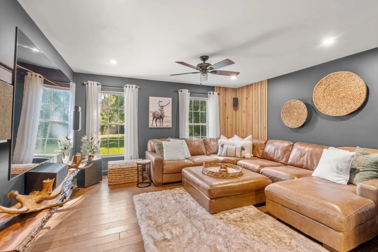
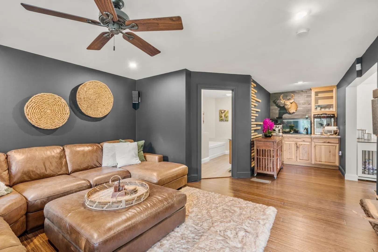
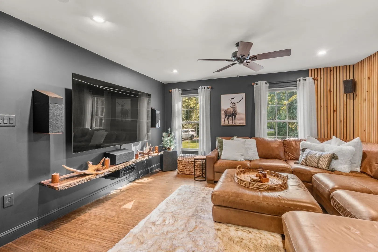
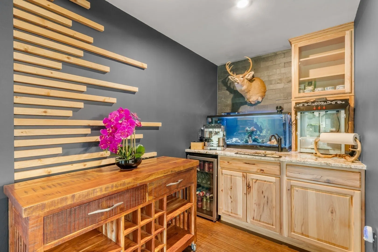
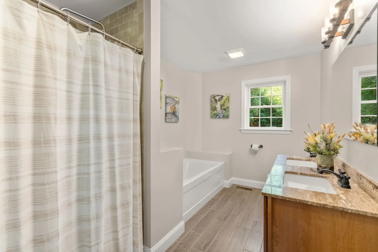
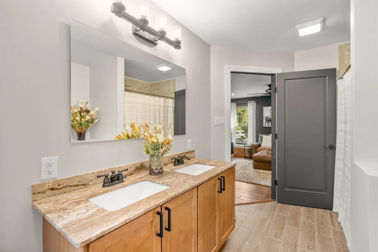
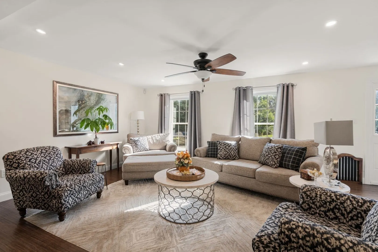
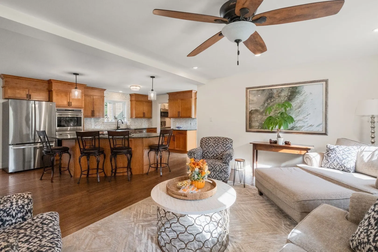
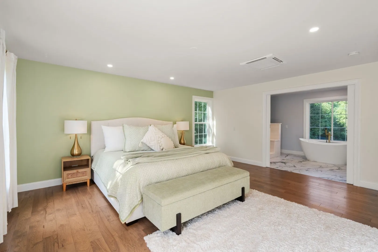
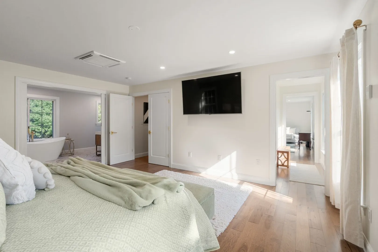
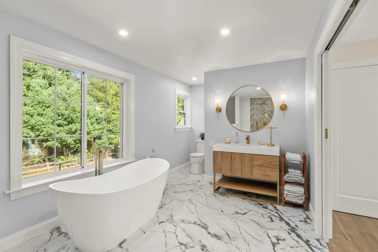
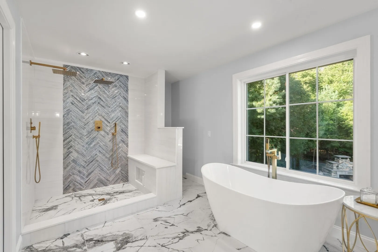
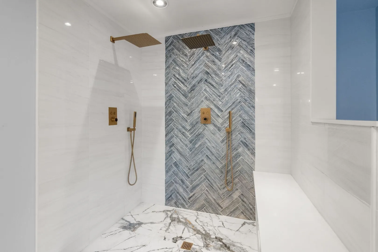
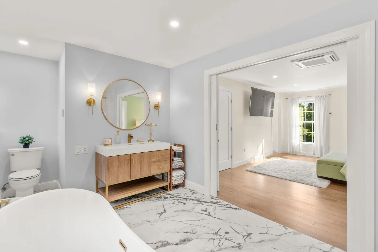
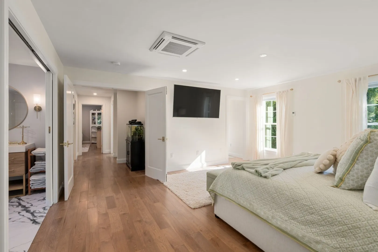
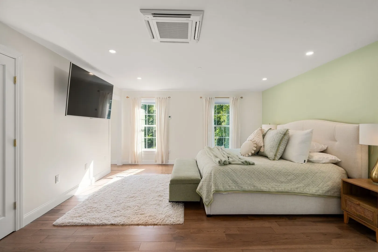
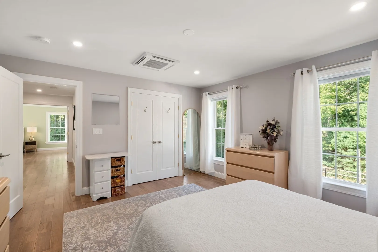
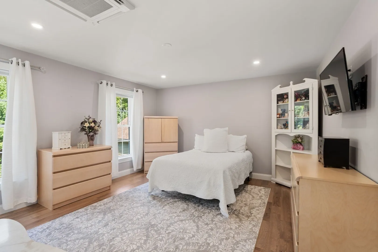
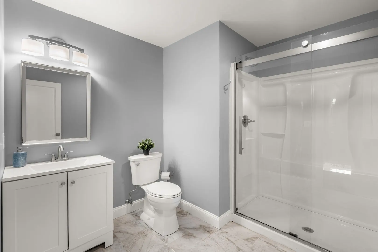
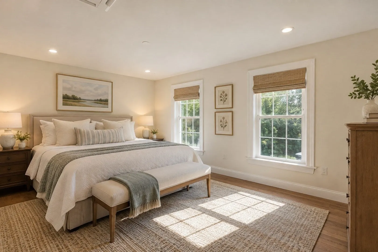
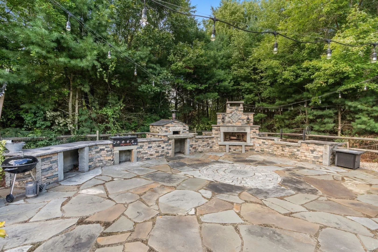
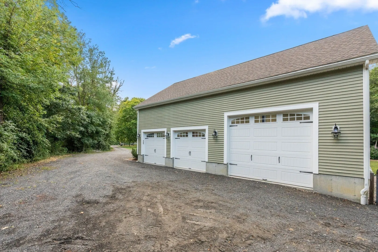
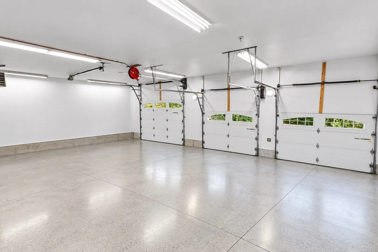
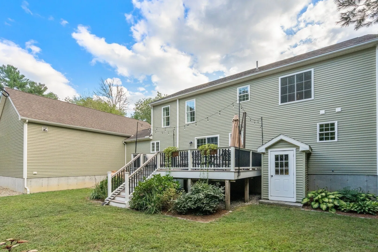
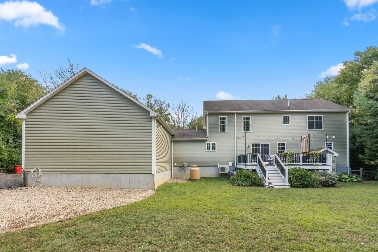
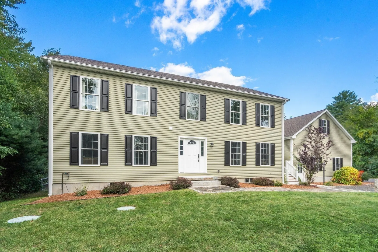
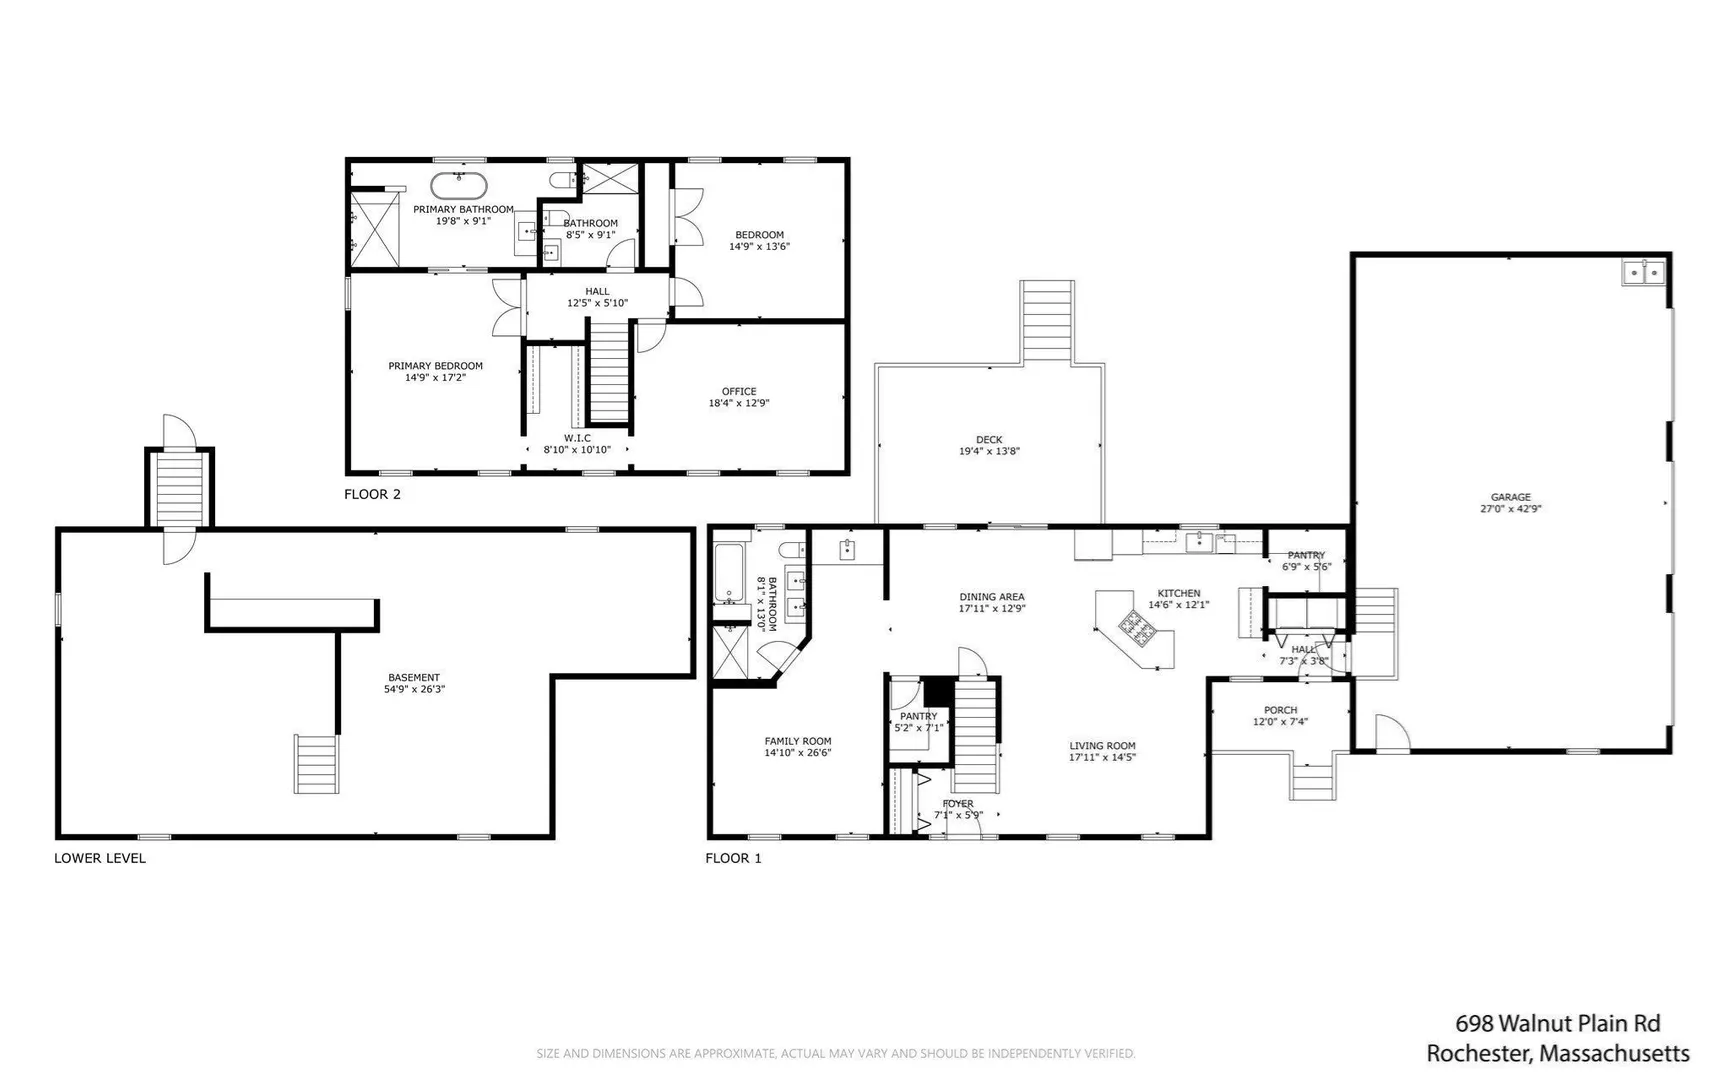
Set on approximately three private acres in Rochester, 698 Walnut Plain Road is a beautifully designed home where exceptional craftsmanship, thoughtful details, and modern comfort come together effortlessly. Built in 2016 and impeccably maintained, this home offers more than 2,600 square feet of refined living space designed for everyday living and memorable entertaining. At the heart of the home is a true chef's kitchen, beautifully appointed with Wolf double ovens, a Wolf gas cooktop, generous workspace, and an adjoining walk-in pantry that is as functional as it is Pinterest-worthy. Rich 3/4-inch hickory hardwood flooring brings warmth, character, and timeless appeal throughout the living spaces. The thoughtfully designed open floor plan offers the flexibility of a first-floor primary suite, currently enjoyed as a family room. The second floor, beautifully finished in 2023, features an additional primary retreat with a spa-inspired shower, a soaking tub, and the added luxury of heated tile flooring. The lower level, with impressive 8-foot ceilings, offers wonderful potential for future living space, a fitness room, recreation area, workshop, or additional storage. A truly exceptional feature is the oversized 28 x 44 heated three-car garage with soaring 14-foot ceilings, a lift, and a large utility sink - an incredible space for the car enthusiast, collector, hobbyist, or anyone who appreciates exceptional functionality. Outdoors, the experience continues with a stunning stone outdoor kitchen, pizza oven, and fireplace, creating an inviting setting for summer evenings, fall gatherings, and entertaining throughout the seasons. Meticulously maintained and thoughtfully enhanced, this exceptional property offers a rare combination of privacy, versatility, quality, and sophisticated country living in one of Rochester's most beautiful settings.
-
Highlights
- Acres: 2
- Heating: Forced Air, Propane
- Property Class: Residential
- Style: Colonial
- Year Built: 2016
- Cooling: Heat Pump
- Parking Spots: 13
- Property Type: Single Family Residence
- Total Rooms: 7
- Status: Active
-
Additional Details
- Appliances: Oven, Dishwasher, Microwave, Refrigerator, Washer, Dryer
- Construction: Frame
- Flooring: Wood, Tile, Hardwood
- Interior Features: Wet Bar, Internet Available - Unknown
- Road Frontage Type: Public
- SqFt Source: Public Record
- Year Built Source: Public Records
- Basement: Full, Interior Entry, Concrete
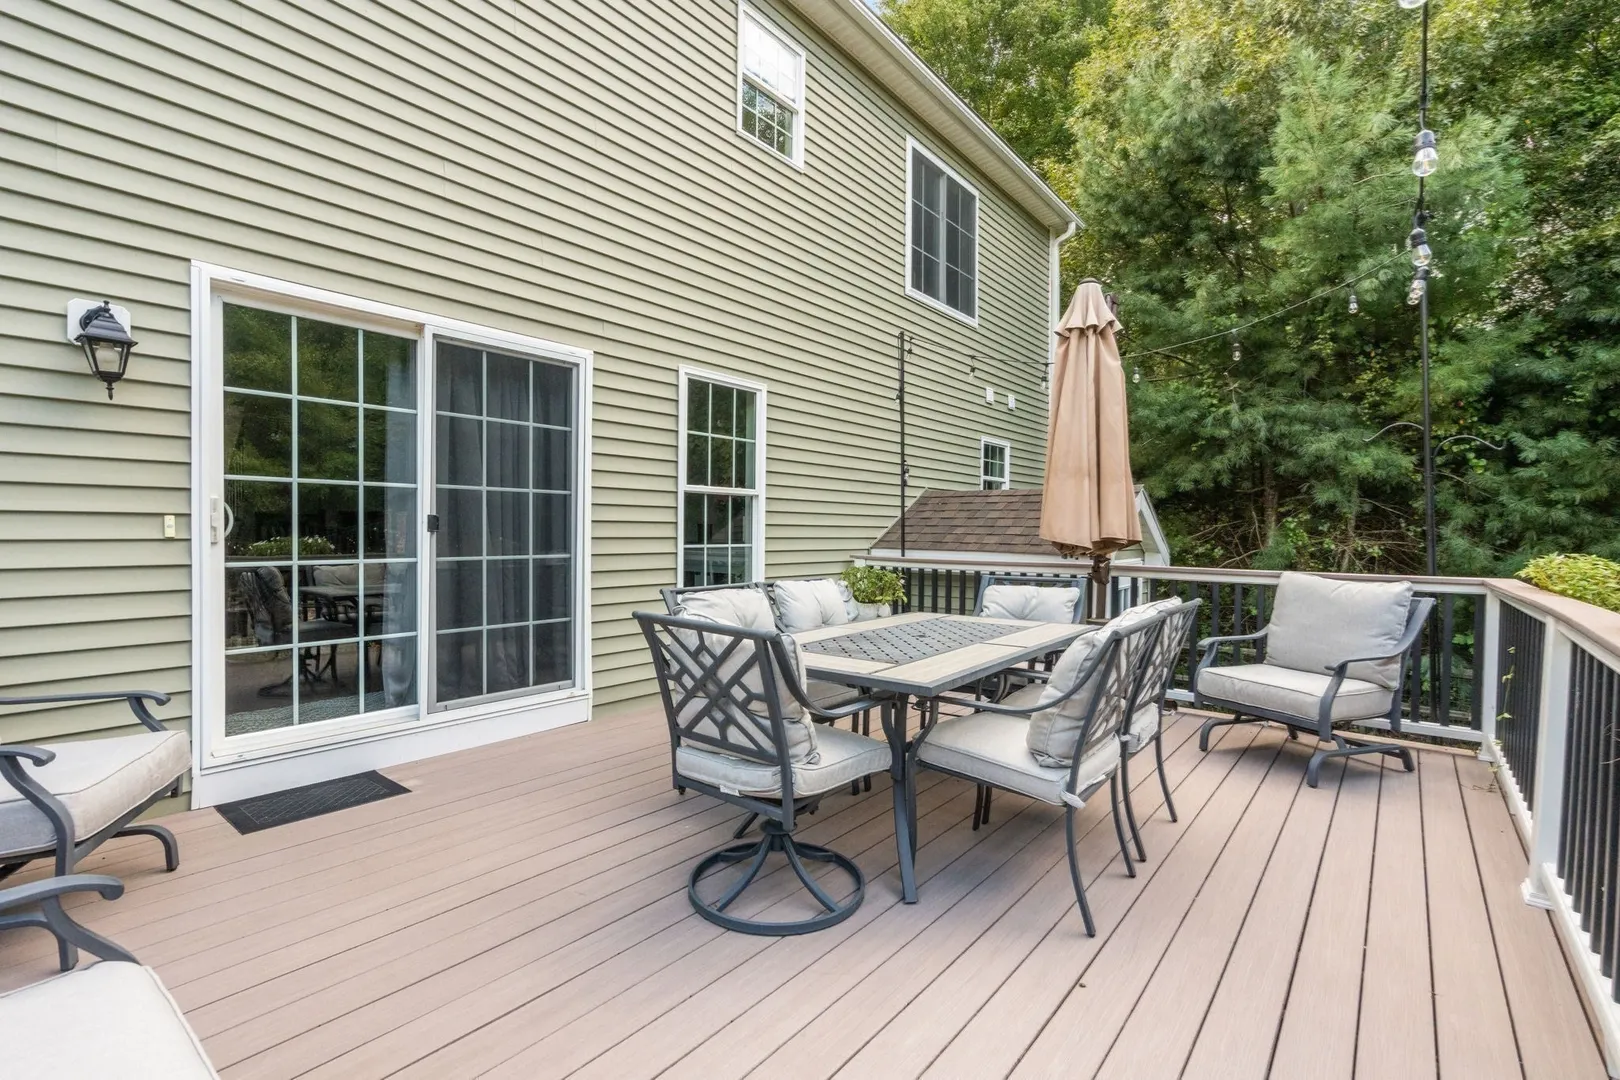
- Exterior Features: Porch, Deck - Vinyl, Patio, Storage, Fenced Yard, Horses Permitted
- Foundation: Concrete Perimeter
- Lot Features: Level
- Roof: Shingle
- Year Built Details: Actual
- Zoning: A/r
-
Amenities
- Community Features: Shopping, Pool, Tennis Court(s), Park, Walk/Jog Trails, Stable(s), Golf, Medical Facility, Laundromat, Bike Path, Conservation Area, Highway Access, House of Worship, Marina, Private School, Public School, T-Station
- Parking Features: Attached, Paved Drive, Paved
- Covered Parking Spaces: 3
- Waterfront Features: Bay, Harbor, Lake/Pond, Ocean, Beach Ownership(Other (See Remarks))
-
Utilities
- Electric: 200+ Amp Service
- Water Source: Private
- Sewer: Inspection Required for Sale
-
Fees / Taxes
- Assessed Value: $757,200
- Taxes: $8,019
- Tax Year: 2026
Similar Listings
Sold
39 Photos
Sold
36 Photos
Sold
1 Photo
Sold
NEW CONSTRUCTION
5 Photos
Content © 2026 MLS Property Information Network, Inc. The information in this listing was gathered from third party resources including the seller and public records.
Listing information provided courtesy of Coldwell Banker Realty - Marion.
MLS Property Information Network, Inc. and its subscribers disclaim any and all representations or warranties as to the accuracy of this information.