
Sold!
$699,000
4
Beds
3
Baths
2,400
Living Area
-
Property Description
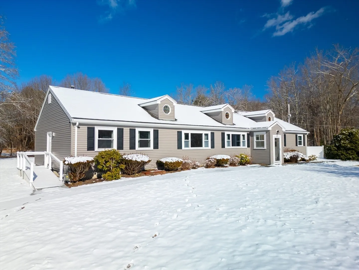
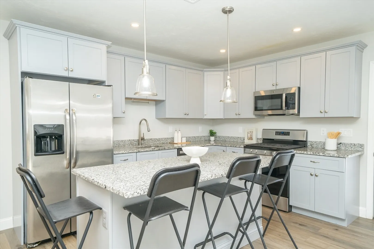
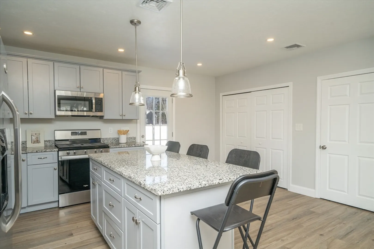
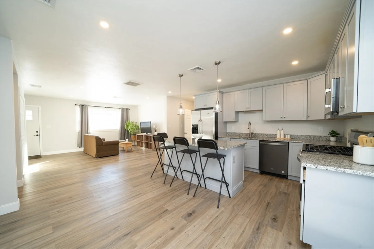
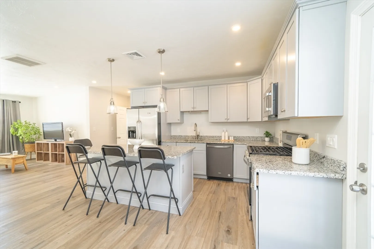
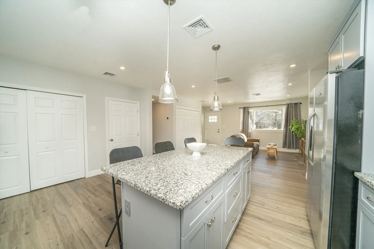
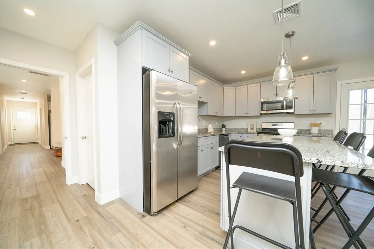
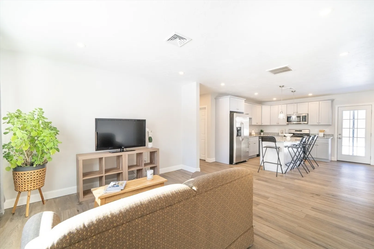
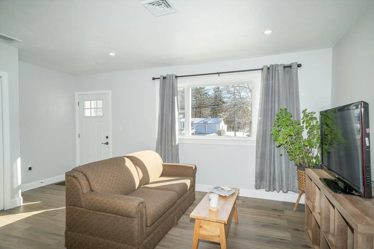
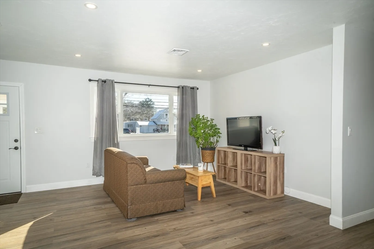
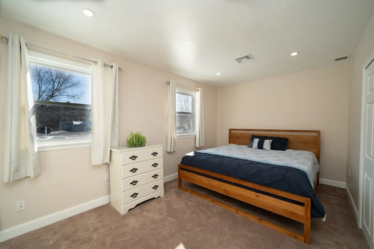
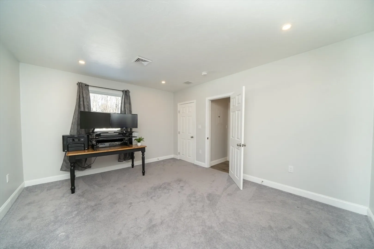
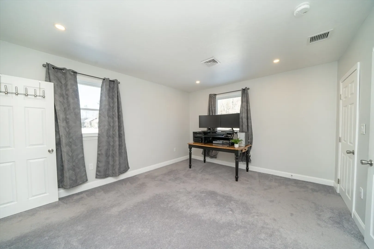
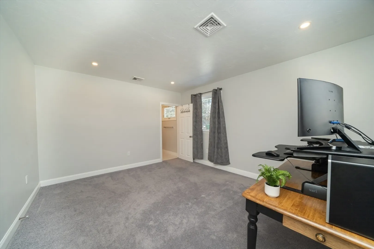
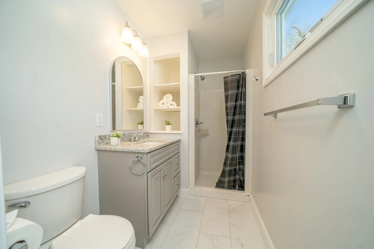
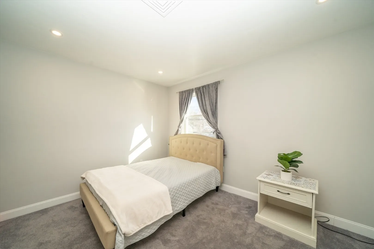
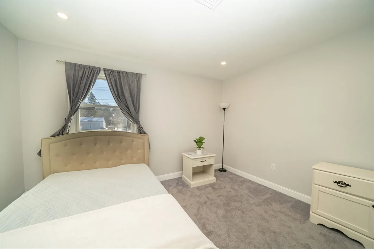
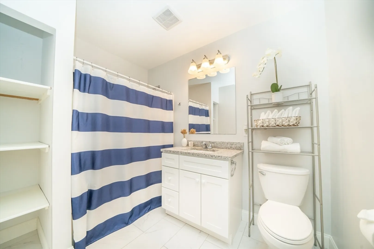
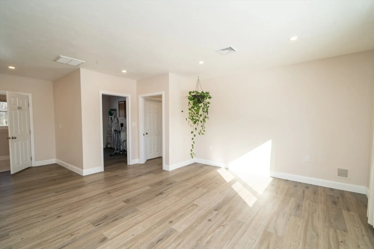
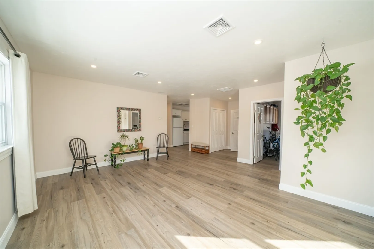
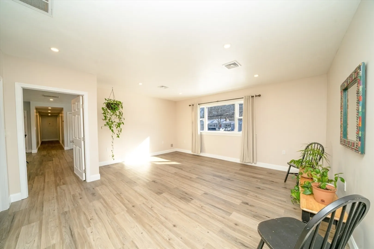
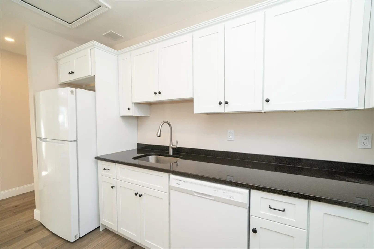
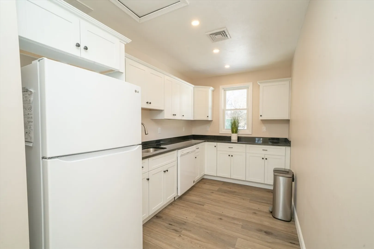
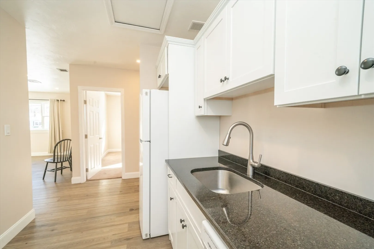
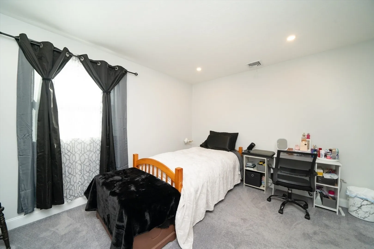
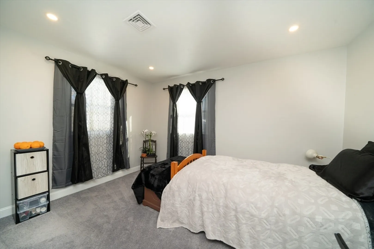
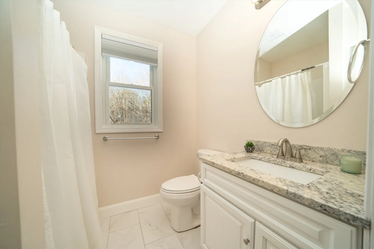
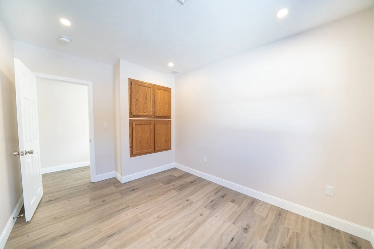
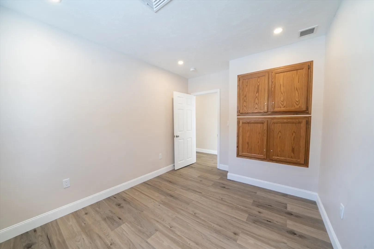
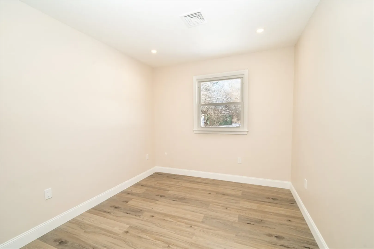
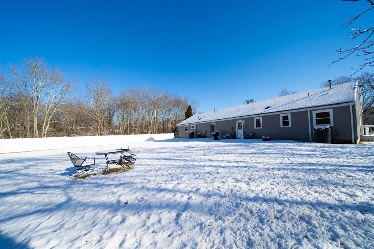
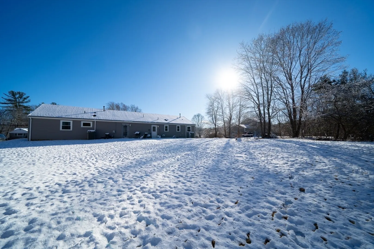
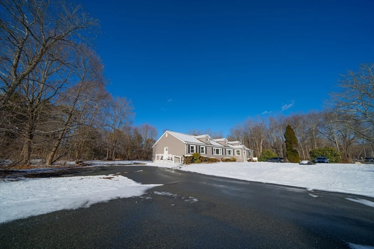
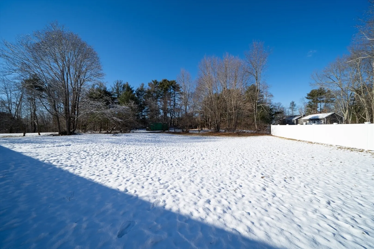
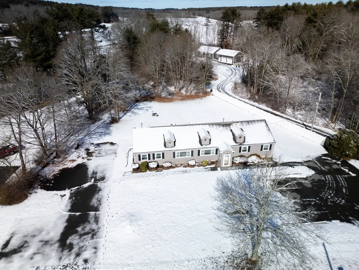
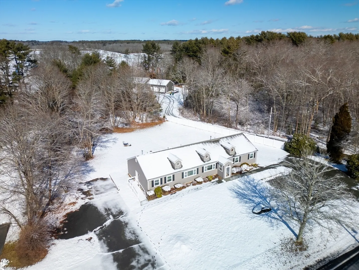
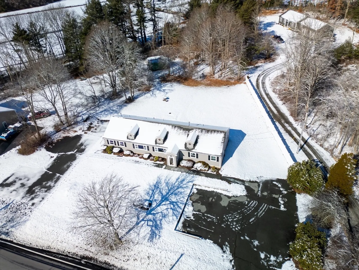
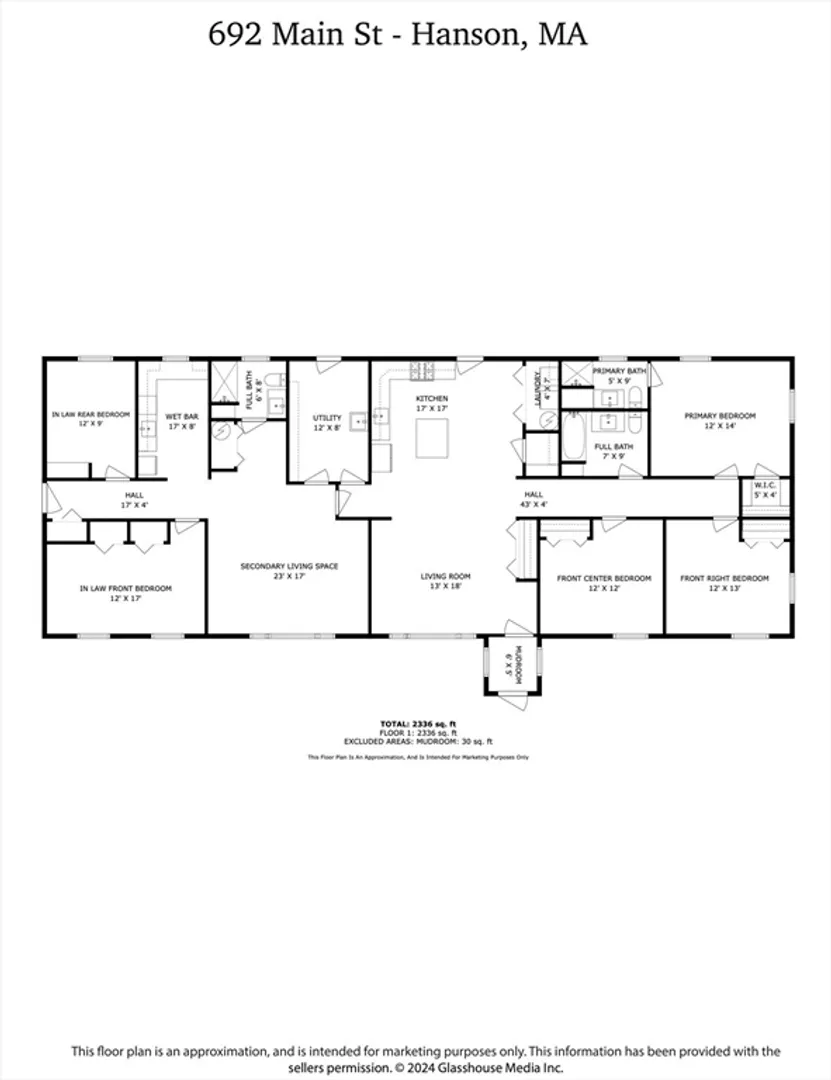
Step into luxury living with this extraordinary Single Family home nestled in the vibrant heart of Hanson, MA! As you enter, bask in the warmth of the sun-drenched and expansive living room, creating an inviting atmosphere for relaxation and entertaining. The heart of the home lies in the meticulously designed open concept kitchen that was crafted for a versatile and modern lifestyle. The home was completely renovated in 2022 and includes many updates such as new flooring, new stainless steel appliances, new granite countertops and more! This unique property takes convenience to the next level with a side-by-side in-law unit potential, offering an ideal space for extended family members or guests. Embrace the freedom of single-level living with all the comforts and style you deserve!
-
Highlights
- Cooling: Central Air, Heat Pump
- Parking Spots: 10
- Property Type: Single Family Residence
- Total Rooms: 10
- Status: Closed
- Heating: Central, Forced Air, Natural Gas
- Property Class: Residential
- Style: Ranch, Split Entry
- Year Built: 1982
-
Additional Details
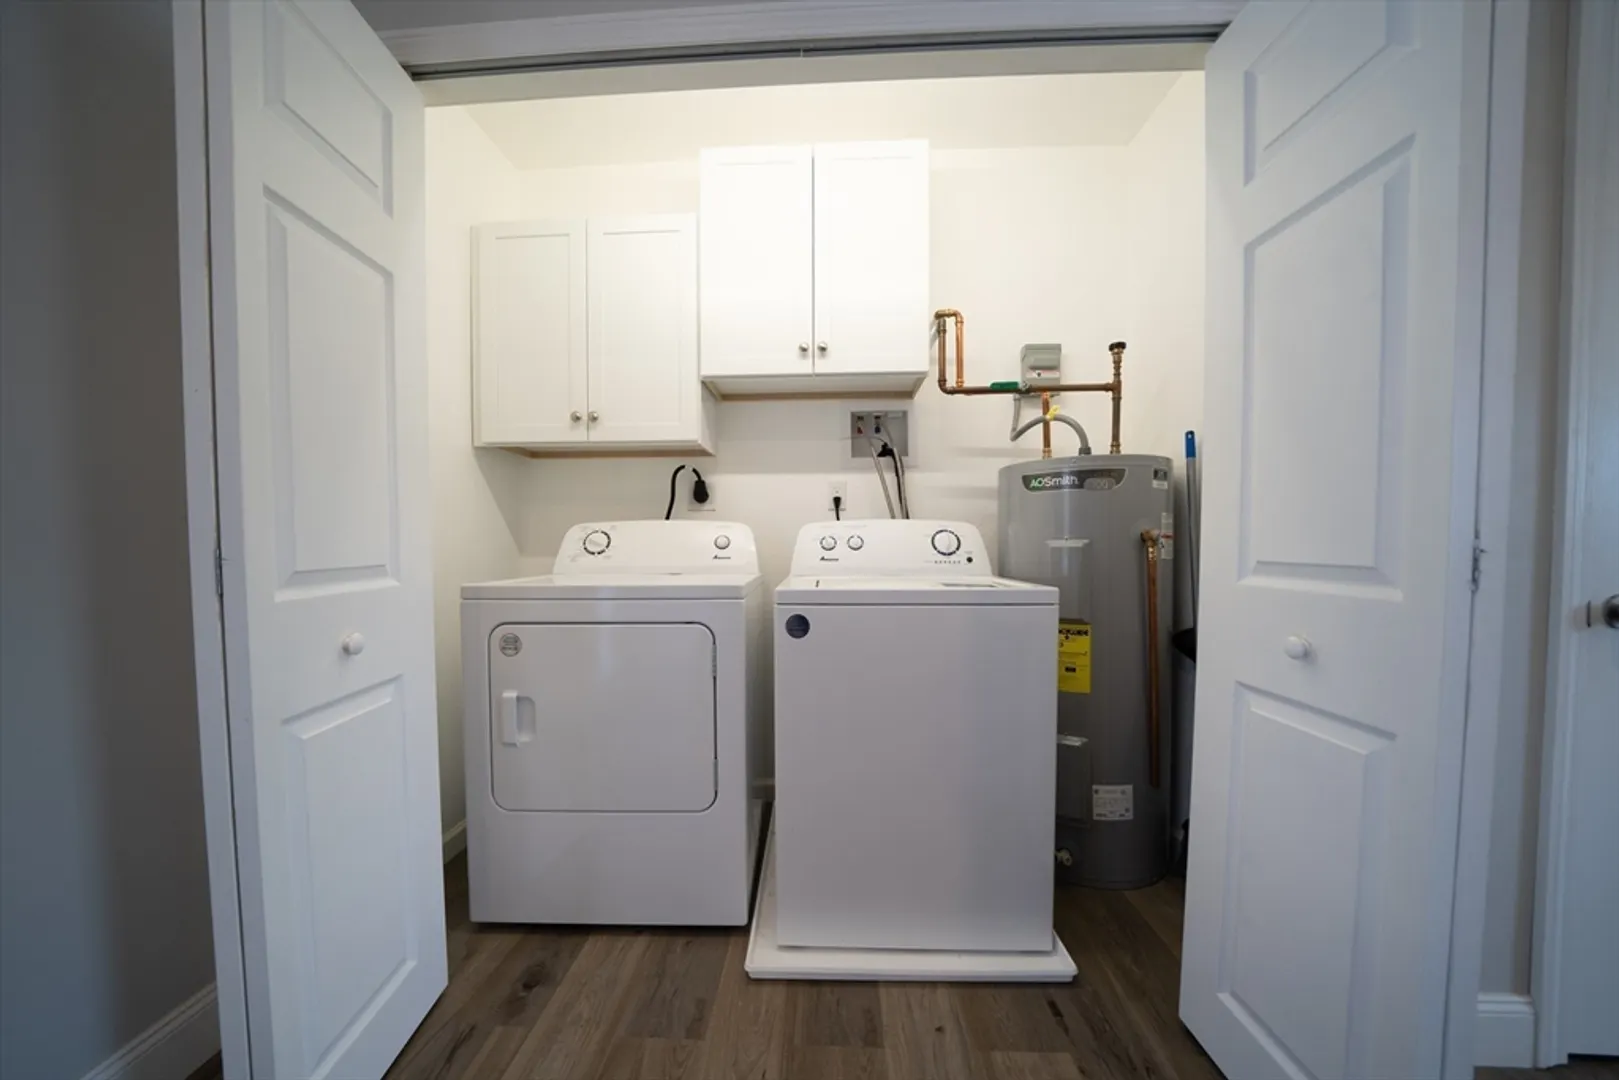
- Appliances: Gas Water Heater, Water Heater, Range, Dishwasher, Disposal, Microwave, Refrigerator, Freezer, Washer, Dryer
- Flooring: Vinyl
- Interior Features: Wet Bar
- Road Frontage Type: Public
- Year Built Details: Actual
- Zoning: 100
- Construction: Frame
- Foundation: Slab
- Lot Features: Cleared
- Roof: Shingle
- Year Built Source: Public Records
-
Amenities
- Community Features: Public Transportation, Park, Medical Facility, Highway Access, Private School, Public School
- Parking Features: Paved Drive, Off Street, Paved
-
Utilities
- Sewer: Private Sewer
- Water Source: Public
-
Fees / Taxes
- Assessed Value: $647,700
- Compensation Based On: Net Sale Price
- Taxes: $8,666
- Buyer Agent Compensation: 2%
- Tax Year: 2024
Similar Listings
Sold
36 Photos
Sold
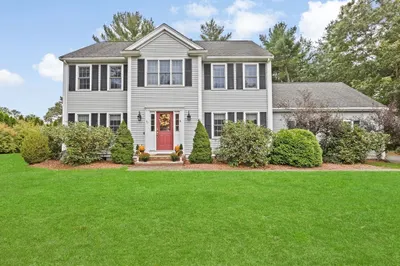
34 Photos
Sold
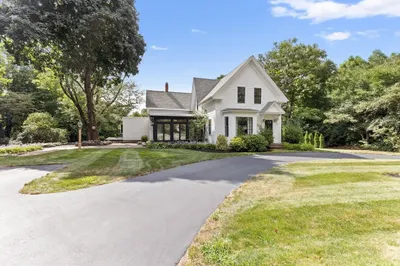
32 Photos
Sold
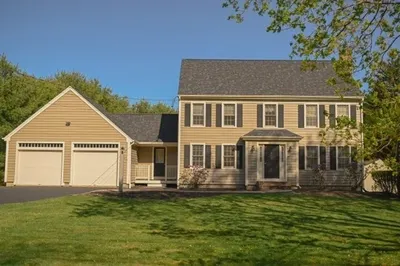
25 Photos
Content © 2026 MLS Property Information Network, Inc. The information in this listing was gathered from third party resources including the seller and public records.
Listing information provided courtesy of Home And Key Real Estate, LLC.
MLS Property Information Network, Inc. and its subscribers disclaim any and all representations or warranties as to the accuracy of this information.
