
Sold!

$328,000
3
Beds
2
Baths
1,824
Living Area
-
Property Description
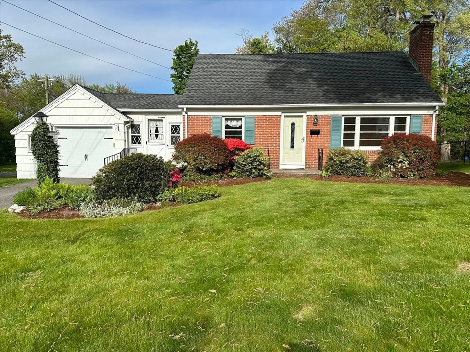
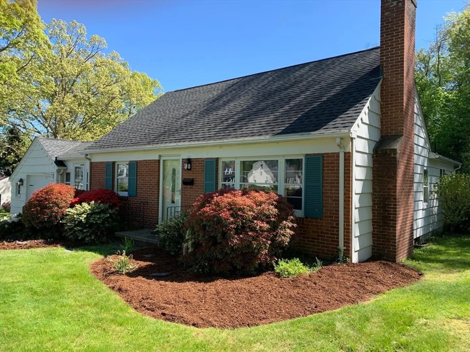
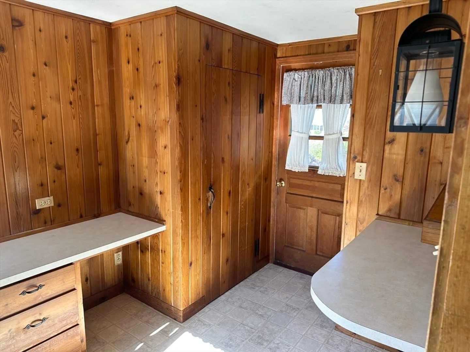
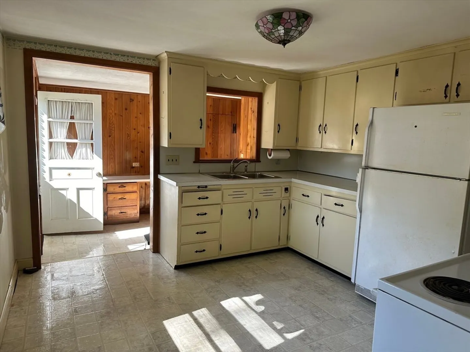
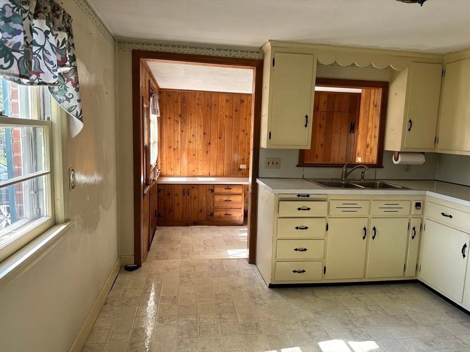
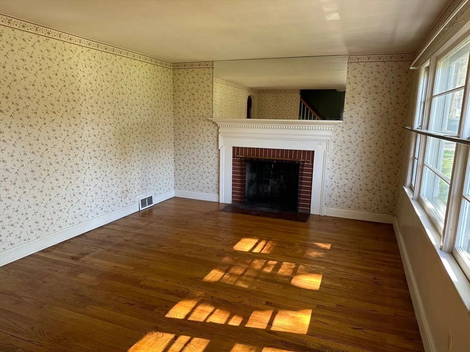
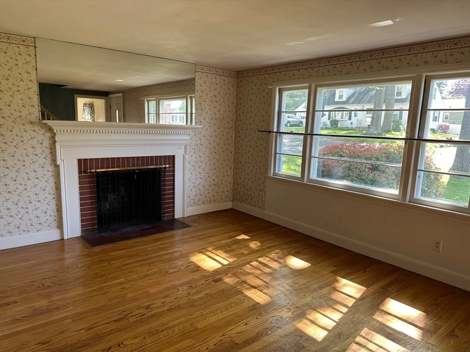
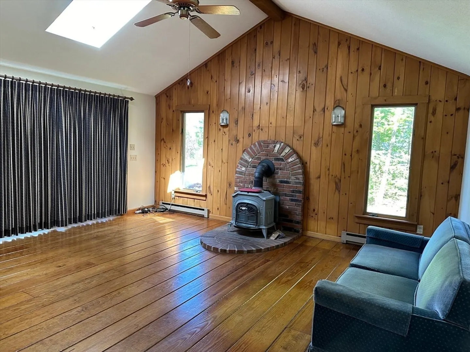
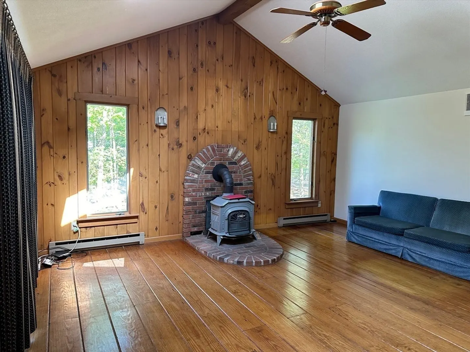
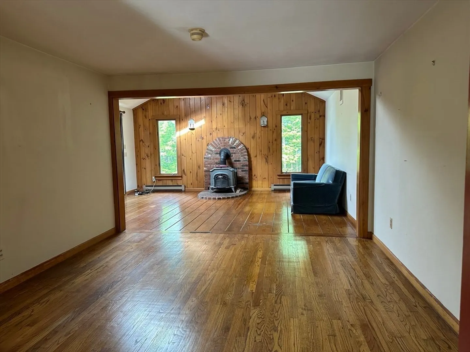
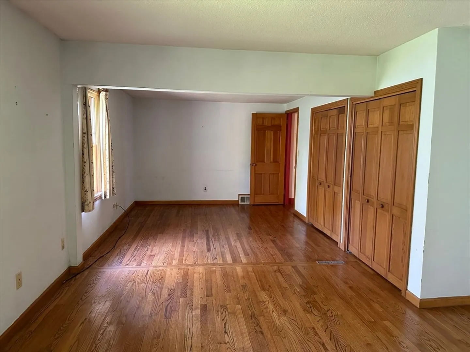
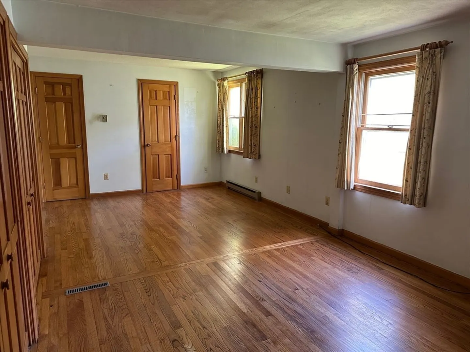
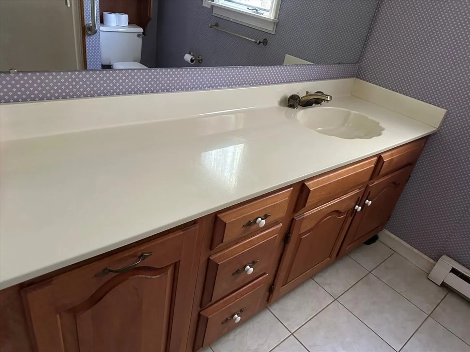
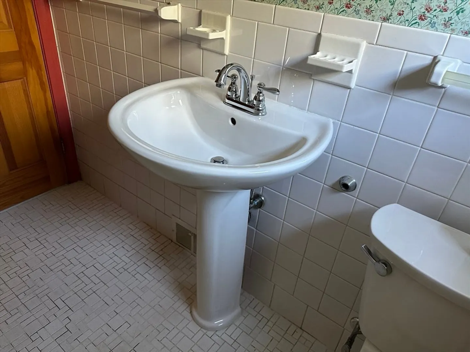
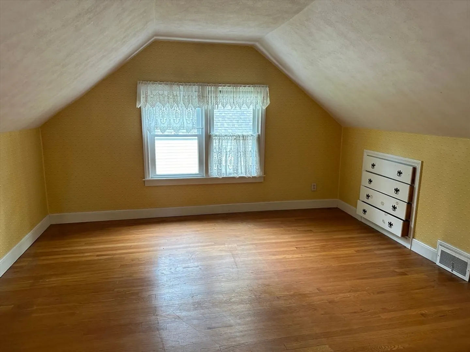
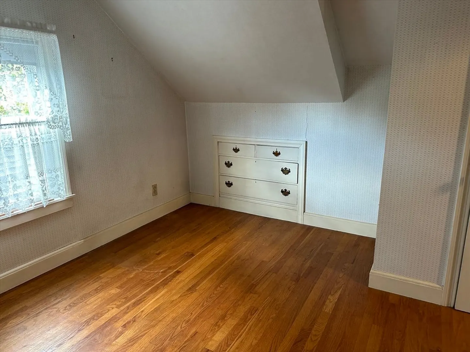
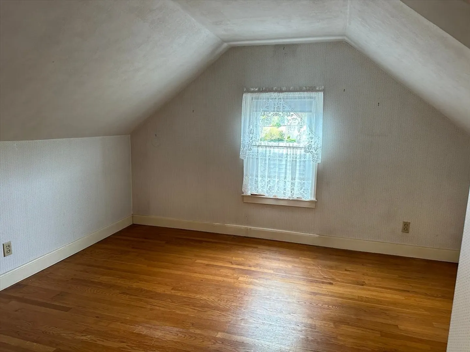
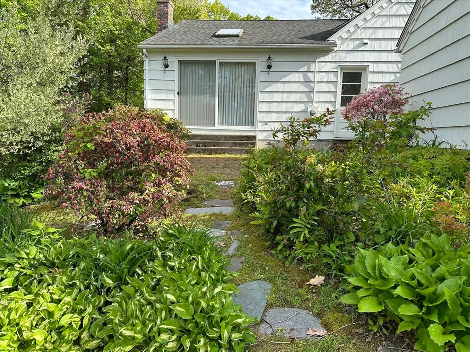
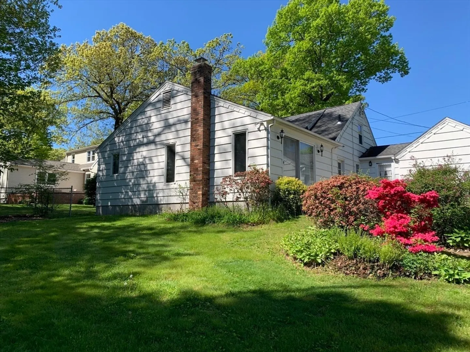
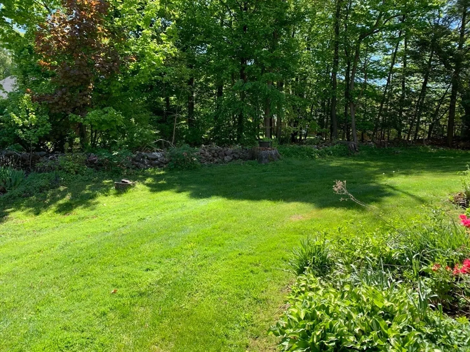
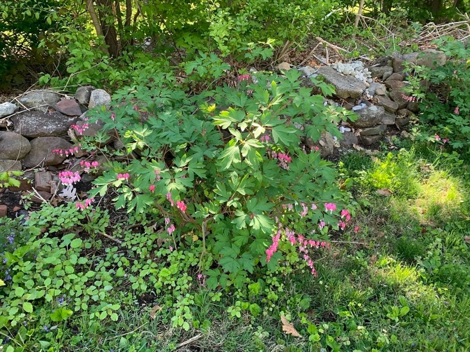
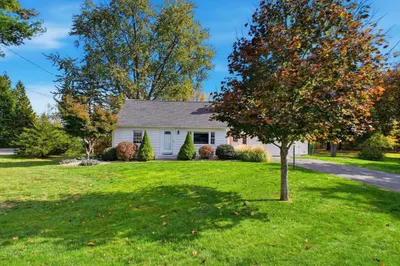
New to the market , this charming Cape with a newer garage door. With a bit of updating the interior of this home would be perfectly tuned to the needs of a modern household. Ideal mudroom features a closet, ample built- in drawers/shelving with access to front & backyard. A Chapdelaine addition adds so much to the layout with a spacious Primary suite with wood floors, double closets, cedar closet and full bath. Also, open to the original Dining Room is a wonderful Family Room with a vaulted ceiling, wood stove and sliders to the brick patio. Kitchen, Living Room with Fireplace and Full Bath complete the first floor. An additional two bedrooms with built-ins finish the second level. Located just minutes from the Hub of East Longmeadow, this home has that appealing, tucked away feeling, yet convenient to all that East Longmeadow has to offer.
-
Highlights
- Heating: Forced Air, Oil
- Property Class: Residential
- Style: Cape
- Year Built: 1950
- Parking Spots: 2
- Property Type: Single Family Residence
- Total Rooms: 7
- Status: Closed
-
Additional Details
- Appliances: Electric Water Heater, Range, Disposal, Refrigerator, Washer
- Construction: Frame
- Fireplaces: 1
- Foundation: Concrete Perimeter
- Lot Features: Corner Lot
- Roof: Shingle
- Year Built Source: Public Records
- Basement: Full, Partially Finished, Walk-Out Access
- Exterior Features: Patio
- Flooring: Tile, Vinyl, Hardwood, Flooring - Vinyl
- Interior Features: Closet, Mud Room
- Road Frontage Type: Public
- Year Built Details: Approximate
- Zoning: Ra
-
Amenities
- Covered Parking Spaces: 1
- Parking Features: Attached, Garage Door Opener, Paved Drive, Off Street
-
Utilities
- Electric: Circuit Breakers
- Water Source: Public
- Sewer: Public Sewer
-
Fees / Taxes
- Assessed Value: $276,800
- Compensation Based On: Net Sale Price
- Taxes: $5,132
- Buyer Agent Compensation: 2%
- Tax Year: 2024
Similar Listings
Sold
32 Photos
Sold
38 Photos
Sold
38 Photos
Sold
30 Photos
Content © 2026 MLS Property Information Network, Inc. The information in this listing was gathered from third party resources including the seller and public records.
Listing information provided courtesy of Executive Real Estate, Inc..
MLS Property Information Network, Inc. and its subscribers disclaim any and all representations or warranties as to the accuracy of this information.
