
Sold!
$749,000
4
Beds
2/1
Baths
2,256
Living Area
-
Property Description
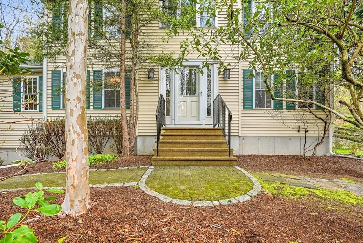
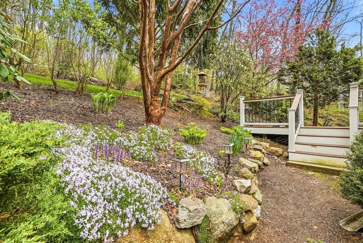
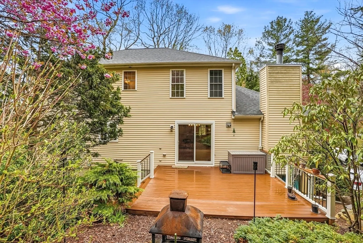
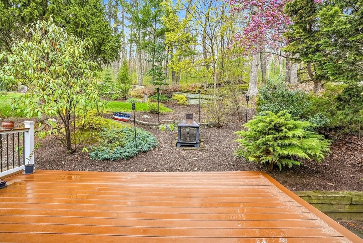
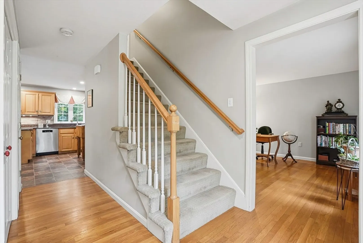
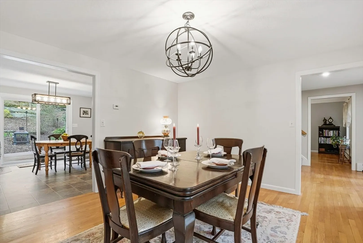
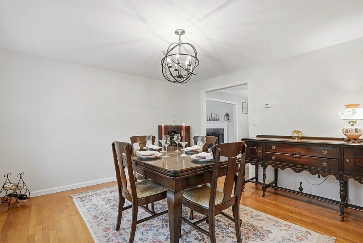
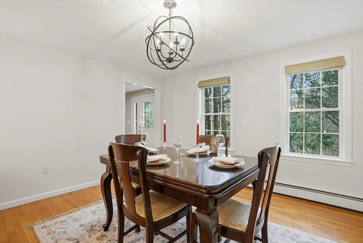
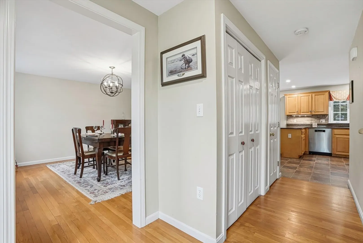
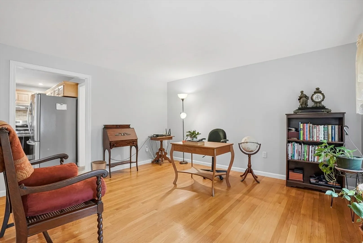
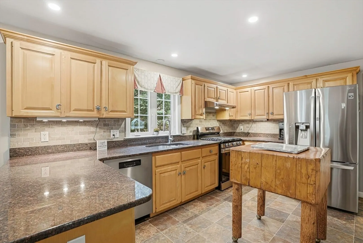
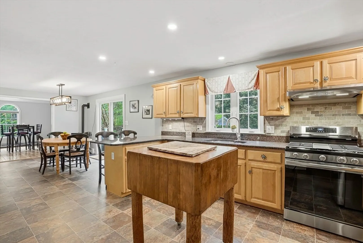
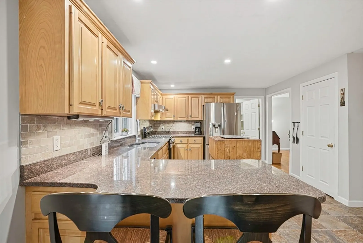
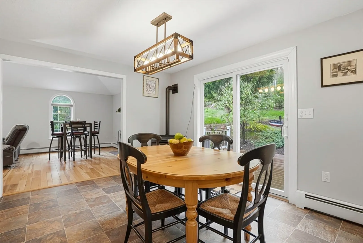
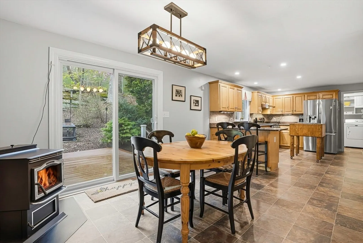
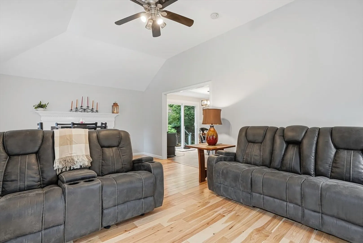
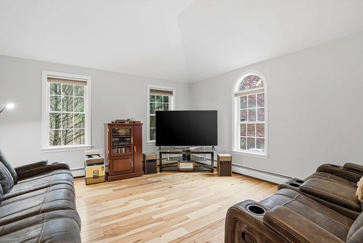
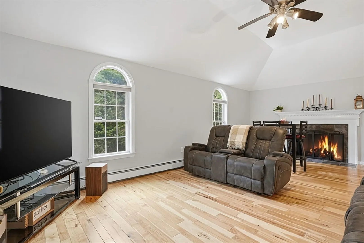
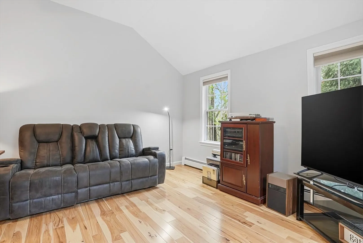
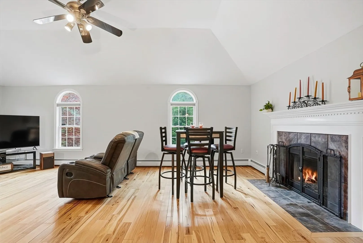
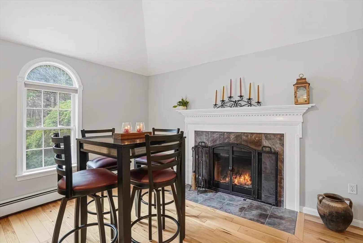
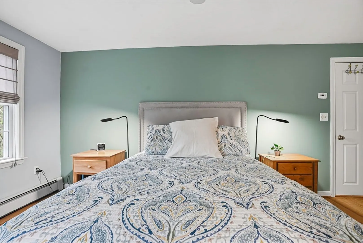
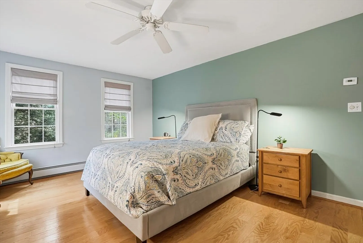
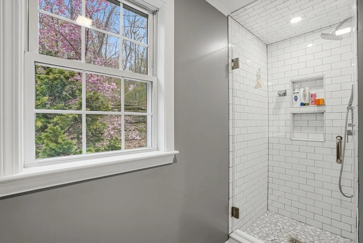
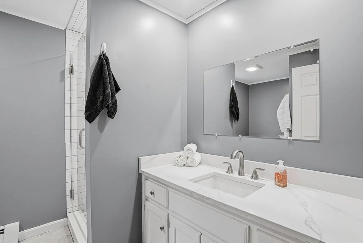
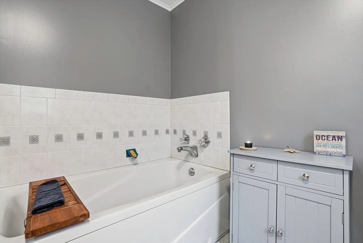
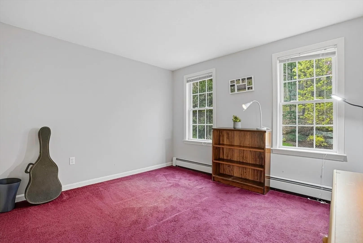
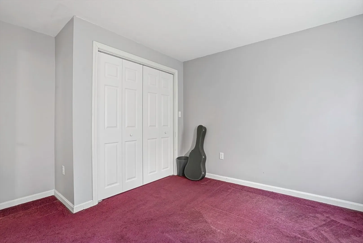
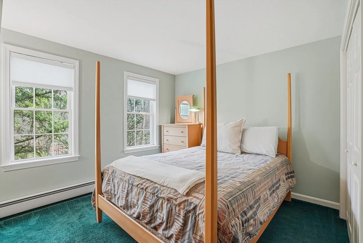
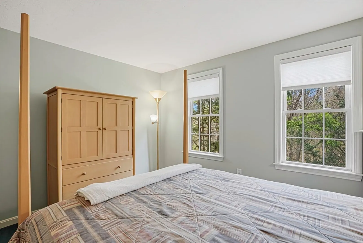
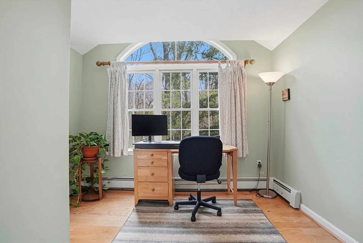
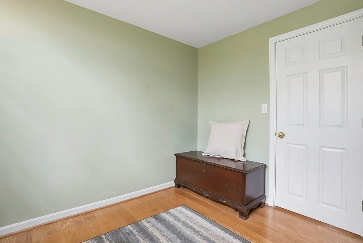
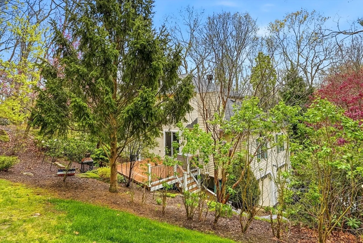
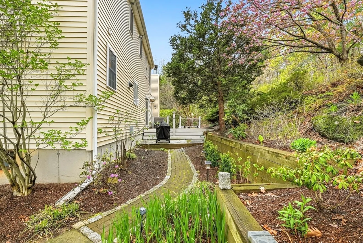
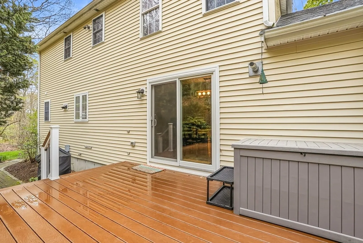
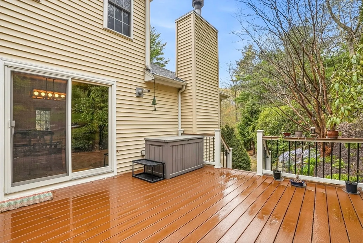
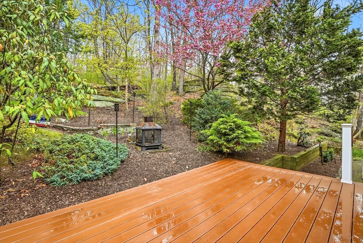
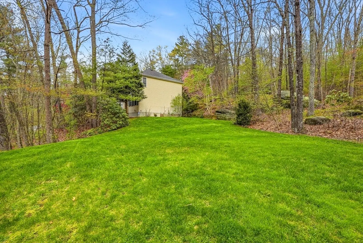
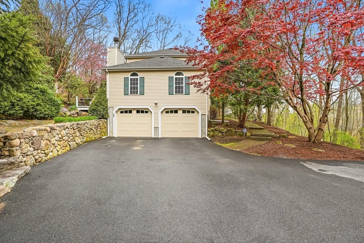
Tucked away on a private, wooded lot in desirable Upton, this beautifully updated 4-bedroom, 2.5-bath Colonial invites you to truly feel at home. A granite kitchen with stainless appliances and new gas stove, accented by a cozy pellet stove, flows effortlessly into a warm, fireplaced family room—perfect for everyday living and entertaining. The spacious primary suite features hardwood flooring and a renovated en suite bath with a tiled shower. Step onto the deck and unwind in your own backyard retreat, surrounded by nature. Thoughtful updates include a new roof (’22), new driveway, and freshly painted main level. Generous room sizes, a two-car garage, and a peaceful yet convenient location near major routes complete the package. Comfort, style, and setting come together—this is the one you’ve been waiting for. Sellers are including a 1 year AHS home warranty for peace of mind for a new buyer.
-
Highlights
- Acres: 1
- Parking Spots: 6
- Property Type: Single Family Residence
- Total Rooms: 8
- Status: Closed
- Heating: Baseboard, Oil
- Property Class: Residential
- Style: Colonial
- Year Built: 1998
-
Additional Details
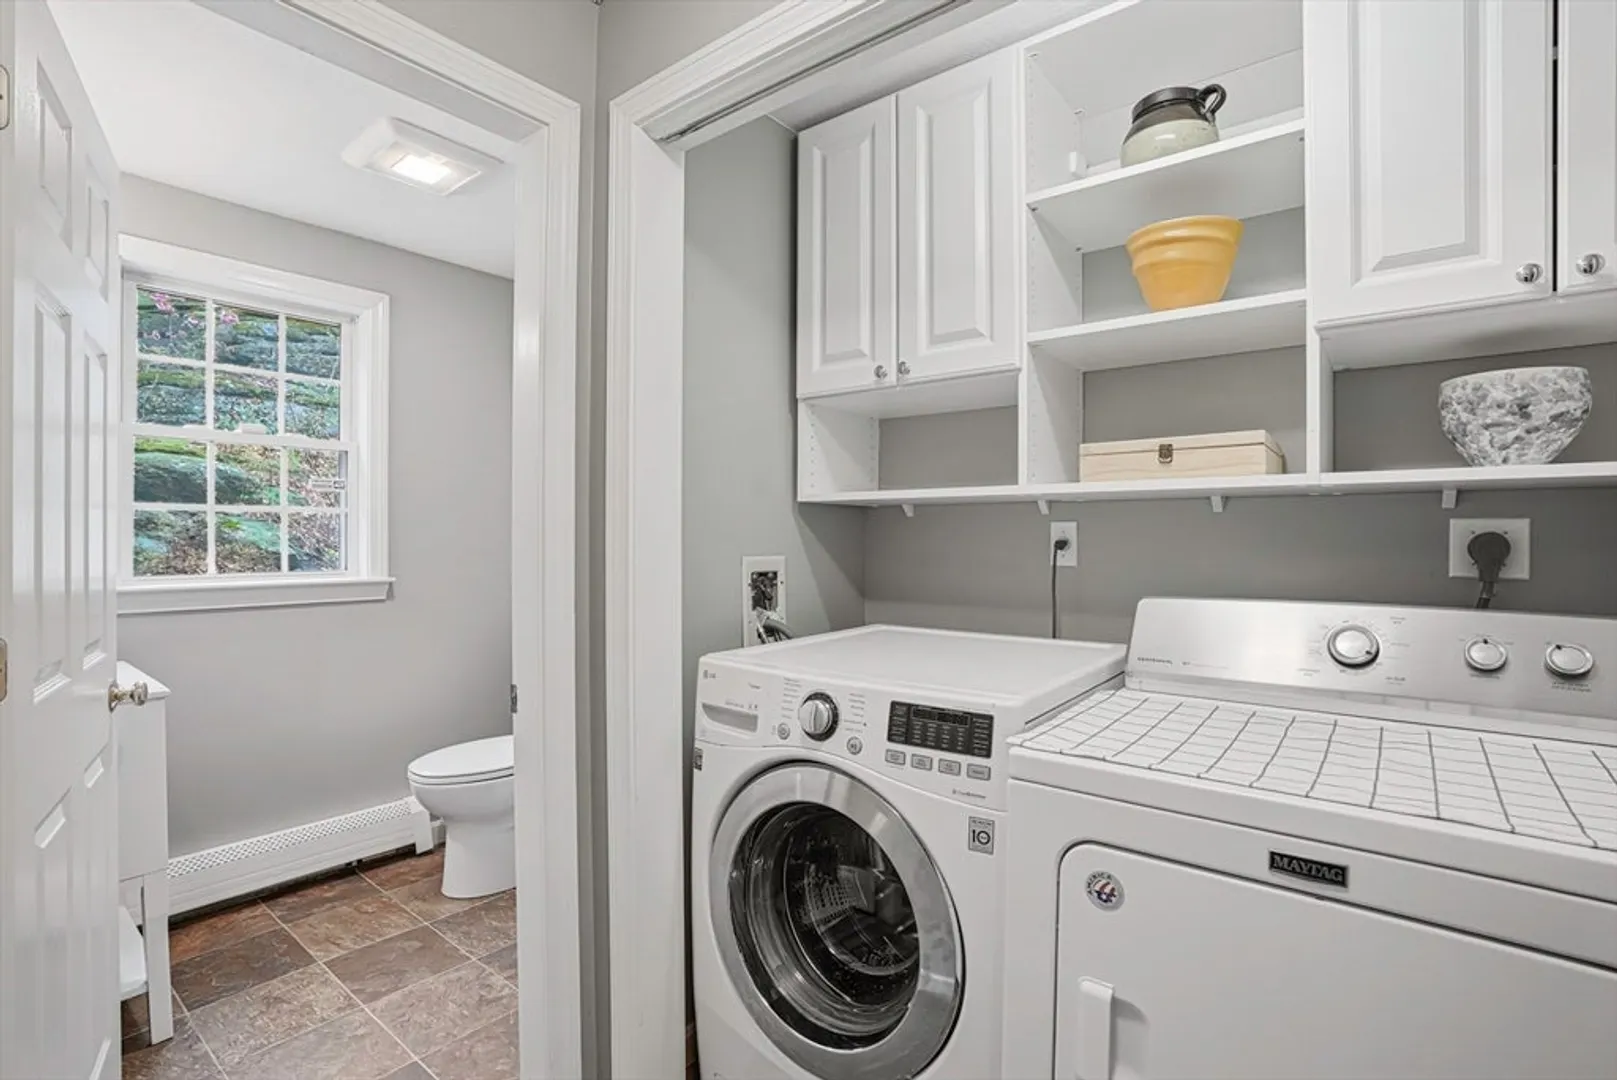
- Appliances: Range, Refrigerator, Washer, Dryer
- Construction: Frame
- Fireplaces: 1
- Foundation: Concrete Perimeter
- Lot Features: Wooded
- SqFt Source: Public Record
- Year Built Source: Public Records
- Basement: Full
- Exterior Features: Deck - Wood, Garden
- Flooring: Carpet, Flooring - Hardwood
- Interior Features: Home Office
- Roof: Shingle
- Year Built Details: Actual
- Zoning: 4
-
Amenities
- Community Features: Shopping, Golf, Highway Access, Public School
- Parking Features: Attached, Garage Faces Side, Off Street
- Covered Parking Spaces: 2
- Waterfront Features: Beach Access, Lake/Pond, 3/10 to 1/2 Mile To Beach, Beach Ownership(Public)
-
Utilities
- Sewer: Private Sewer
- Water Source: Public
-
Fees / Taxes
- Assessed Value: $676,700
- Taxes: $8,743
- Tax Year: 2026
Similar Listings
Sold
42 Photos
Sold
35 Photos
Sold
37 Photos
Sold
40 Photos
Content © 2026 MLS Property Information Network, Inc. The information in this listing was gathered from third party resources including the seller and public records.
Listing information provided courtesy of Realty ONE Group Suburban Lifestyle.
MLS Property Information Network, Inc. and its subscribers disclaim any and all representations or warranties as to the accuracy of this information.
