
Rented!



$5,700/mo
2
Beds
2
Baths
1,105
Living Area
-
Property Description
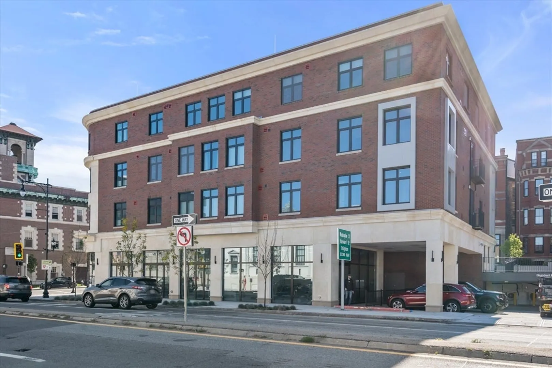
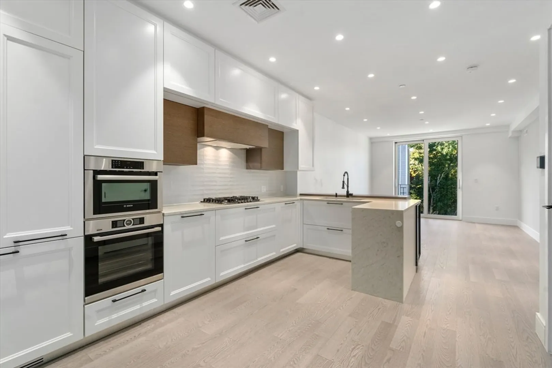
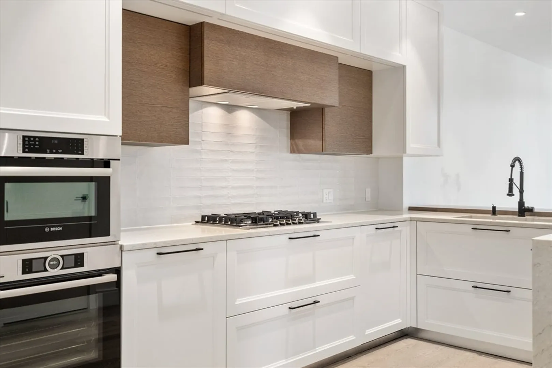
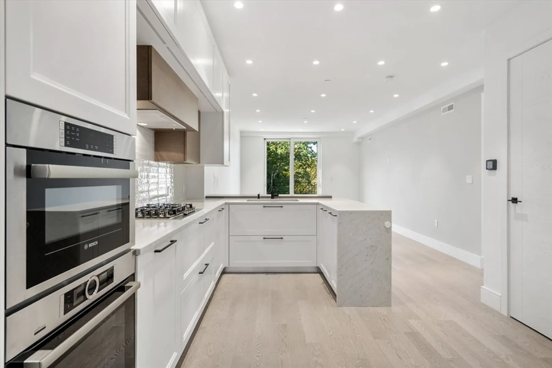
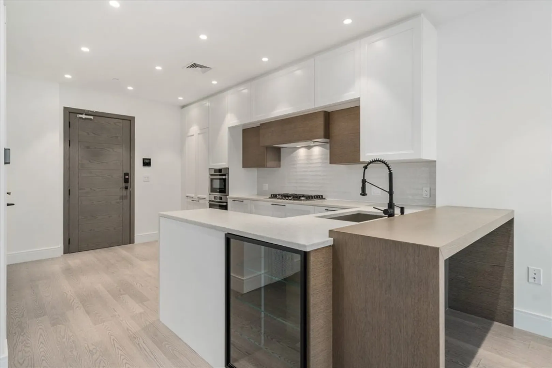
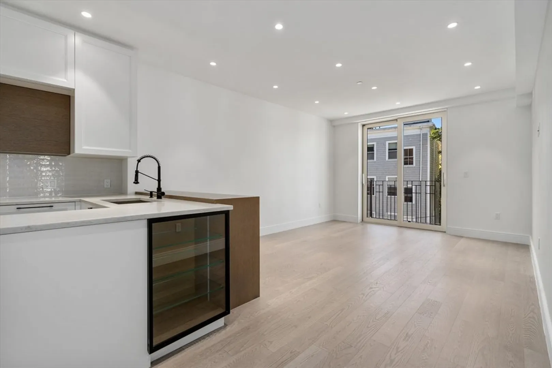
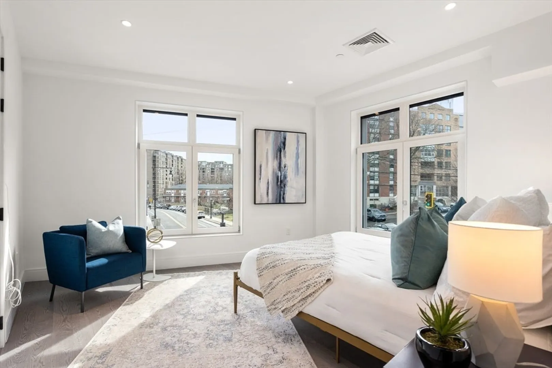
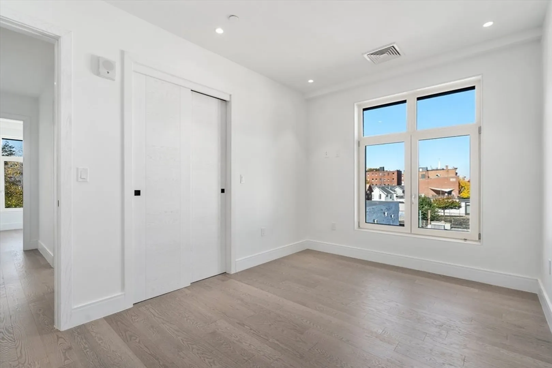
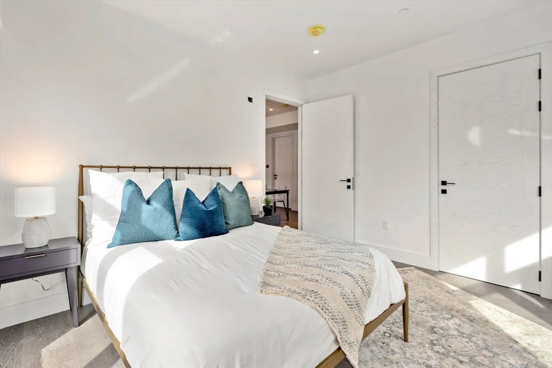
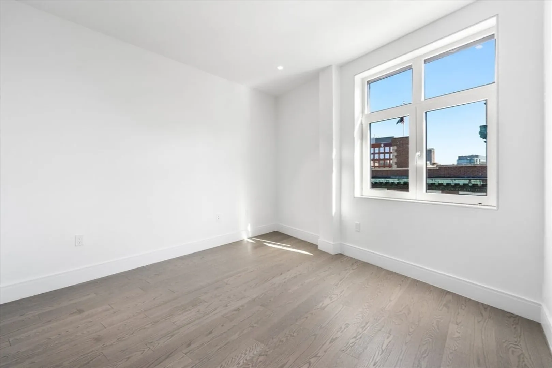
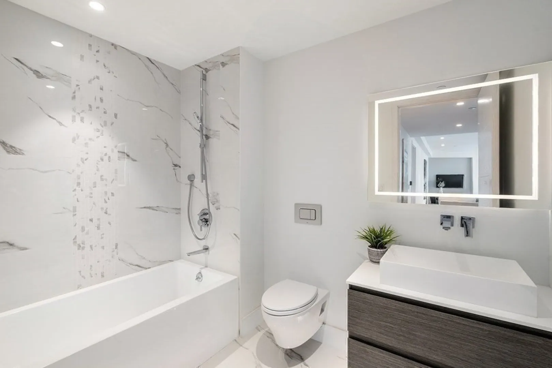
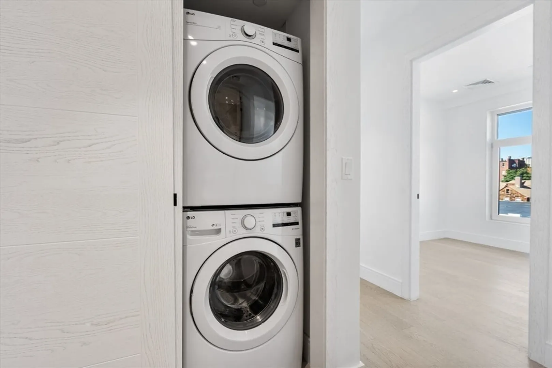
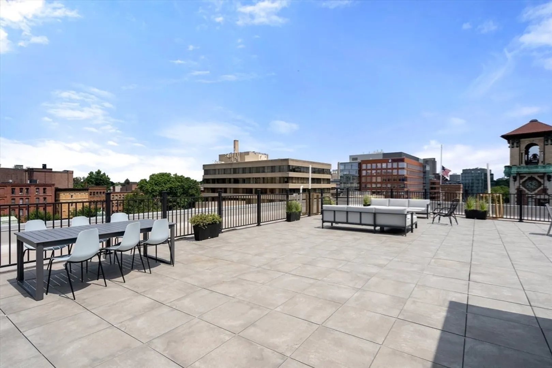
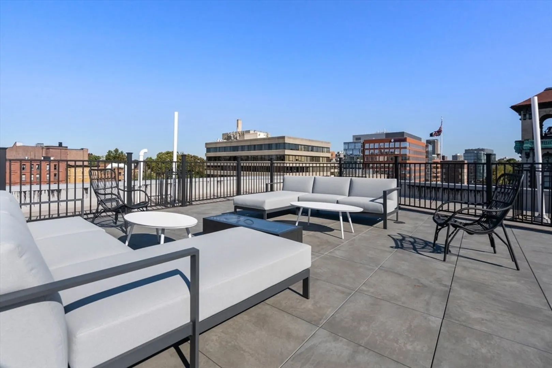
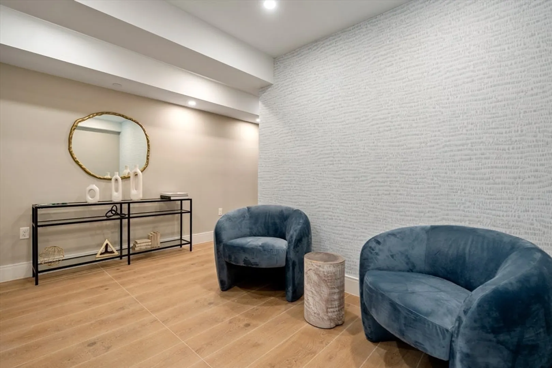
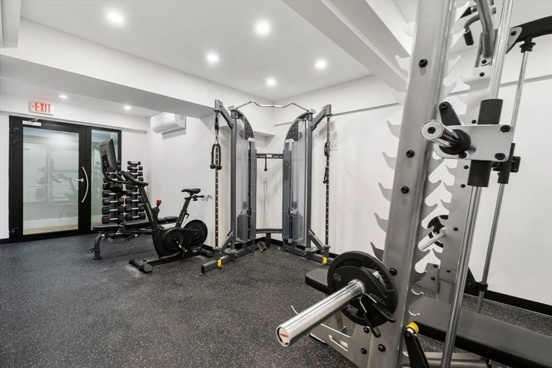
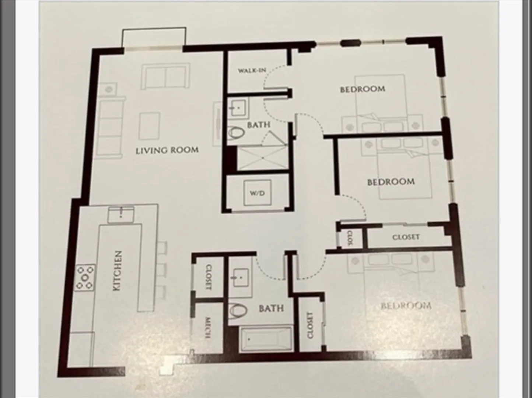
Introducing Walnut Crossing! Newer construction luxury building located in the heart of Brookline Village near shops, Starbucks, Trader Joes & bustling shops & restaurants of Brookline. Conveniently located near D train (green line) to Boston College, Longwood Medical area + downtown Boston. Two bedrooms, two bathrooms with a contemporary open floor plan + high end finishes. Gourmet kitchen with exquisite quartz countertops, custom cabinetry, top-of-the-line Bosch appliances + 5 burner gas stovetop. Spa-like baths with marble surround, Hansgrohe faucets, smart LED mirrors and floating vanities with lighting underneath. Oversized windows allowing for an abundance of natural light, in-unit LG washer and dryer + central heating/cooling. Garage parking. (1 included + 2nd space +$200/mo). Building offers additional amenities such as a gym, beautiful roof deck & elevator to maximize comfort and convenience for today’s urban lifestyle. Available July 1
-
Highlights
- Area: Brookline Village
- Property Class: Residential Lease
- Total Rooms: 4
- Year Built: 2020
- Parking Spots: 2
- Property Type: Condominium
- Unit Number: 1
- Status: Closed
-
Additional Details
- Appliances: Range, Oven, Dishwasher, Disposal, Microwave, Refrigerator, Washer, Dryer, Range Hood, Cooktop
- SqFt Source: Other
- Available Date: July 1, 2026
- Year Built Details: Actual
-
Amenities
- Community Features: Public Transportation, Park, Walk/Jog Trails, Golf, Medical Facility, Bike Path, Public School, T-Station, University
- Covered Parking Spaces: 1
-
Fees / Taxes
- Rental Fee Includes: Occupancy Only, Parking
Similar Listings


Sold

32 Photos
Sold
6 Photos
Sold

70 Photos
Sold
6 Photos
Content © 2026 MLS Property Information Network, Inc. The information in this listing was gathered from third party resources including the seller and public records.
Listing information provided courtesy of Coldwell Banker Realty - Brookline.
MLS Property Information Network, Inc. and its subscribers disclaim any and all representations or warranties as to the accuracy of this information.
