
Sold!
$520,000
3
Beds
2/1
Baths
1,858
Living Area
-
Property Description
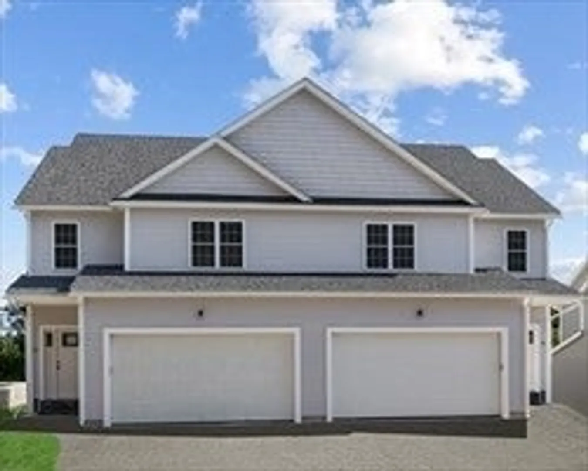
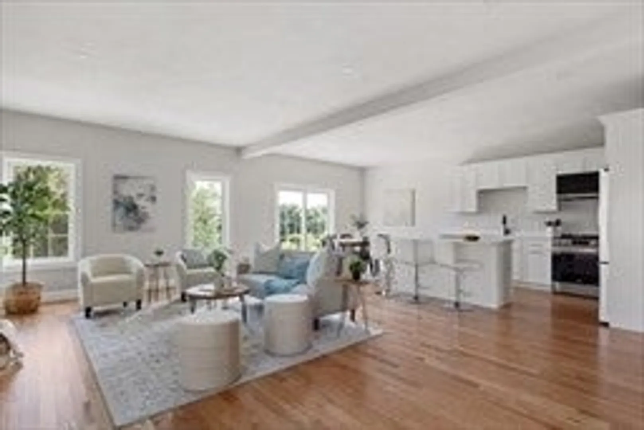
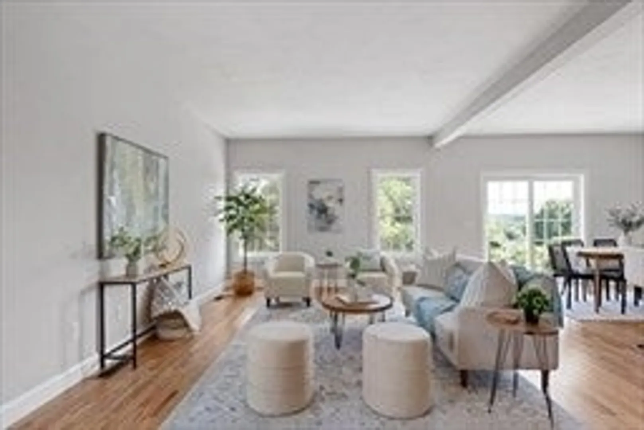
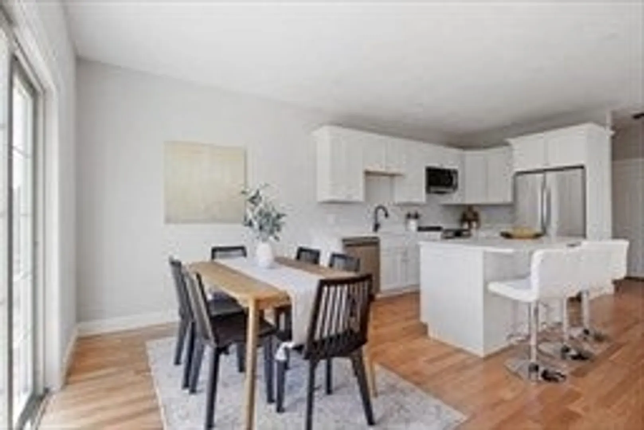
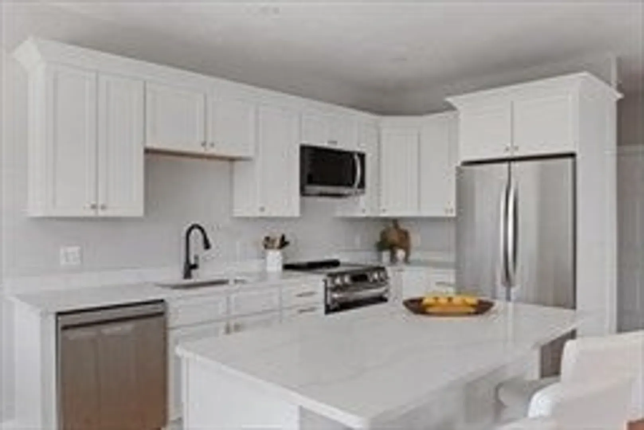
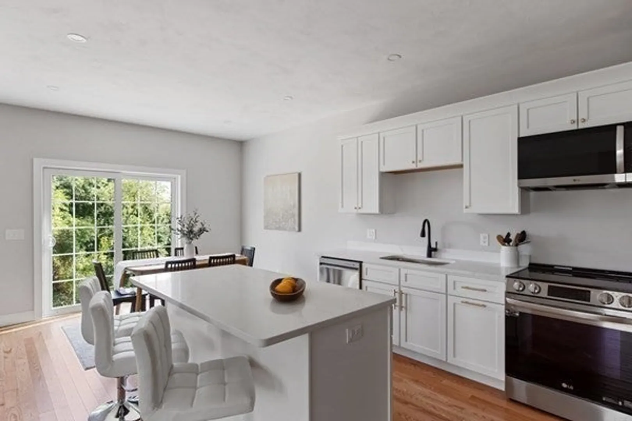
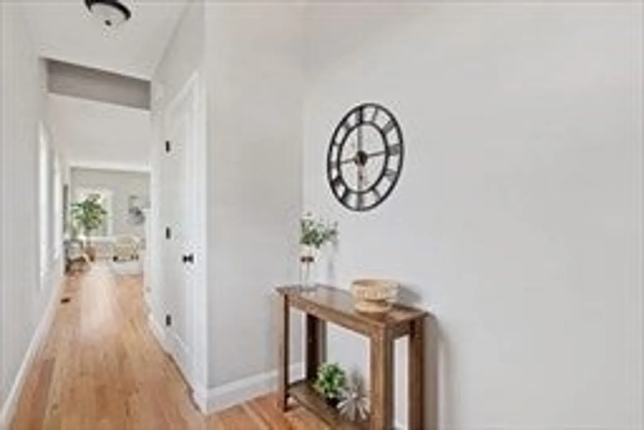
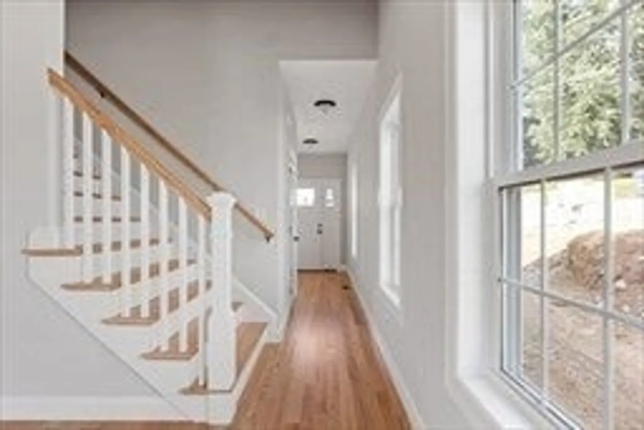
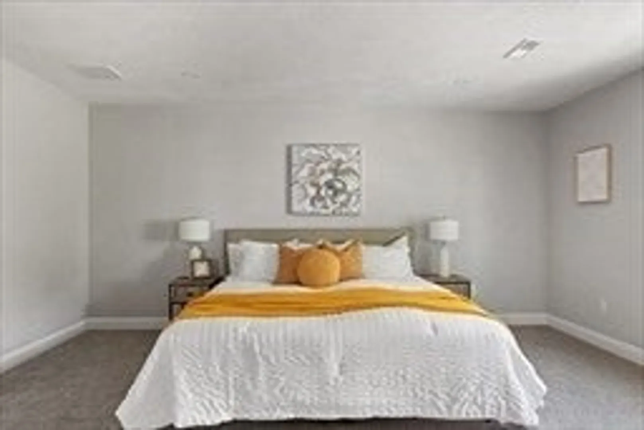
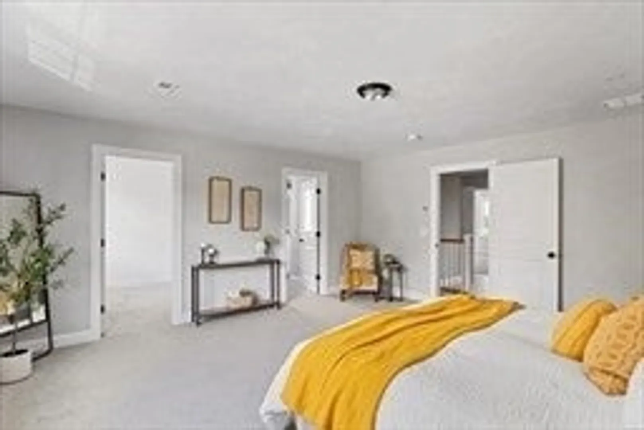
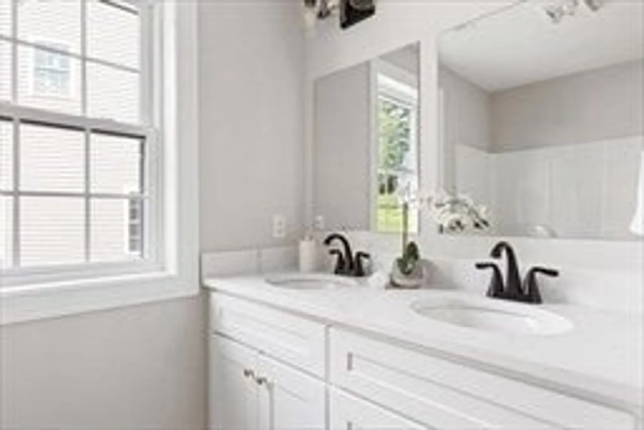
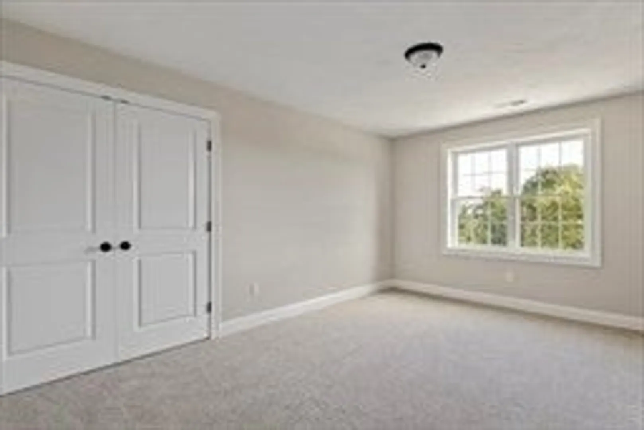
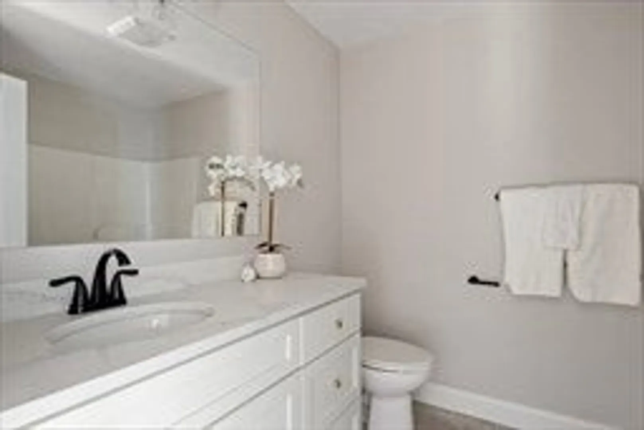
Brand NEW.! Enjoy all that this quality nearly 2000 sf attached single family has to offer , 3 enormous bedrooms including primary with on suite and walk in closet , first floor features 9 foot ceilings open kitchen dining and family room with quartz tops high end appliances and designer finishes . You'll be challenged to find a more convenient commuter location close to hospitals , 290 ,146 ,20 and ma pike .Come see the furnished model today and get packing !
-
Highlights
- Cooling: Central Air
- Parking Spots: 4
- Property Type: Single Family Residence
- Total Rooms: 6
- Status: Closed
- Heating: Central, Forced Air, Propane
- Property Class: Residential
- Style: Colonial
- Year Built: 2024
-
Additional Details
- Appliances: Electric Water Heater, Range, Dishwasher, Microwave, Refrigerator
- Construction: Frame
- Flooring: Wood, Tile, Carpet, Hardwood
- Lot Features: Zero Lot Line
- Roof: Shingle
- Year Built Details: Actual
- Zoning: Rl7
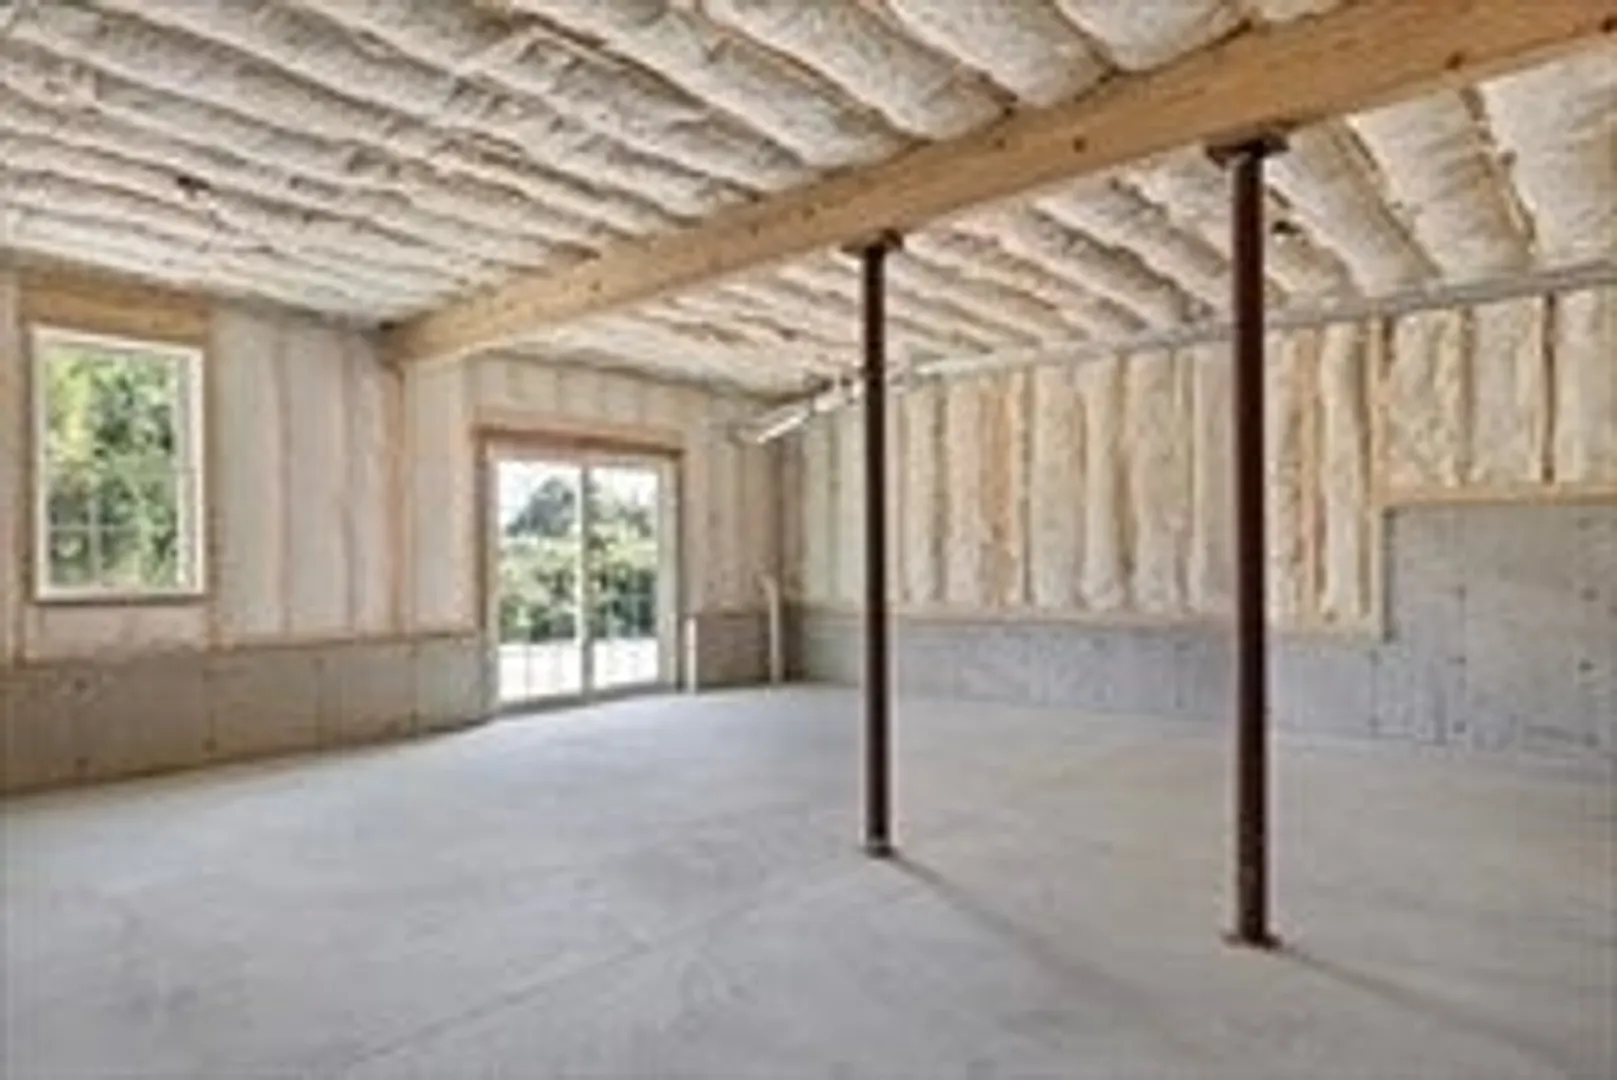
- Basement: Full, Walk-Out Access
- Exterior Features: Porch, Deck - Wood, Rain Gutters
- Foundation: Concrete Perimeter
- Road Frontage Type: Public
- SqFt Source: Owner
- Year Built Source: Owner
-
Amenities
- Community Features: Public Transportation, Shopping, Park, Walk/Jog Trails, Golf, Bike Path, Conservation Area, Highway Access, T-Station, Sidewalks
- Parking Features: Attached, Paved Drive, Off Street, Paved
- Covered Parking Spaces: 2
-
Utilities
- Electric: Circuit Breakers
- Water Source: Public
- Sewer: Public Sewer
-
Fees / Taxes
- Tax Year: 2024
- Taxes: $1,383
Similar Listings
Sold
42 Photos
Sold
35 Photos
Sold
26 Photos
Sold
1 Photo
Content © 2026 MLS Property Information Network, Inc. The information in this listing was gathered from third party resources including the seller and public records.
Listing information provided courtesy of RE/MAX Executive Realty.
MLS Property Information Network, Inc. and its subscribers disclaim any and all representations or warranties as to the accuracy of this information.
