
Sold!
$428,000
4
Beds
2
Baths
1,092
Living Area
-
Property Description
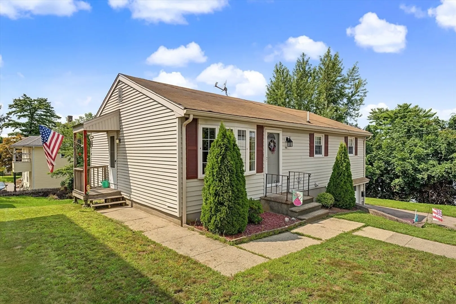
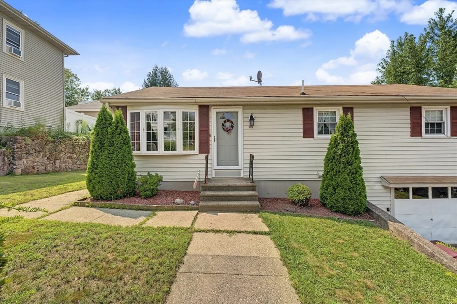
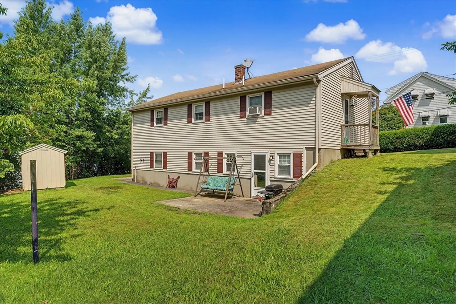
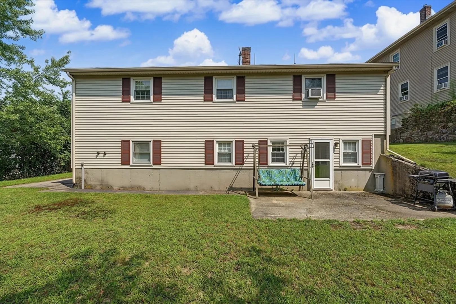
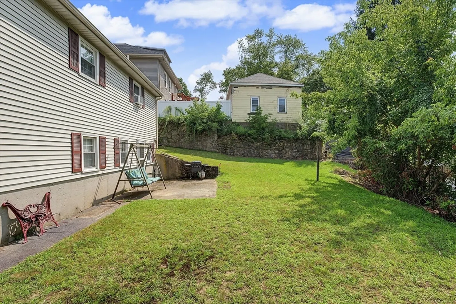
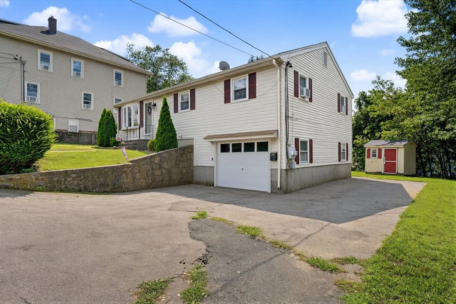
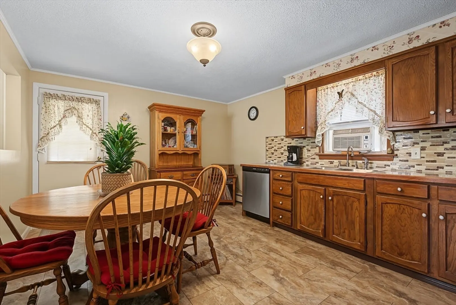
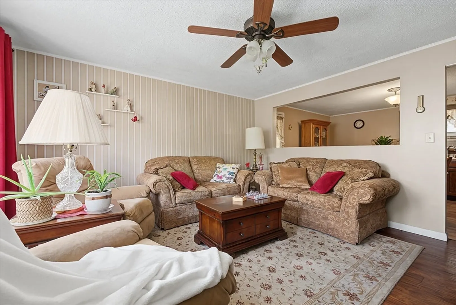
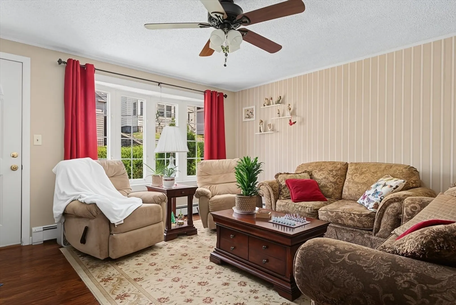
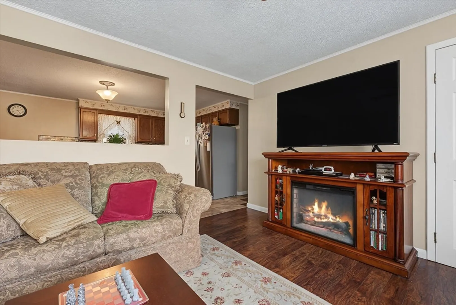
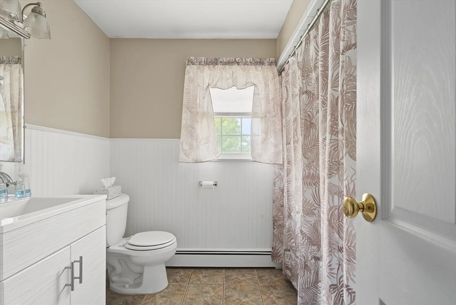
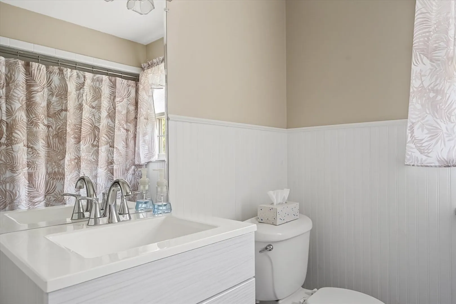
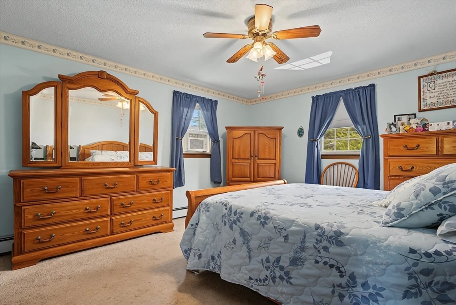
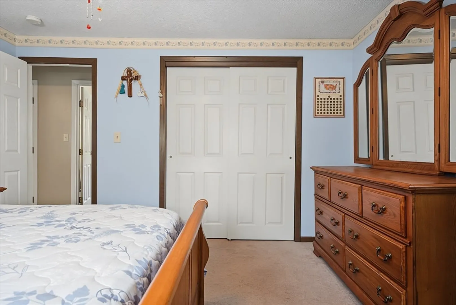
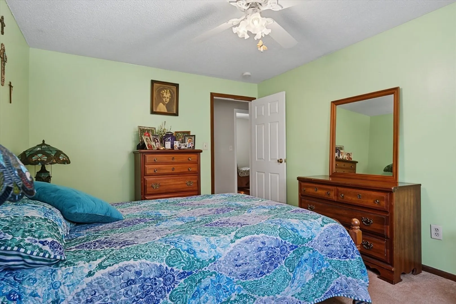
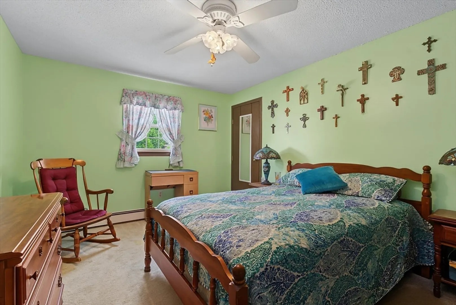
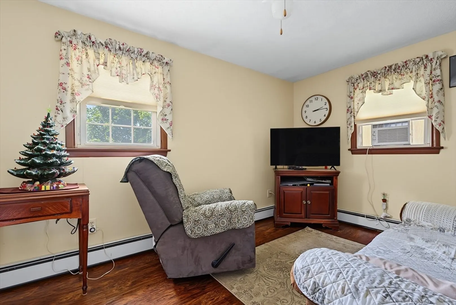
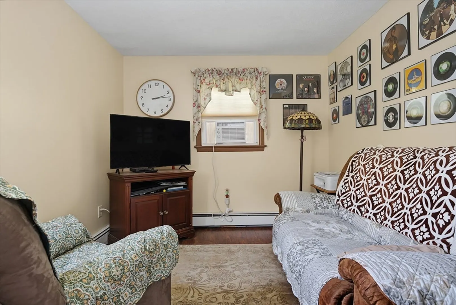
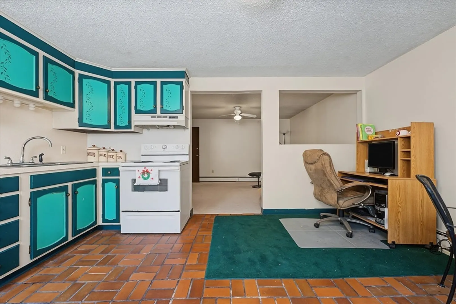
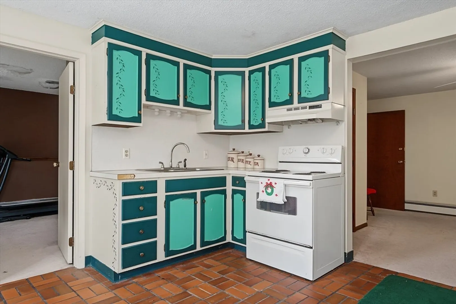
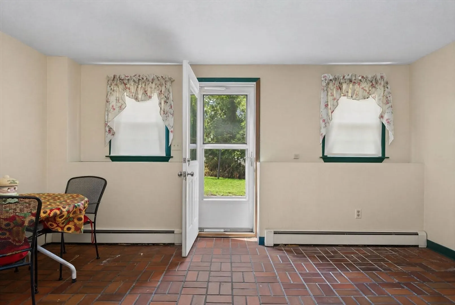
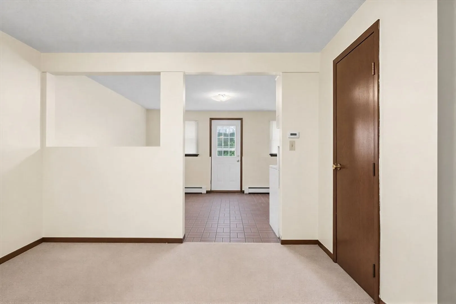
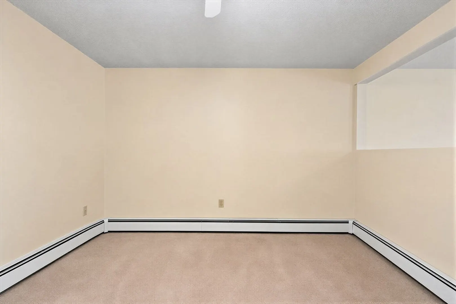
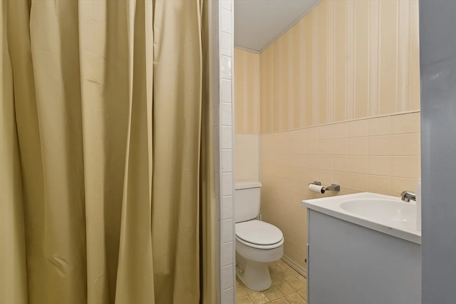
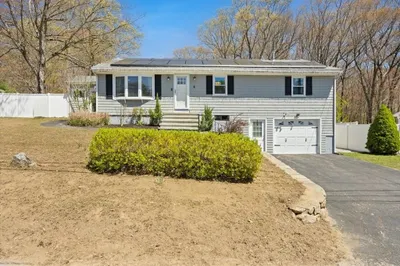
Welcome to this legal two-family raised ranch offering a full walkout basement and flexible living options—perfect for generating additional rental income or accommodating extended family. Whether you’re looking for a smart multi-unit setup or a single-family home with an in-law suite, this home delivers space, privacy, and functionality.Upstairs, enjoy the bright first-floor unit featuring three bedrooms and one full bathroom, designed for comfortable everyday living. Down below, the lower unit provides a one-bedroom, one-bath layout—ideal as an in-law apartment, a private rental, or a guest/in-law space for family members.The full walkout basement opens directly to the backyard area, creating an inviting indoor-outdoor experience. The home also includes an additional kitchen at the lower level, making it perfect for entertaining and everyday convenience. Step outside to the patio and backyard, where you can relax, host, or enjoy the extra space that comes with a full walkout layout.
-
Highlights
- Cooling: Window Unit(s)
- Parking Spots: 4
- Property Type: Single Family Residence
- Total Rooms: 8
- Status: Closed
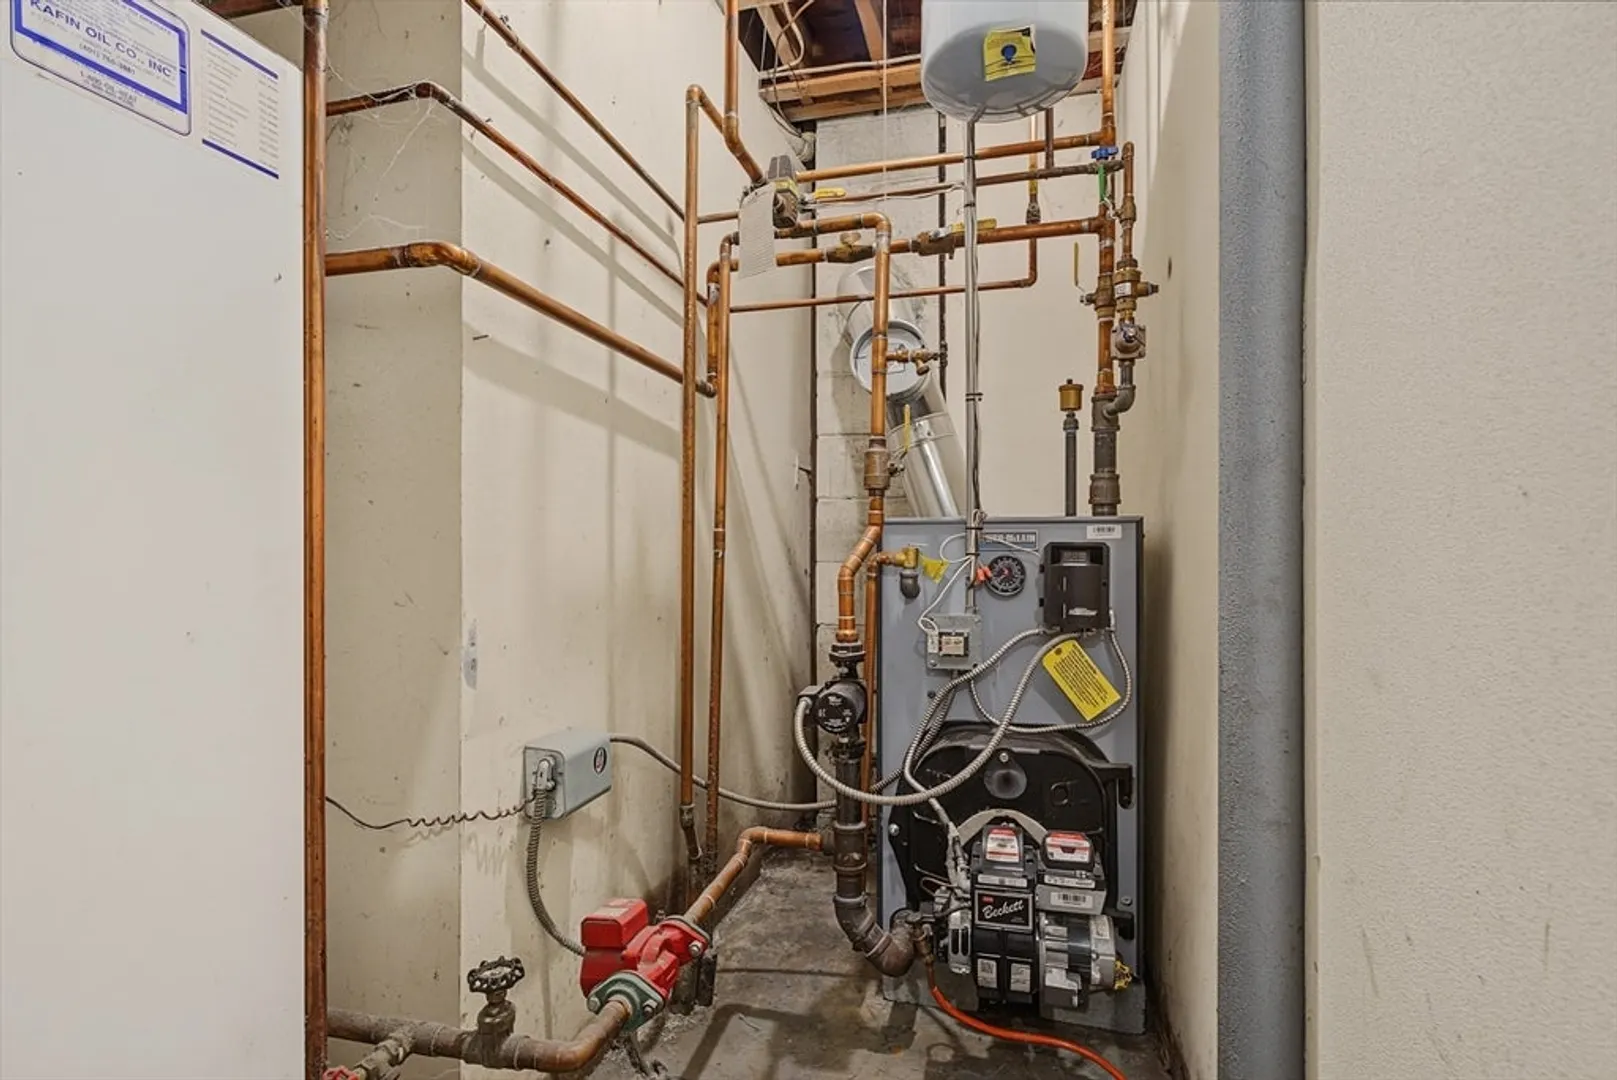
- Heating: Oil
- Property Class: Residential
- Style: Raised Ranch
- Year Built: 1973
-
Additional Details
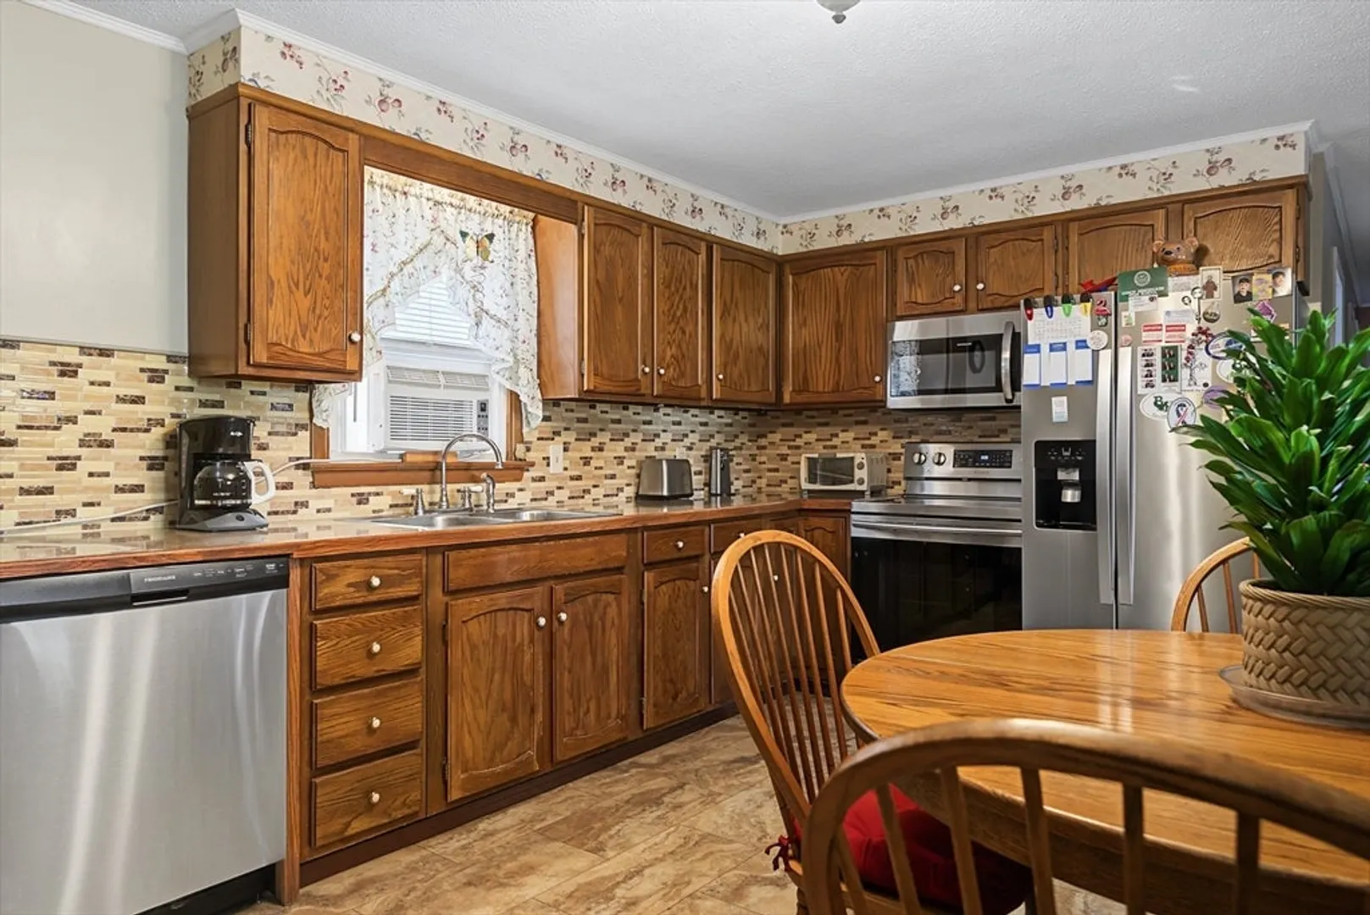
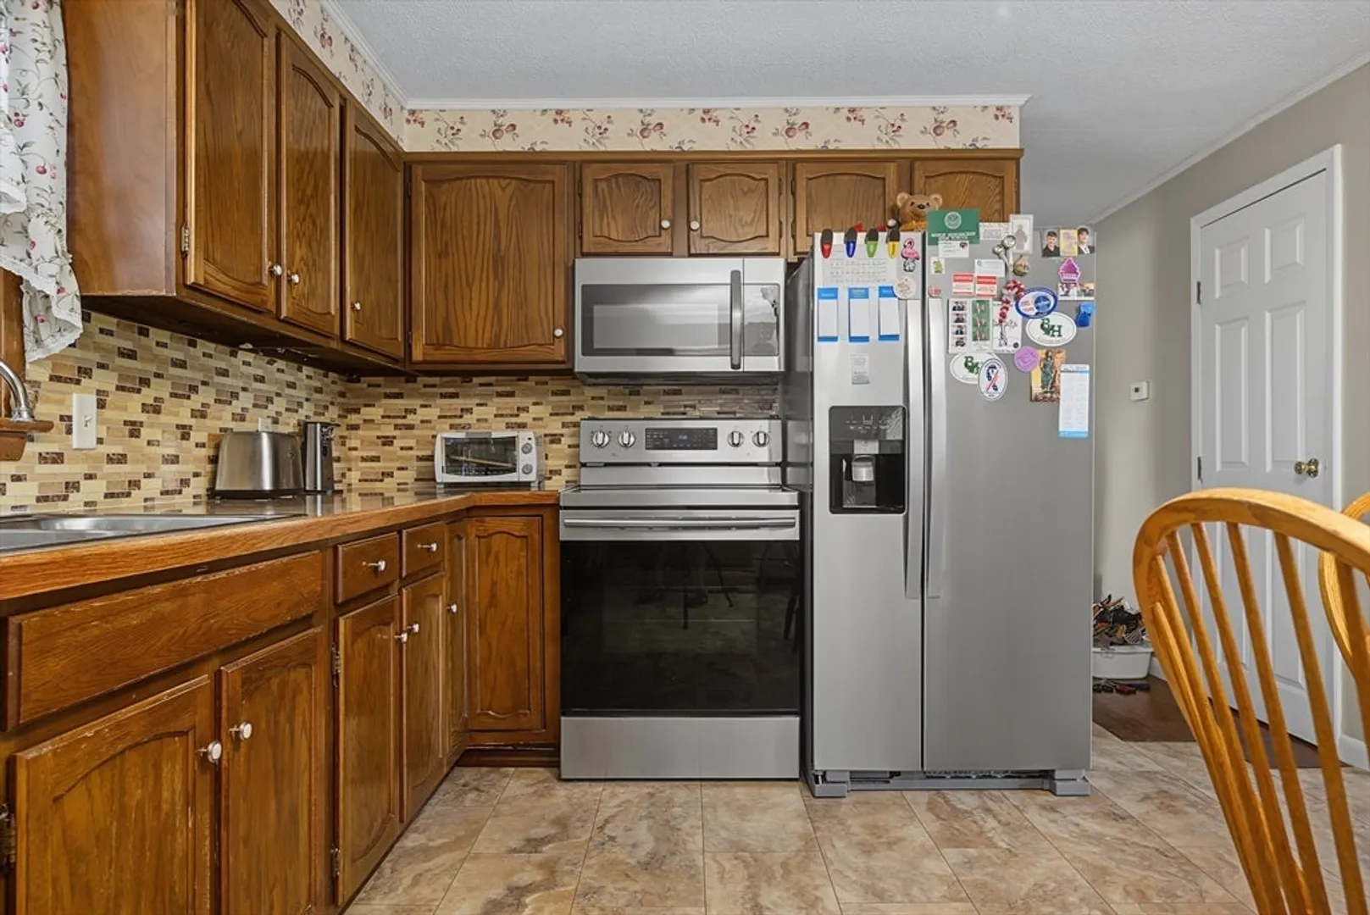
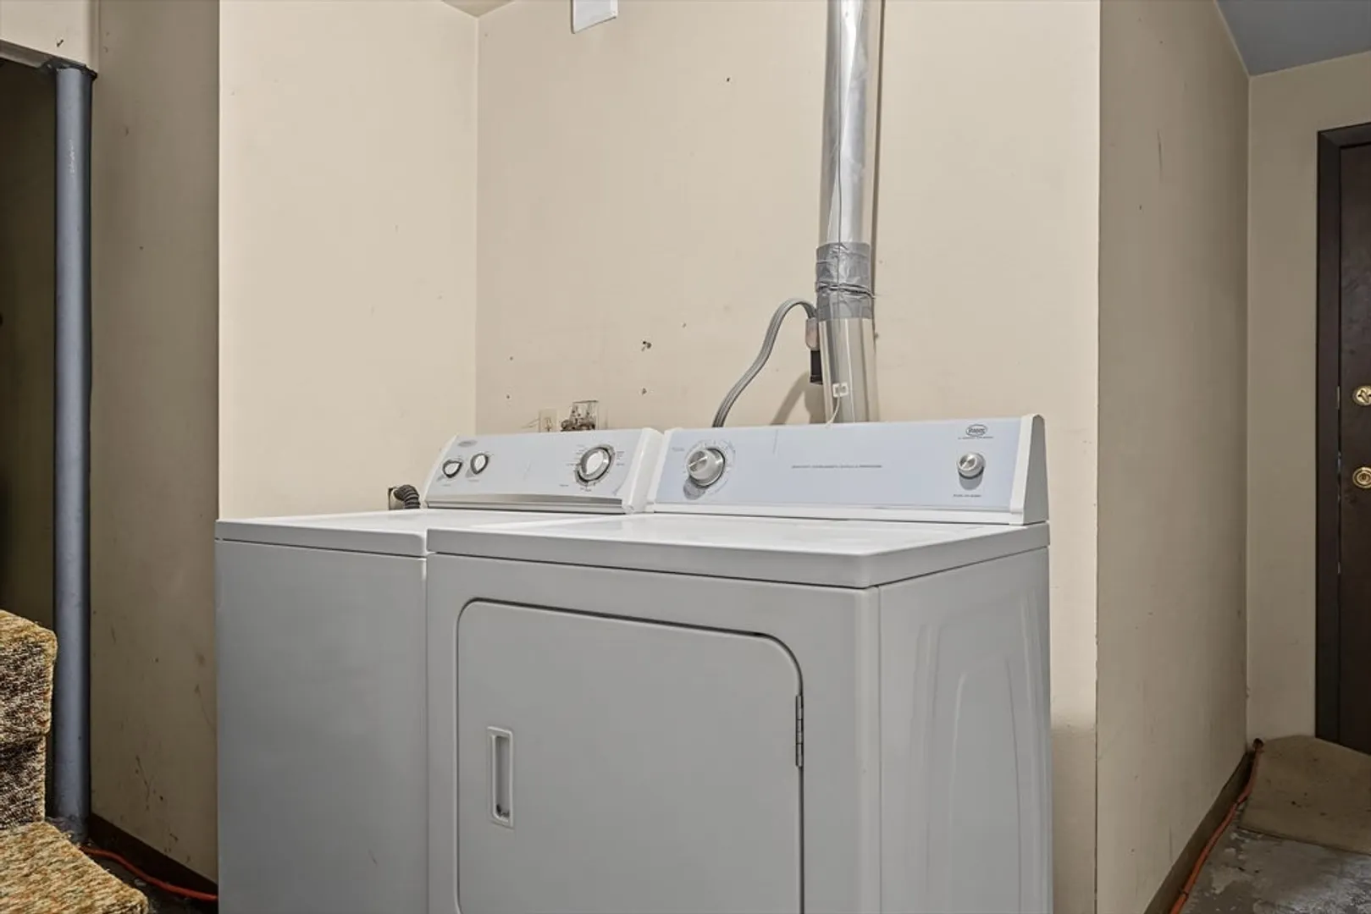
- Appliances: Water Heater, Range, Dishwasher, Microwave, Refrigerator, Washer
- Lot Features: Wooded
- SqFt Source: Public Record
- Year Built Source: Public Records
- Foundation: Concrete Perimeter
- Roof: Shingle
- Year Built Details: Actual
- Zoning: R4
-
Amenities
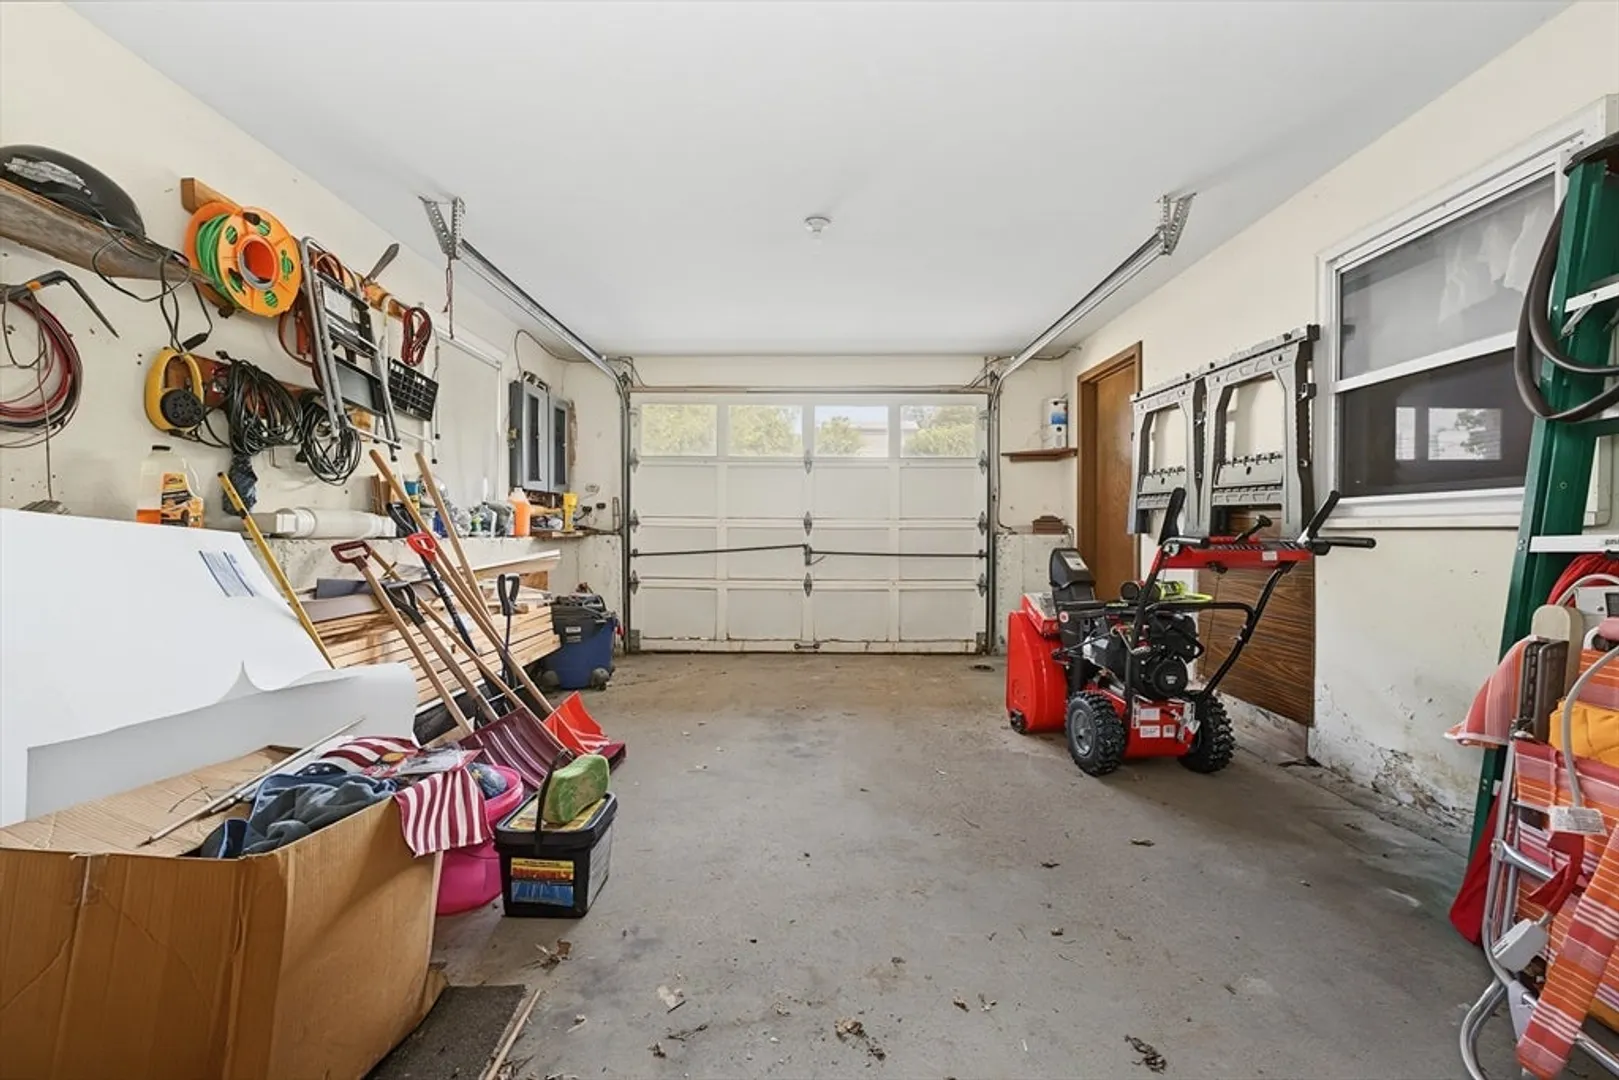
- Covered Parking Spaces: 1
- Parking Features: Paved Drive
-
Utilities
- Electric: 200+ Amp Service
- Water Source: Public
- Sewer: Public Sewer
-
Fees / Taxes
- Assessed Value: $397,000
- Taxes: $4,151
- Tax Year: 2026
Similar Listings
Sold
40 Photos
Sold
31 Photos
Sold
12 Photos
Sold
38 Photos
Content © 2026 MLS Property Information Network, Inc. The information in this listing was gathered from third party resources including the seller and public records.
Listing information provided courtesy of Your Home Sold Guaranteed Realty, The Nathan Clark Team.
MLS Property Information Network, Inc. and its subscribers disclaim any and all representations or warranties as to the accuracy of this information.
