
69 Rutland St #3
$1,825,000
2
Beds
2/1
Baths
1,607
Sqft
- Request Info
- Call
- Save
-
More
- Mortgage Calculator

Property Tools
$1,825,000
2
Beds
2/1
Baths
1,607
Living Area
-
Property Description
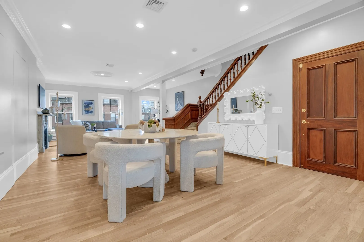
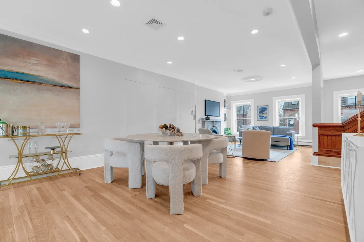
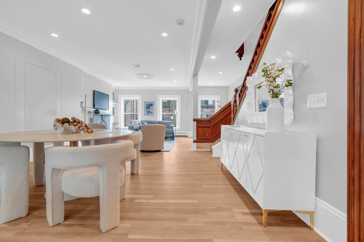
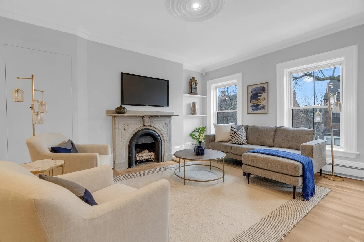
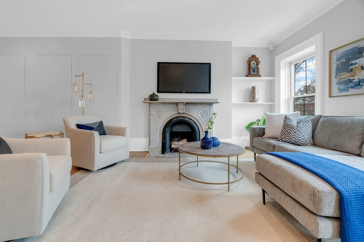
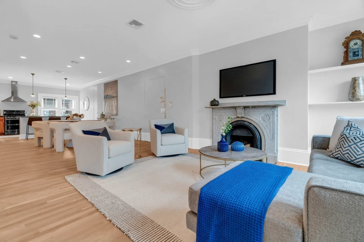
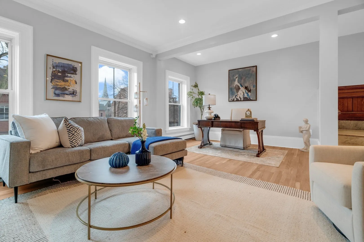
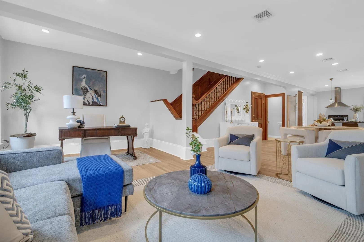
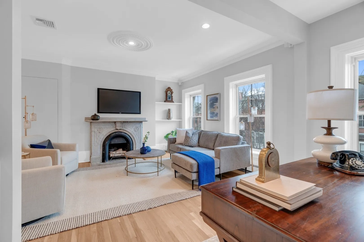
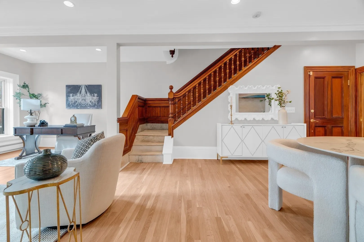
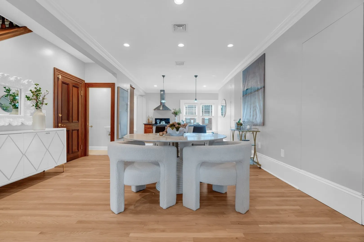
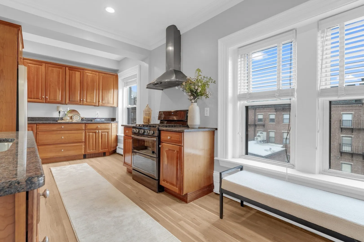
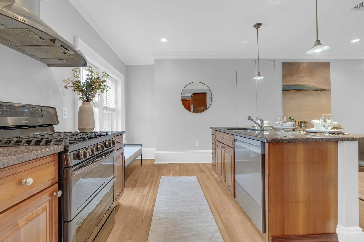
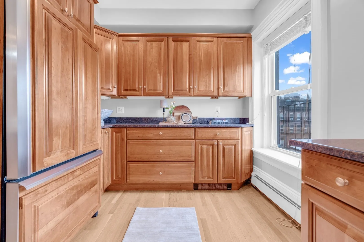
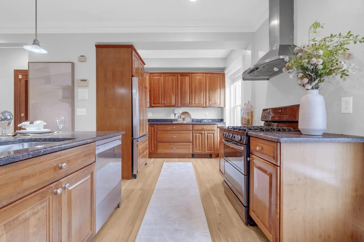
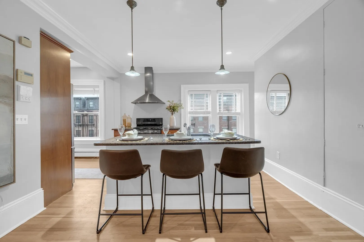
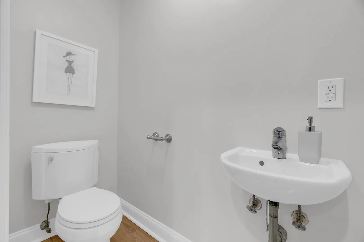
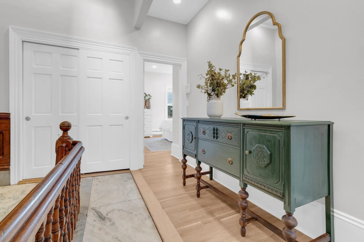
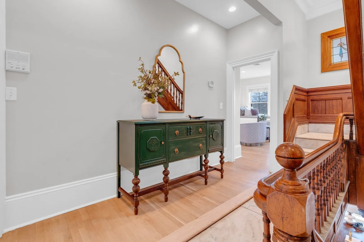
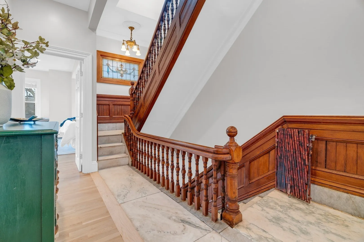
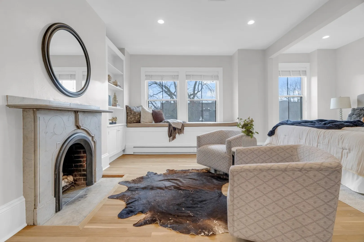
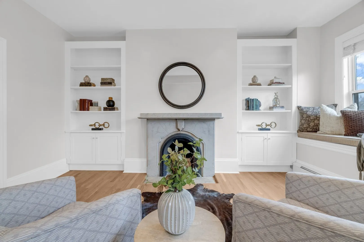
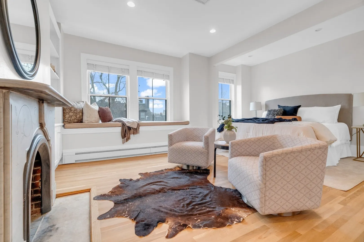
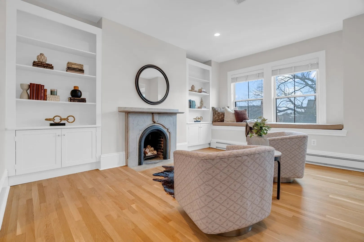
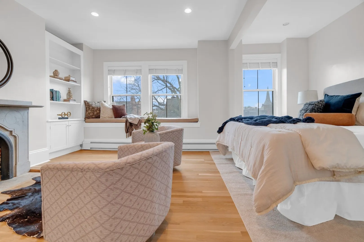
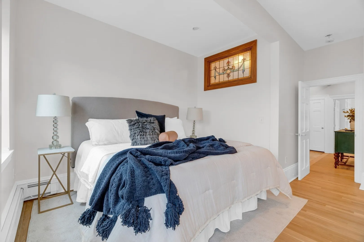
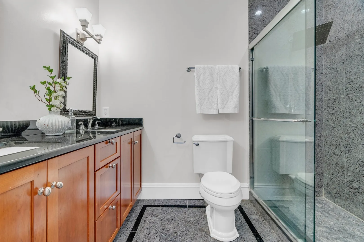
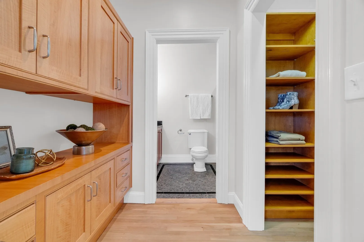
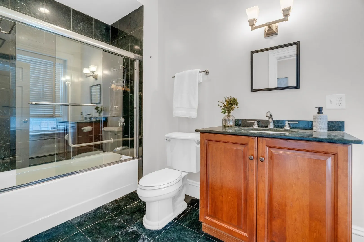
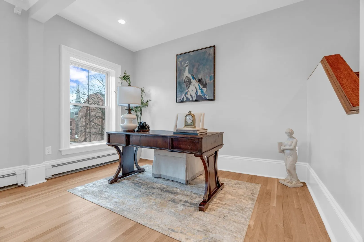
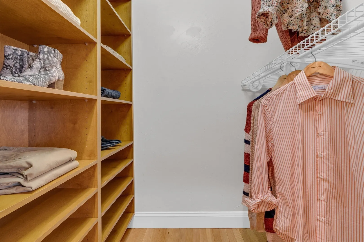
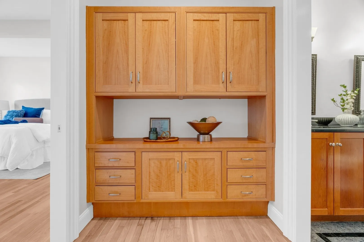
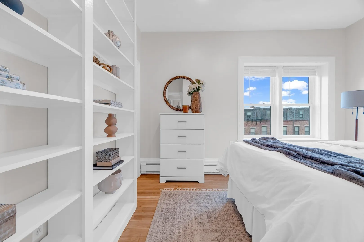
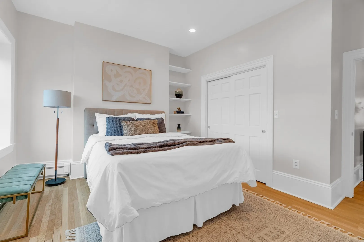
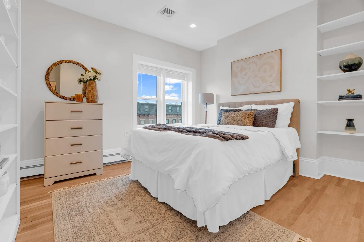
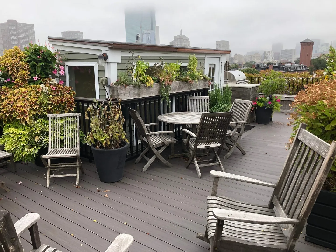
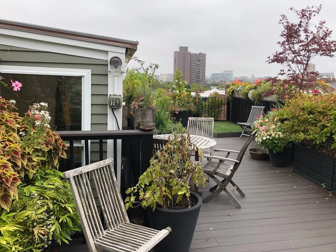
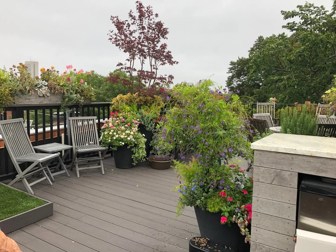
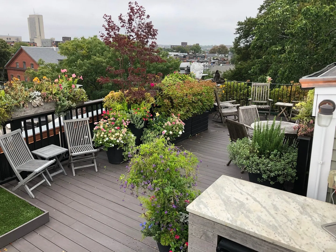
Architectural purists will delight in this gracious and spacious 2 bedroom, 2 and a half bath penthouse duplex on tree lined Rutland Street. Beautifully styled original wood railings line the period marble stairway that leads to a wide open living level. Fully equipped center island kitchen with beautiful cherry cabinets and breakfast bar, perfect for entertaining. The intricate marble mantel frames one of two wood burning fireplaces that will warm you when the temperature drops. A dedicated area for desk or additional seating and conveniently tucked half bath complete this level. Upstairs are two well proportioned bedrooms, both with ensuite baths. Central A/C, W/D, ample closet space, common storage and hardwood floors throughout. Ideal access through full head house to oversized private NEWLY INSTALLED ROOF DECK OVER BRAND NEW ROOF, including beautiful outdoor kitchen from which panoramic views can be enjoyed. Tandem parking for two cars!. Walking distance to public trans and all of the restaurants and shops the South End has to offer.
-
Highlights
- Area: South End
- Heating: Baseboard
- Parking Spots: 2
- Property Type: Condominium
- Total Rooms: 4
- Year Built: 1900
- Cooling: Central Air
- HOA Fee: $711
- Property Class: Residential
- Stories: 2
- Unit Number: 3
- Status: Active
-
Additional Details
- Appliances: Dishwasher, Refrigerator, Washer, Dryer
- Construction: Brick
- Fireplaces: 2
- Roof: Rubber
- Total Number of Units: 3
- Year Built Source: Public Records
- Basement: N
- Exterior Features: Deck - Roof
- Flooring: Hardwood
- SqFt Source: Public Record
- Year Built Details: Actual
- Zoning: Cd
-
Amenities
- Community Features: Public Transportation, Shopping, Park, Highway Access, Private School, Public School, T-Station
- Parking Features: Off Street, Tandem
-
Utilities
- Sewer: Public Sewer
- Water Source: Public
-
Fees / Taxes
- Assessed Value: $1,832,600
- Tax Year: 2025
- HOA Fee Includes: Heat, Gas, Water, Sewer, Insurance
- Taxes: $21,222
Similar Listings



Content © 2026 MLS Property Information Network, Inc. The information in this listing was gathered from third party resources including the seller and public records.
Listing information provided courtesy of Keller Williams Realty Boston-Metro | Back Bay.
MLS Property Information Network, Inc. and its subscribers disclaim any and all representations or warranties as to the accuracy of this information.