
Sold!
$560,000
2
Beds
1
Bath
1,975
Living Area
-
Property Description
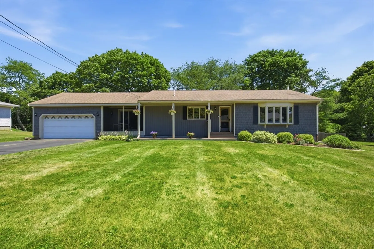
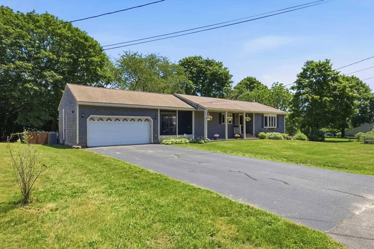
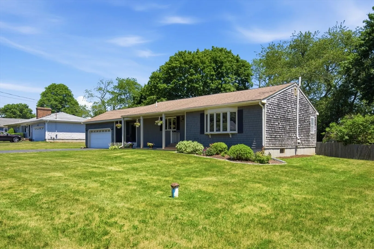
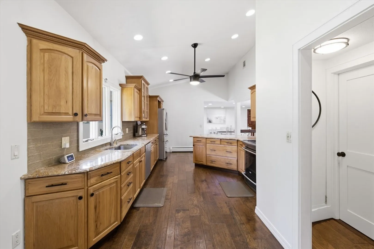
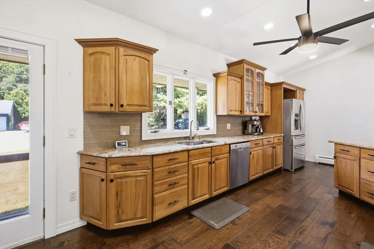
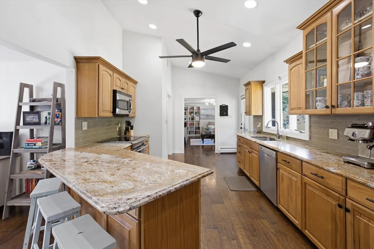
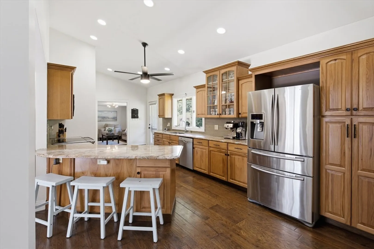
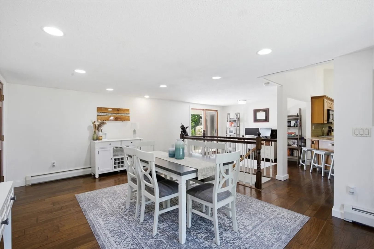
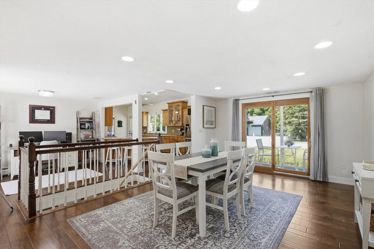
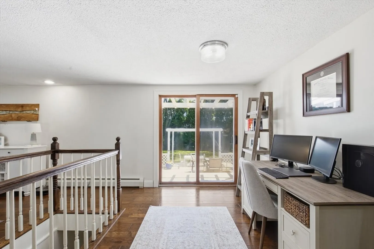
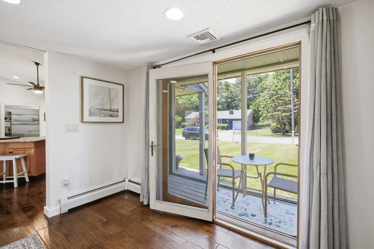
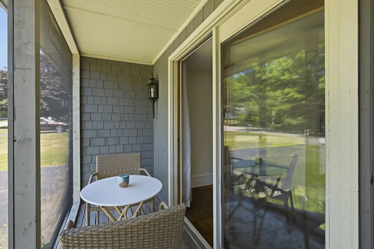
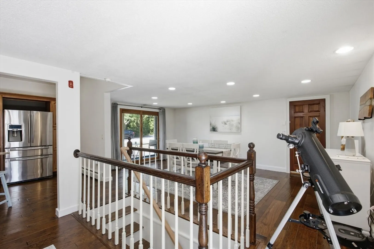
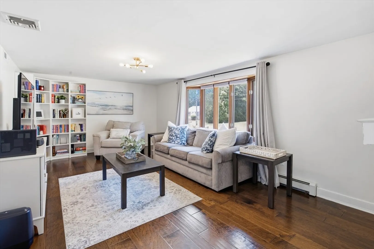
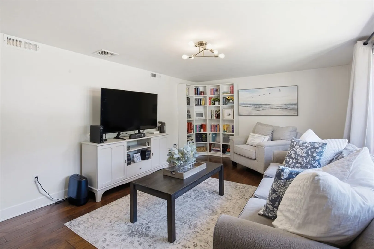
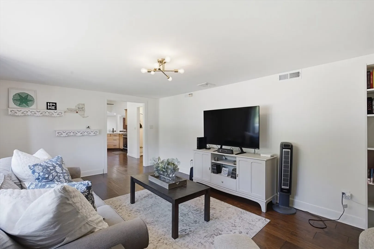
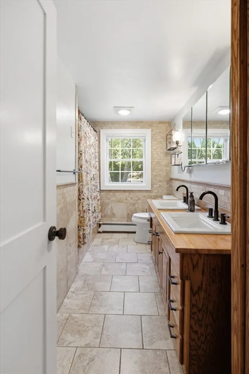
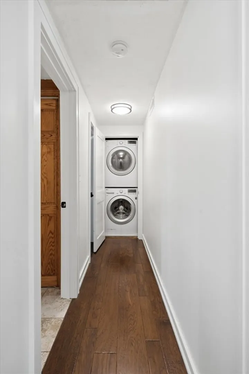
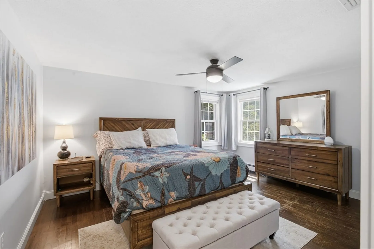
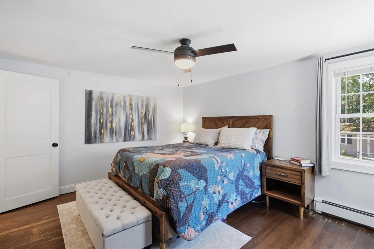
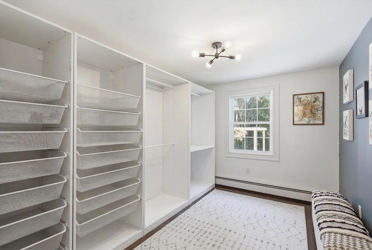
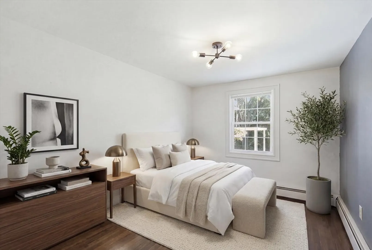
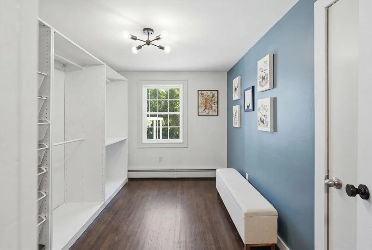
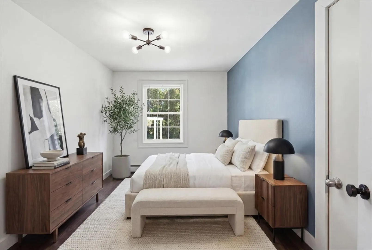
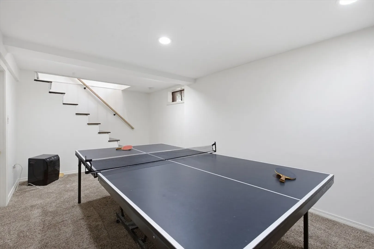
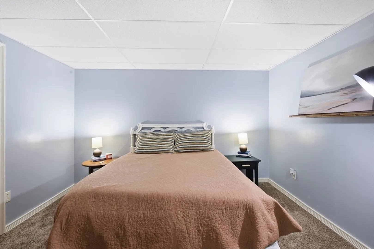
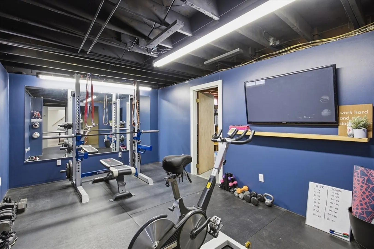
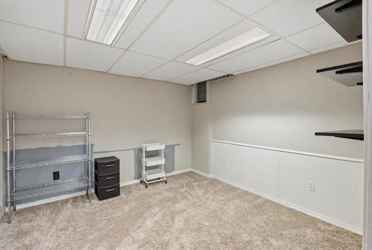
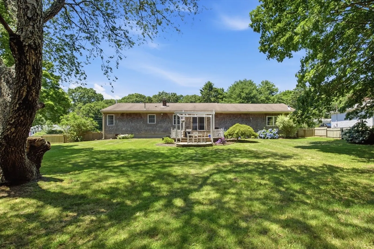
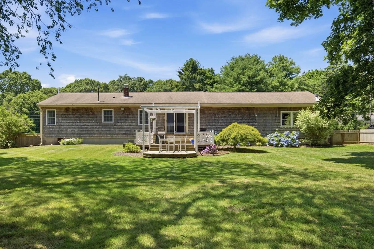
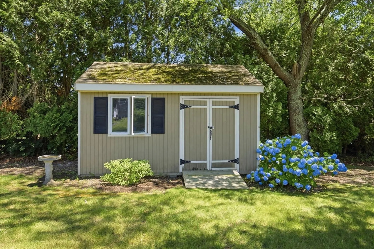
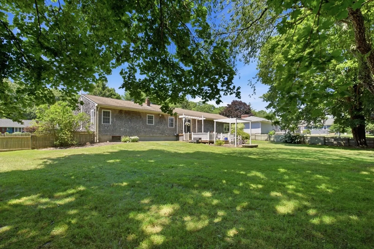
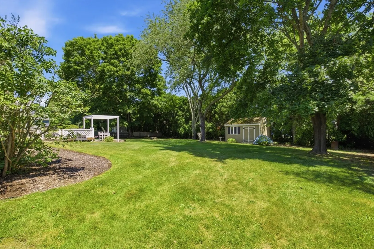
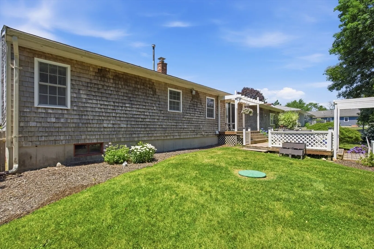
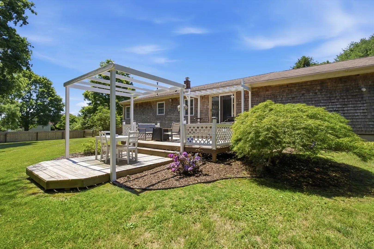
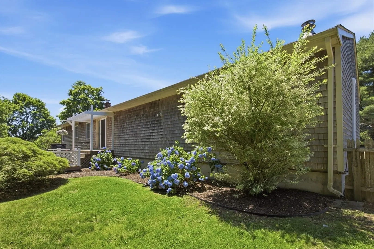
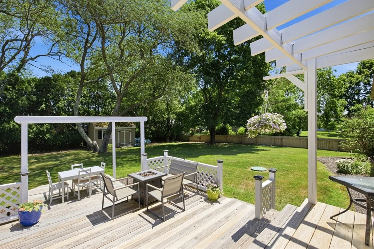
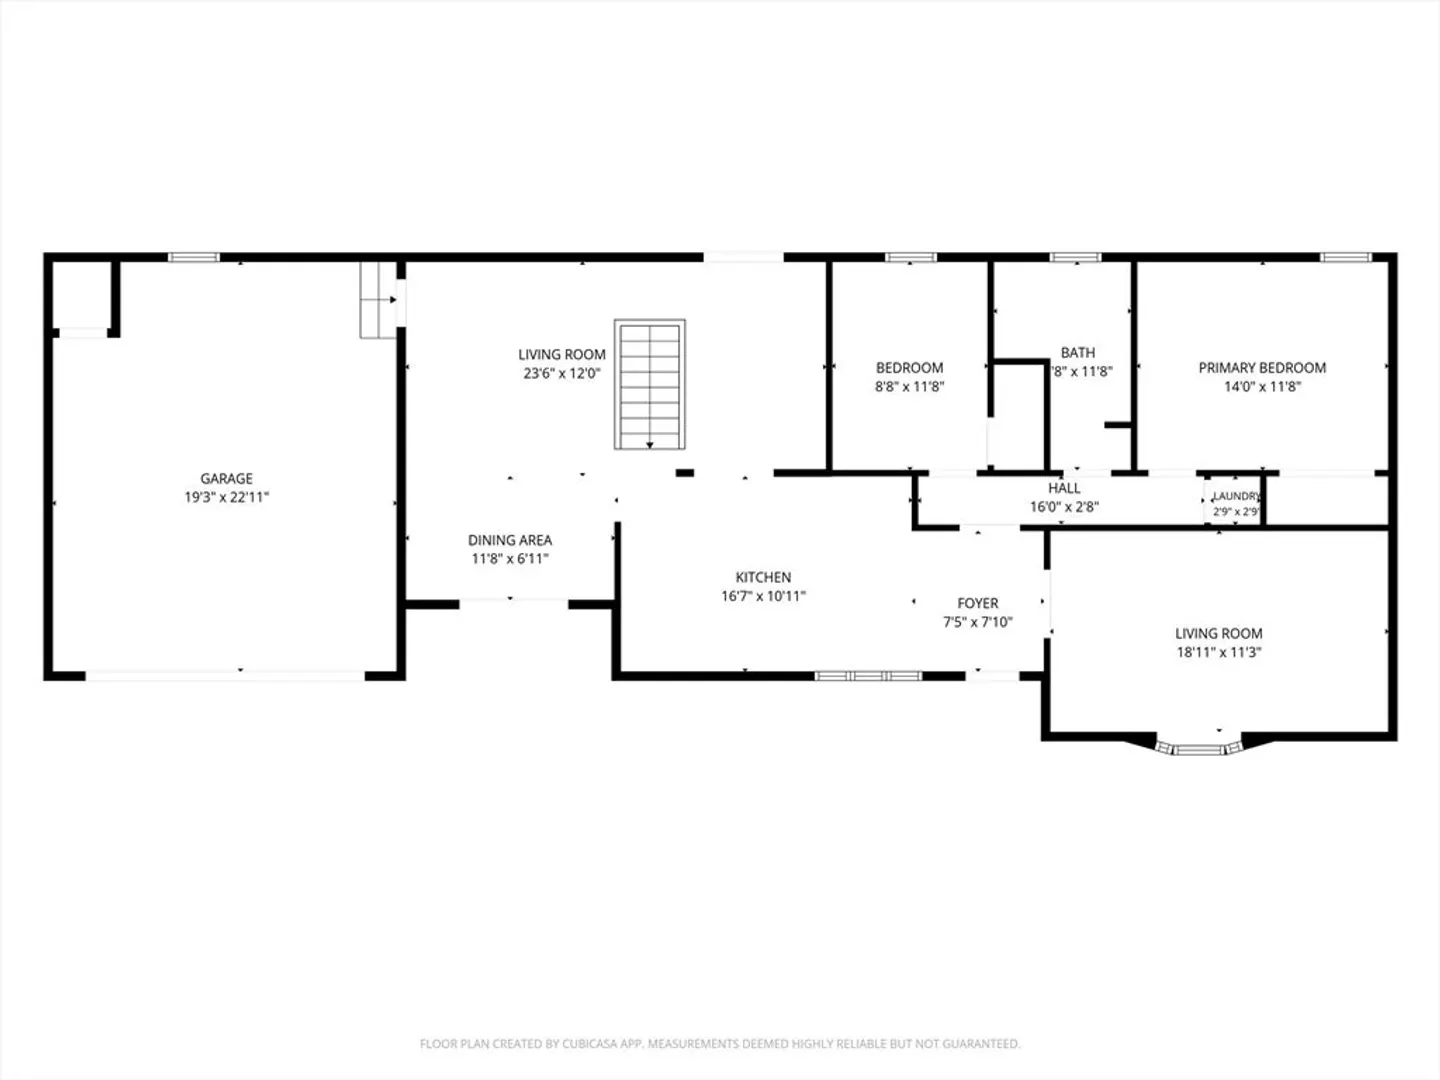
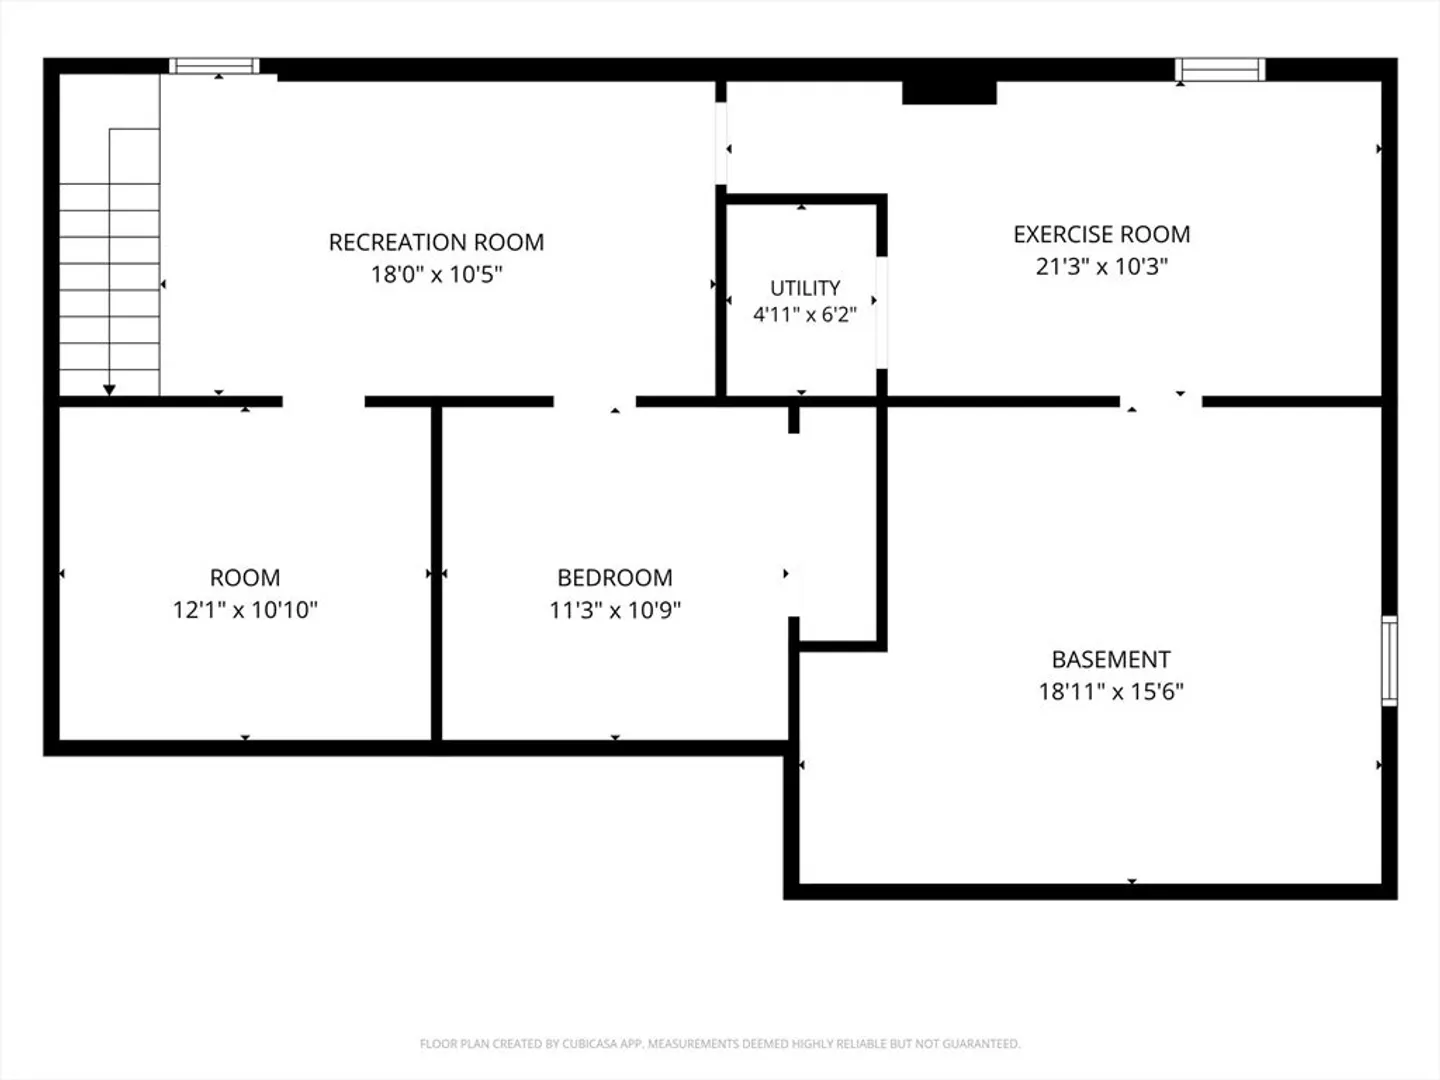
This beautifully maintained home offers the ease of one-floor living with thoughtful updates throughout. The heart of the home is a fully remodeled kitchen featuring granite countertops and soaring cathedral ceilings, filling the space with light and an open, airy feel. Hardwood floors flow throughout the main level, where you'll also find the convenience of first-floor laundry. Offering 2-3 bedrooms with a 3-bedroom septic system, this home adapts to your needs. The finished lower level adds valuable bonus space for an additional living room, home office, guest room, or rec room. Outdoor living shines here: relax on the cozy screened porch, entertain on the deck, or enjoy the privacy of your own yard. A 2-car garage and central air complete the package. Tucked away on a peaceful cul-de-sac yet convenient to all South Tiverton has to offer — minutes to Tiverton 4 Corners and town beaches. **Offers due by 5pm 7/21**
-
Highlights
- Cooling: Central Air
- Parking Spots: 8
- Property Type: Single Family Residence
- Total Rooms: 5
- Status: Closed
- Heating: Baseboard
- Property Class: Residential
- Style: Ranch
- Year Built: 1972
-
Additional Details
- Appliances: Water Heater, Range, Dishwasher, Microwave, Refrigerator, Washer, Dryer
- Construction: Frame
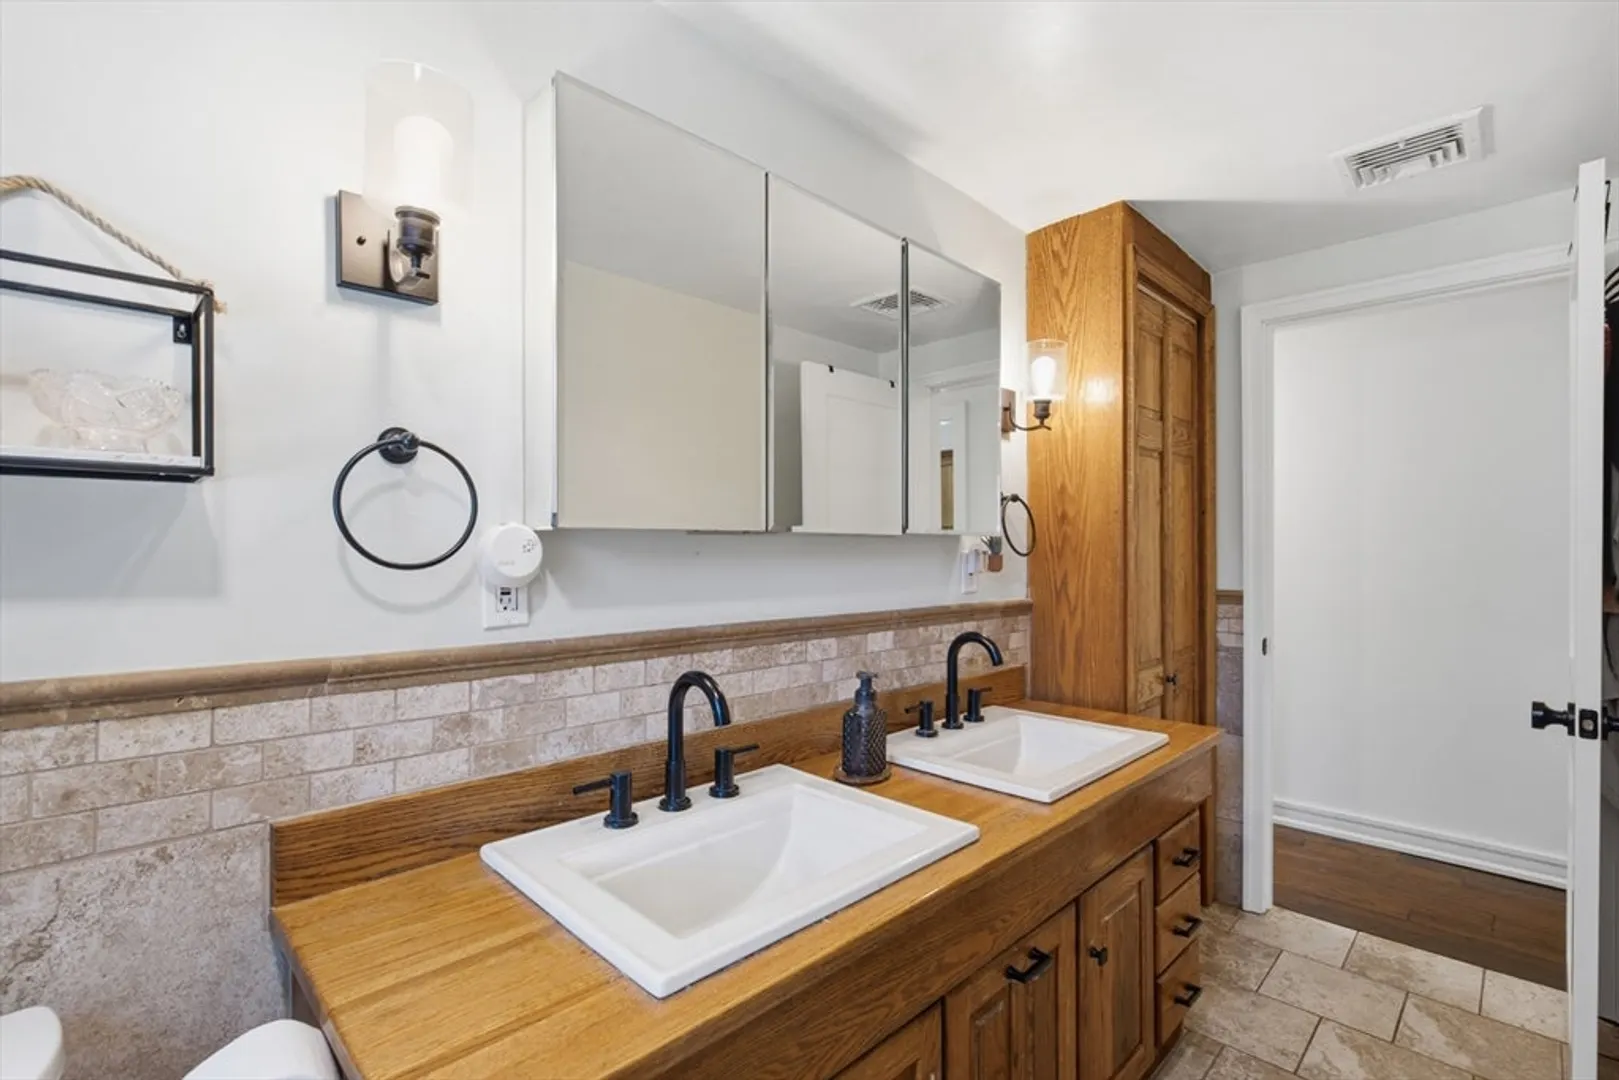
- Flooring: Tile, Hardwood
- Road Frontage Type: Public
- SqFt Source: Public Record
- Year Built Source: Public Records
- Basement: Full, Partially Finished, Interior Entry
- Exterior Features: Porch
- Foundation: Concrete Perimeter
- Roof: Shingle
- Year Built Details: Actual
- Zoning: R120
-
Amenities
- Community Features: Shopping, Park, Walk/Jog Trails, Conservation Area
- Parking Features: Attached, Garage Door Opener, Paved Drive, Off Street
- Covered Parking Spaces: 2
-
Utilities
- Electric: Circuit Breakers, 100 Amp Service
- Water Source: Private
- Sewer: Private Sewer
-
Fees / Taxes
- Assessed Value: $405,700
- Taxes: $4,308
- Tax Year: 2025
Similar Listings
Sold
27 Photos
Sold
41 Photos
Sold
39 Photos
Sold
34 Photos
Content © 2026 MLS Property Information Network, Inc. The information in this listing was gathered from third party resources including the seller and public records.
Listing information provided courtesy of Keller Williams Realty Leading Edge.
MLS Property Information Network, Inc. and its subscribers disclaim any and all representations or warranties as to the accuracy of this information.
