
Sold!
$480,000
3
Beds
2
Baths
1,483
Living Area
-
Property Description
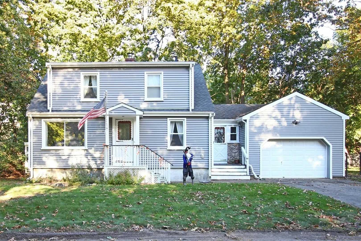
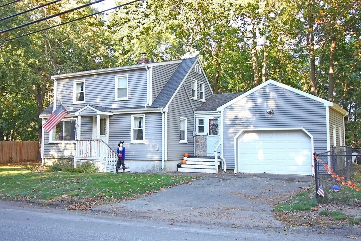
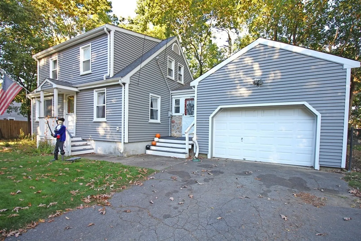
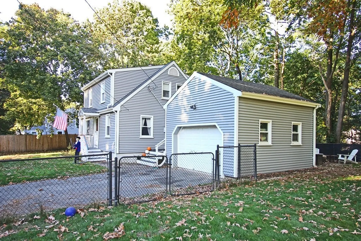
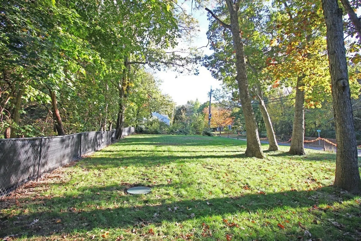
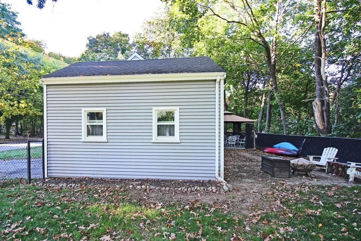
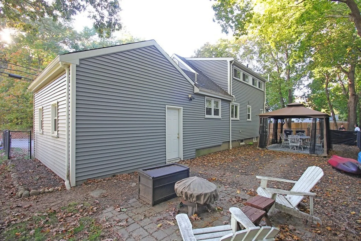
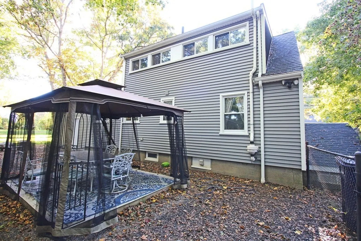
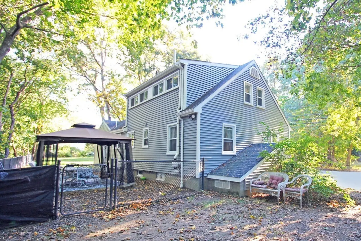
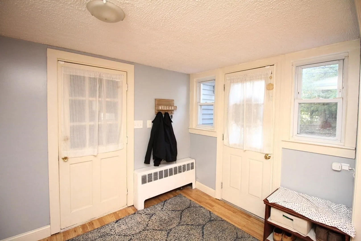
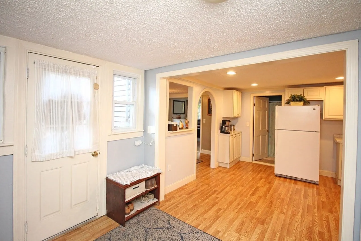
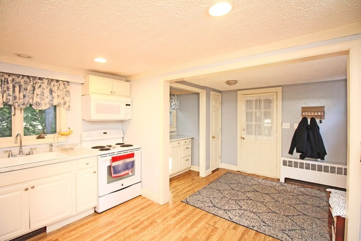
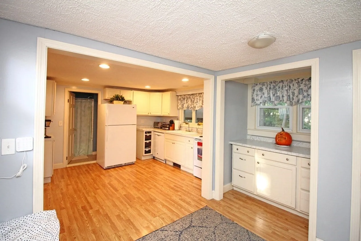
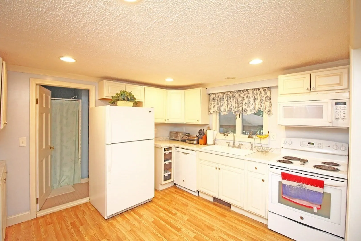
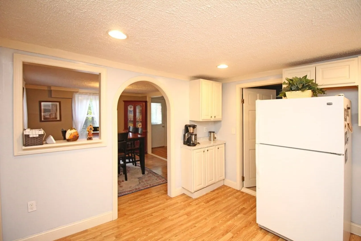
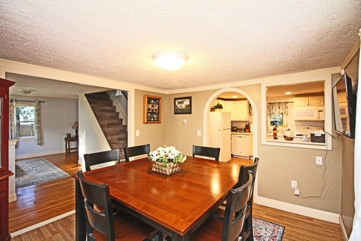
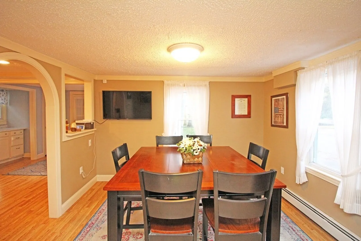
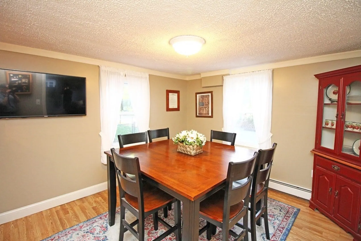
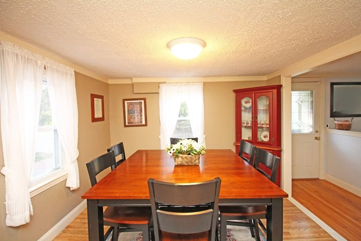
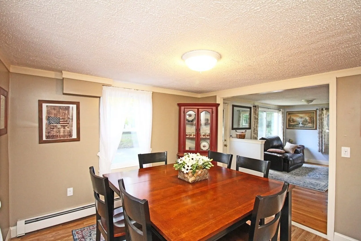
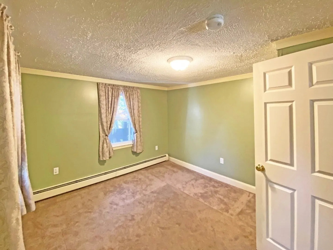
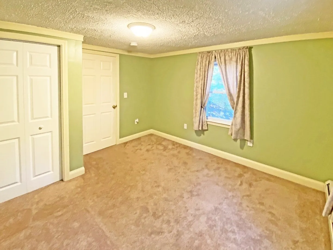
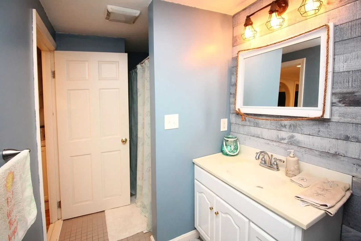
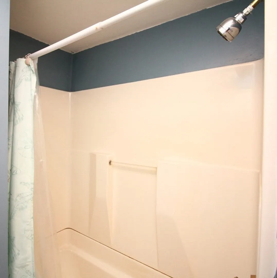
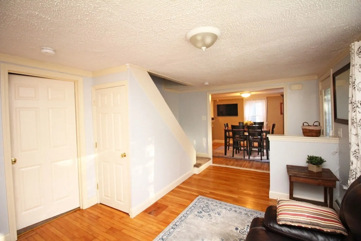
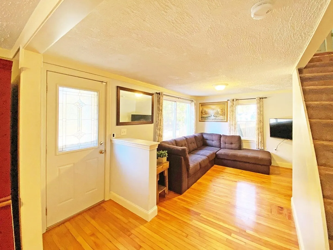
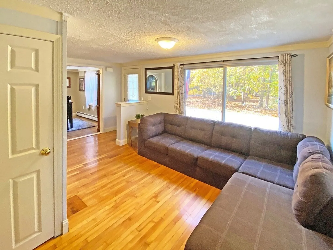
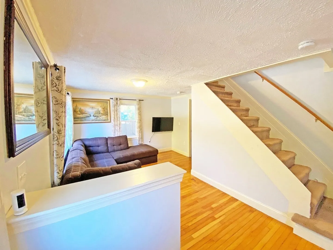
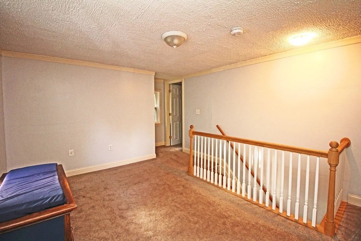
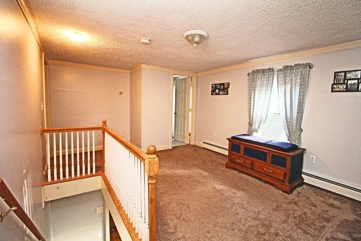
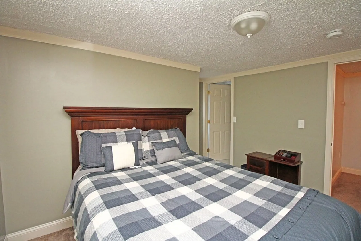
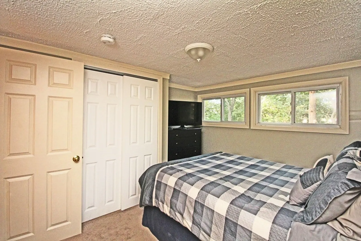
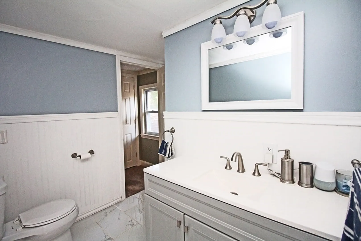
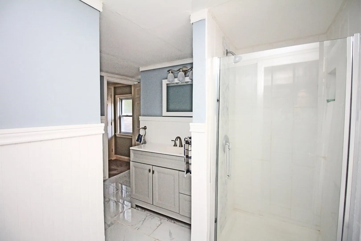
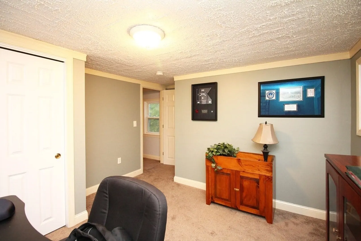
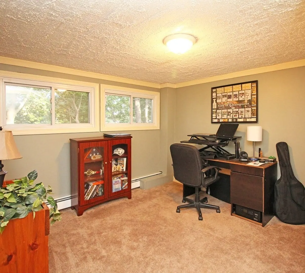
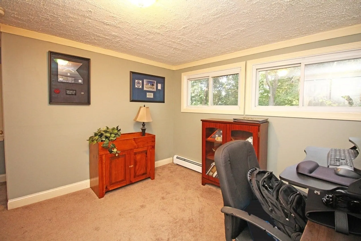
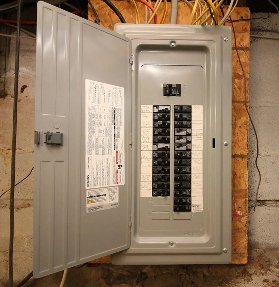
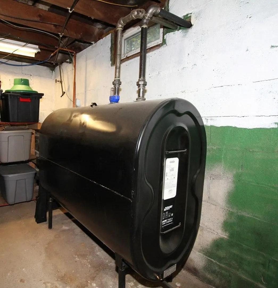
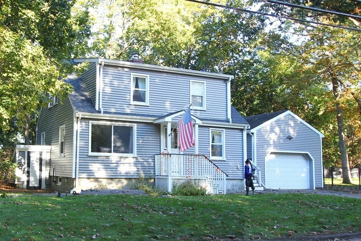
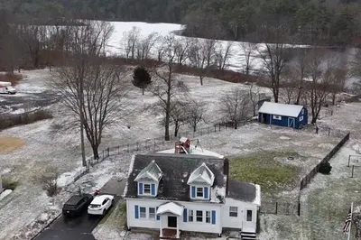
This turn key Cape styled home has 3 bedrooms and 2 full bathrooms. Layout consists of first floor living room, dining room, updated kitchen, bedroom, and full bathroom. Second floor includes a master bedroom with full bathroom, additional bedroom, and open landing/seating area. Additional features include hardwood floors, 5 yr young septic system, 5 yr old vinyl siding, insulated vinyl windows, one car garage, walk out basement, 2 yr old oil tank, 200 amp electric panel, fenced in yard, and additional storage in the basement. Location is easy access to 495, 95, train line, and steps away from the bike path.
-
Highlights
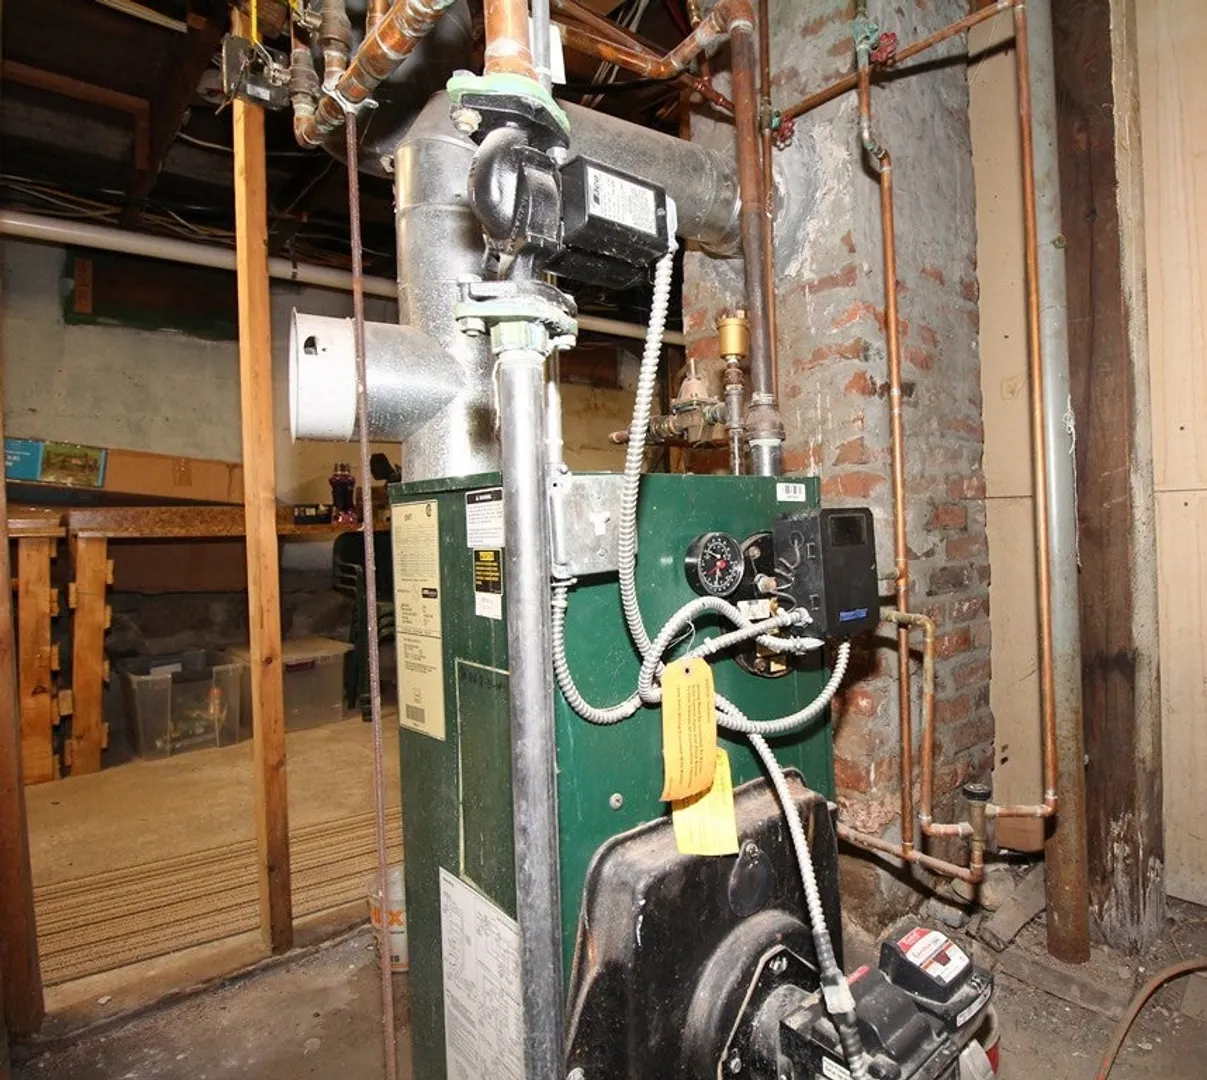
- Heating: Baseboard
- Property Class: Residential
- Style: Cape
- Year Built: 1947
- Parking Spots: 2
- Property Type: Single Family Residence
- Total Rooms: 7
- Status: Closed
-
Additional Details
- Appliances: Range, Dishwasher, Microwave, Refrigerator, Washer, Dryer, Utility Connections for Electric Range, Utility Connections for Electric Dryer
- Construction: Frame
- Flooring: Tile, Carpet, Hardwood
- Road Frontage Type: Public
- Year Built Details: Actual
- Zoning: R60
- Basement: Full, Walk-Out Access, Radon Remediation System, Unfinished
- Exterior Features: Porch, Patio, Rain Gutters, Fenced Yard
- Foundation: Concrete Perimeter, Block
- Roof: Shingle
- Year Built Source: Public Records
-
Amenities
- Community Features: Public Transportation, Shopping, Walk/Jog Trails, Golf, Medical Facility, Bike Path, Highway Access, Private School, Public School, T-Station, University
- Parking Features: Attached, Garage Door Opener, Paved Drive, Off Street
- Covered Parking Spaces: 1
-
Utilities
- Electric: 200+ Amp Service
- Water Source: Public
- Sewer: Private Sewer
-
Fees / Taxes
- Assessed Value: $406,300
- Compensation Based On: Net Sale Price
- Tax Year: 2023
- Buyer Agent Compensation: 2.5%%
- Facilitator Compensation: 1.0%%
- Taxes: $5,278
Similar Listings
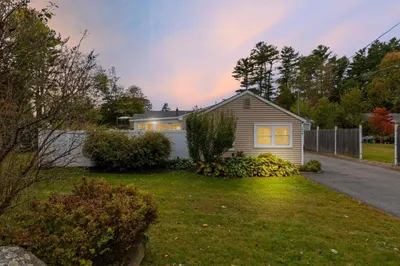
Sold
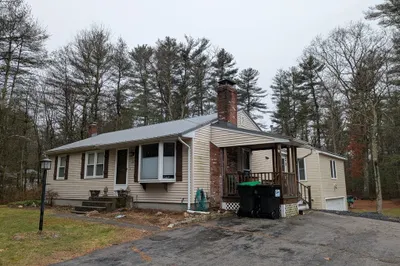
32 Photos
Sold
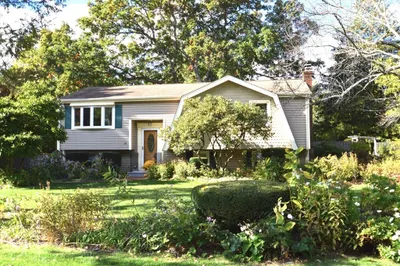
42 Photos
Sold
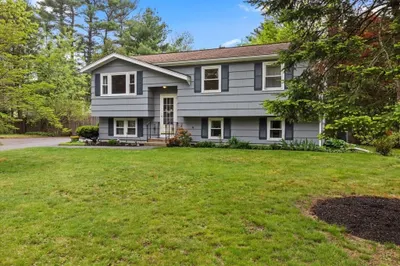
25 Photos
Sold
39 Photos
Content © 2026 MLS Property Information Network, Inc. The information in this listing was gathered from third party resources including the seller and public records.
Listing information provided courtesy of McMenamy Realty.
MLS Property Information Network, Inc. and its subscribers disclaim any and all representations or warranties as to the accuracy of this information.
