
Sold!
$345,000
3
Beds
1/1
Bath
1,650
Living Area
-
Property Description
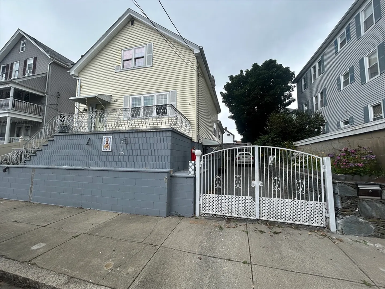
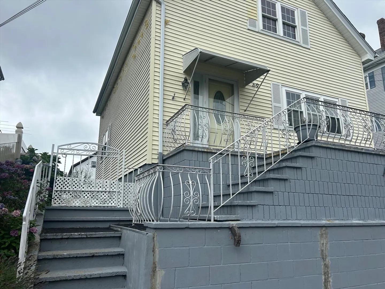
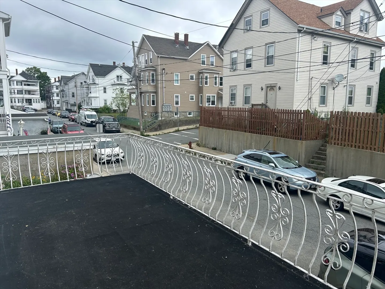
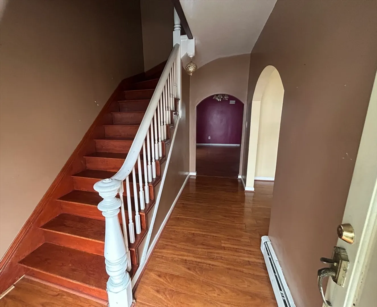
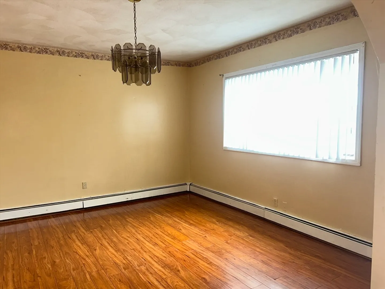
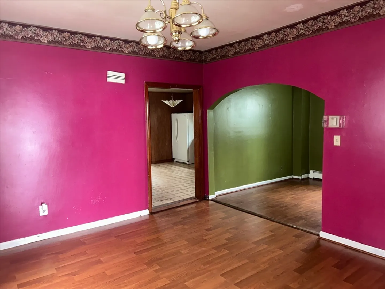
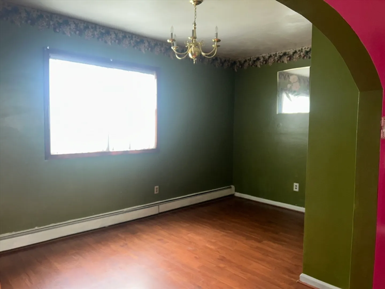
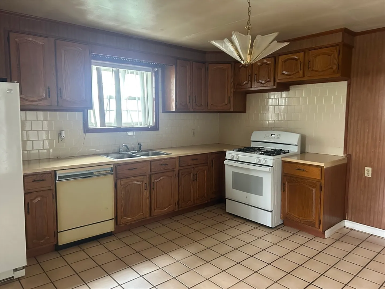
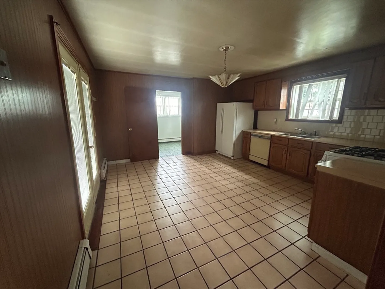
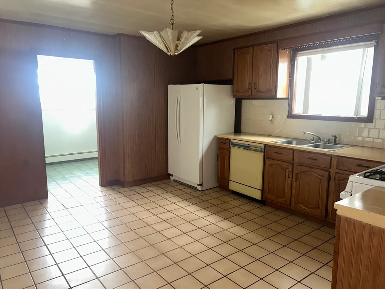
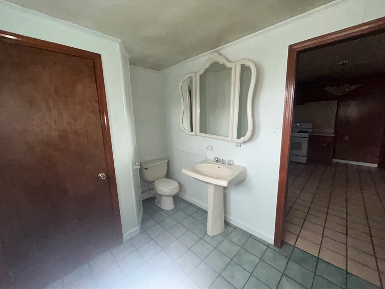
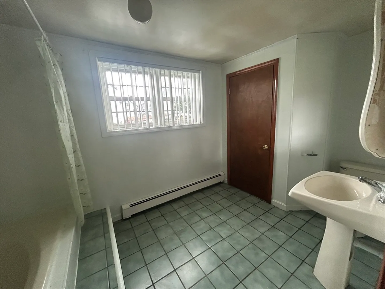
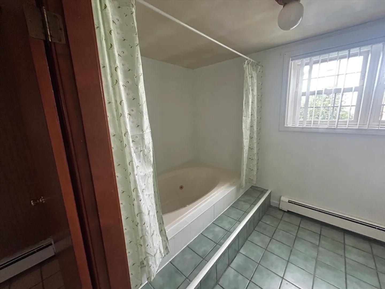
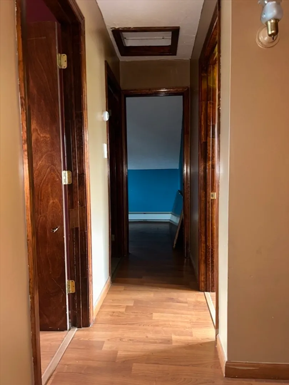
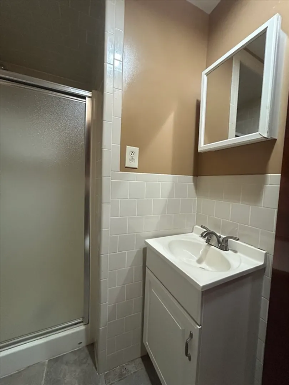
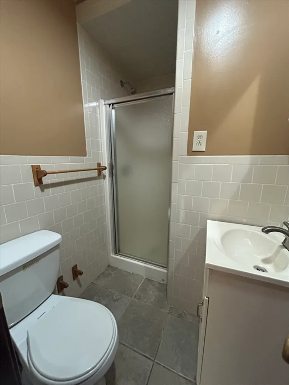
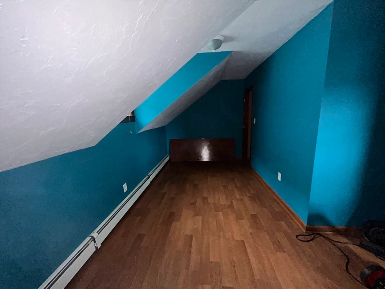
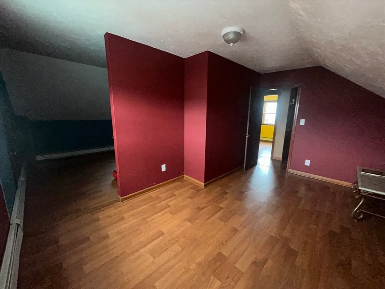
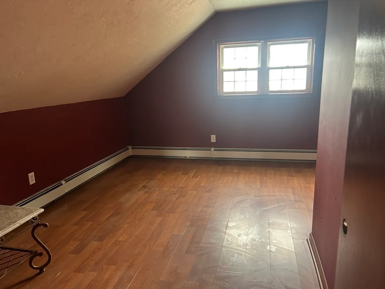
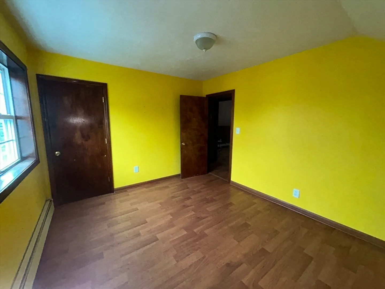
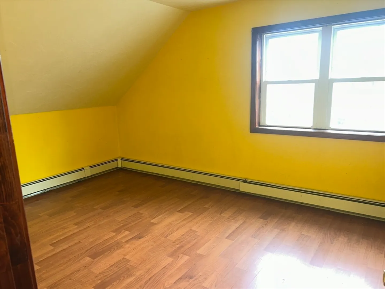
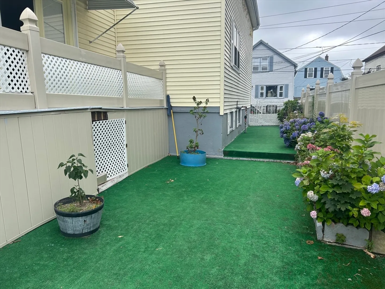
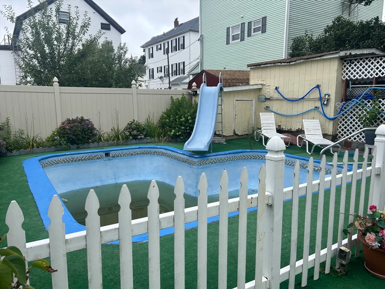
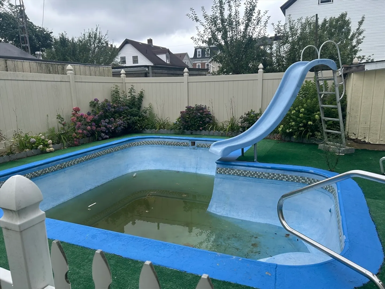
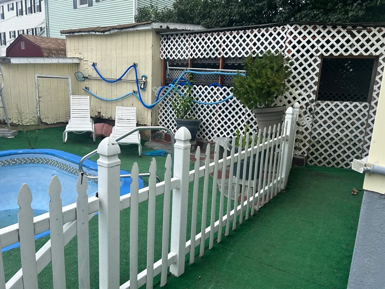
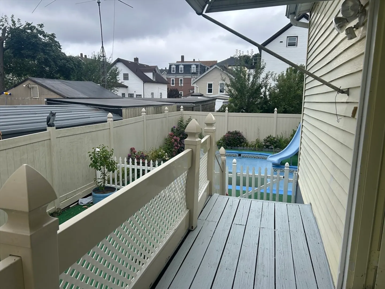
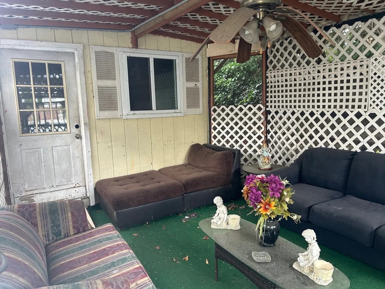
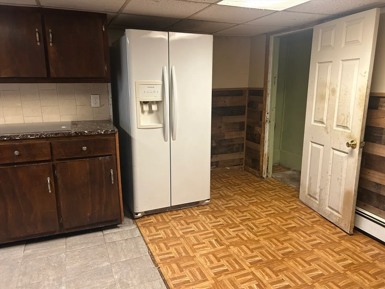
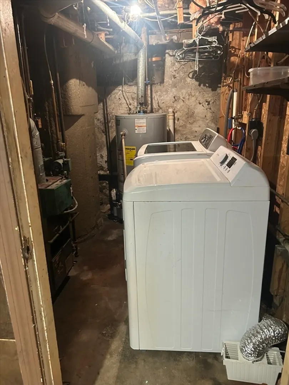
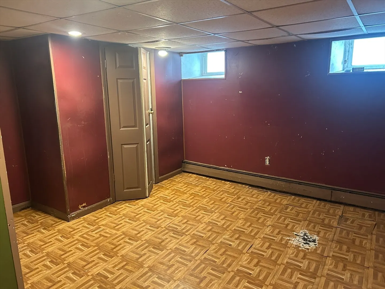
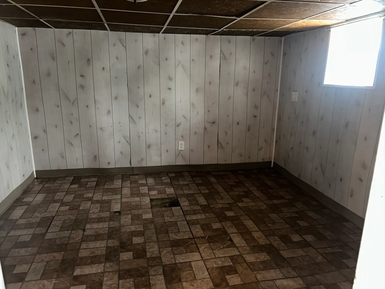
Welcome to this 3-bedroom, 2-bathroom home with tons of potential. Situated just minutes from shopping, dining, and other everyday amenities, this home offers both convenience and opportunity. Enjoy sunny days in the in-ground pool complete with a fun slide, perfect for entertaining or relaxing. The home features a functional layout, including a primary suite with its own bathroom, and spacious living and dining areas. While the property could use some cosmetic updates, it's the perfect blank canvas for a buyer with vision. Whether you're looking to invest, personalize your dream home, or simply settle into a great neighborhood, this one checks all the boxes.
-
Highlights
- Cooling: Window Unit(s)
- Parking Spots: 2
- Property Type: Single Family Residence
- Total Rooms: 7
- Status: Closed
- Heating: Steam, Natural Gas
- Property Class: Residential
- Style: Cottage
- Year Built: 1930
-
Additional Details
- Appliances: Gas Water Heater, Range, Dishwasher, Refrigerator, Washer, Dryer
- Construction: Frame
- Flooring: Hardwood
- Road Frontage Type: Public
- SqFt Source: Public Record
- Year Built Source: Public Records
- Basement: Full
- Exterior Features: Porch, Pool - Inground
- Foundation: Other
- Roof: Shingle
- Year Built Details: Actual
- Zoning: N/a
-
Amenities
- Community Features: Public Transportation, Shopping
- Pool Features: In Ground
- Parking Features: Paved Drive, Off Street, Paved
-
Utilities
- Electric: 100 Amp Service
- Water Source: Public
- Sewer: Public Sewer
-
Fees / Taxes
- Assessed Value: $299,800
- Taxes: $3,433
- Tax Year: 2025
Similar Listings
Sold
12 Photos
Sold
18 Photos
Sold
32 Photos
Sold
27 Photos
Content © 2026 MLS Property Information Network, Inc. The information in this listing was gathered from third party resources including the seller and public records.
Listing information provided courtesy of Keller Williams South Watuppa.
MLS Property Information Network, Inc. and its subscribers disclaim any and all representations or warranties as to the accuracy of this information.
