Artboard 1? alert-icon? Artboard 1? ? ? delete-icon? edit-icon? email-icon hide-hover-icon? Artboard 1? login-icon-white Artboard 1? next-icon-left next-icon-right-left next-icon-left-ochre next-icon next-icon-right-grey next-icon-right-ochre plus-with-circle-iconP search-fw-icon? search-icon-ochre search-icon-white

69 Montgomery St #1

South End, Boston, MA 02116
$10,250/mo
3 Beds
2/1 Baths
2,376 Living Area
  • Property Description
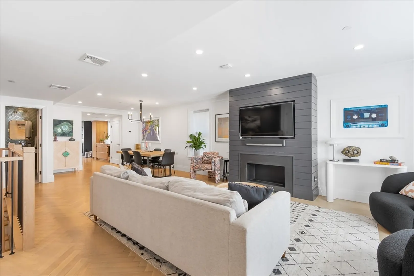
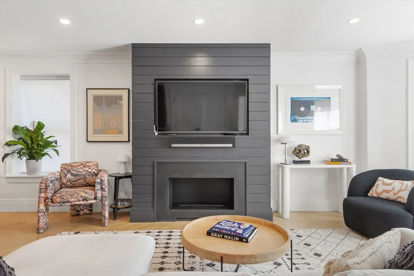
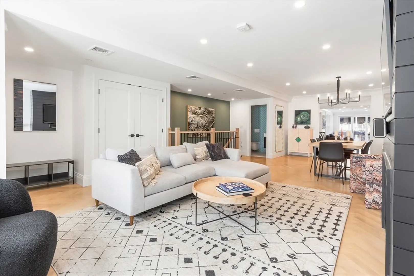
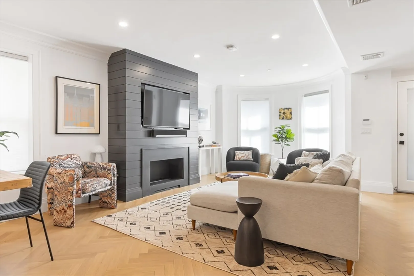
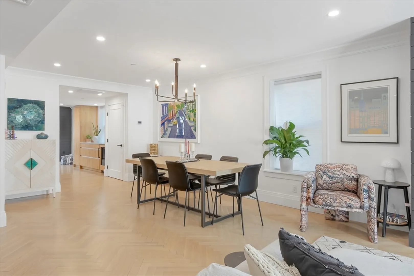
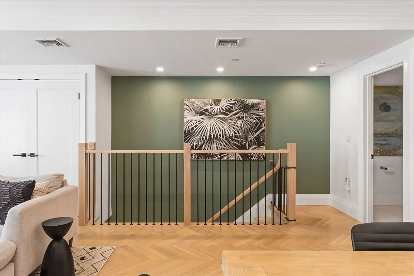
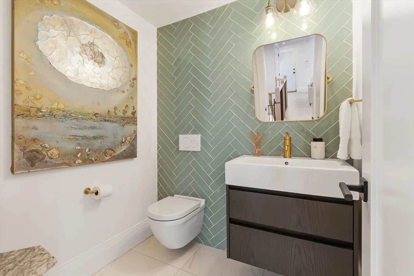
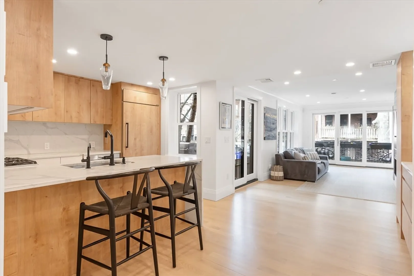
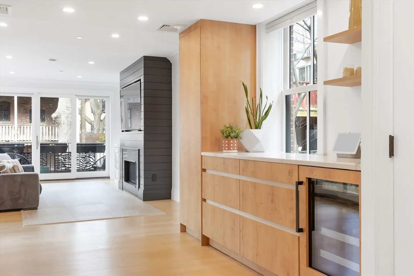
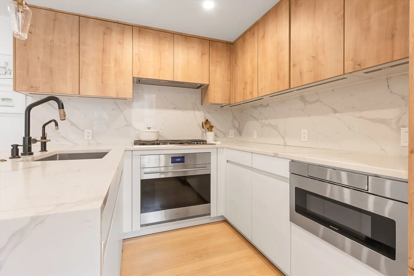
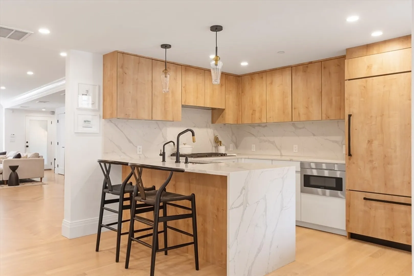
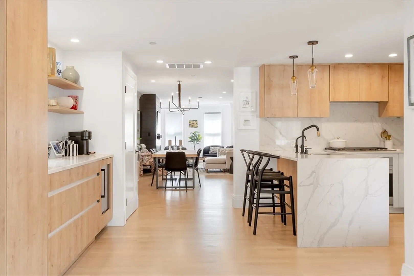
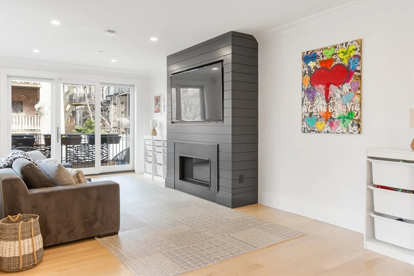
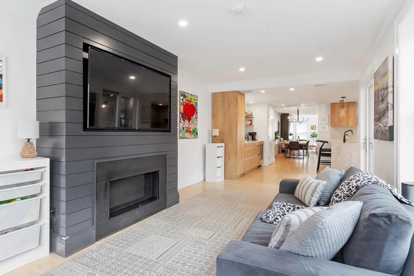
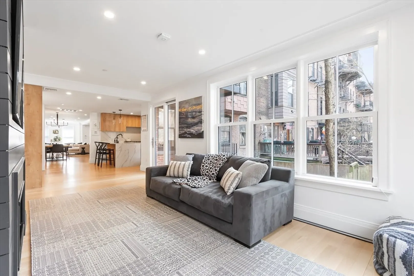
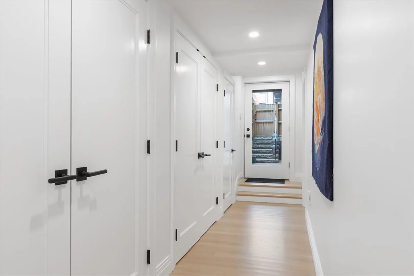
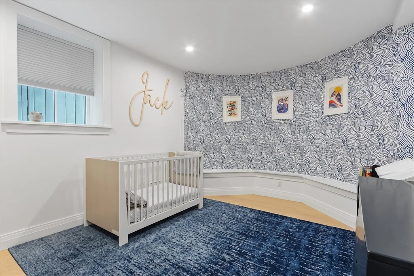
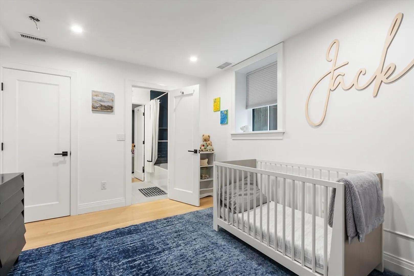
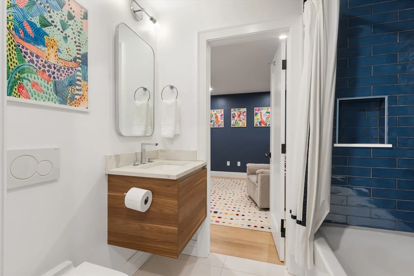
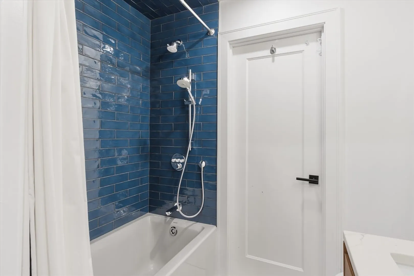
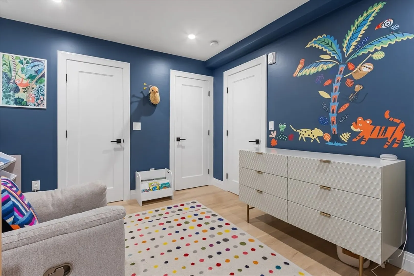
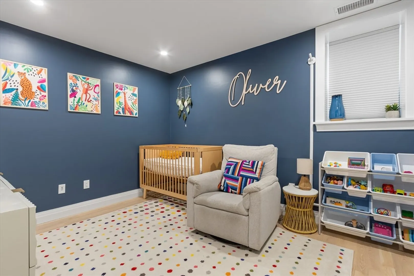
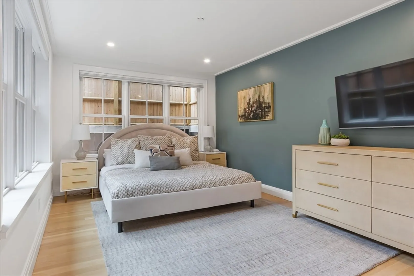
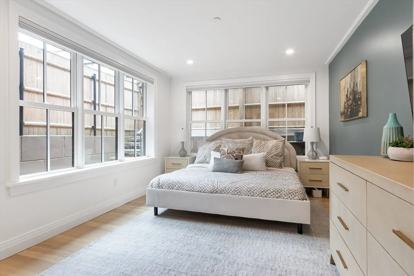
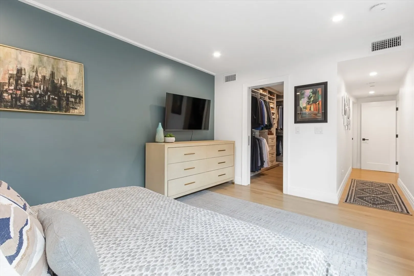
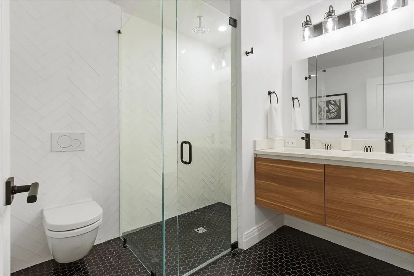
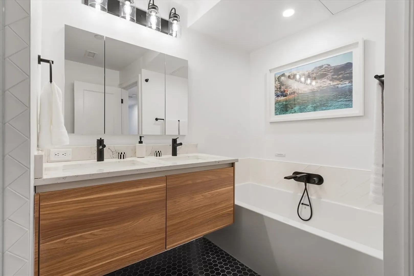
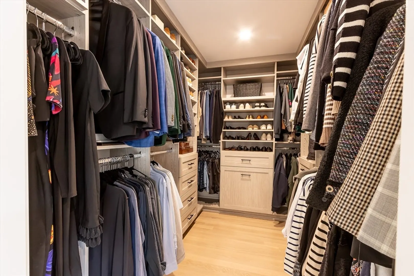
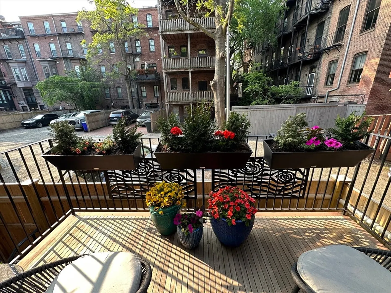
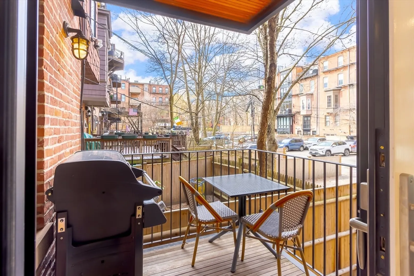
    Fabulous lower duplex available for rent in the South End's coveted West Canton/Montgomery/Hayes Park. A sophisticated 3-bed, 2.5-bath blending historic charm with modern luxury. This 2,345 sq. ft. home features an open-concept living space with white oak floors, a fireplace living room, a gourmet kitchen, and private outdoor areas, including a garden with direct gas line for grilling and two terraces. Ideally located near James Hayes Park playground with monthly neighborhood events, this home offers easy access to top dining spots like Desnuda, Mida, Banyan, and Sip of Joy coffee shop. With a Walk Score of 99, you're moments from South End’s best shops, galleries, and transit. Experience the perfect balance of elegance and city living—schedule a showing today! Garage rental parking is available for an additional $450 per month.
  • Highlights
    • Area: South End
    • Property Class: Residential Lease
    • Total Rooms: 6
    • Year Built: 1899
    • Heating: Central, Heat Pump
    • Property Type: Condominium
    • Unit Number: 1
    • Status: Closed
  • Additional Details
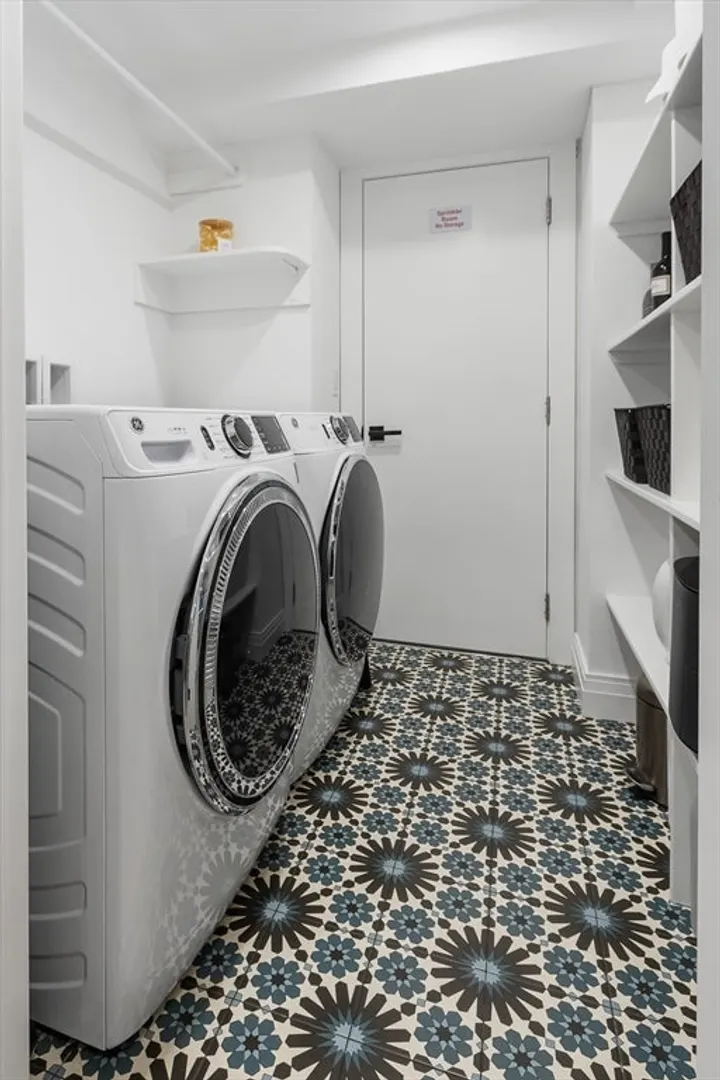
    • Appliances: Range, Oven, Dishwasher, Disposal, Microwave, Refrigerator, Washer, Dryer, Wine Refrigerator, Range Hood
    • Exterior Features: Deck, Patio - Enclosed
    • Pets Allowed: Yes w/ Restrictions
    • Year Built Details: Actual, Renovated Since
    • Available Date: June 1, 2025
    • Fireplaces: 2
    • SqFt Source: Master Deed
  • Amenities
    • Community Features: Public Transportation
  • Fees / Taxes
    • Rental Fee Includes: Water, Snow Removal

Location

69 Montgomery St #1, Boston, MA 02116

Loading Map...

Similar Listings

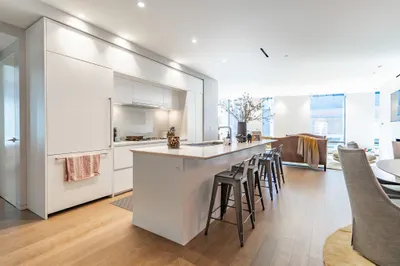
10 Farnsworth Street #3B 1
15 Photos
10 Farnsworth Street #3B Boston, MA 02210
$12,000/mo
3 Beds 2/1 Baths 2,125 Sqft
View Details
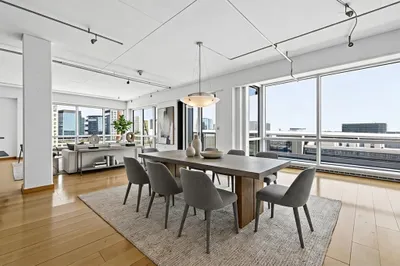
25 Channel Center St #1102 1
16 Photos
25 Channel Center St #1102 Boston, MA 02210
$11,500/mo
3 Beds 2 Baths 2,081 Sqft
View Details
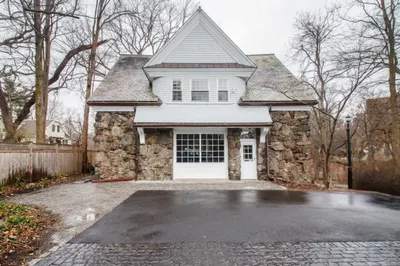
259 Kent St #R 1
10 Photos
259 Kent St #R Brookline, MA 02446
$11,000/mo
7 Beds 4 Baths 3,000 Sqft
View Details
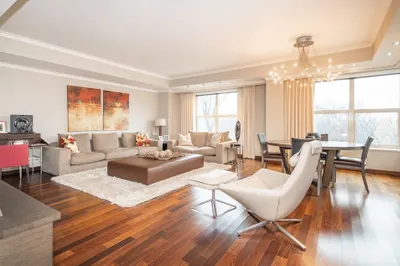
1 Franklin St #4305 1
13 Photos
1 Franklin St #4305 Boston, MA 02110
$11,000/mo
2 Beds 2/1 Baths 1,609 Sqft
View Details
Sold
300 Boylston St #505 1
10 Photos
300 Boylston St #505 Boston, MA 02116
$12,000/mo
2 Beds 2/1 Baths 2,521 Sqft
View Details
Sold
1 Franklin Street #4701 1
13 Photos
1 Franklin Street #4701 Boston, MA 02110
$12,000/mo
2 Beds 2/1 Baths 1,779 Sqft
View Details
Sold
201 W. Brookline #103 1
42 Photos
201 W. Brookline #103 Boston, MA 02118
$12,000/mo
3 Beds 3 Baths 2,069 Sqft
View Details
Sold
1 Franklin Street #5301 1
27 Photos
1 Franklin Street #5301 Boston, MA 02110
$12,000/mo
2 Beds 2/1 Baths 1,779 Sqft
View Details
Content © 2026 MLS Property Information Network, Inc. The information in this listing was gathered from third party resources including the seller and public records. Listing information provided courtesy of Keller Williams Realty Boston-Metro | Back Bay. MLS Property Information Network, Inc. and its subscribers disclaim any and all representations or warranties as to the accuracy of this information.
  • Request More Information:

    617.262.2500
    When you are ready, please contact us and we will put our unrivaled knowledge of the Boston real estate market to work for you. Whether you are buying a luxury condo or renting a luxury apartment, we pledge to make your experience as stress free and enjoyable as possible.

    Please call, email, or send us a message through the web form below. An LRG Real Estate agent will contact you promptly.

    For More Info Please Call:

    617.262.2500

    or

    Email Us
  • Hidden
  • This field is for validation purposes and should be left unchanged.

By joining you agree to our Terms of Use and Privacy Policy