
Sold!
$235,000
1
Bed
1
Bath
626
Living Area
-
Property Description
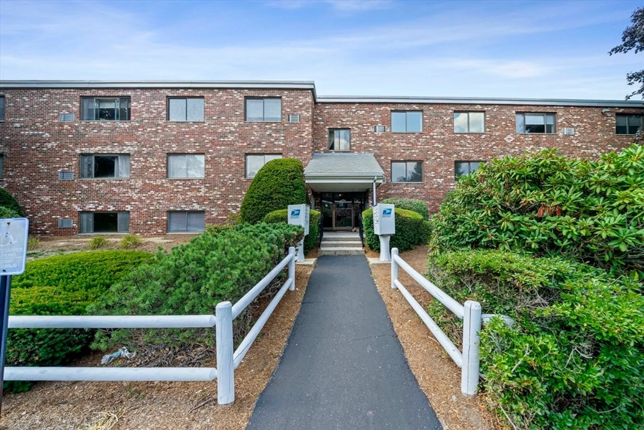
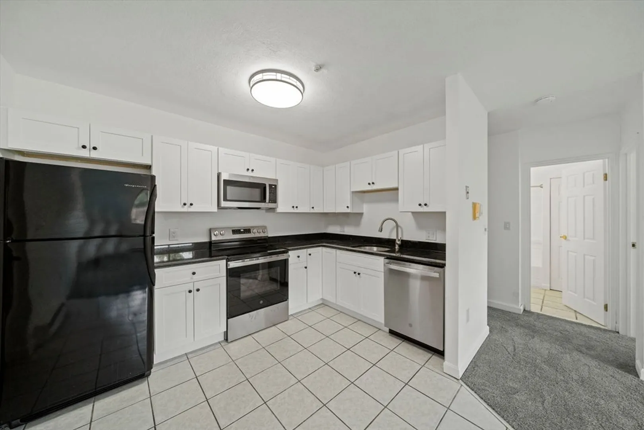
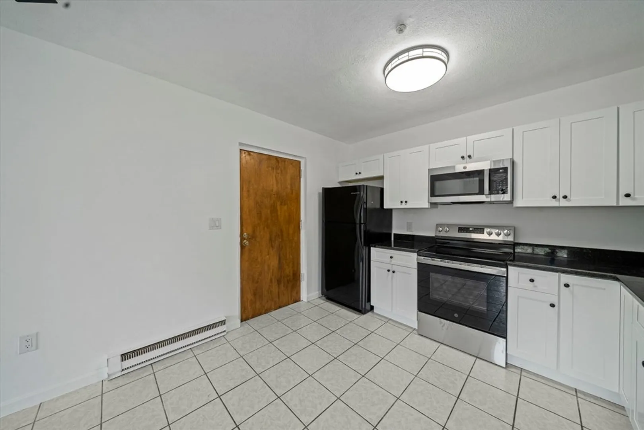
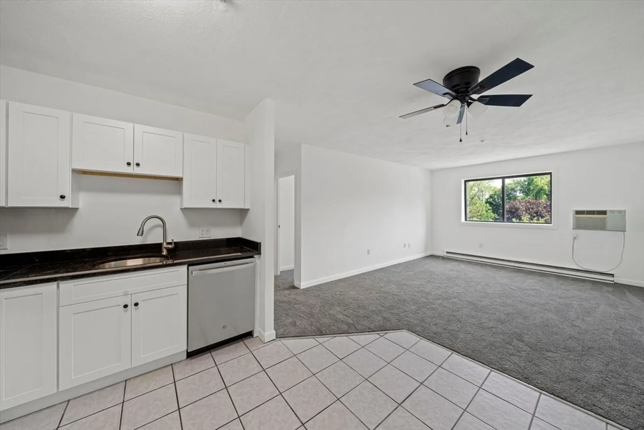
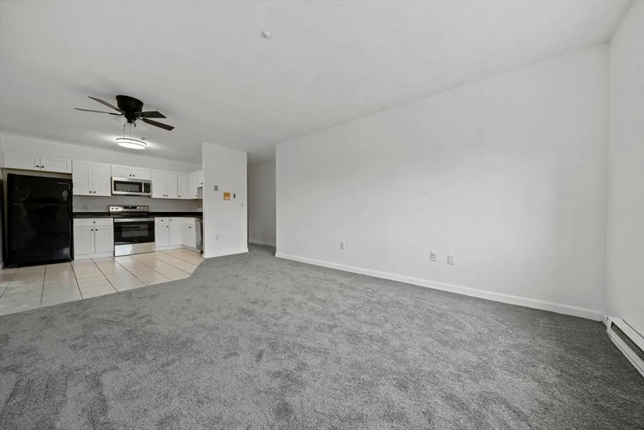
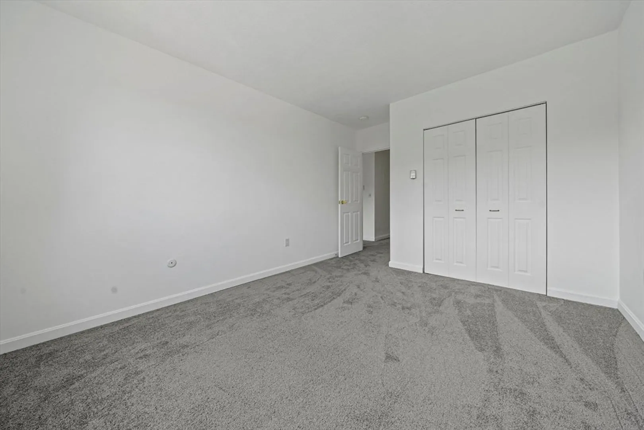
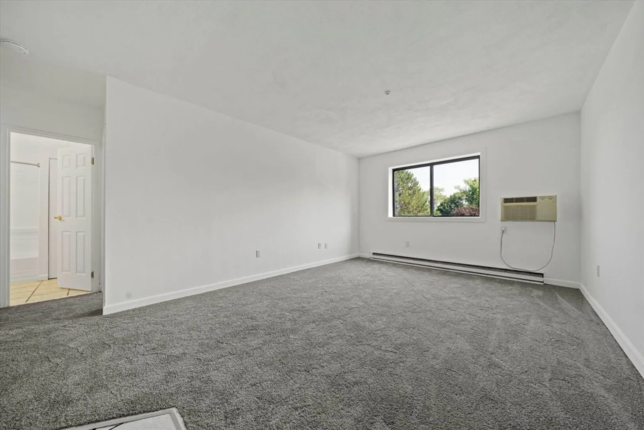
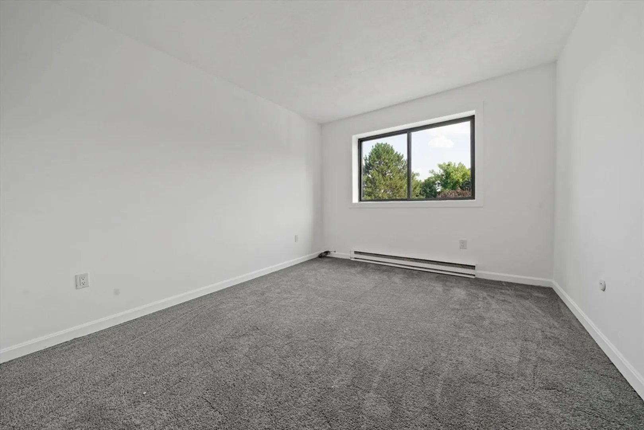
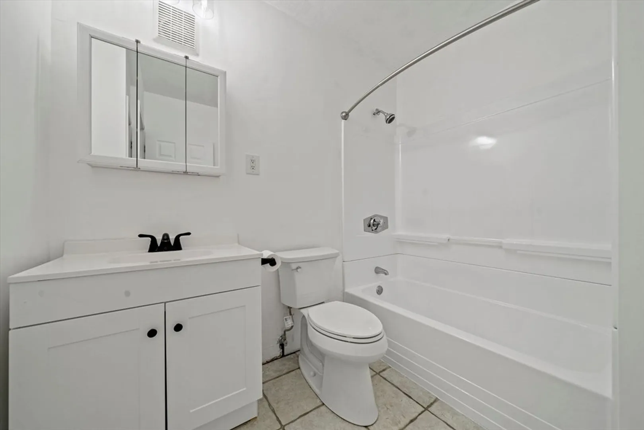
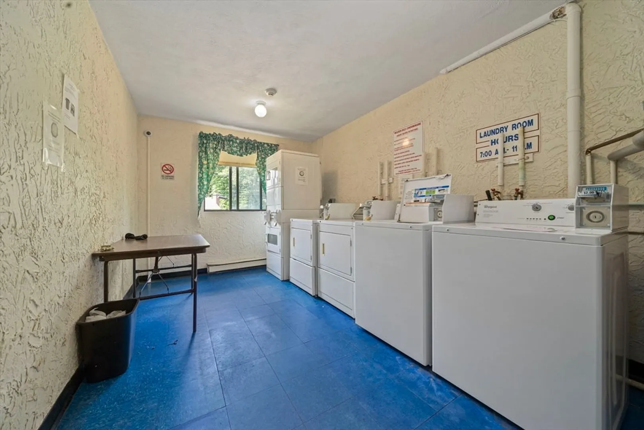
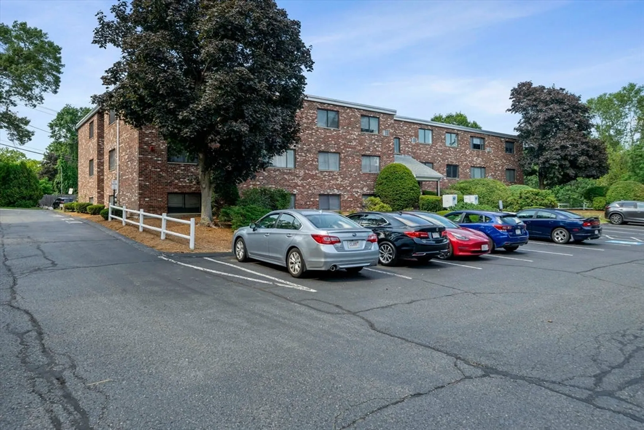
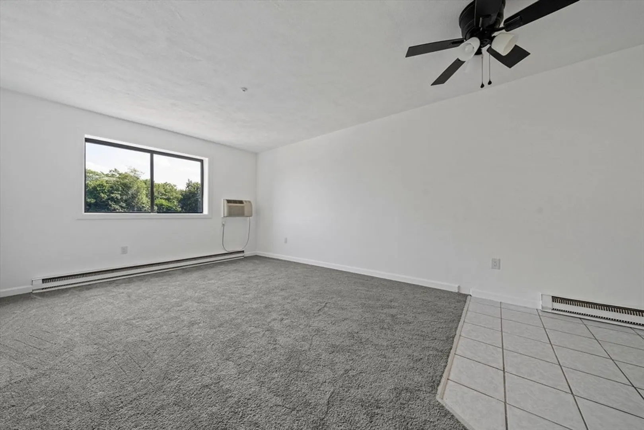
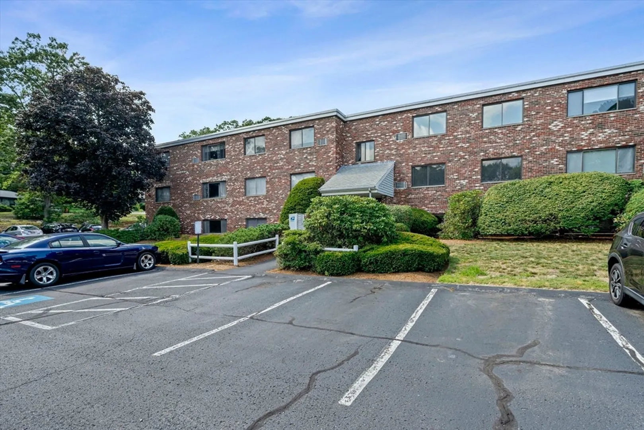
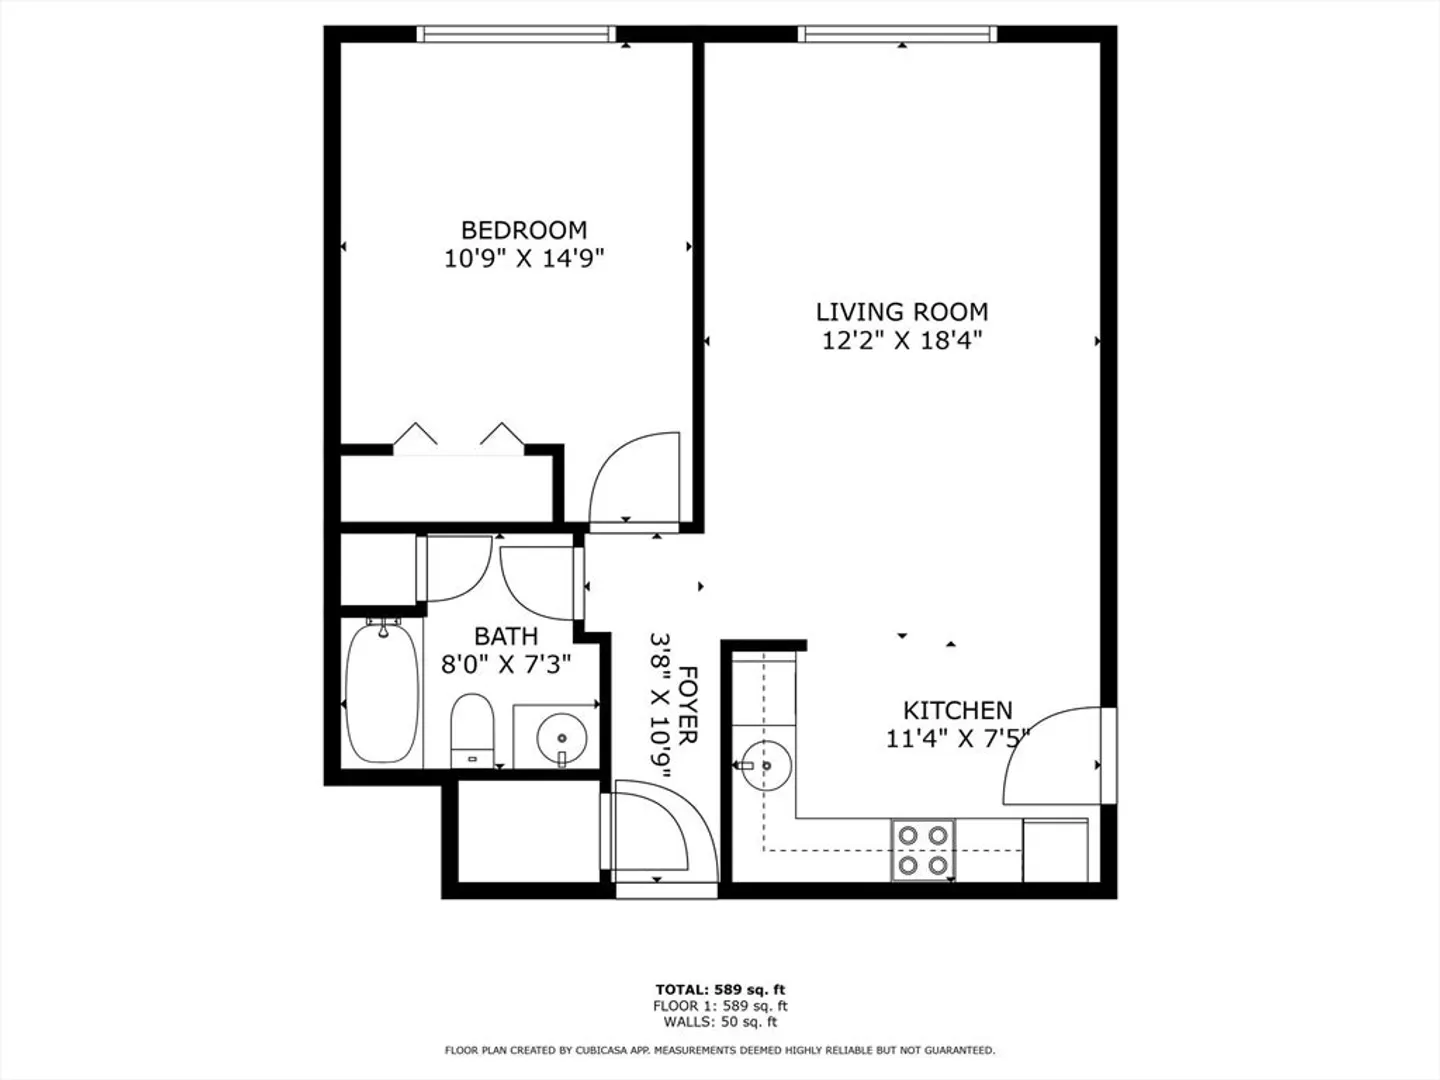
Incredible opportunity to own a top floor one bedroom unit at the highly desirable Milliken Hills! The moment you walk in you will feel right at home with the bright and spacious floor plan. The kitchen has been upgraded with custom cabinetry, granite countertops, new stainless steel stove, dishwasher, microwave, and opens up to the inviting living room. This condo combines modern touches with everyday convenience. This unit has ample storage with a double closet in the bedroom a linen closet in bathroom, and a hall closet. Enjoy the freshly painted interior, new ceiling fan, upgraded light fixtures, new windows, wall to wall carpets and upgrades in the bathroom from a new vanity to the reglazed tub. This complex offers privacy, on-site laundry, off street parking, and is a pet friendly! Ideal location being close to Commuter Rail, Downtown, Shopping, Restaurants, Dean College,Franklin Library, along with easy access to 495 and 140. Welcome Home!
-
Highlights
- Cooling: Wall Unit(s)
- HOA Fee: $266
- Property Class: Residential
- Stories: 1
- Unit Number: 17
- Status: Closed
- Heating: Electric
- Parking Spots: 1
- Property Type: Condominium
- Total Rooms: 3
- Year Built: 1980
-
Additional Details
- Appliances: Range, Dishwasher, Microwave, Refrigerator
- Construction: Frame
- Roof: Shingle
- Total Number of Units: 72
- Year Built Source: Public Records
- Basement: N
- Flooring: Tile
- SqFt Source: Public Record
- Year Built Details: Approximate
- Zoning: Res
-
Amenities
- Community Features: Public Transportation, Shopping, Tennis Court(s), Highway Access, T-Station, University
- Parking Features: Common
-
Utilities
- Sewer: Public Sewer
- Water Source: Public
-
Fees / Taxes
- Assessed Value: $201,600
- Tax Year: 2025
- HOA Fee Includes: Water, Sewer, Insurance, Maintenance Structure, Maintenance Grounds, Snow Removal, Reserve Funds
- Taxes: $2,343
Similar Listings
Sold
17 Photos
Sold
27 Photos
Sold
29 Photos
Sold
20 Photos
Content © 2026 MLS Property Information Network, Inc. The information in this listing was gathered from third party resources including the seller and public records.
Listing information provided courtesy of Keller Williams Realty Boston Northwest.
MLS Property Information Network, Inc. and its subscribers disclaim any and all representations or warranties as to the accuracy of this information.
