
69 Maynard St
$1,395,000
3
Beds
2
Baths
1,939
Sqft
- Request Info
- Call
- Save
-
More
- Mortgage Calculator

Property Tools
$1,395,000
3
Beds
2
Baths
1,939
Living Area
-
Property Description
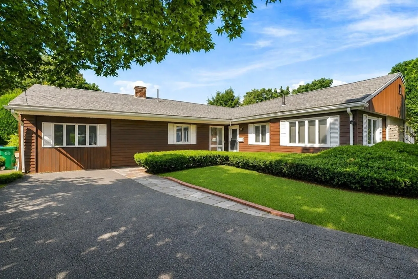
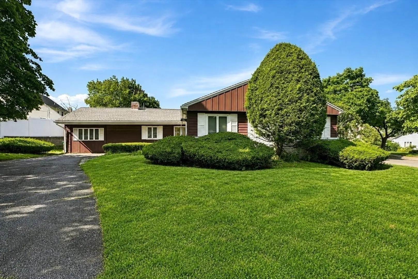
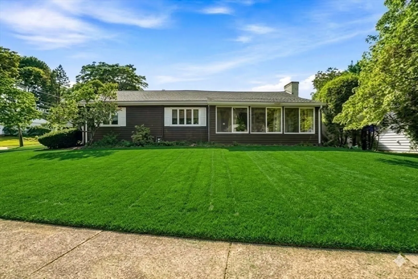
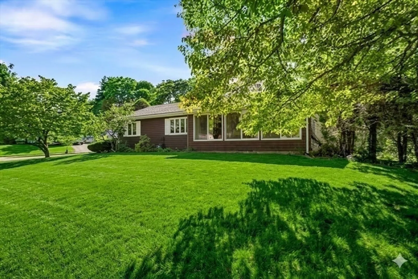
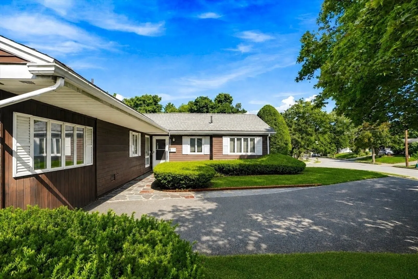
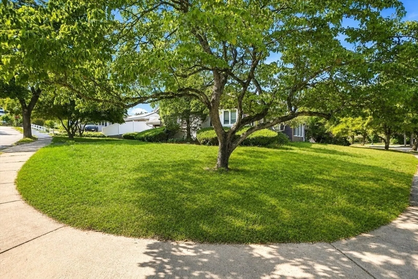
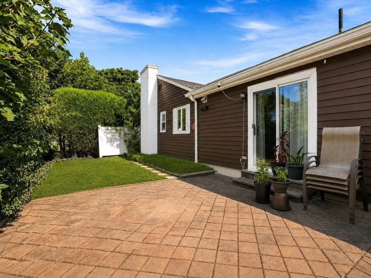
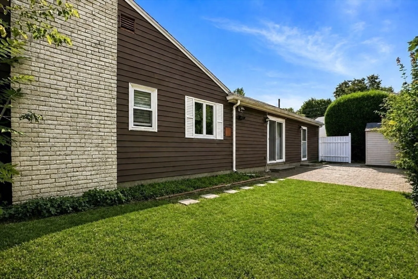
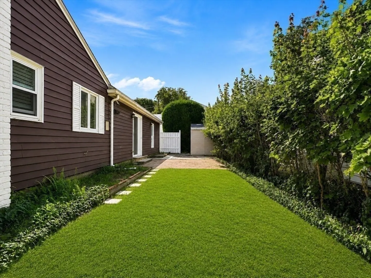
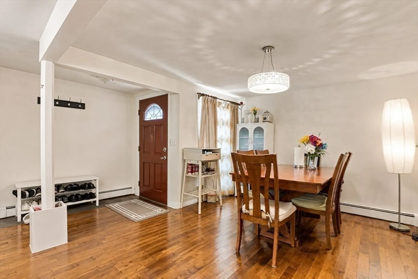
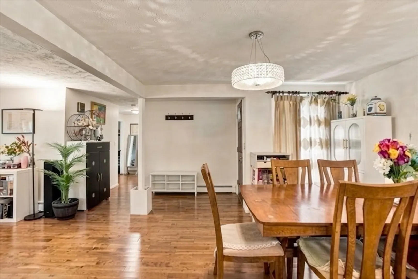
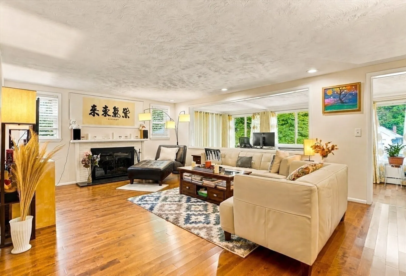
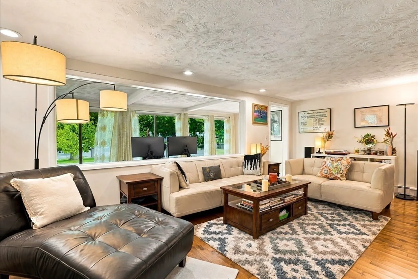
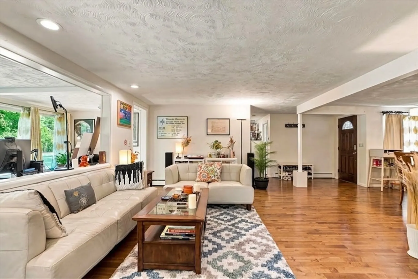
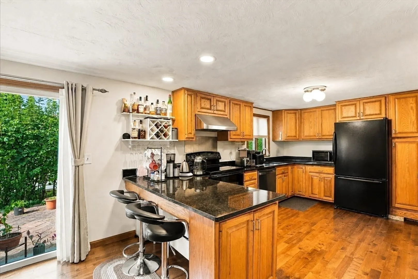
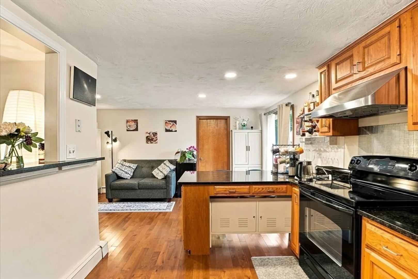
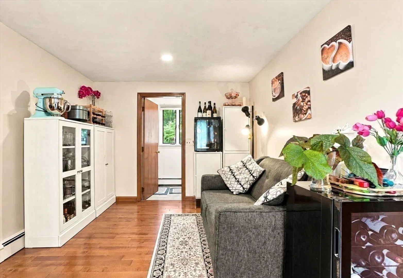
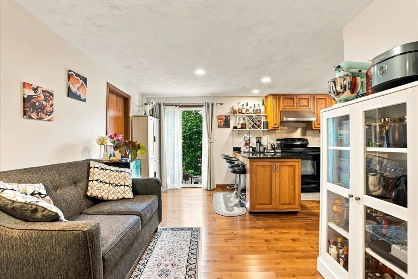
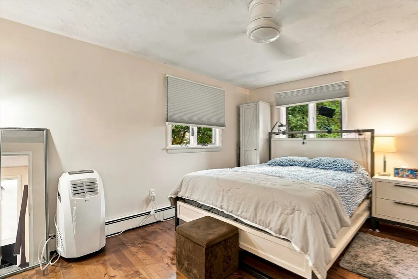
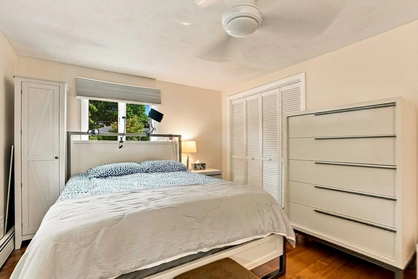
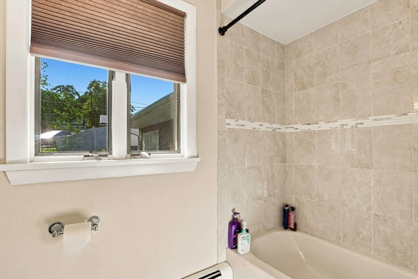
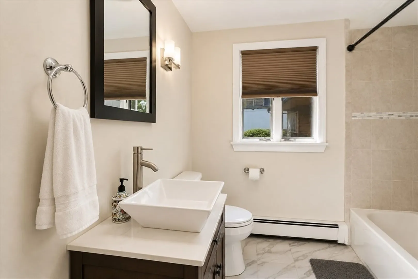
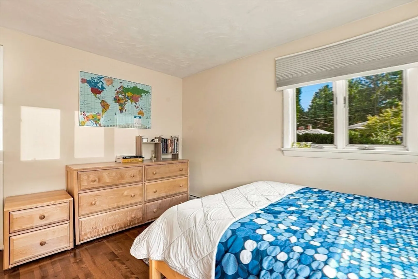
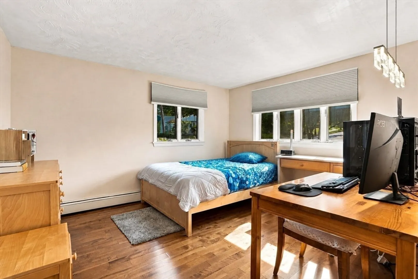
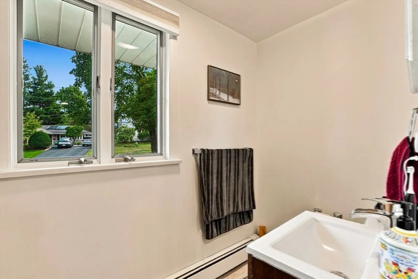
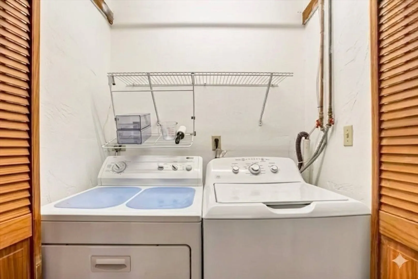
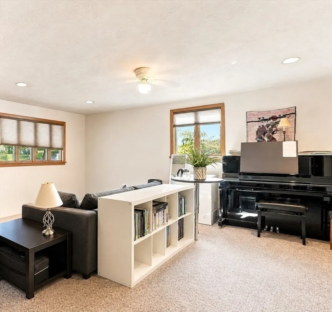
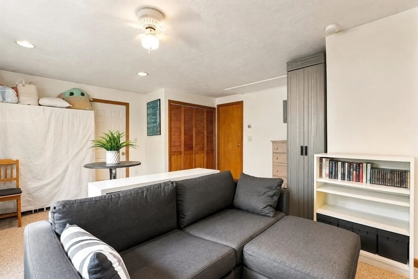
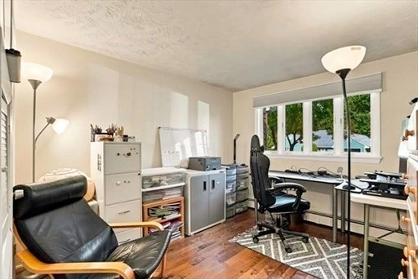
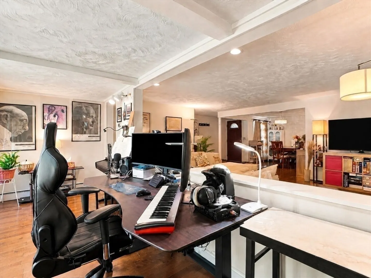
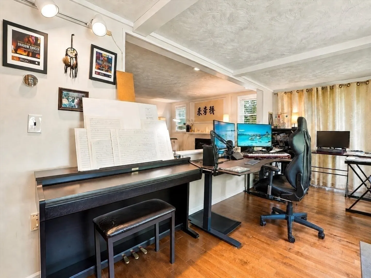
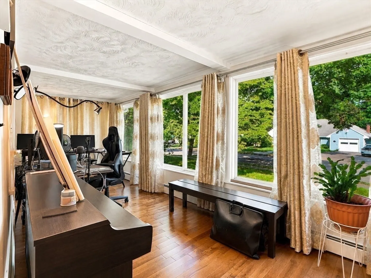
Beautifully updated 3-bedroom, 2-full-bath ranch on a large, level corner lot in a peaceful West Newton neighborhood. This warm and inviting move-in-ready home offers easy one-level living with a bright, open floor plan featuring a granite kitchen with breakfast bar, spacious fireplaced living room, dining room, sun-filled office, and generous family room. Highlights include new solid hardwood floors, renovated baths, new high-efficiency 3-zone gas heating, new roof, 200-amp electrical service, attic insulation, newer windows and doors, and fresh interior paint. Enjoy a large level yard and peaceful backyard patio. Exceptional convenience—walk to Shaw’s, Stop & Shop, BJ’s and CVS, all within about 0.5 mile; Whole Foods and Trader Joe’s are within about a mile. The Charles River Greenway Trail is just a 10-minute walk away, and a Horace Mann school bus stop is conveniently located right outside. Easy access to transportation, highways, parks, schools, shopping, and dining.
-
Highlights
- Cooling: Window Unit(s)
- Parking Spots: 4
- Property Type: Single Family Residence
- Total Rooms: 8
- Status: Active
- Heating: Baseboard, Natural Gas
- Property Class: Residential
- Style: Ranch
- Year Built: 1953
-
Additional Details
- Appliances: Gas Water Heater, Range, Refrigerator
- Fireplaces: 1
- Foundation: Slab
- Roof: Shingle
- Year Built Details: Actual
- Zoning: Sr3
- Construction: Frame
- Flooring: Hardwood
- Lot Features: Corner Lot, Level
- SqFt Source: Public Record
- Year Built Source: Public Records
-
Amenities
- Community Features: Public Transportation, Shopping, Pool, Tennis Court(s), Park, Walk/Jog Trails, Medical Facility, Bike Path, Highway Access, House of Worship, Private School, Public School, T-Station, University
- Parking Features: Paved Drive, Off Street
-
Utilities
- Electric: 110 Volts, Fuses, 200+ Amp Service
- Water Source: Public
- Sewer: Public Sewer
-
Fees / Taxes
- Assessed Value: $1,010,900
- Taxes: $9,796
- Tax Year: 2026
Similar Listings
Content © 2026 MLS Property Information Network, Inc. The information in this listing was gathered from third party resources including the seller and public records.
Listing information provided courtesy of StartPoint Realty.
MLS Property Information Network, Inc. and its subscribers disclaim any and all representations or warranties as to the accuracy of this information.