
Sold!
$370,000
3
Beds
1
Bath
1,004
Living Area
-
Property Description
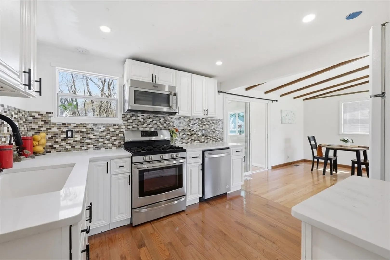
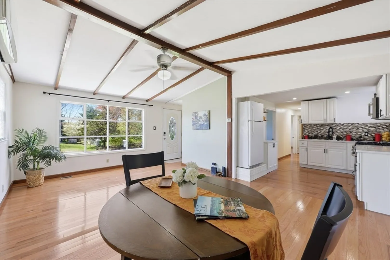
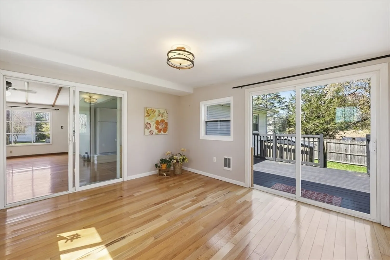
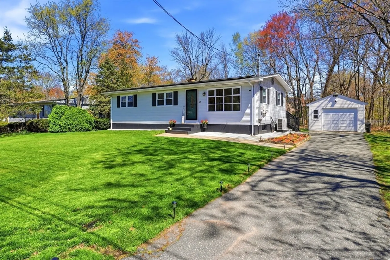
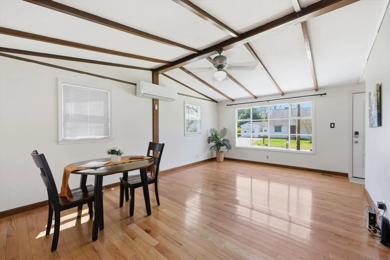
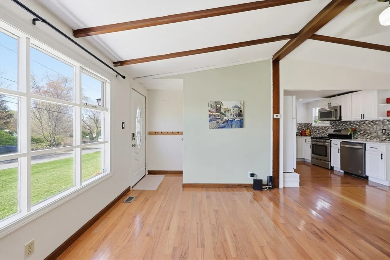
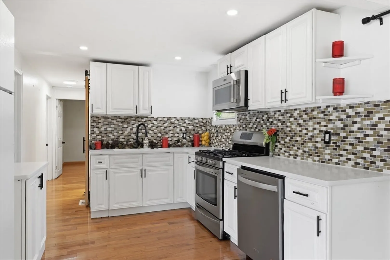
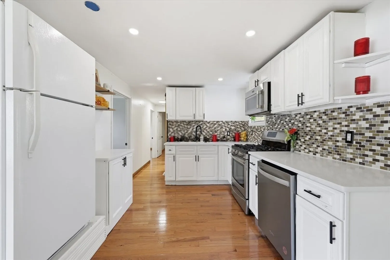
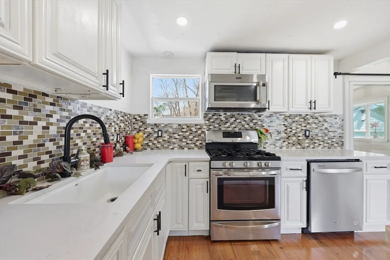
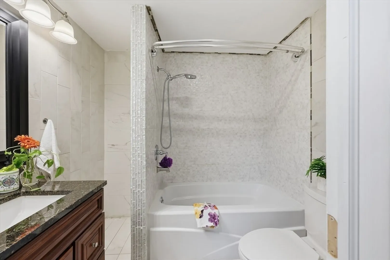
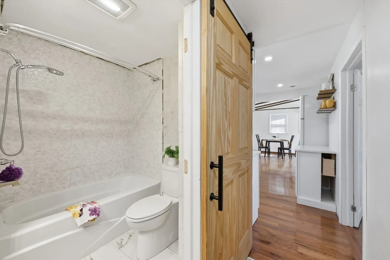
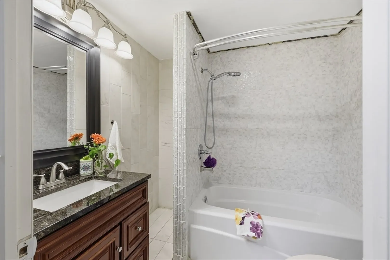
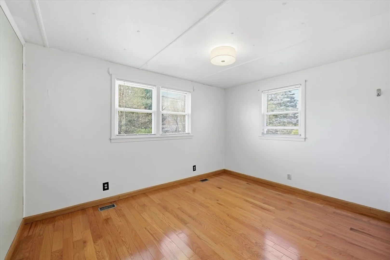
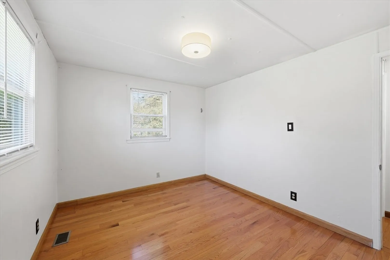
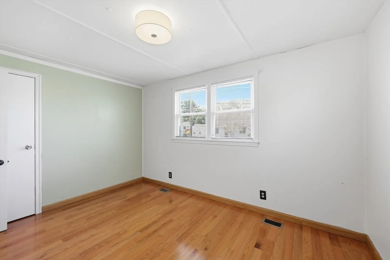
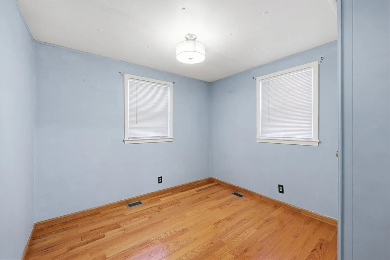
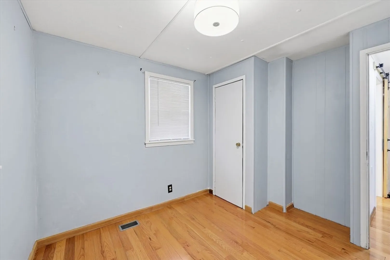
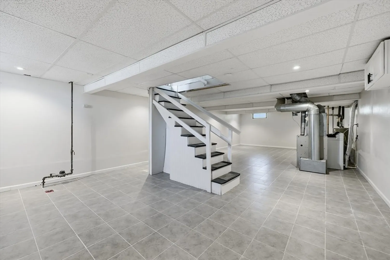
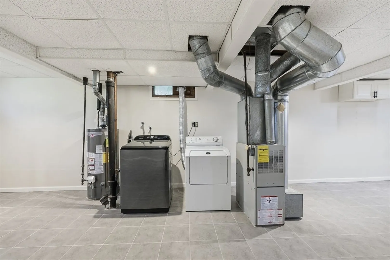
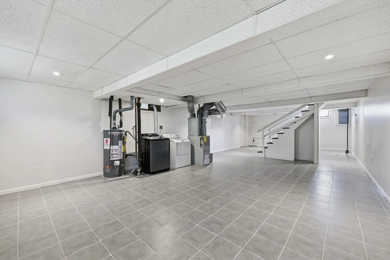
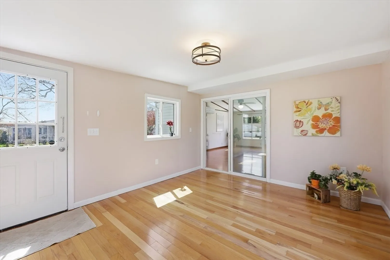
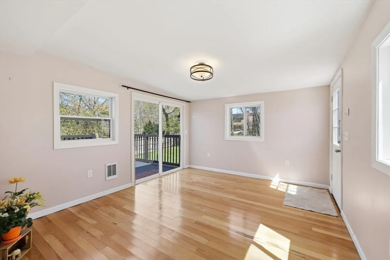
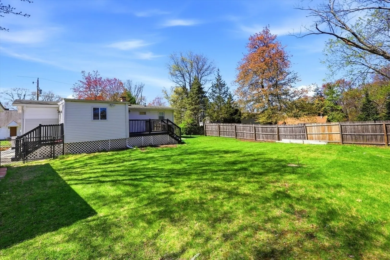
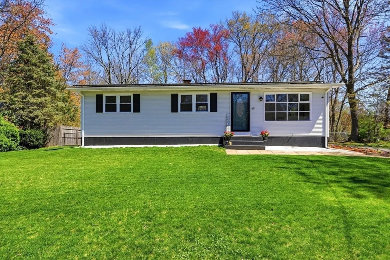
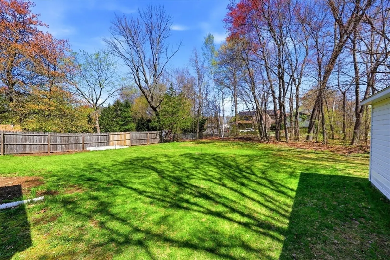
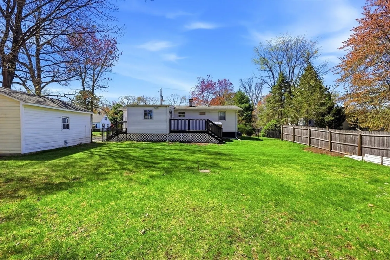
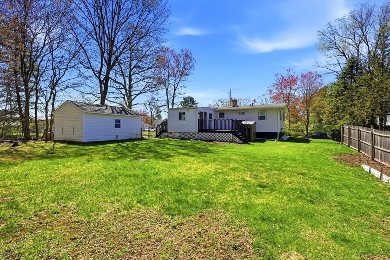
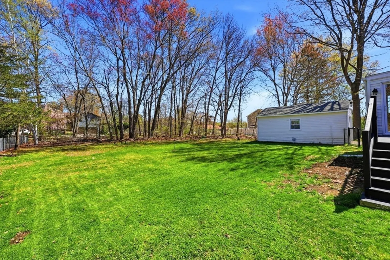
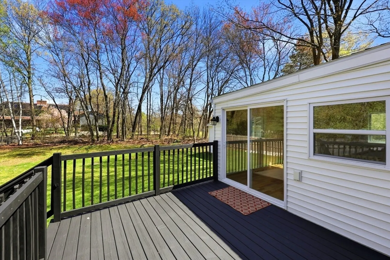
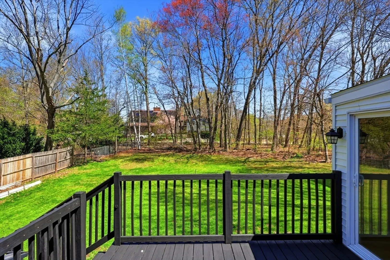
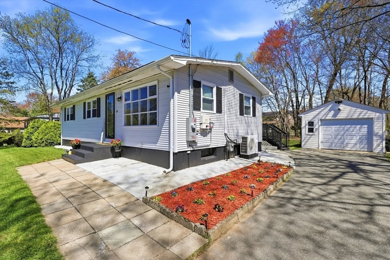
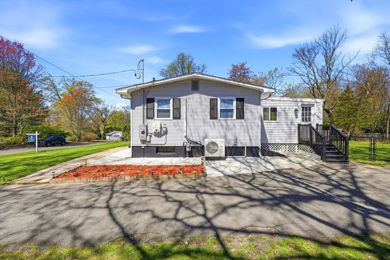
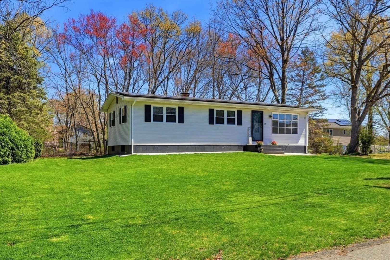
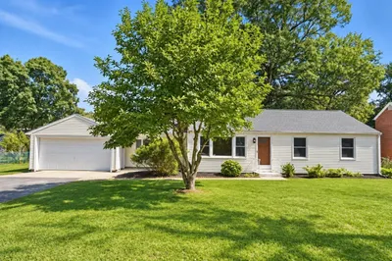
Charming Ranch in a sought-after, quiet, and convenient neighborhood—perfectly nestled close to all amenities with effortless access to every area! This bright, cheerful home welcomes you with a beautifully refreshed kitchen and generous dining space that opens to a graceful living/dining area under cathedral ceilings. Modern bath offers comfort and style. A spacious sunroom leads to the rear deck—ideal for entertaining or peaceful morning reflection. The impressive finished recreation room provides wonderful space for hobbies or game nights. Detached garage adds convenience for your vehicle and storage as well as a shed.. Efficient gas heat plus solar savings enhance everyday comfort. Rare opportunity in this lovely area—act quickly to make this inviting home yours!
-
Highlights
- Cooling: Ductless
- Parking Spots: 4
- Property Type: Single Family Residence
- Total Rooms: 6
- Status: Closed
- Heating: Forced Air, Natural Gas
- Property Class: Residential
- Style: Ranch
- Year Built: 1969
-
Additional Details
- Appliances: Gas Water Heater, Water Heater, Range, Dishwasher, Microwave, Refrigerator
- Construction: Frame
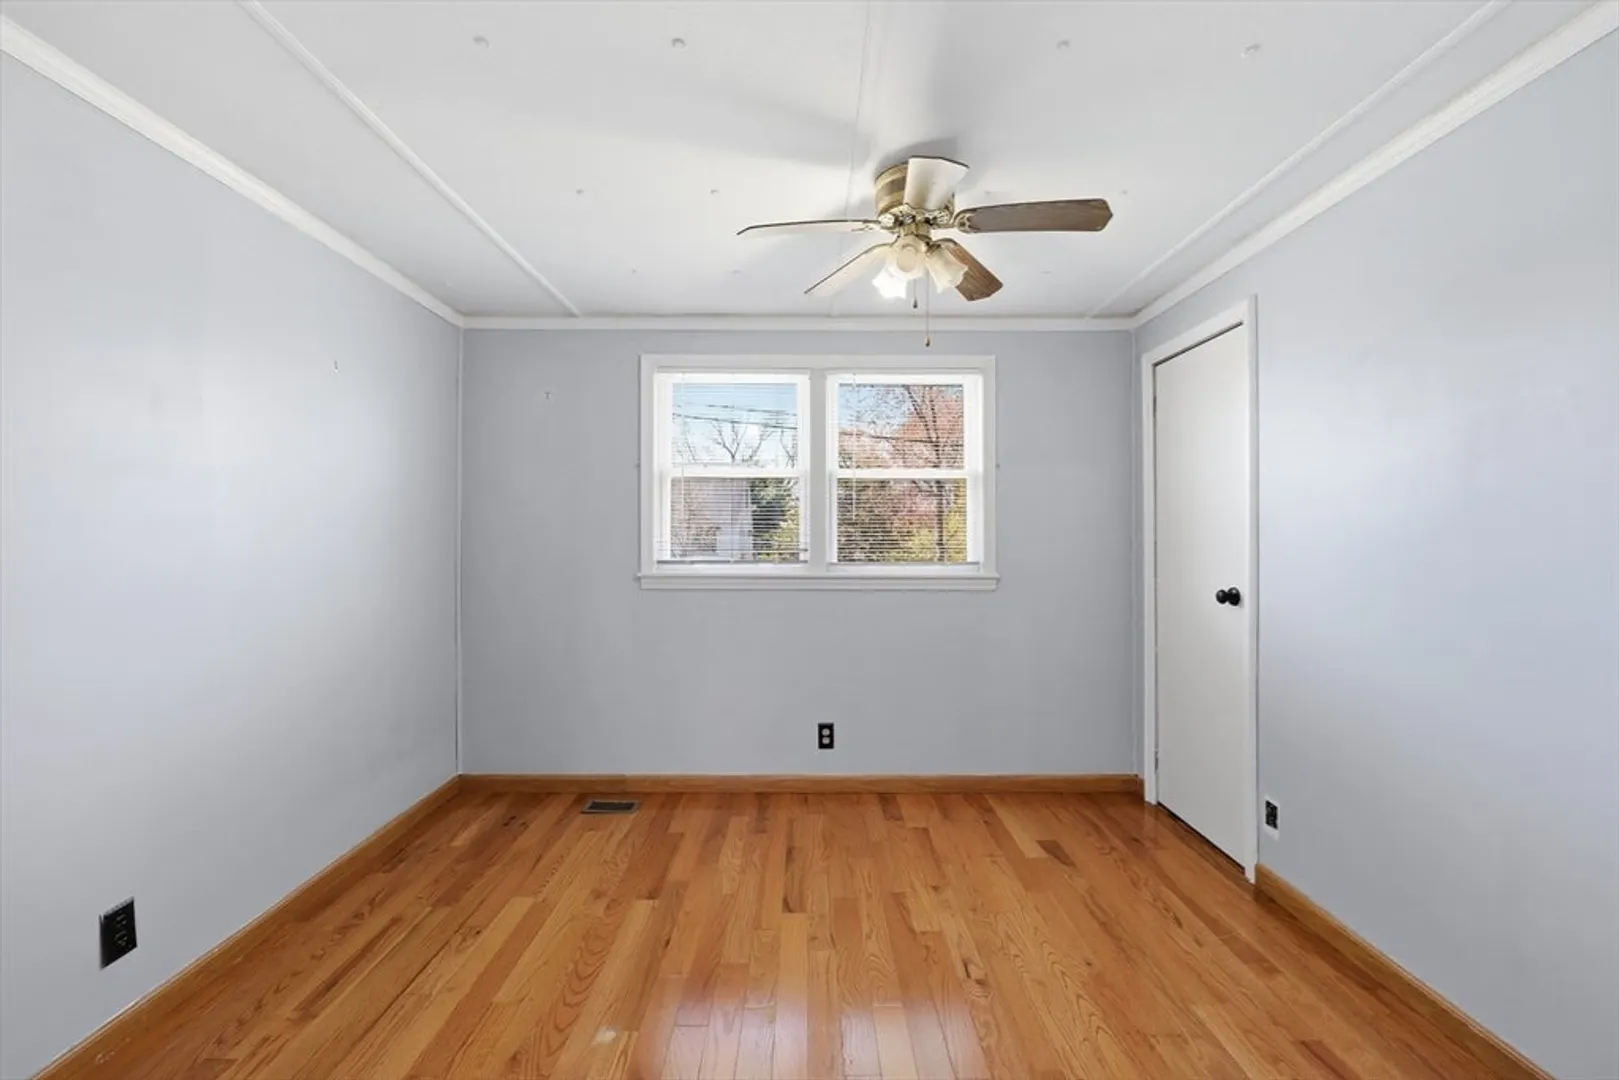
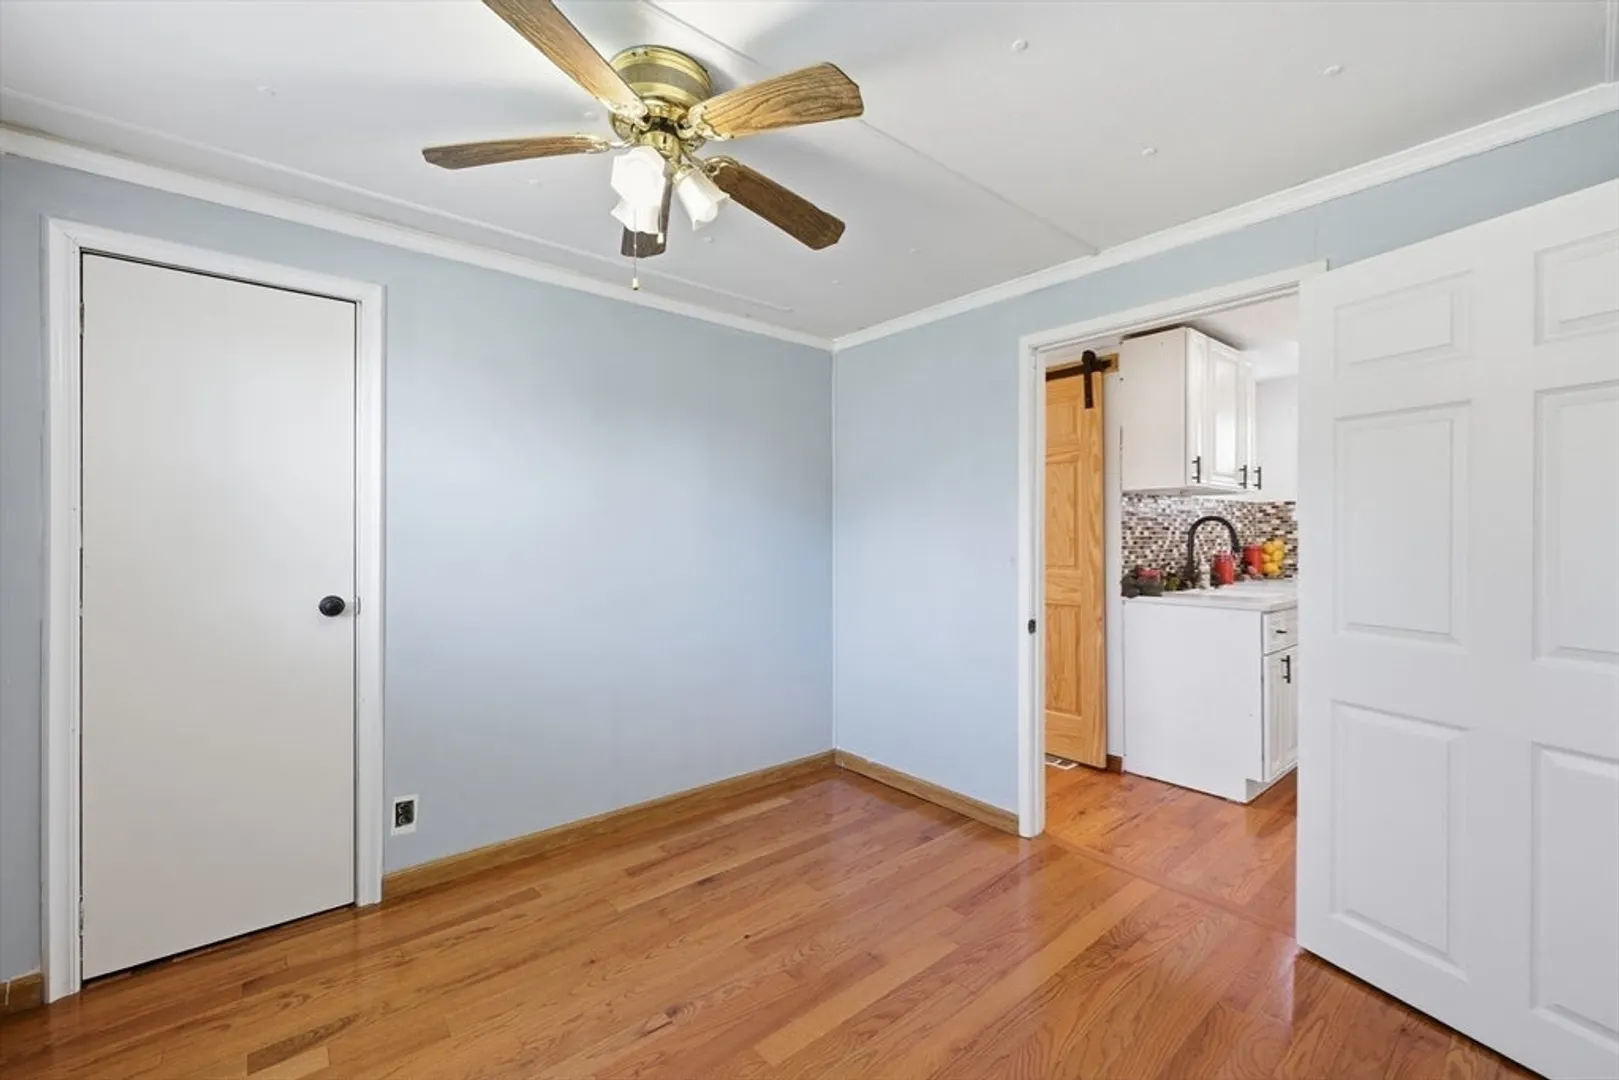
- Flooring: Wood, Tile, Vinyl, Flooring - Wood
- Interior Features: Sun Room
- Road Frontage Type: Public
- SqFt Source: Public Record
- Year Built Source: Public Records
- Basement: Full, Finished, Interior Entry, Bulkhead
- Exterior Features: Balcony / Deck, Deck, Rain Gutters
- Foundation: Concrete Perimeter
- Lot Features: Level
- Roof: Shingle
- Year Built Details: Actual
- Zoning: Rc
-
Amenities
- Community Features: Shopping, Park, Bike Path, Public School, University
- Parking Features: Detached, Paved Drive, Off Street
- Covered Parking Spaces: 1
-
Utilities
- Electric: Circuit Breakers
- Water Source: Public
- Sewer: Public Sewer
-
Fees / Taxes
- Assessed Value: $260,900
- Taxes: $4,821
- Tax Year: 2025
Similar Listings
Sold
38 Photos
Sold
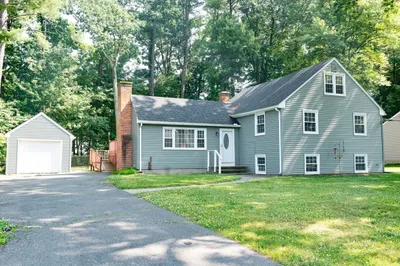
24 Photos
Sold
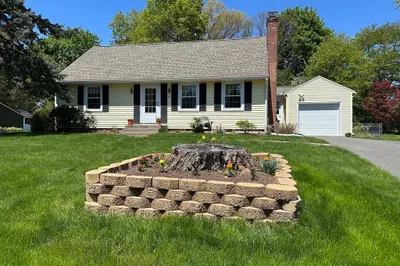
30 Photos
Sold
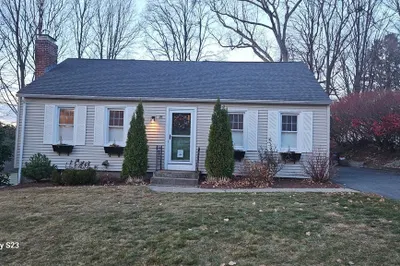
30 Photos
Content © 2026 MLS Property Information Network, Inc. The information in this listing was gathered from third party resources including the seller and public records.
Listing information provided courtesy of RE/MAX ONE.
MLS Property Information Network, Inc. and its subscribers disclaim any and all representations or warranties as to the accuracy of this information.
