
Rented!

$3,600/mo
2
Beds
2
Baths
1,049
Living Area
-
Property Description
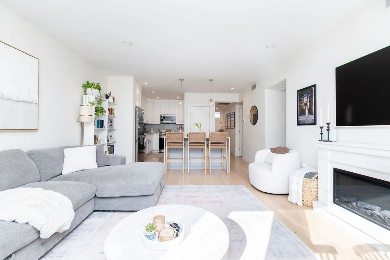
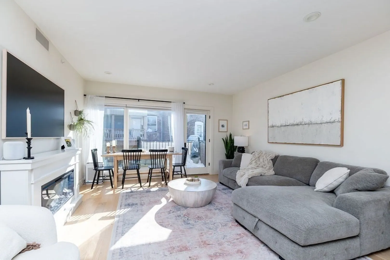
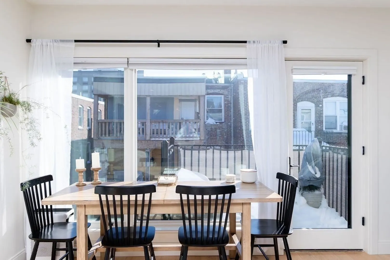
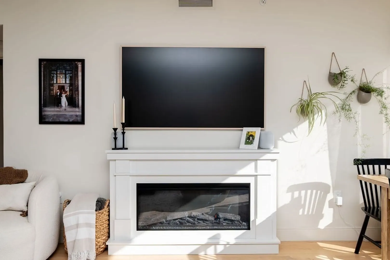
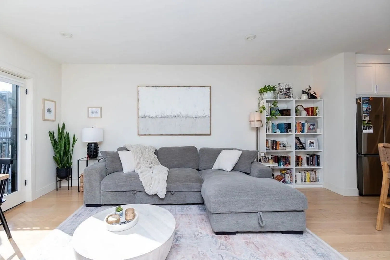
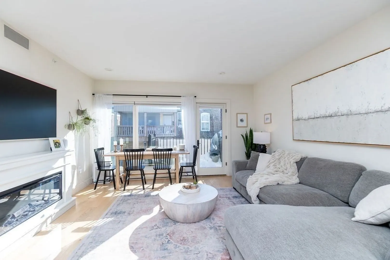
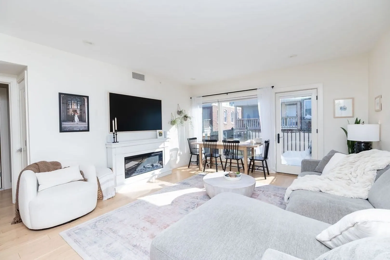
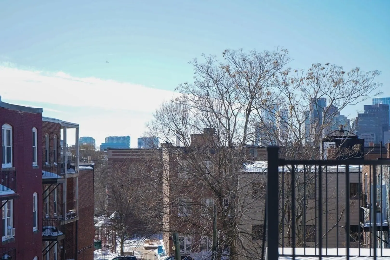
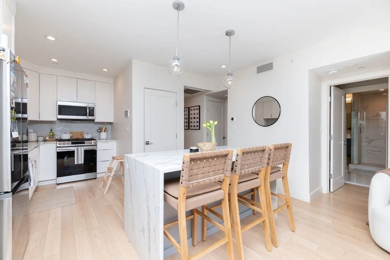
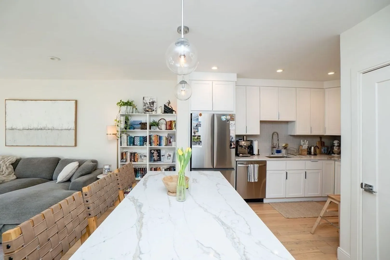
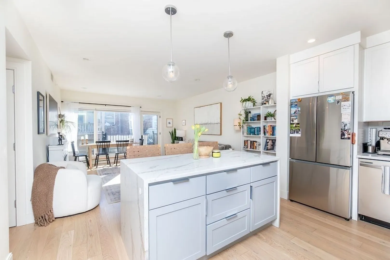
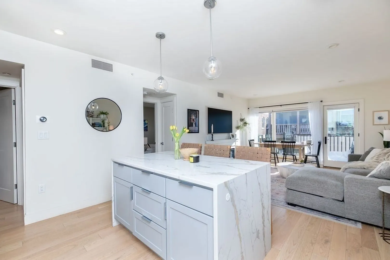
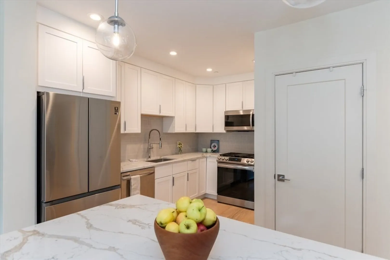
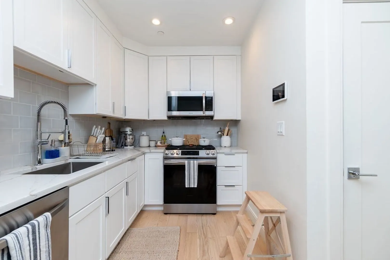
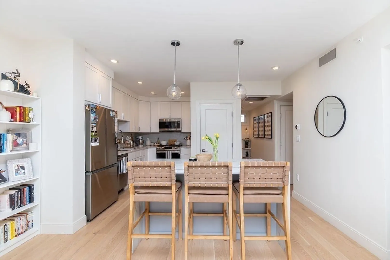
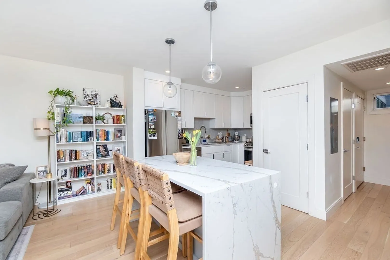
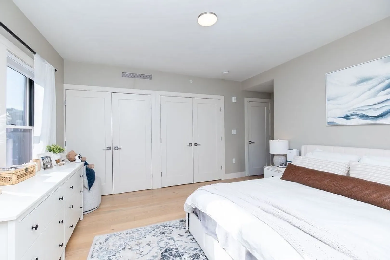
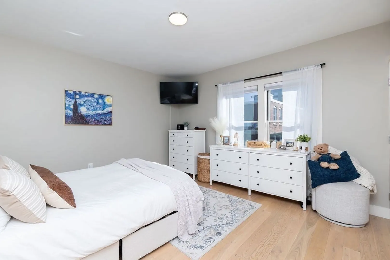
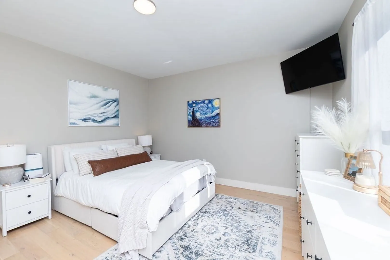
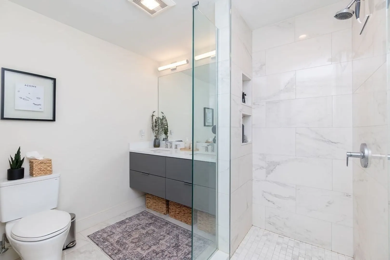
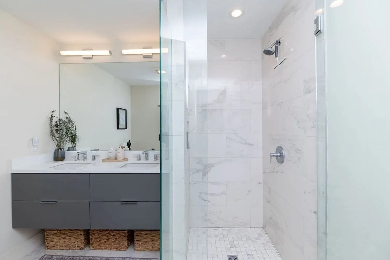
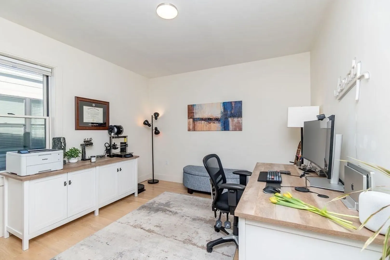
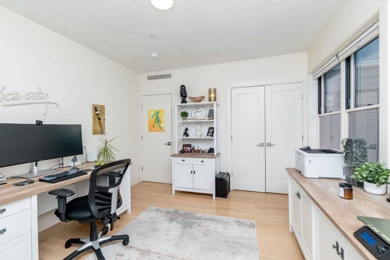
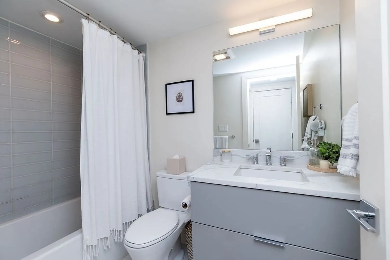
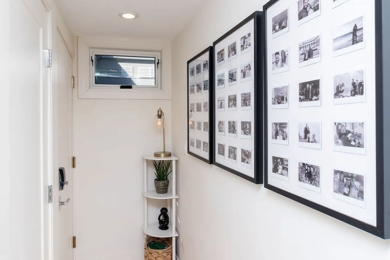
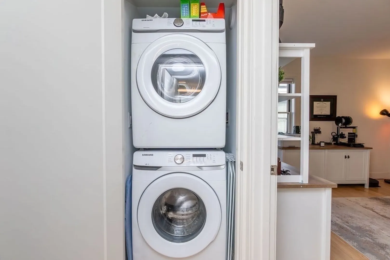
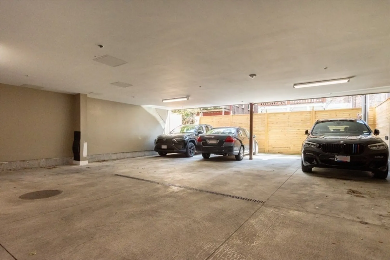
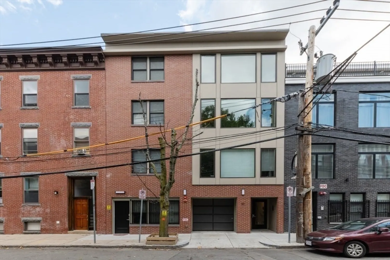
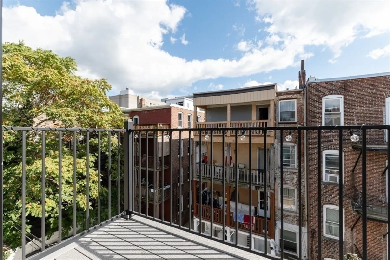
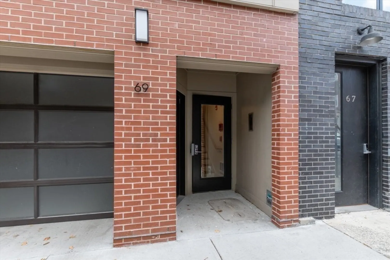
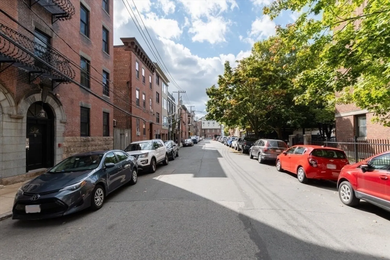
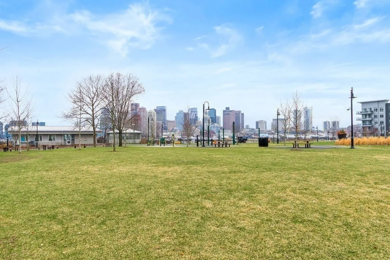
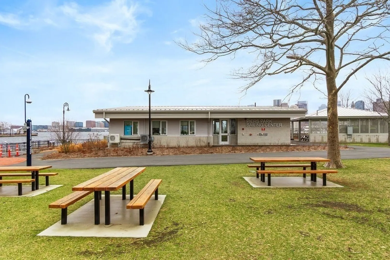
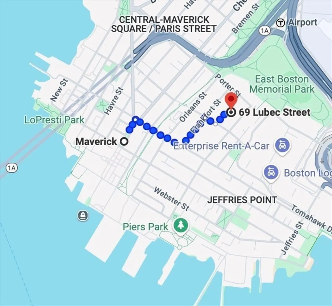
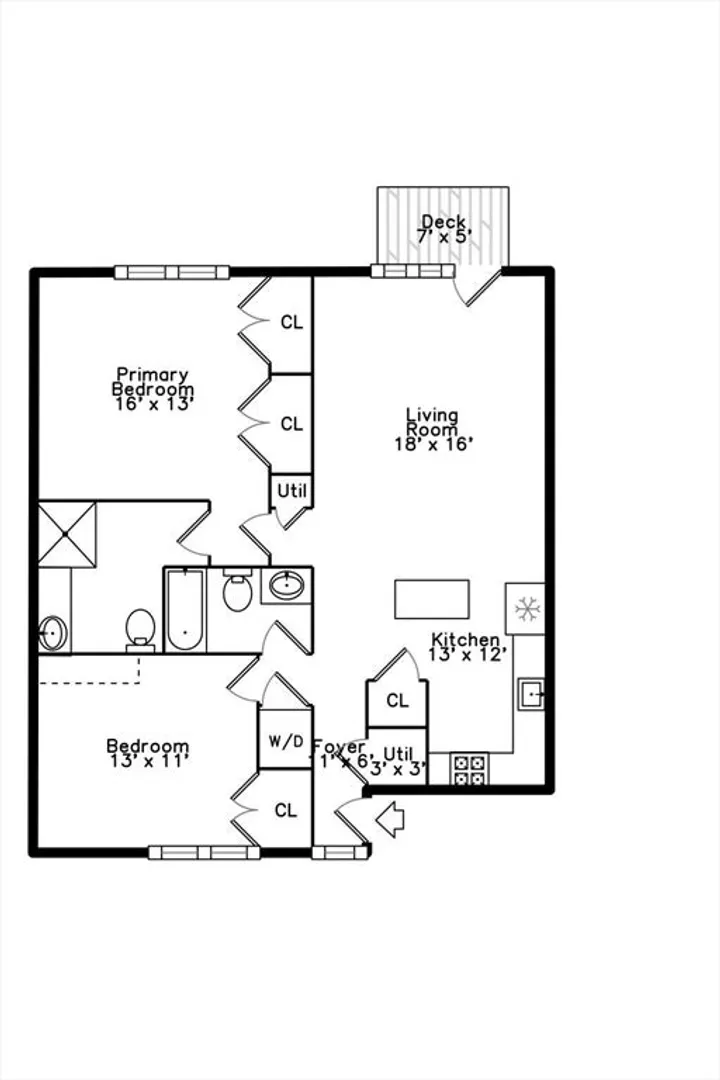
Experience elevated urban living in this coveted East Boston penthouse condo, built in 2021 and offering 1,049 SF of stylish, modern space with 2 bedrooms, 2 baths, and a deeded covered parking spot. The open-concept kitchen, living, and dining area is flooded with natural light from a large picture window and opens directly to a private balcony—perfect for morning coffee with skyline glimpses! The sleek alcove kitchen features a four-seat island, quartz countertops, stainless steel appliances, gas cooking, and crisp white shaker cabinetry. A spacious living area balances comfort and functionality accommodating larger furniture and dining. The primary suite shines with double built-in closets, double vanities, and a custom tiled shower. Second bedroom offers flexibility as guest/ office with closet and large window. In-unit laundry, Nest thermostat, hardwood floors and entry hall. Savor Eastie with a 15 min. commute downtown, blocks to ferry, parks, restaurants and Tallship!
-
Highlights
- Area: East Boston's Jeffries Point
- Heating: Natural Gas, Forced Air
- Property Class: Residential Lease
- Total Rooms: 5
- Year Built: 2021
- Has View: Yes
- Parking Spots: 1
- Property Type: Condominium
- Unit Number: 402
- Status: Closed
-
Additional Details
- Appliances: ENERGY STAR Qualified Refrigerator, ENERGY STAR Qualified Dryer, ENERGY STAR Qualified Dishwasher, ENERGY STAR Qualified Washer, Cooktop
- Exterior Features: Balcony, City View(s)
- Pets Allowed: Yes w/ Restrictions
- View: City
- Available Date: April 1, 2026
- Interior Features: Internet Available - DSL, High Speed Internet
- SqFt Source: Master Deed
- Year Built Details: Actual
-
Amenities
- Community Features: Public Transportation, Shopping, Pool, Highway Access, Public School, T-Station
-
Fees / Taxes
- Rental Fee Includes: Water, Sewer, Trash Collection, Snow Removal
Similar Listings
Sold
28 Photos
Sold
20 Photos
Sold
40 Photos
Sold
24 Photos
Content © 2026 MLS Property Information Network, Inc. The information in this listing was gathered from third party resources including the seller and public records.
Listing information provided courtesy of Lantern Residential.
MLS Property Information Network, Inc. and its subscribers disclaim any and all representations or warranties as to the accuracy of this information.
