
Sold!
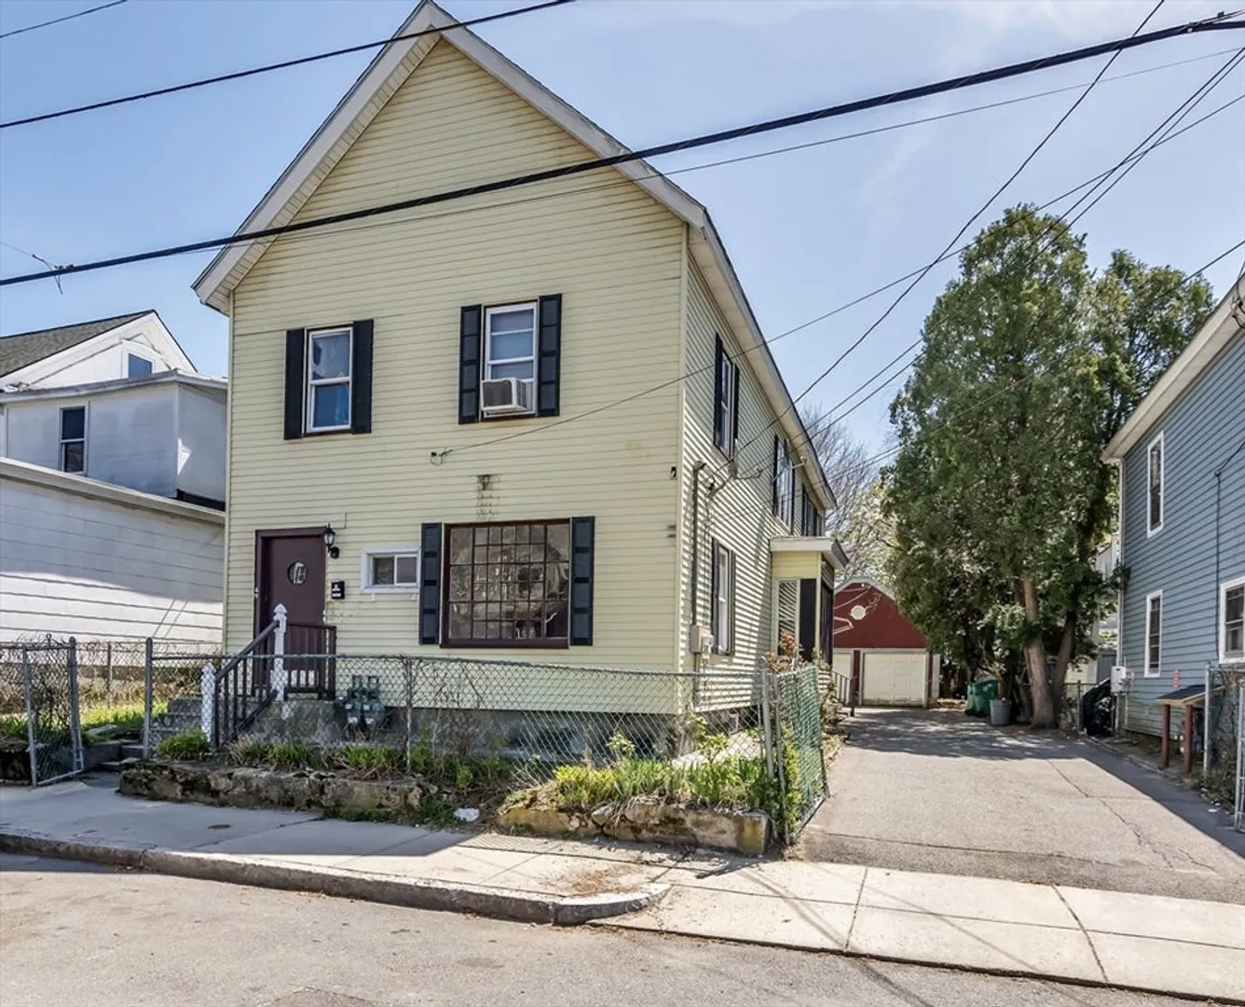
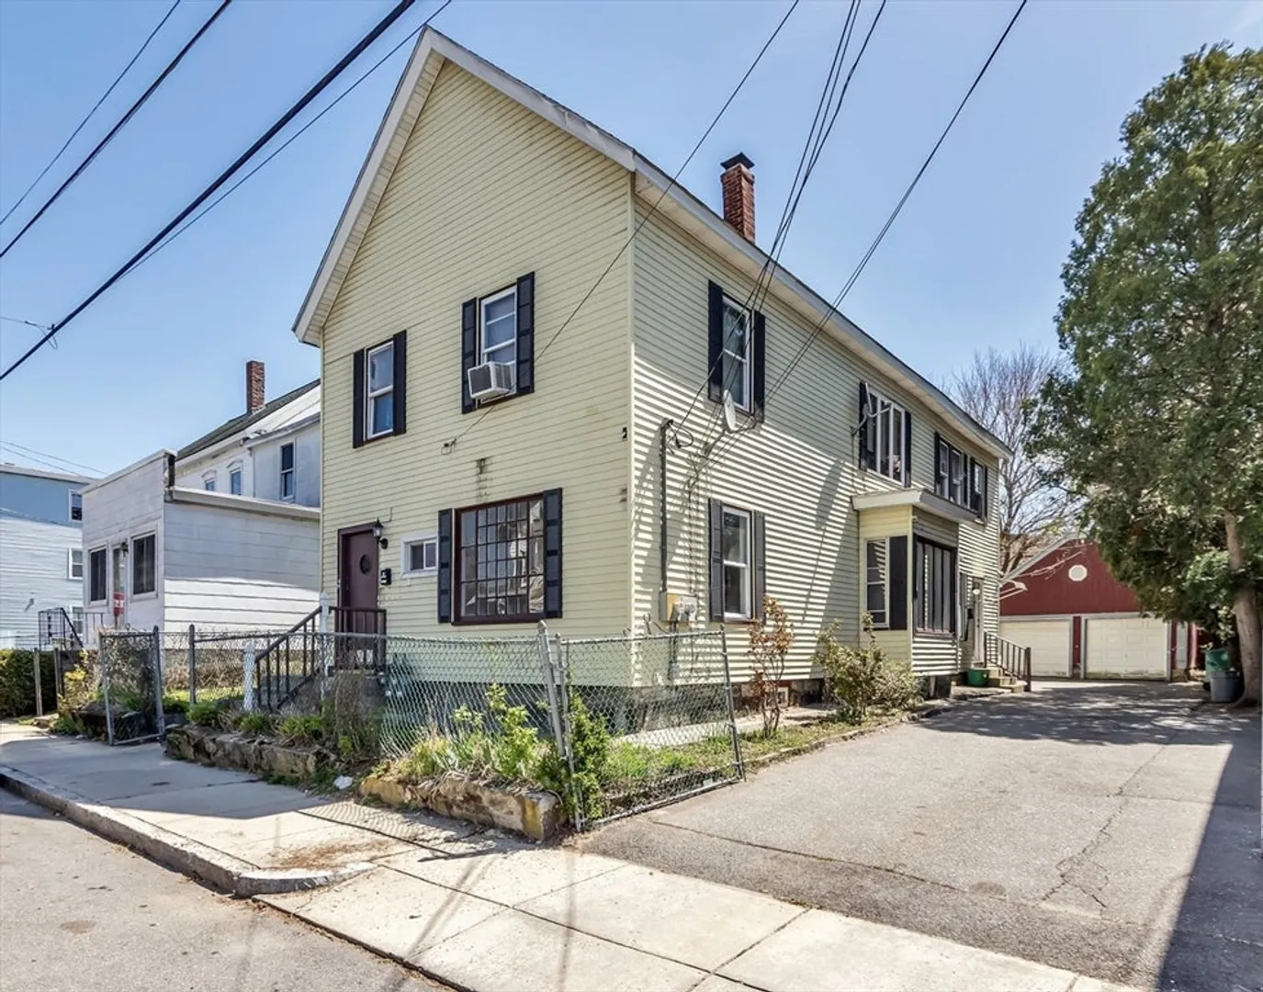
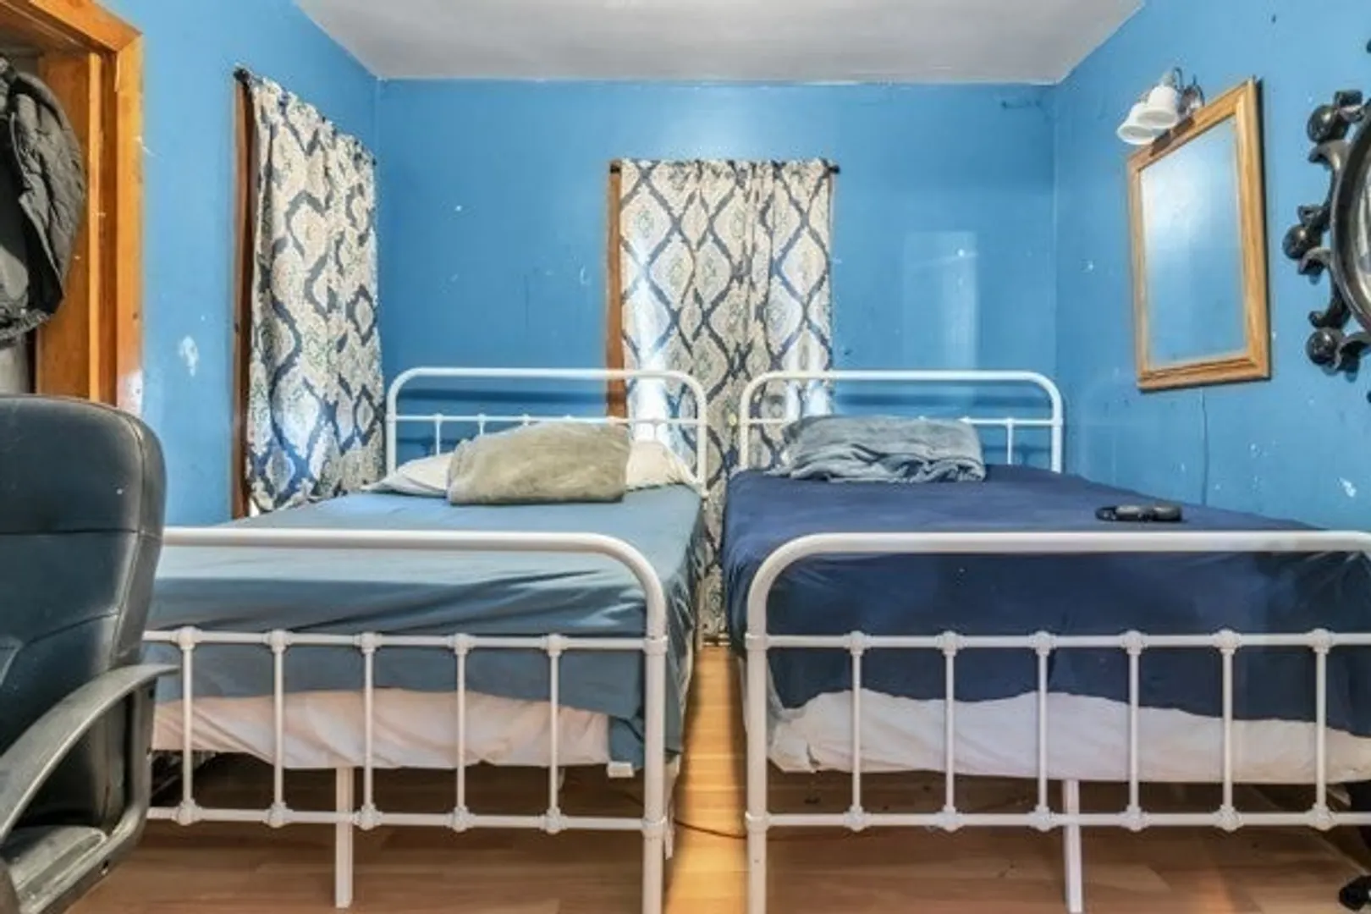
$736,900
6
Beds
2
Baths
2,723
Living Area
-
Property Description
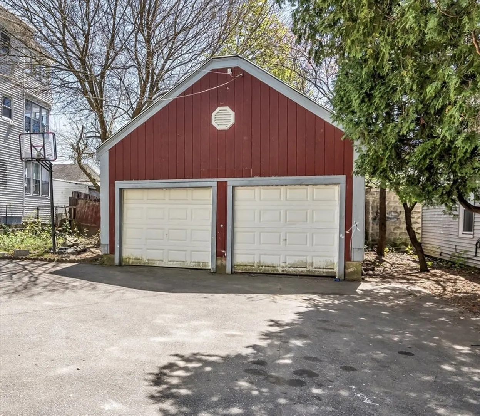
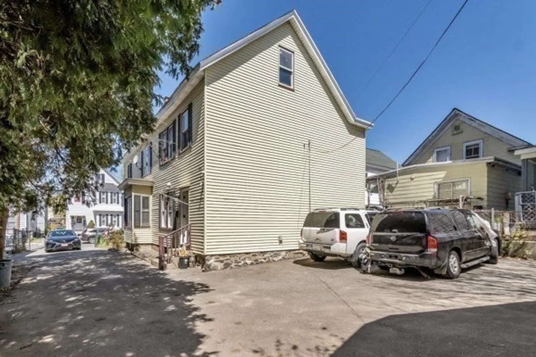
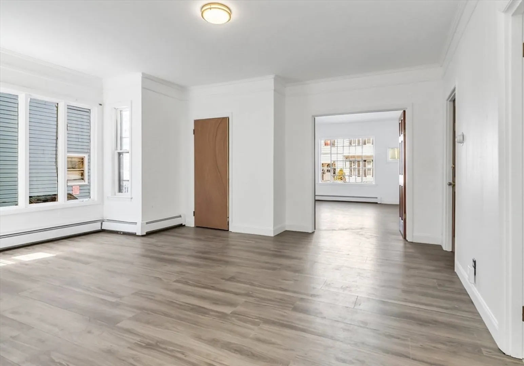
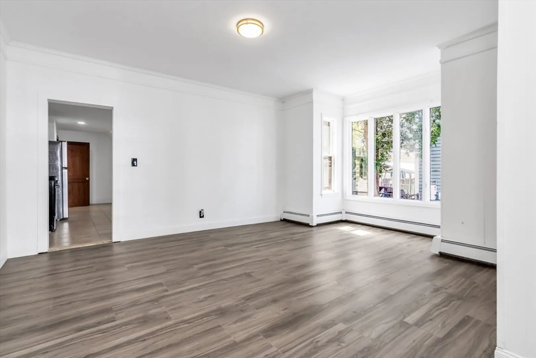
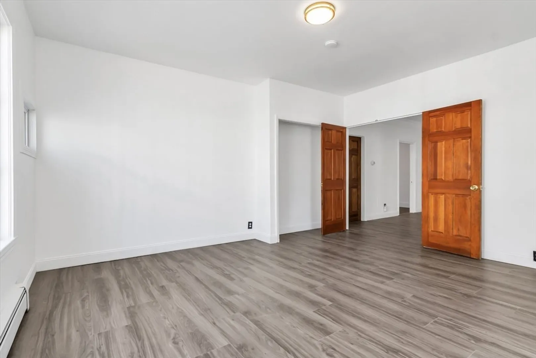
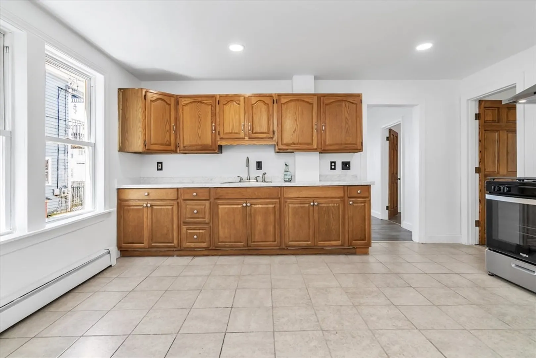
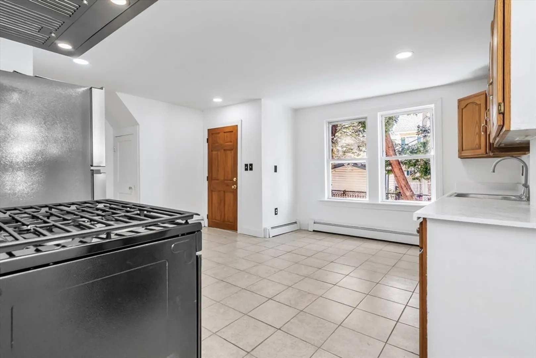
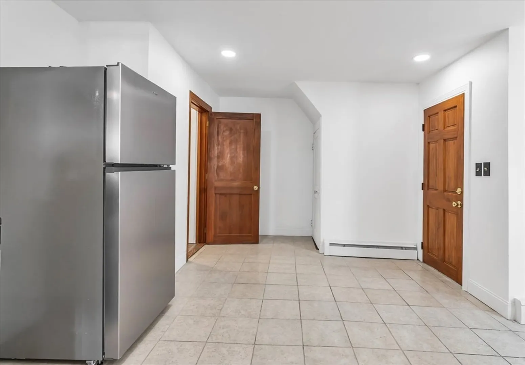
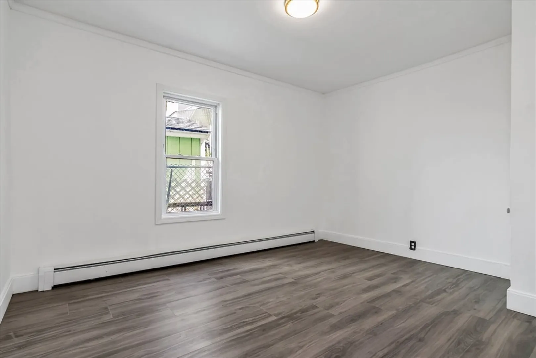
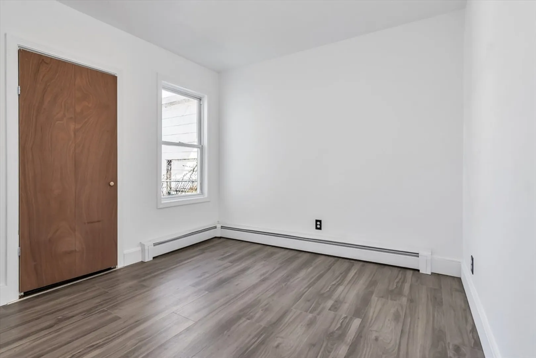
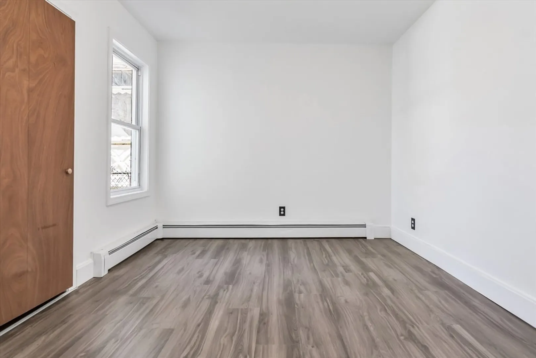
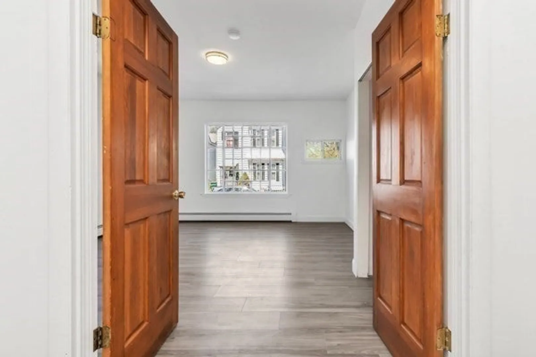
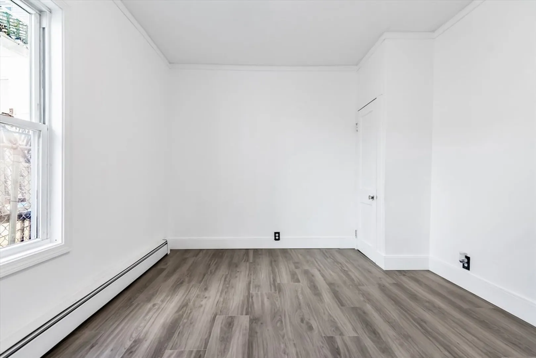
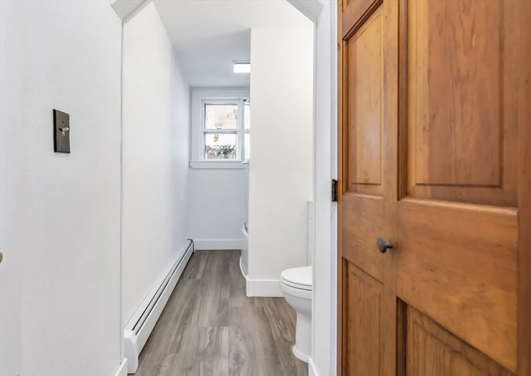
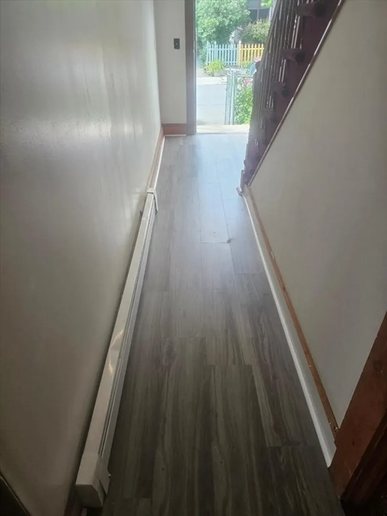
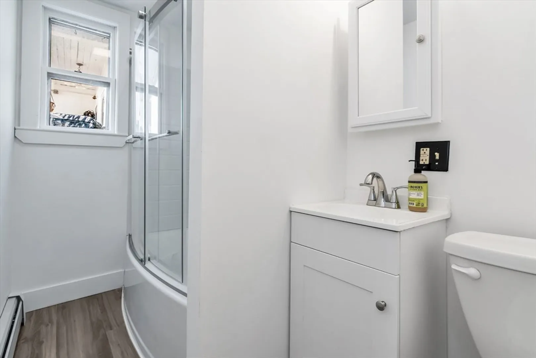
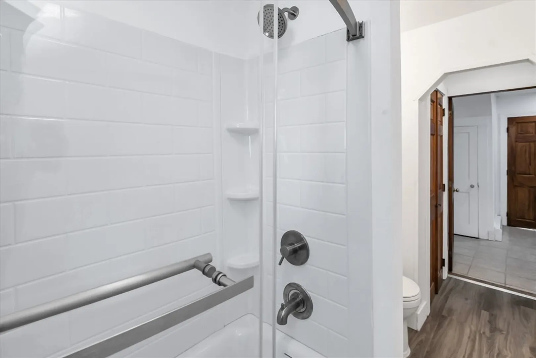
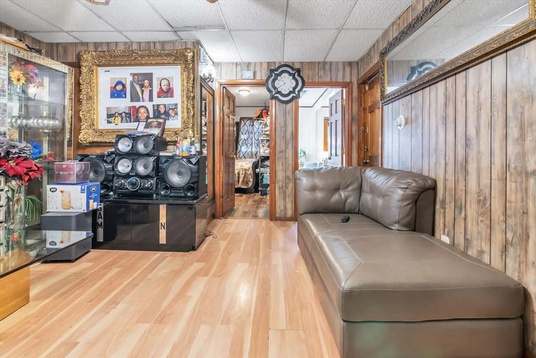
This is a great investment or owner-occupant opportunity for this oversized multi-family with 3 bedrooms , 1 bathroom on unit 1 and 3 + bedrooms with 1 bathroom on 2nd floor unit. Unit 2 is currently has TENANT AT WILL". The first floor offer updated kitchen, bathroom, flooring, fresh paint, and in move in ready. Features new archetcture roof, vynal insulated windows, 2 car garage, and paved driveway with additional 6 parking spaces. Cveniencely located near downtown Lowell with easy access to the town of Dracut, shopping, restuarenats, school, parks, and public transportation. Don' t miss this opportunity..!!
-
Highlights
- Cooling: None, Window Unit(s)
- Levels: 3
- Property Class: Residential Income
- Stories: 3
- Year Built: 1925
- Heating: Baseboard, Natural Gas
- Parking Spots: 10
- Property Type: 2 Family - 2 Units Up/Down
- Total Rooms: 11
- Status: Closed
-
Additional Details
- Appliances: Range, Refrigerator
- Construction: Frame
- Foundation: Stone, Irregular
- Road Frontage Type: Public
- SqFt Source: Public Record
- Year Built Details: Approximate
- Zoning: residentia
- Basement: Full, Walk-Out Access, Interior Entry, Bulkhead, Concrete, Unfinished
- Flooring: Wood, Vinyl, Laminate, Hardwood
- Interior Features: Bathroom With Tub & Shower, Remodeled, Other, Living Room
- Roof: Asphalt/Composition Shingles
- Total Number of Units: 2
- Year Built Source: Public Records
-
Amenities
- Community Features: Public Transportation, Shopping, Park, Medical Facility, Laundromat, Public School
- Parking Features: Paved Drive, Off Street, Paved, Other
- Covered Parking Spaces: 2
-
Utilities
- Electric: 110 Volts, Circuit Breakers, 150 Amp Service, Individually Metered
- Water Source: Public
- Sewer: Public Sewer
-
Fees / Taxes
- Assessed Value: $563,900
- Tax Year: 2026
- Total Rent: $2,200
- Rental Fee Includes: Unit 1(Water), Unit 2(Water)
- Taxes: $7,050
Similar Listings
Sold
39 Photos
Sold
42 Photos
Sold
33 Photos
Sold
42 Photos
Content © 2026 MLS Property Information Network, Inc. The information in this listing was gathered from third party resources including the seller and public records.
Listing information provided courtesy of Return Realty Group, Inc..
MLS Property Information Network, Inc. and its subscribers disclaim any and all representations or warranties as to the accuracy of this information.
