
69 Highland Ave
$649,900
3
Beds
1/1
Bath
1,499
Sqft
- Request Info
- Call
- Save
-
More
- Mortgage Calculator

Property Tools
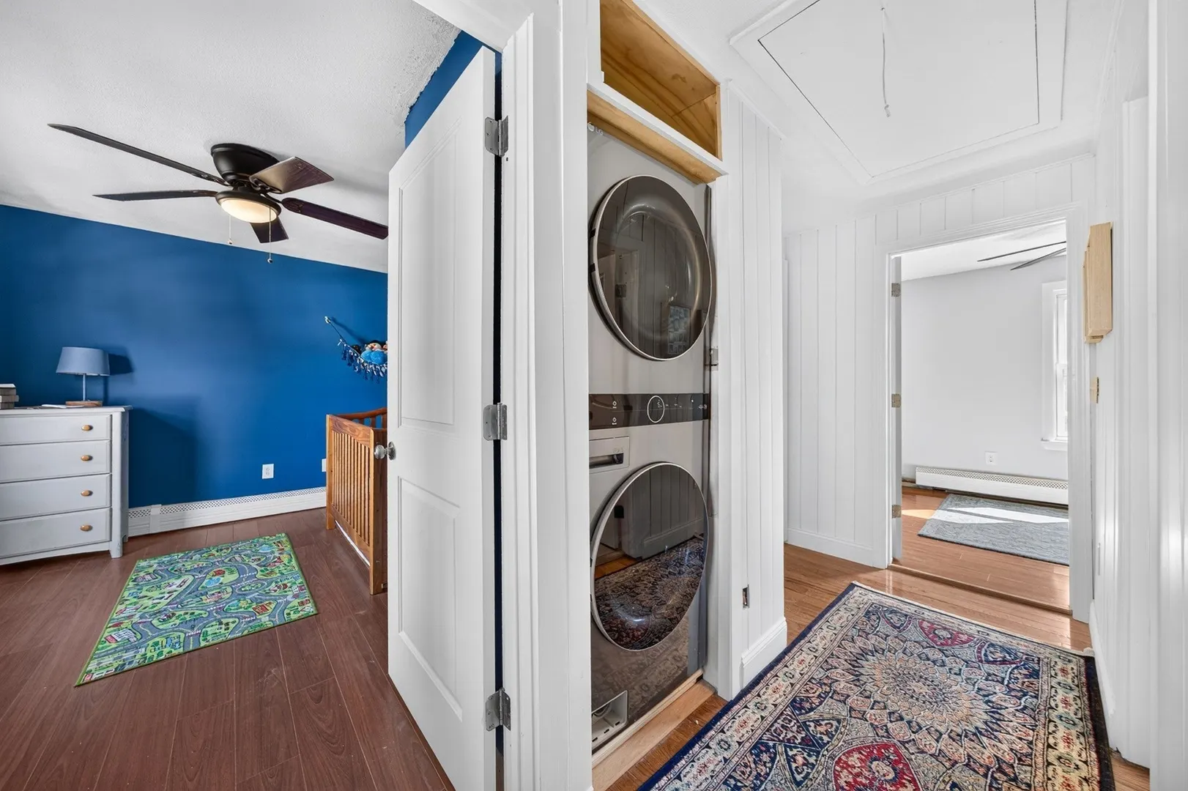
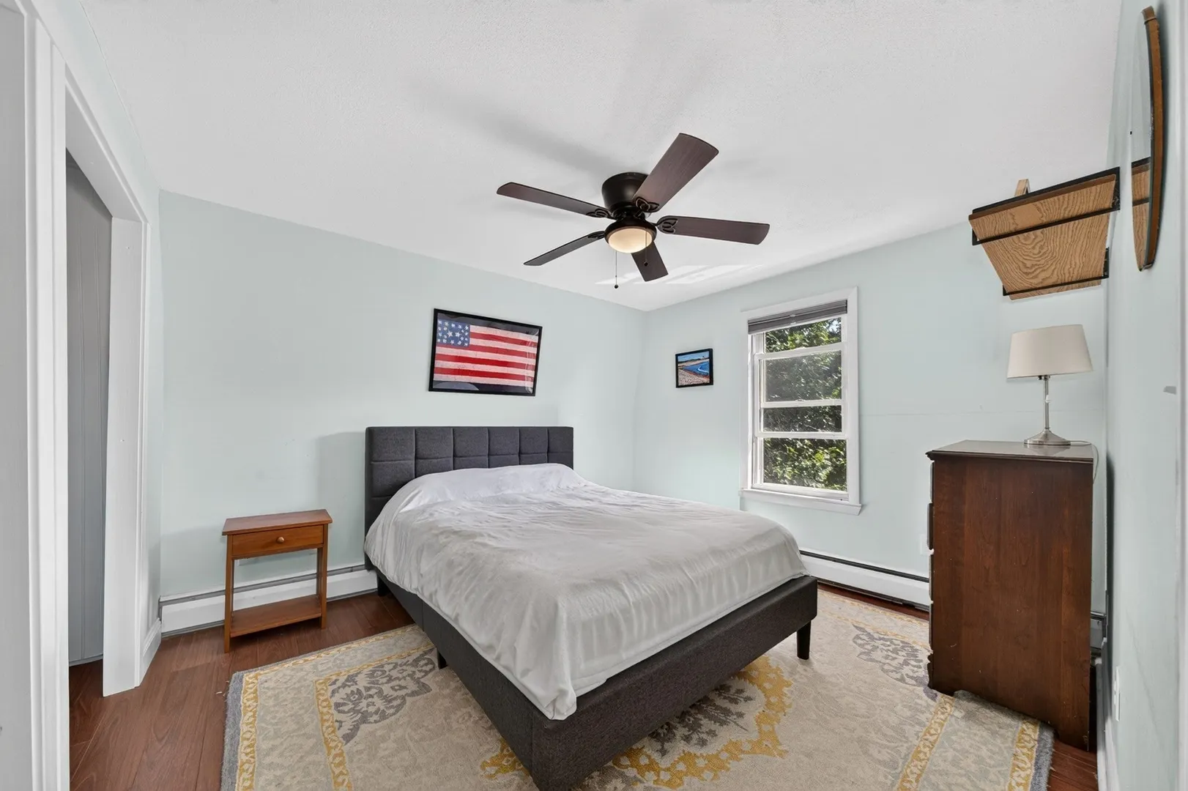
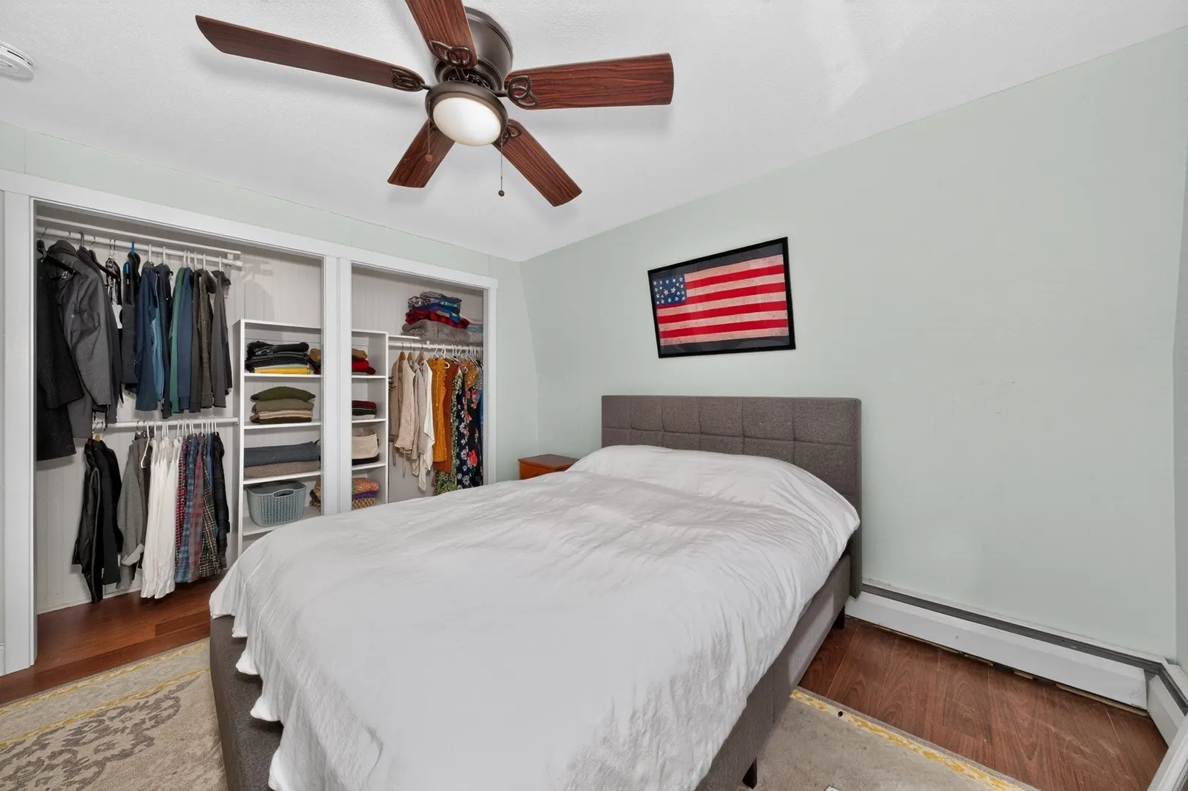
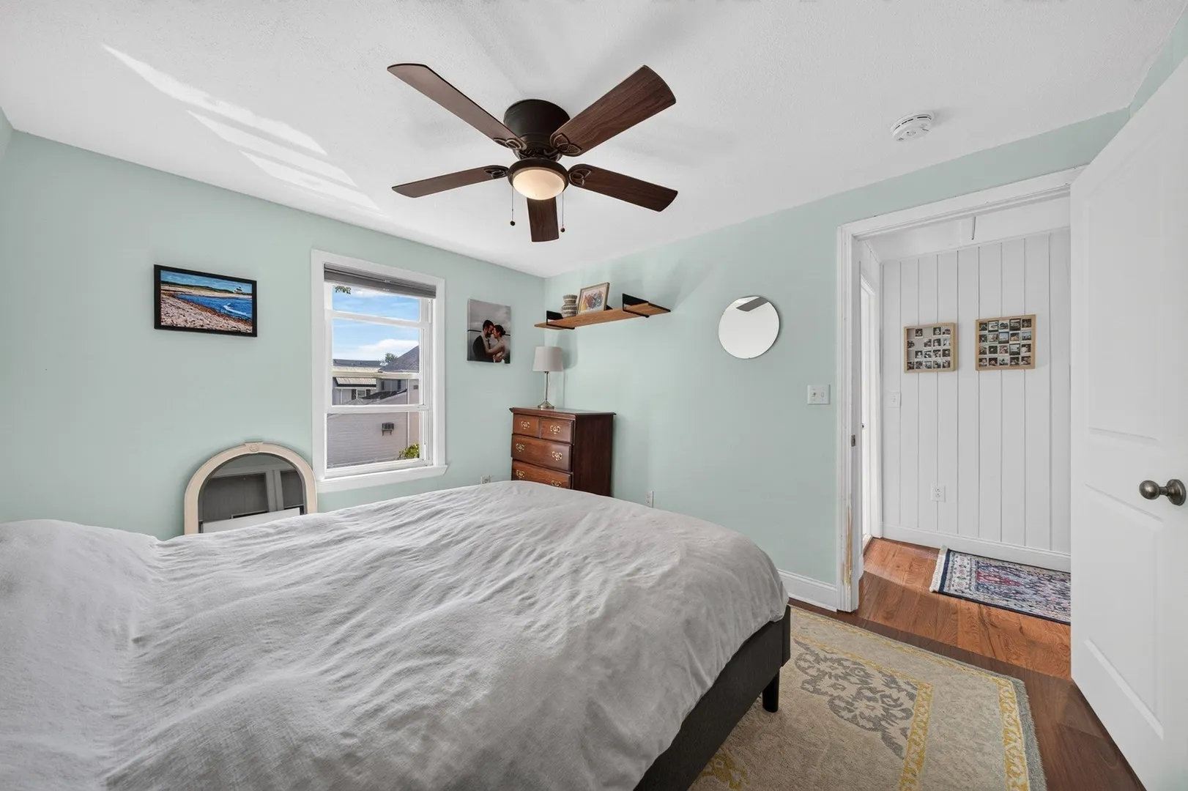
$649,900
3
Beds
1/1
Bath
1,499
Living Area
-
Property Description
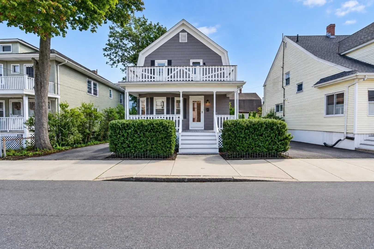
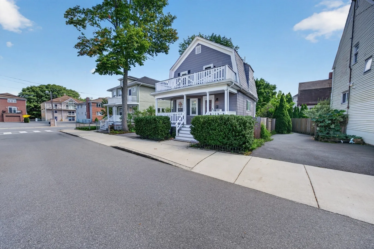
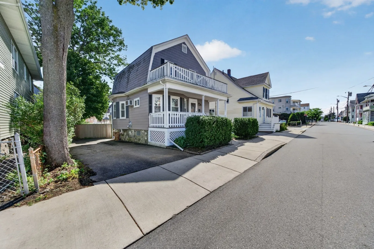
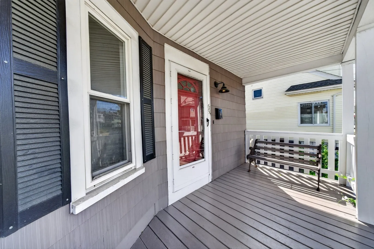
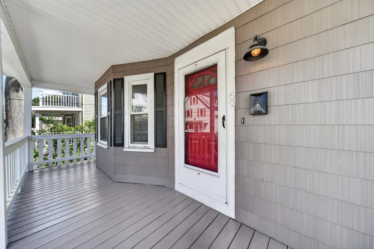
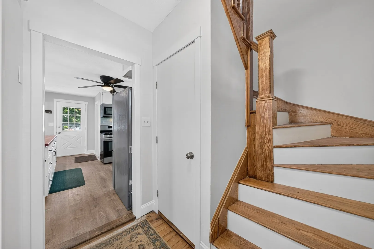
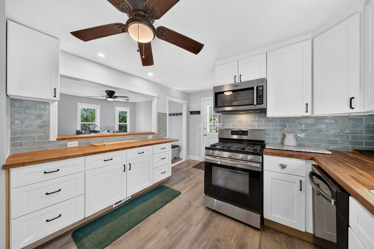
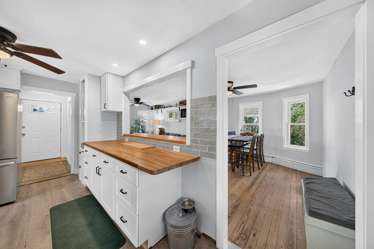
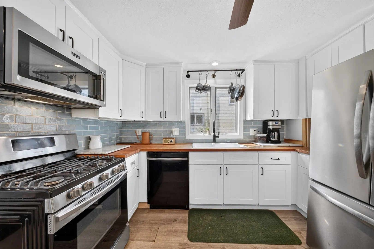
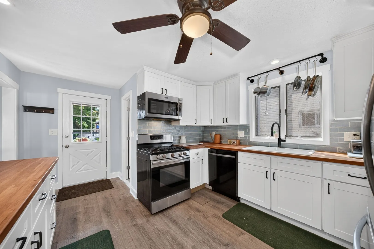
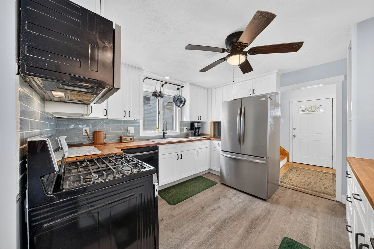
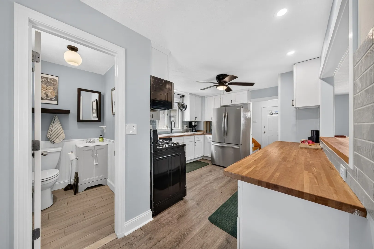
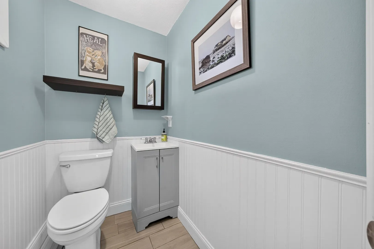
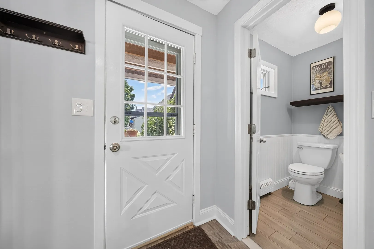
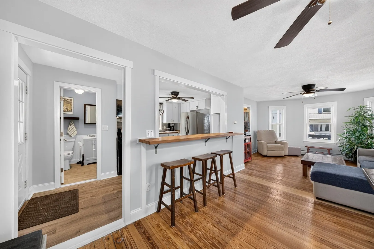
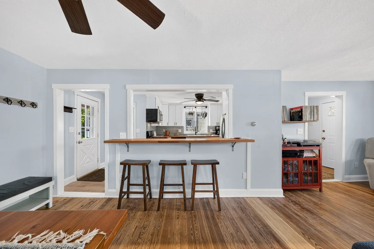
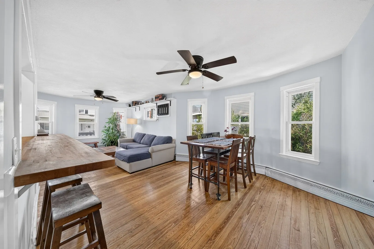
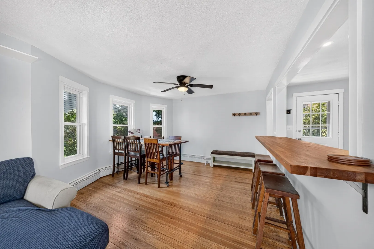
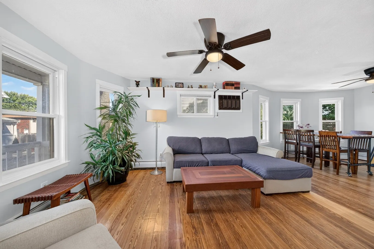
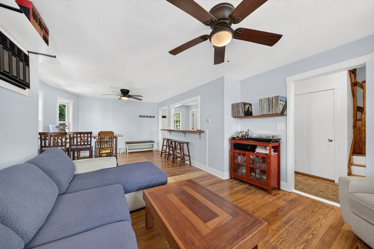
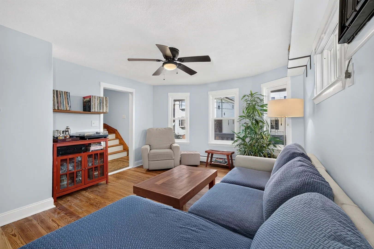
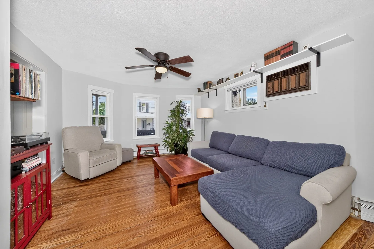
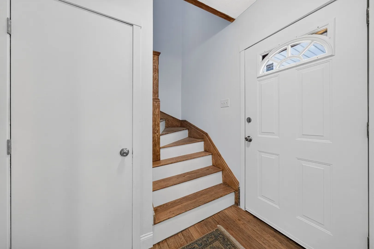
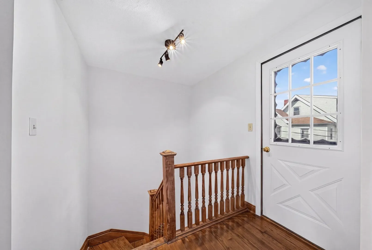
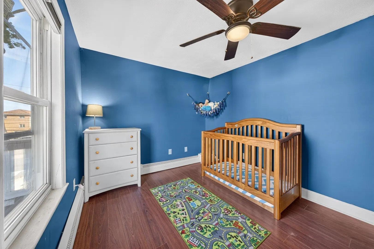
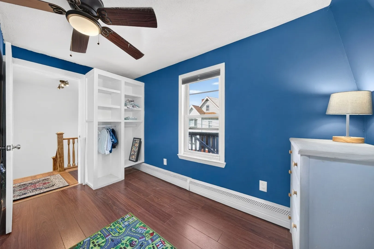
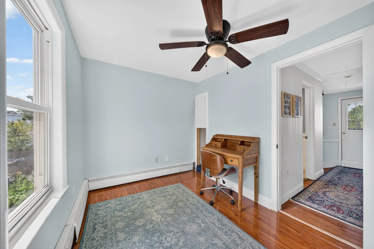
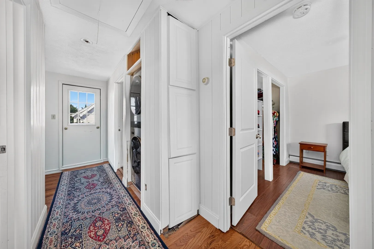
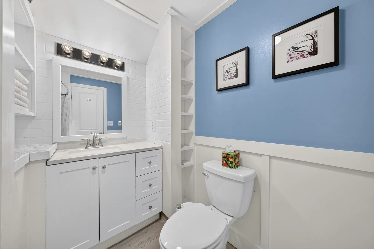
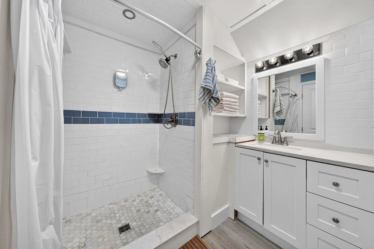
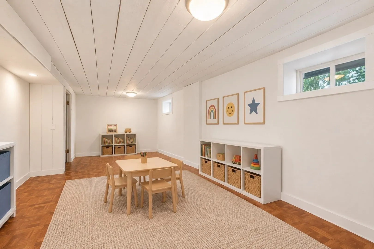
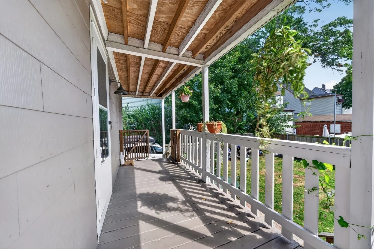
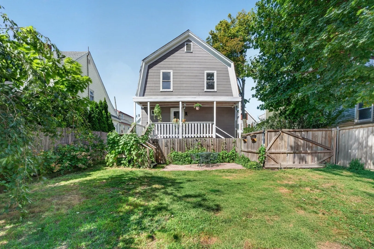
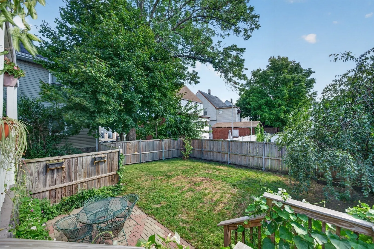
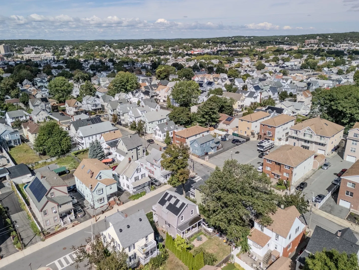
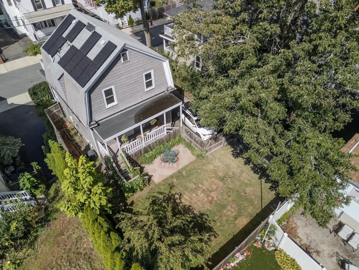
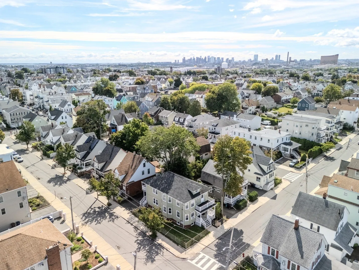
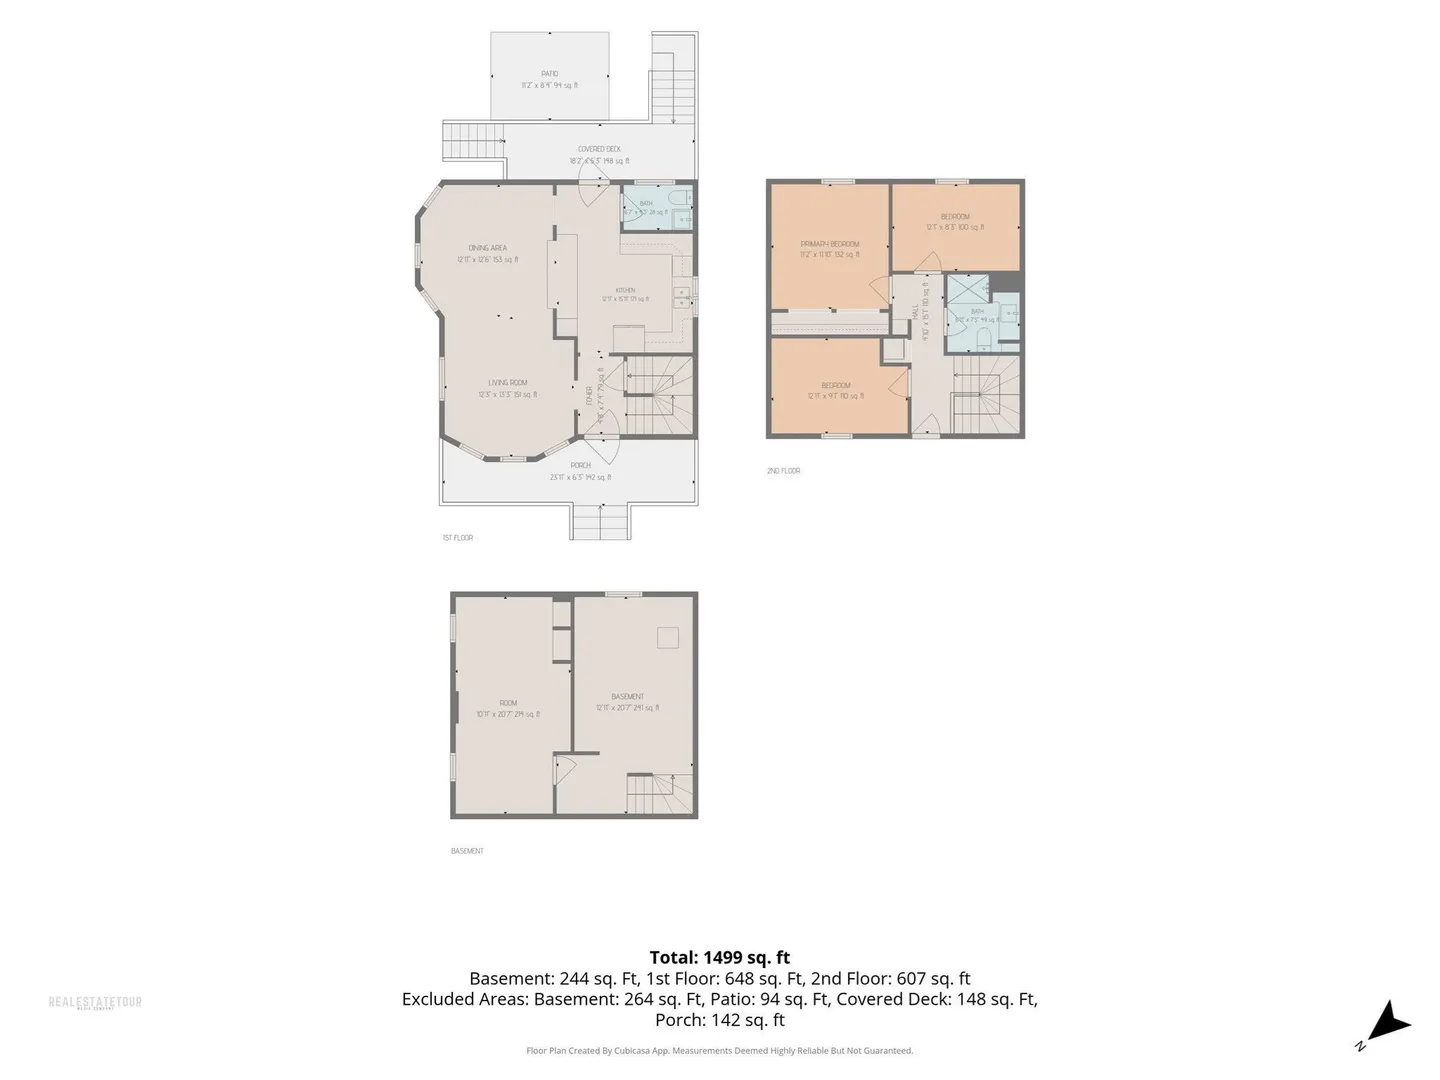
You will be hard pressed to find an affordable single family home this close to the city. 69 Highland Ave is a 3 bed, 1.5 bath home that simply oozes charm. From the curb you will love the gambrel roof line and covered farmers porch which is begging for you to sit down with a cocktail as you watch the world pass by. Take your drink and head out back if you want, because you have another covered porch overlooking your level and well kept back yard and brick patio. Inside, the first floor is anchored by a fully renovated kitchen with butcher block countertops and newer appliances. The kitchen segues nicely into your large dining and living room making entertaining easy. Head upstairs to find a fully updated bathroom with fully tiled walk in shower and three bedrooms. Your basement has a semi finished room that offers great flexibility - office, play room, guest bedroom, etc. This home is ideally located around the corner from the Woodland playground and Lafayette Elementary school! The sellers have done tons of work to this home during their ownership and it shows. Now is your chance to get into Everett while it is still affordable!
-
Highlights
- Cooling: Window Unit(s), Wall Unit(s)
- Parking Spots: 3
- Property Type: Single Family Residence
- Total Rooms: 6
- Status: Active
- Heating: Baseboard, Natural Gas
- Property Class: Residential
- Style: Victorian
- Year Built: 1900
-
Additional Details
- Appliances: Range, Dishwasher, Refrigerator, Washer, Dryer
- Flooring: Wood, Tile, Vinyl
- Interior Features: Bonus Room
- Road Frontage Type: Public
- SqFt Source: Measured
- Year Built Source: Public Records
- Basement: Full, Partially Finished
- Foundation: Stone
- Lot Features: Level
- Roof: Shingle
- Year Built Details: Approximate
- Zoning: Dd
-
Amenities
- Parking Features: Off Street
-
Utilities
- Sewer: Public Sewer
- Water Source: Public
-
Fees / Taxes
- Assessed Value: $547,200
- Taxes: $6,906
- Tax Year: 2026
Similar Listings
Content © 2026 MLS Property Information Network, Inc. The information in this listing was gathered from third party resources including the seller and public records.
Listing information provided courtesy of Keller Williams Realty Evolution.
MLS Property Information Network, Inc. and its subscribers disclaim any and all representations or warranties as to the accuracy of this information.