
Sold!
$592,500
6
Beds
2
Baths
2,805
Living Area
-
Property Description
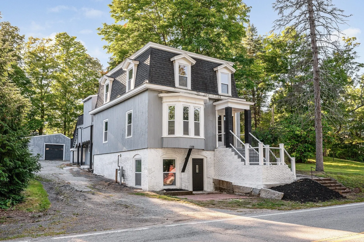
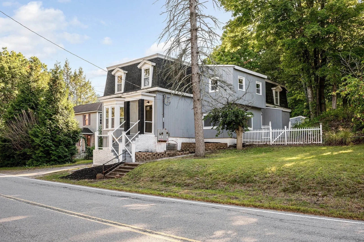
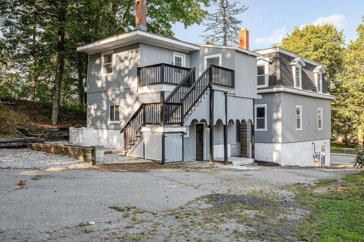
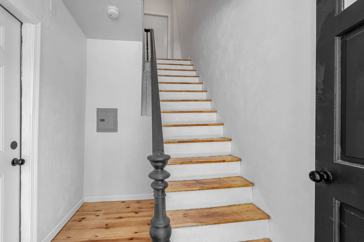
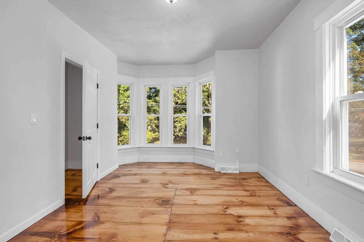
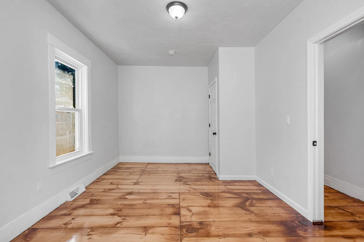
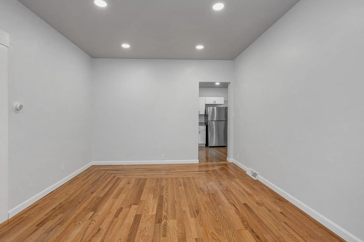
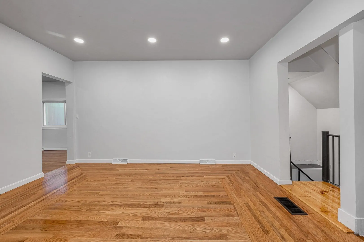
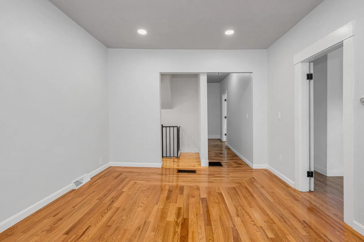
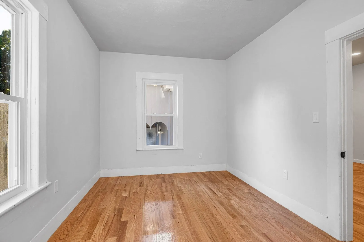
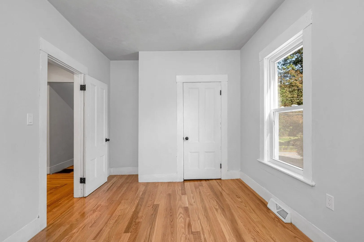
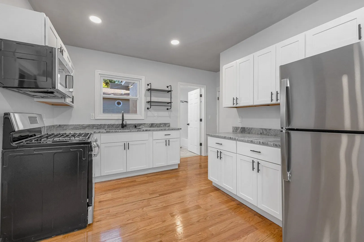
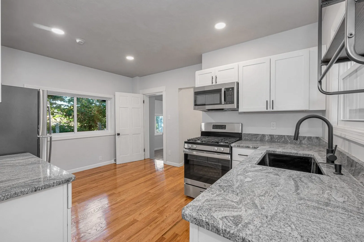
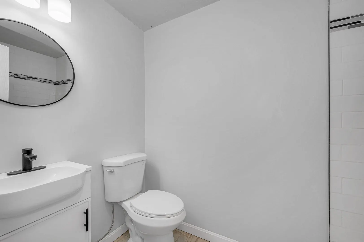
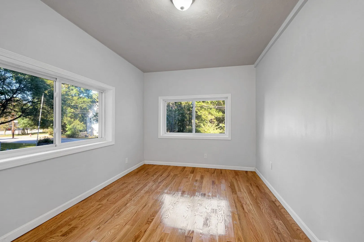
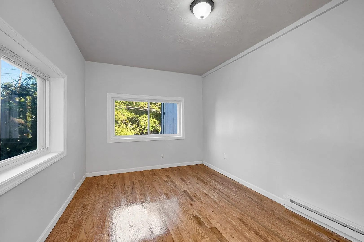
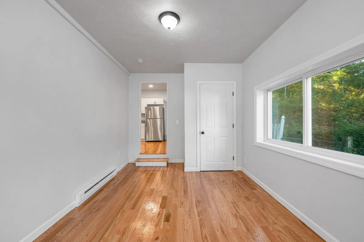
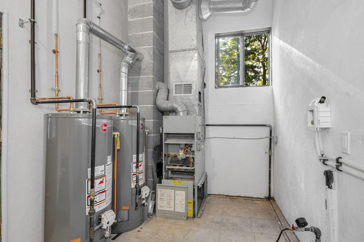
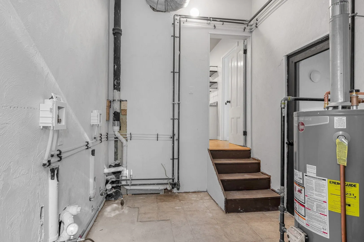
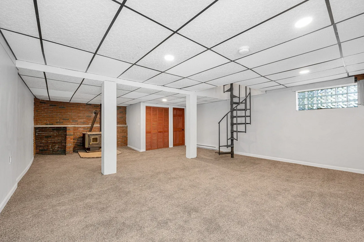
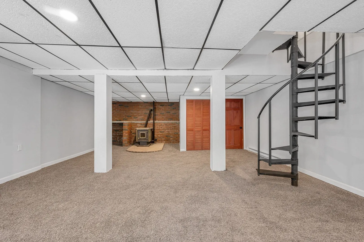
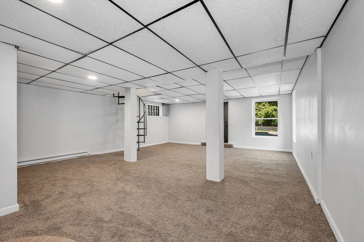
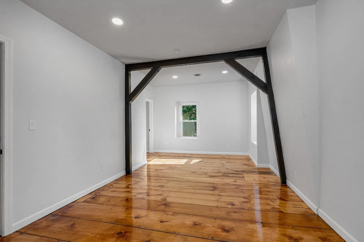
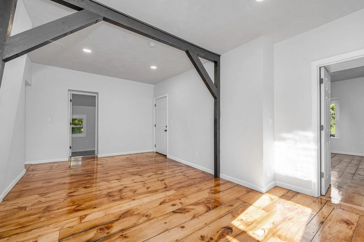
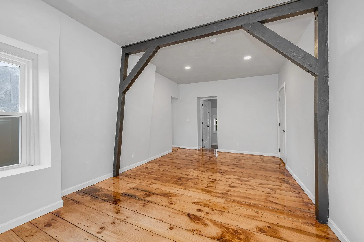
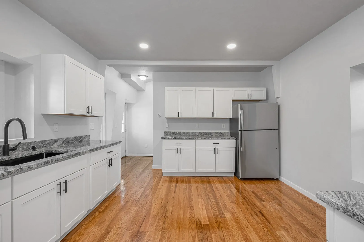
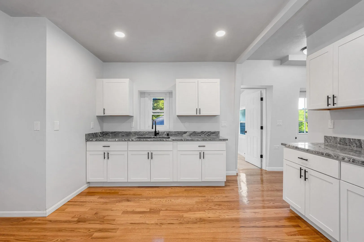
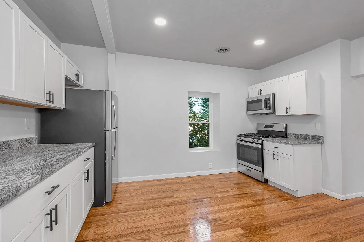
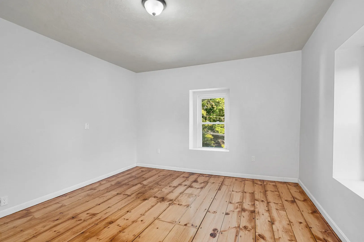
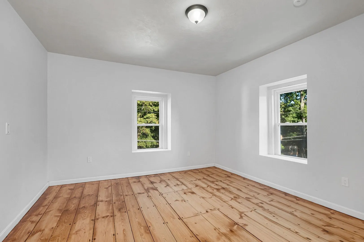
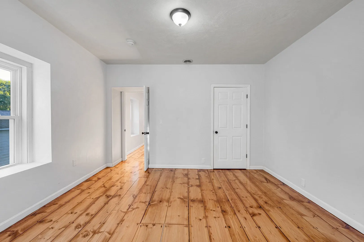
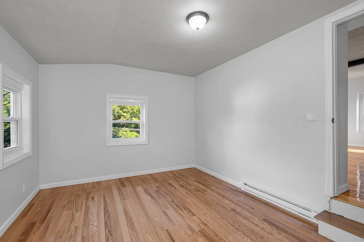
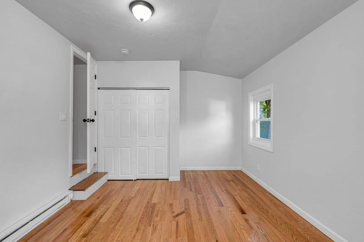
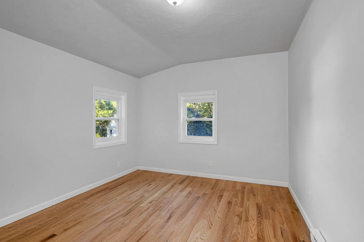
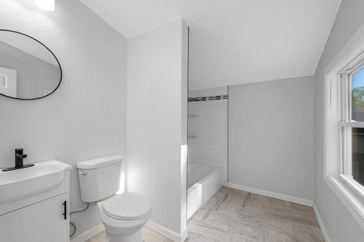
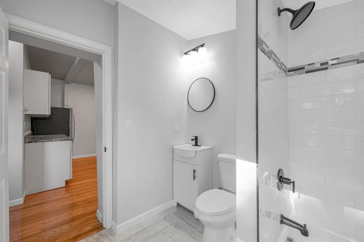
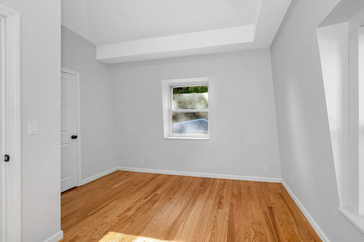
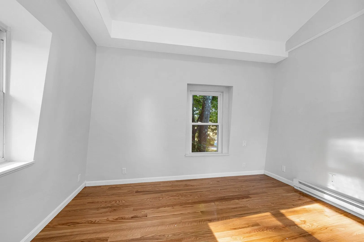
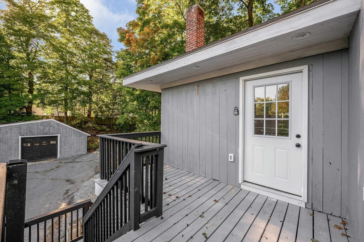
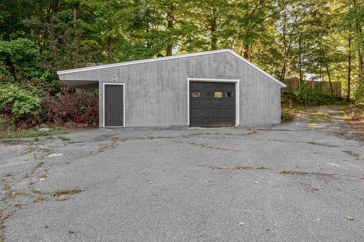
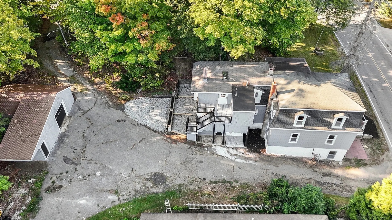
Beautifully renovated 2 family house with 3 bedrooms in each unit on a large 1/2-acre corner lot! 1st floor is a large 3-bedroom, new electrical service, all new plumbing, new hot water heater, vinyl windows, hardwood flooring throughout, renovated kitchen with upgraded cabinets, granite countertops and stainless appliances, tiled bath and a finished basement for extra space! 2nd floor has new electrical service, all new plumbing, new hot water heater, vinyl windows, hardwood flooring throughout, renovated kitchen with upgraded cabinets, granite countertops and stainless appliances with renovated tiled bath! All set on a large corner lot with plenty of parking and an oversized detached garage! Great opportunity for owner occ or turnkey investor! A must see!
-
Highlights
- Heating: Forced Air, Electric
- Parking Spots: 9
- Property Type: Multi Family
- Total Rooms: 11
- Status: Closed
- Levels: 3
- Property Class: Residential Income
- Stories: 3
- Year Built: 1800
-
Additional Details
- Appliances: Range, Microwave, Refrigerator
- Construction: Frame, Brick, Stone
- Foundation: Stone, Brick/Mortar
- Lot Features: Corner Lot, Wooded
- Roof: Shingle, Rubber
- Total Number of Units: 2
- Year Built Source: Public Records
- Basement: Full, Finished
- Flooring: Wood, Hardwood
- Interior Features: Stone/Granite/Solid Counters, Upgraded Cabinets, Upgraded Countertops, Bathroom With Tub & Shower, Remodeled, Living Room, Kitchen, Family Room
- Road Frontage Type: Public
- SqFt Source: Public Record
- Year Built Details: Actual
- Zoning: Sur
-
Amenities
- Community Features: Walk/Jog Trails, Bike Path, Public School
- Parking Features: Paved Drive, Off Street
- Covered Parking Spaces: 1
-
Utilities
- Electric: Circuit Breakers, 100 Amp Service
- Water Source: Public
- Sewer: Public Sewer
-
Fees / Taxes
- Assessed Value: $426,100
- Tax Year: 2026
- Rental Fee Includes: Unit 1(Water), Unit 2(Water)
- Taxes: $5,872
Similar Listings
Sold
36 Photos
Sold
22 Photos
Sold
42 Photos
Sold
17 Photos
Content © 2026 MLS Property Information Network, Inc. The information in this listing was gathered from third party resources including the seller and public records.
Listing information provided courtesy of Keller Williams Realty-Merrimack.
MLS Property Information Network, Inc. and its subscribers disclaim any and all representations or warranties as to the accuracy of this information.
